1951 KELSIE ROAD, Nanaimo, British Columbia V9X1B7
Contact us about this property
Highlights
Estimated valueThis is the price Wahi expects this property to sell for.
The calculation is powered by our Instant Home Value Estimate, which uses current market and property price trends to estimate your home’s value with a 90% accuracy rate.Not available
Price/Sqft$397/sqft
Monthly cost
Open Calculator
Description
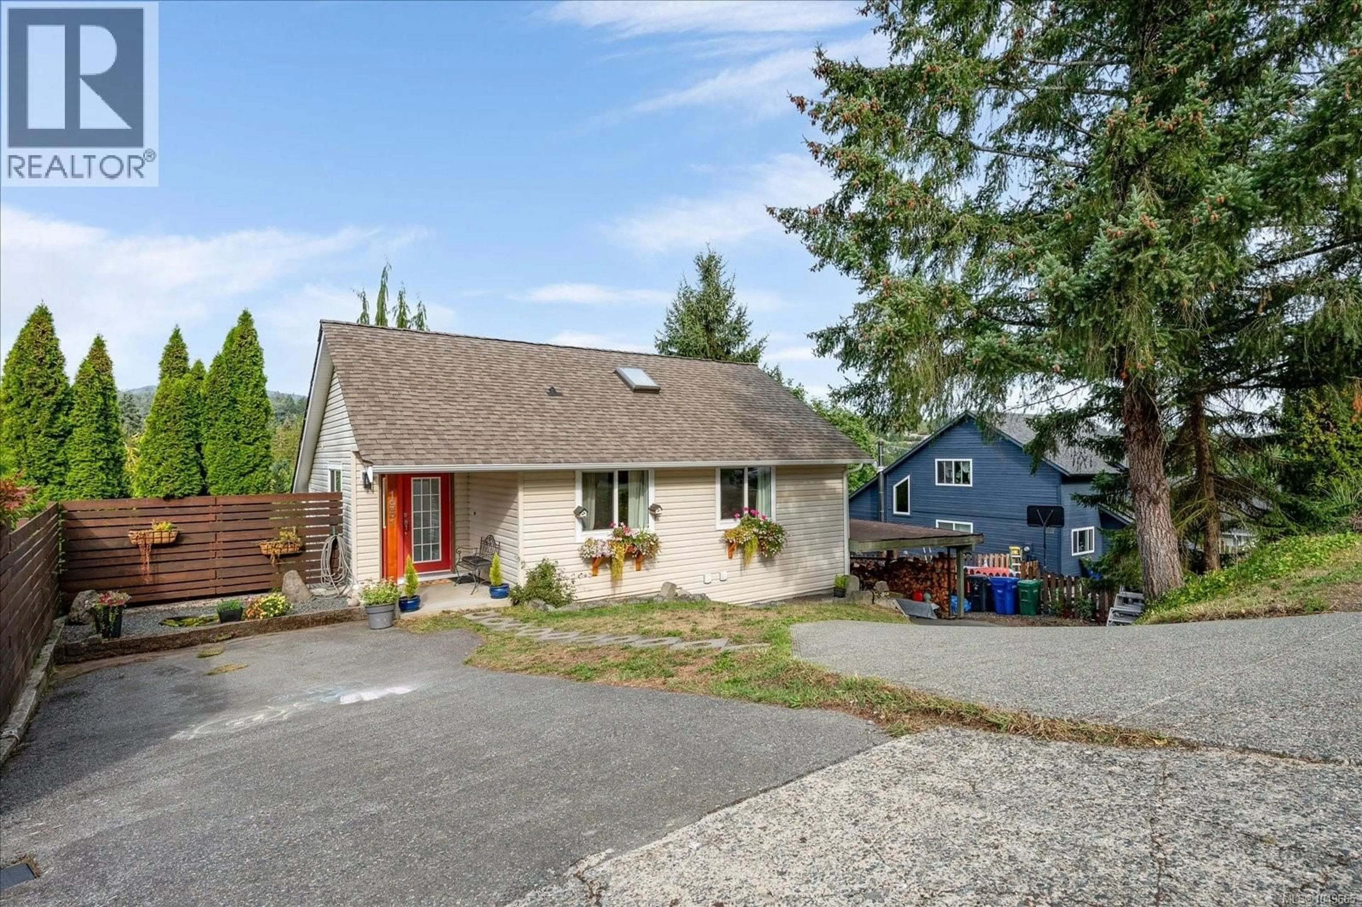
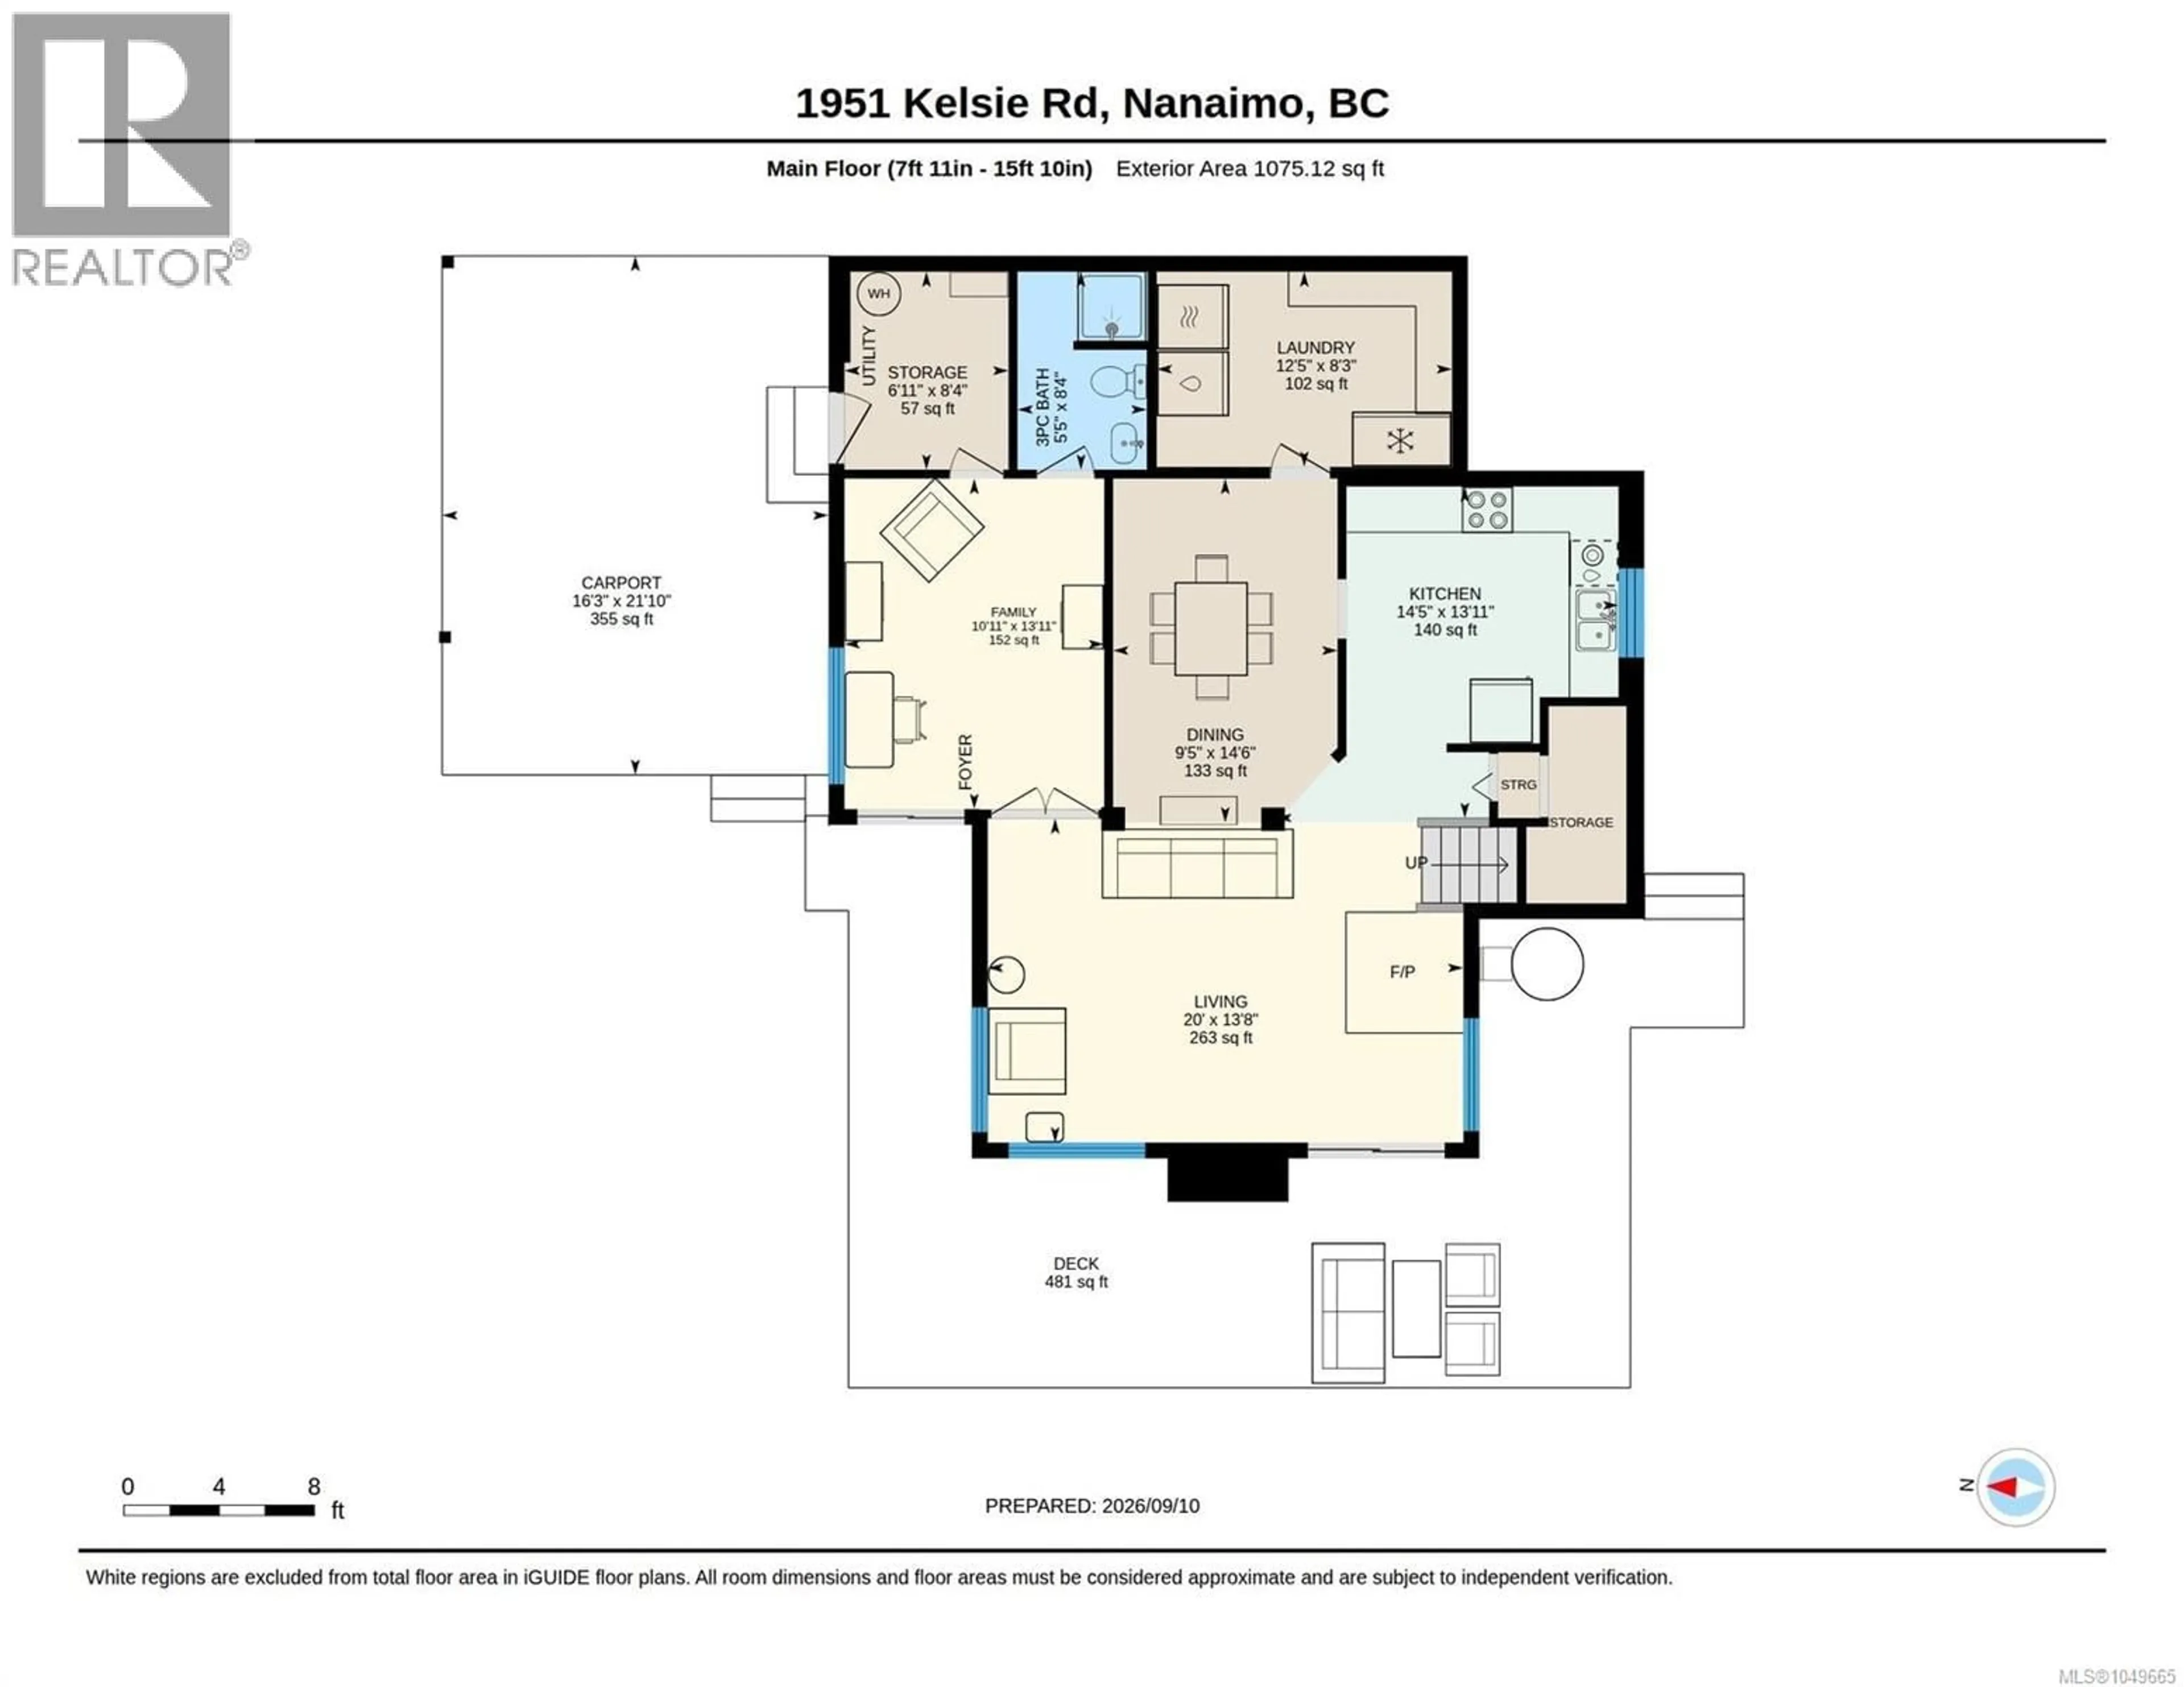
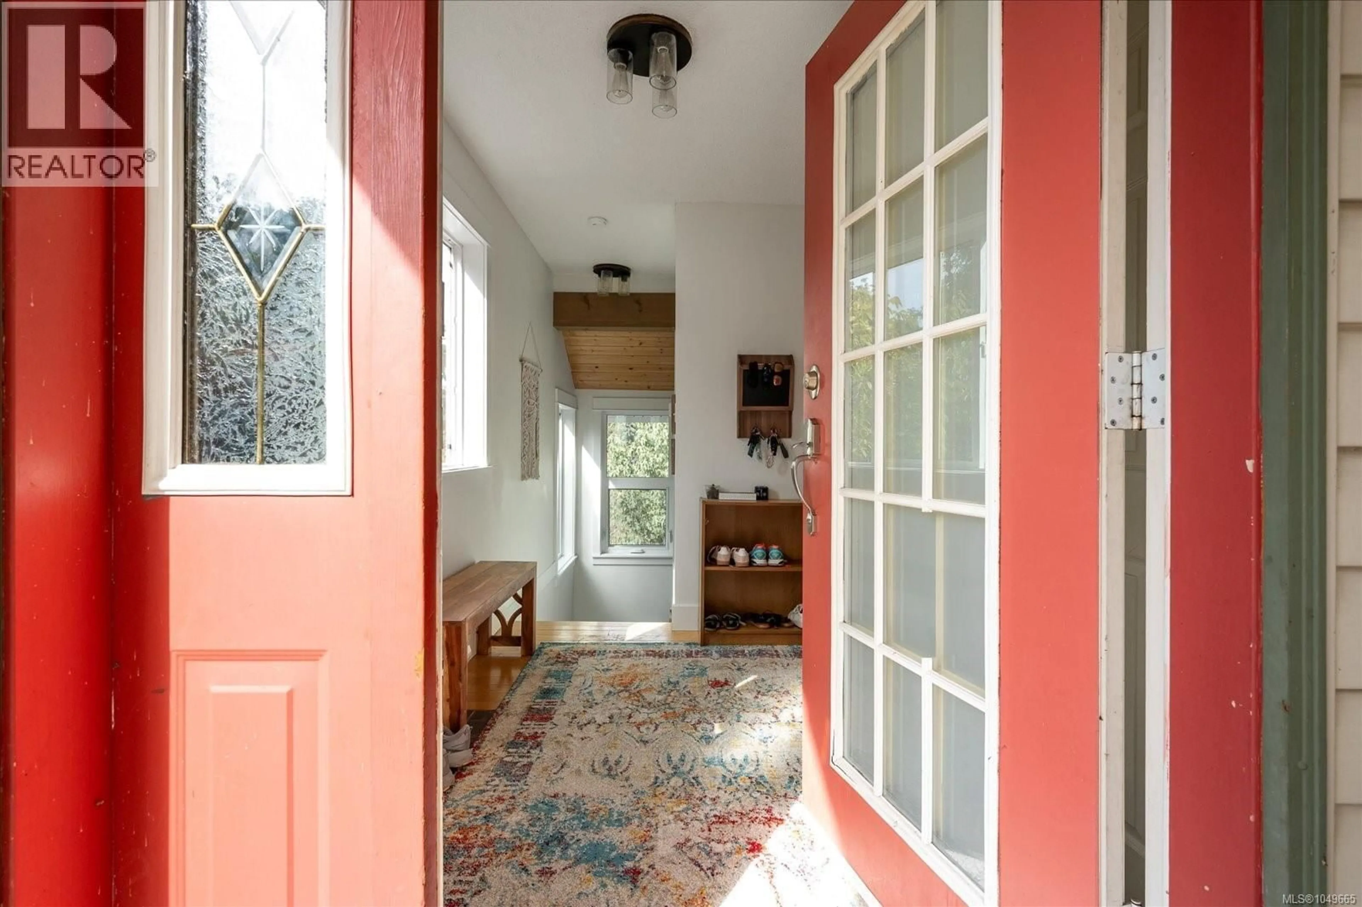
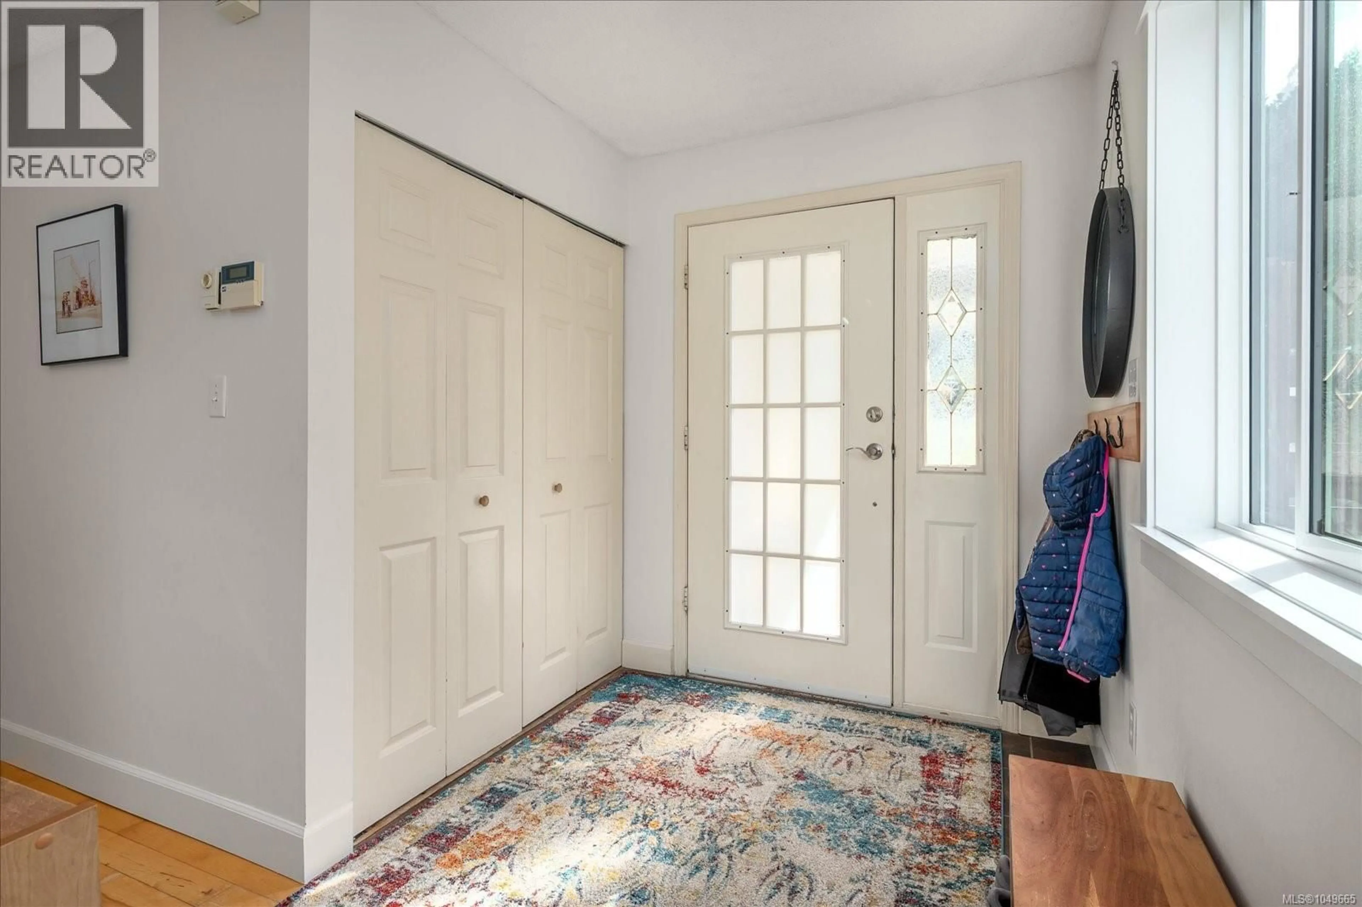
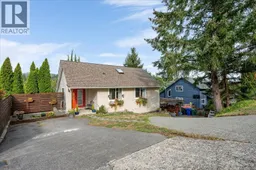
Updated Cinnabar view home with southern exposure, sweeping valley & mountain vistas. This fully refreshed 1,856 sq ft family residence features 3 bedrooms + den and 3 full bathrooms. Primary suite includes a generous ensuite, walk-in closet, private sunset deck overlooking beautiful Cinnabar Valley. Main floor showcases 18' vaulted ceilings with new high-end laminate flooring throughout. High-efficiency wood stove provides cozy warmth. Bright kitchen offers abundant counter space and stainless steel appliances. Step outside to the brand-new 481 sq ft cedar deck, perfect for entertaining, enjoying sunsets, and taking in the views. Additional highlights include a mudroom, a three-piece bathroom off the family room, tongue and groove pine ceiling, a large 8×12 laundry/utility room, new facia, gutters, and soffits. Basement provides a 6-ft-ceiling, heated storage area. New thermal windows with a custom trim package enhance comfort and efficiency. Abundance of greenspace to explore with marsh and forest trails within easy walking distance. Outstanding neighbourhood, move-in-ready home blends modern updates with classic layout—ideal for families seeking space, views, and value. (id:39198)
Property Details
Interior
Features
Main level Floor
Kitchen
13'11 x 14'5Laundry room
8'3 x 12'5Bathroom
5'5 x 8'4Dining room
9'5 x 14'6Exterior
Parking
Garage spaces -
Garage type -
Total parking spaces 2
Property History
 57
57
