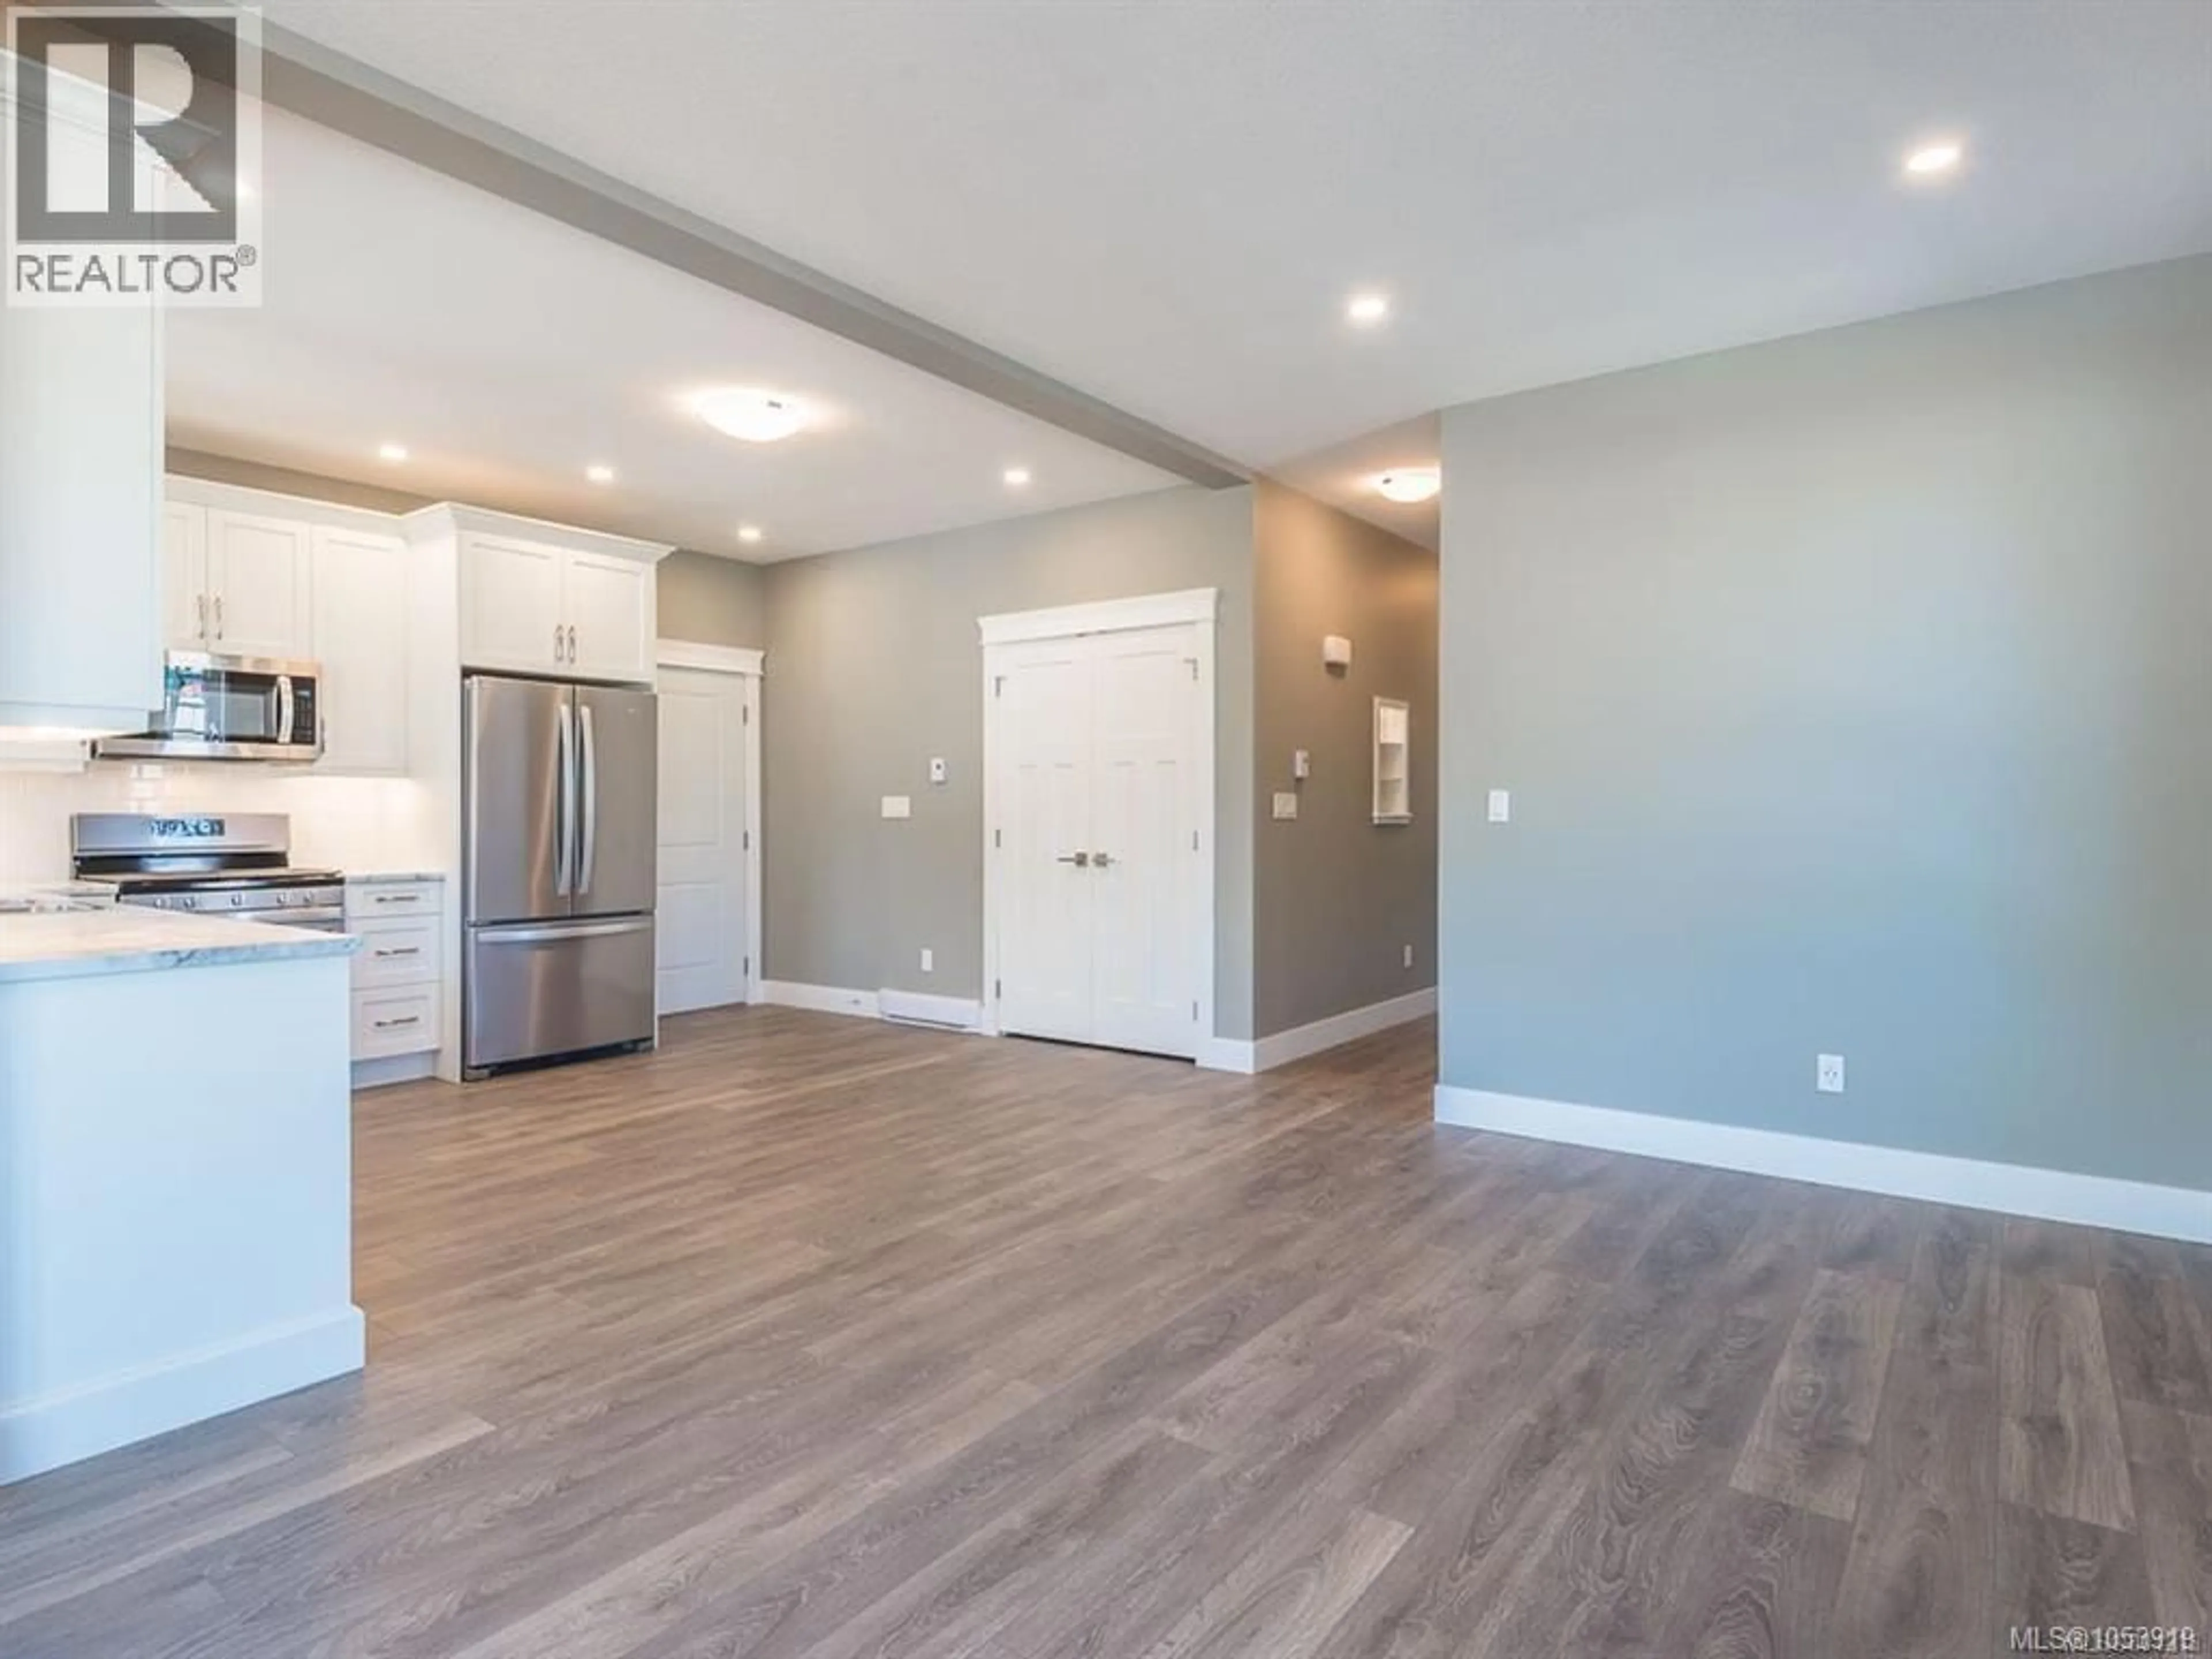
201 - 206 HALIBURTON STREET, Nanaimo, British Columbia V9R4W1
Contact us about this property
Highlights
Estimated valueThis is the price Wahi expects this property to sell for.
The calculation is powered by our Instant Home Value Estimate, which uses current market and property price trends to estimate your home’s value with a 90% accuracy rate.Not available
Price/Sqft$542/sqft
Monthly cost
Open Calculator
Description
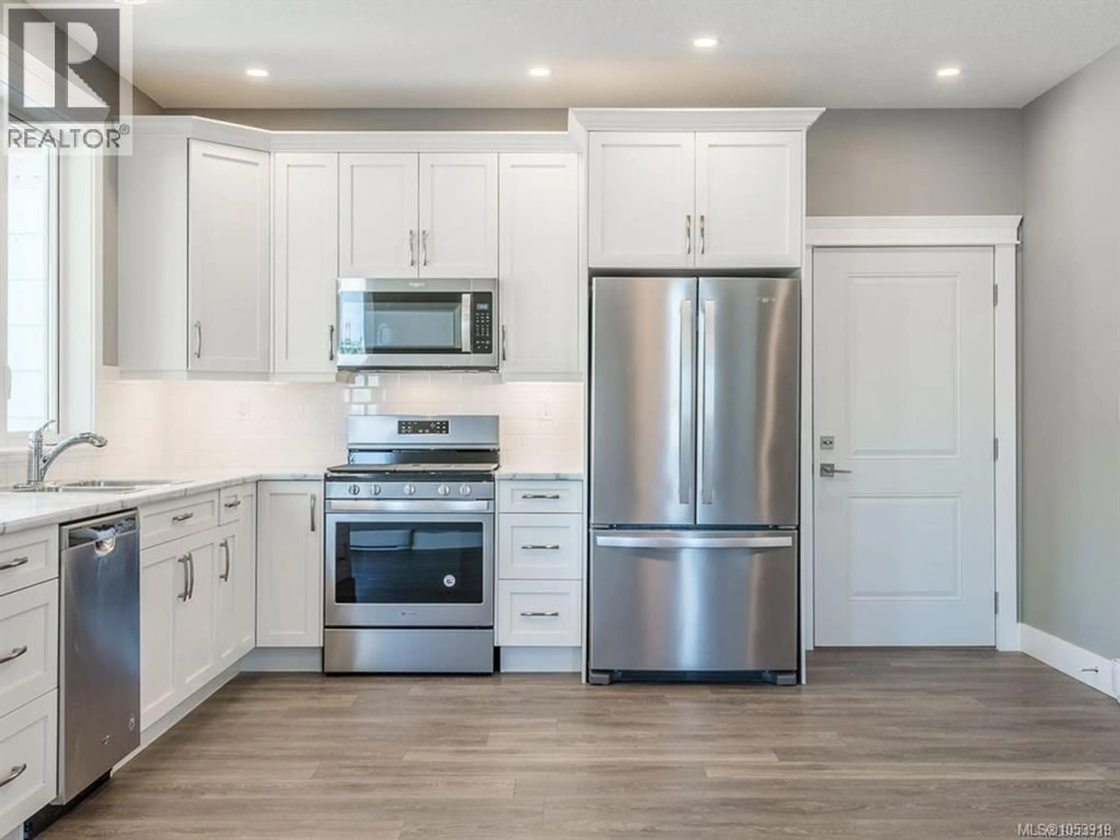
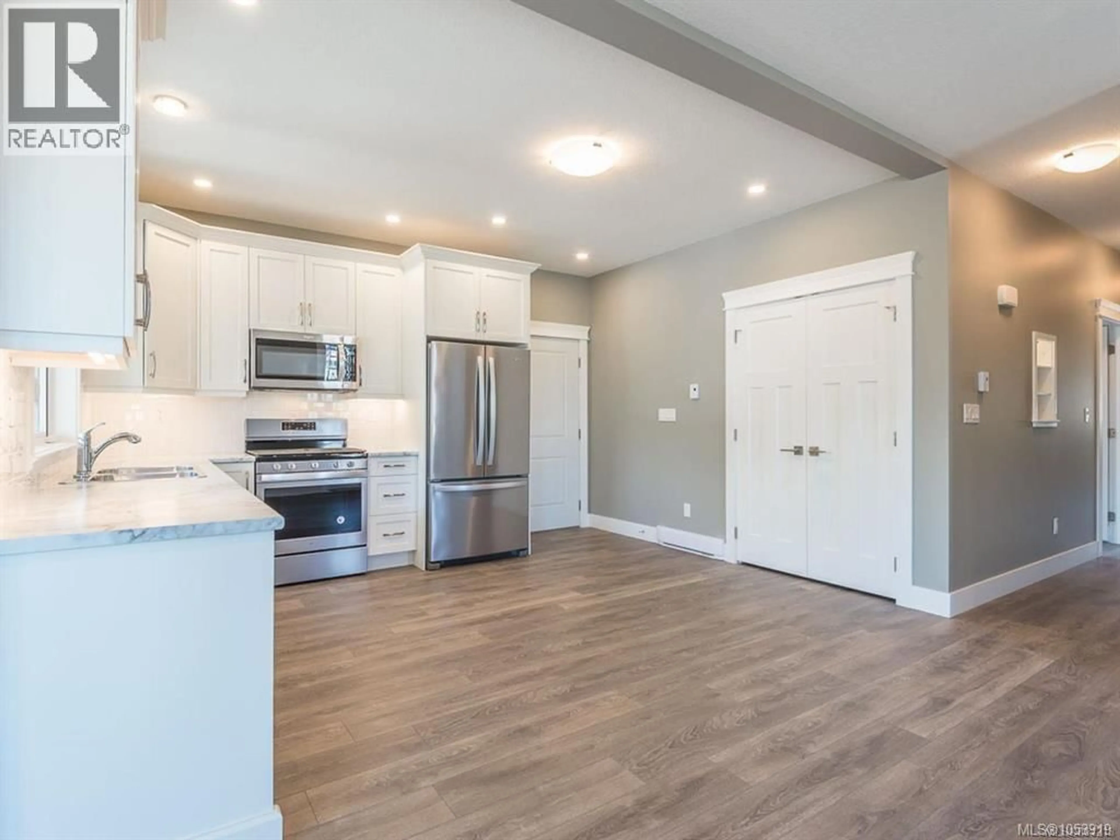
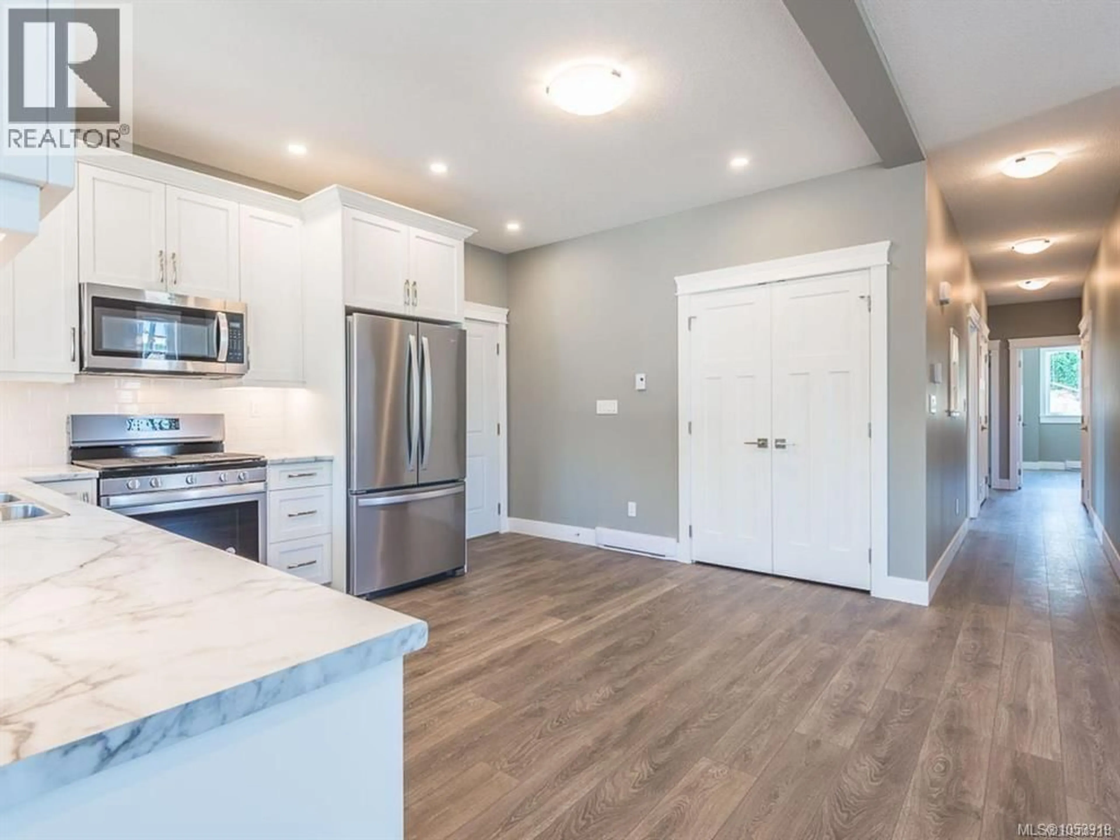
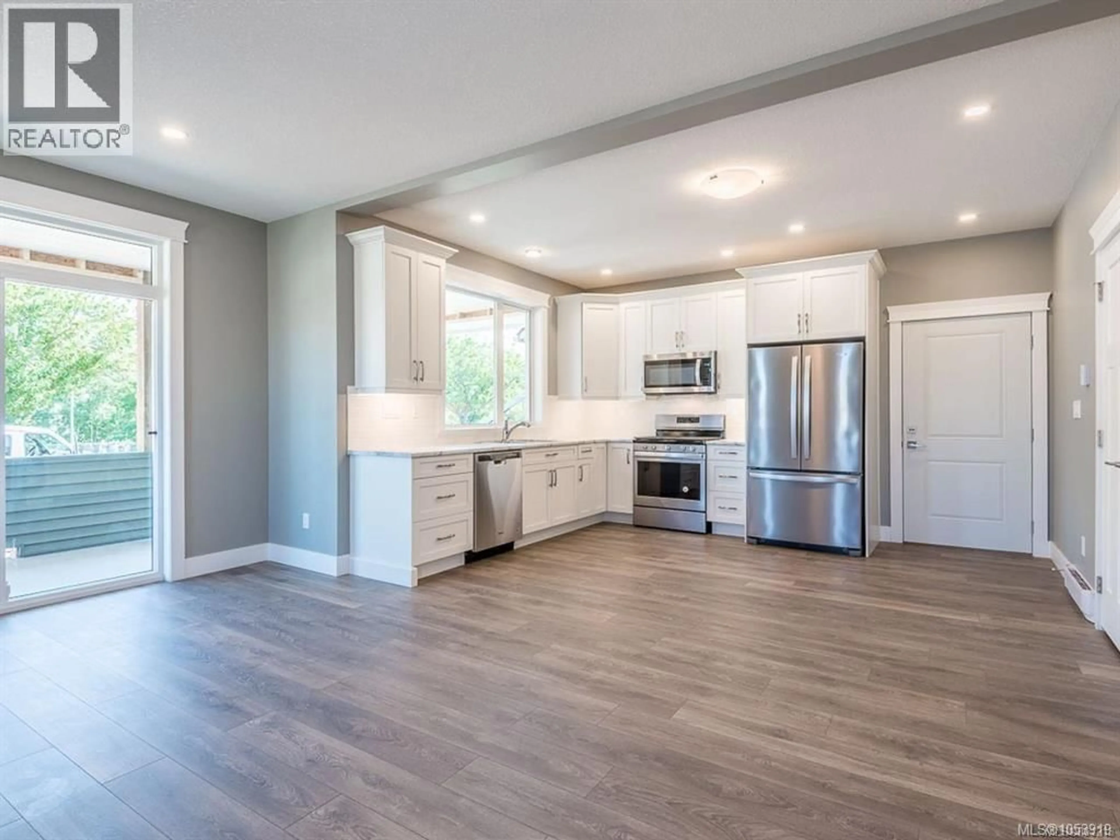
Quality Built home by Sun Porch Homes! Walk in to be amazed by the impressive design, quality and exceptional value of this open concept 3 bedroom,2 bathroom, spacious single main level townhome. You will be impressed with the quality of finishings throughout including,30 year German laminate flooring, heated porcelain tile, Canadian maple made kitchen by Merritt Kitchens, beautiful colour scheme, in stair lighting, Whirlpool stainless steel appliances, Natural Gas range and BBQ connection, are just a few of many features! The lovely but low maintenance landscaping, fully fenced property and 2 parking stalls are all included. Enjoy all of this and the beautiful greenery of the park outside your front door while relaxing on your large covered front porch! The location is great too! Steps to downtown, shopping and the waterfront. Call us today for a viewing before its gone! All measurements are approximate. Pictures are from a previous listing. (id:39198)
Property Details
Interior
Features
Second level Floor
Primary Bedroom
11'9 x 12'0Living room
11'0 x 16'0Kitchen
11'0 x 14'5Ensuite
Exterior
Parking
Garage spaces -
Garage type -
Total parking spaces 4
Condo Details
Inclusions
Property History
 18

