2077 LAKESIDE DRIVE, Nanaimo, British Columbia V9X1B5
Contact us about this property
Highlights
Estimated valueThis is the price Wahi expects this property to sell for.
The calculation is powered by our Instant Home Value Estimate, which uses current market and property price trends to estimate your home’s value with a 90% accuracy rate.Not available
Price/Sqft$368/sqft
Monthly cost
Open Calculator
Description
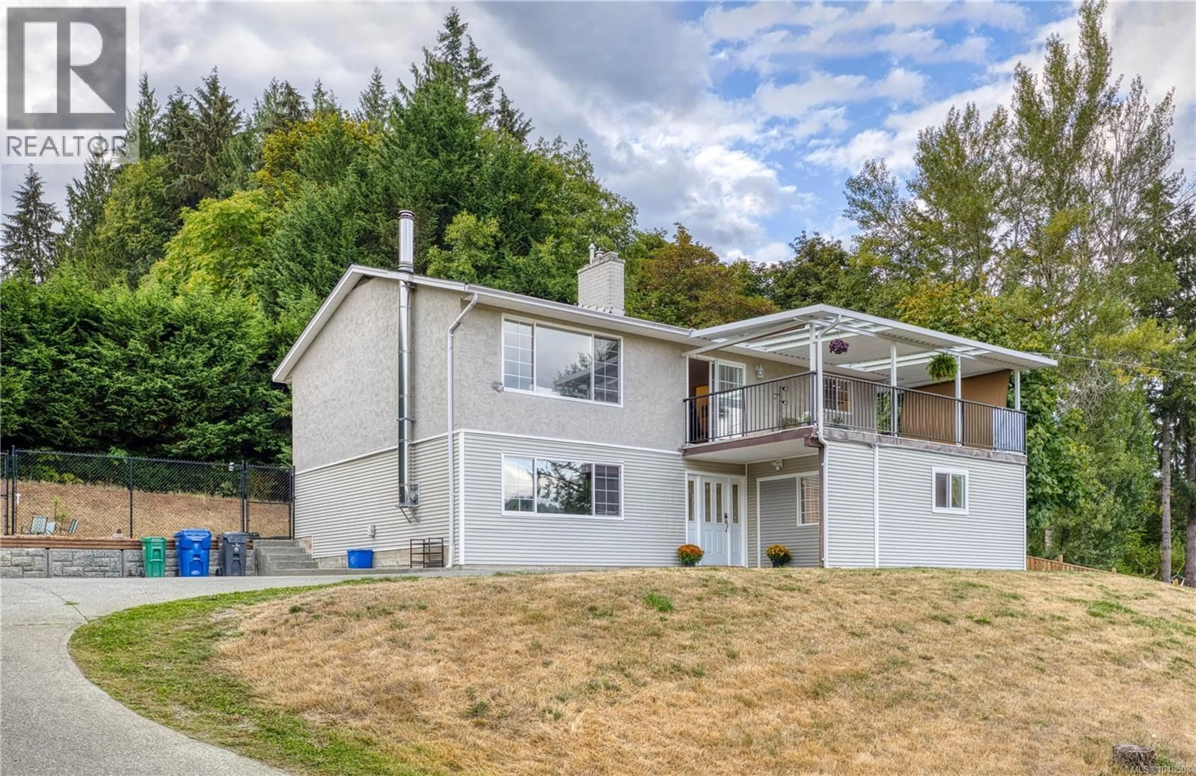
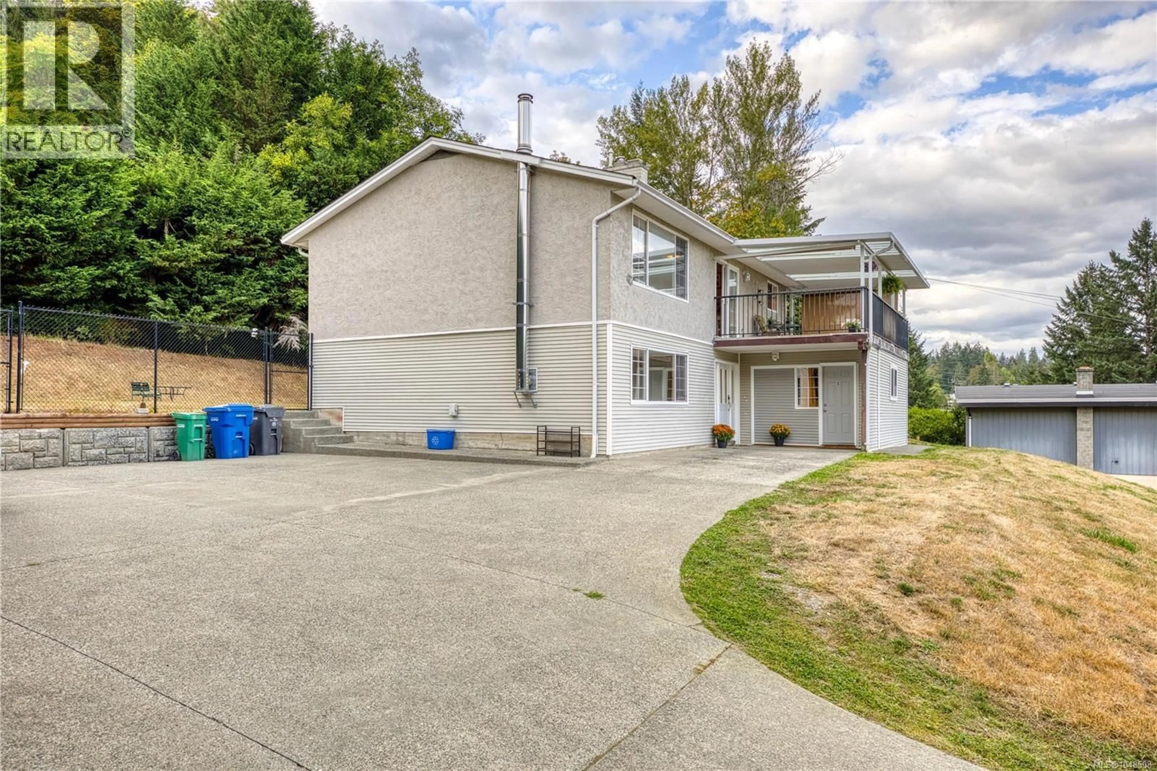
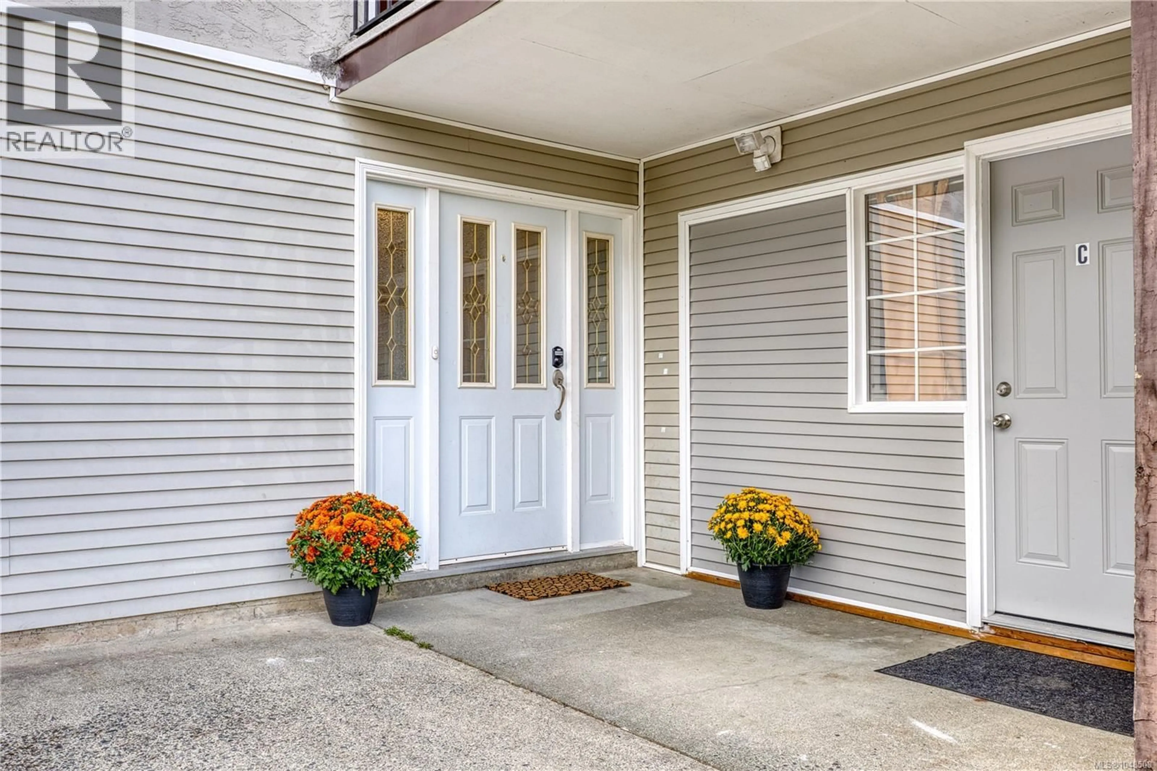
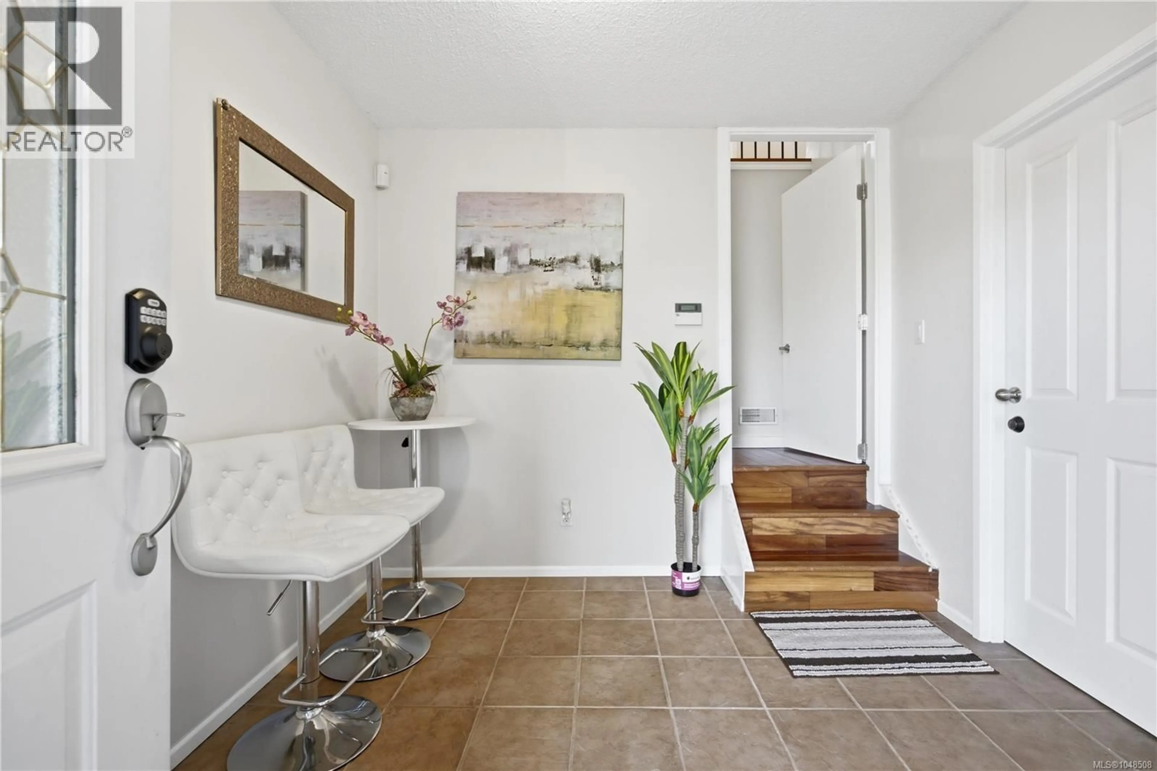
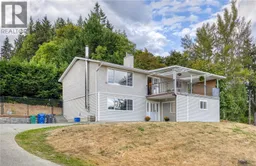
Rare lake views, surprising functional space, and exceptional versatility in Cinnabar Valley! A private driveway leads up to this elevated residence on a peaceful no-through street, capturing panoramic views of Richardson Lake and the valley. Featuring a highly rentable lower level with great mortgage-helper potential, the layout offers smart flexibility and the potential for up to 3 separate entrances for ultimate privacy, multiple living, or rental arrangements. The upper floor features Brazilian hardwood, an updated kitchen, a gas fireplace, 3 beds/1 bath, and an expansive, comfortable deck. A custom roof of durable metal and clear panels bathes the deck in natural light, creating an ideal space for year-round relaxation. The walk-in lower level provides abundant living space, featuring 2 beds, 2 baths, a family room with a wood stove, and a flex room. It also includes 2 bar areas for light cooking. The entire house is equipped with two sets of laundry facilities. Beat the increasingly hot summers with complete peace of mind: this home features a premium Daikin heat pump providing whole-house air conditioning. Additional upgrades include 200-amp underground power, R-40 attic insulation, a 2019 roof, and vinyl windows. Property highlights: Parking: RV parking possible, plus a large parking area for multiple vehicles. Outdoor space: Fully fenced, large backyard. Only a 13-min drive to VIU, and ~14–18 mins from Hullo, Duke Point, and Departure Bay ferries! (id:39198)
Property Details
Interior
Features
Lower level Floor
Laundry room
11'5 x 5'1Bedroom
11'5 x 12'6Bathroom
Bedroom
14'4 x 12'8Exterior
Parking
Garage spaces -
Garage type -
Total parking spaces 5
Property History
 59
59
