101 - 6201 LEXINGTON PLACE, Nanaimo, British Columbia V9V0A6
Contact us about this property
Highlights
Estimated valueThis is the price Wahi expects this property to sell for.
The calculation is powered by our Instant Home Value Estimate, which uses current market and property price trends to estimate your home’s value with a 90% accuracy rate.Not available
Price/Sqft$465/sqft
Monthly cost
Open Calculator
Description
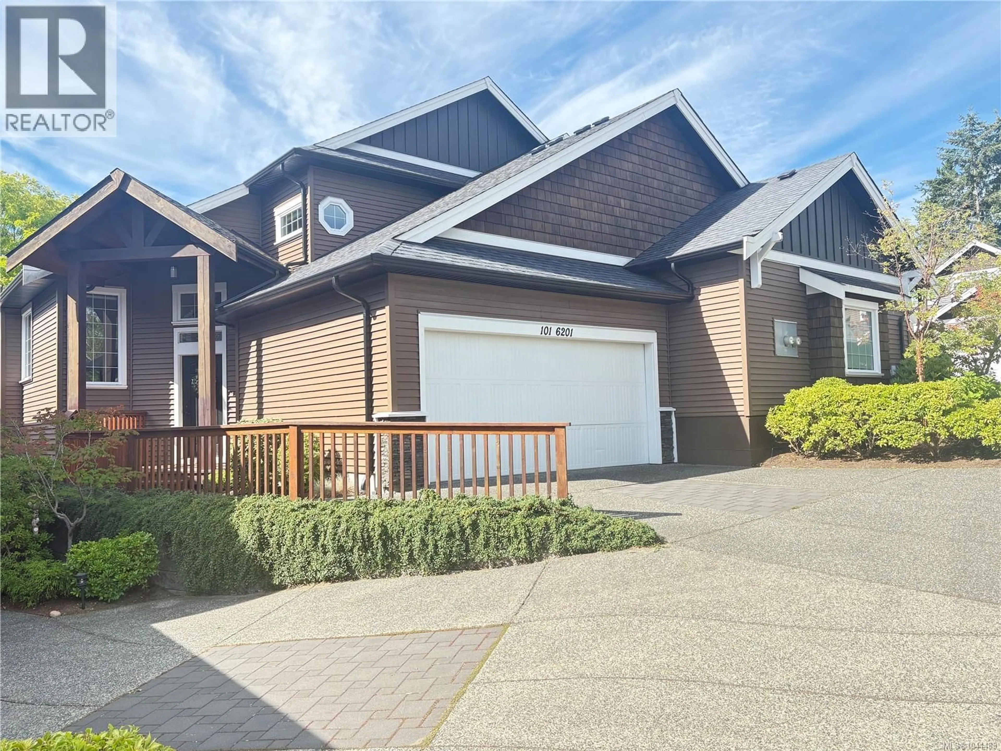
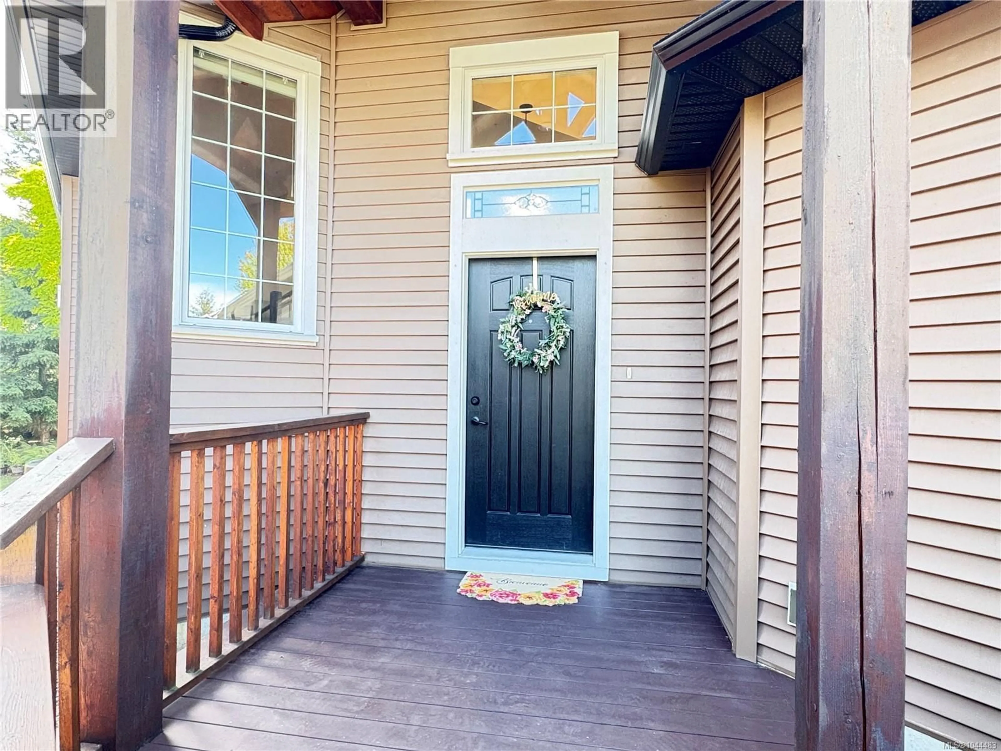
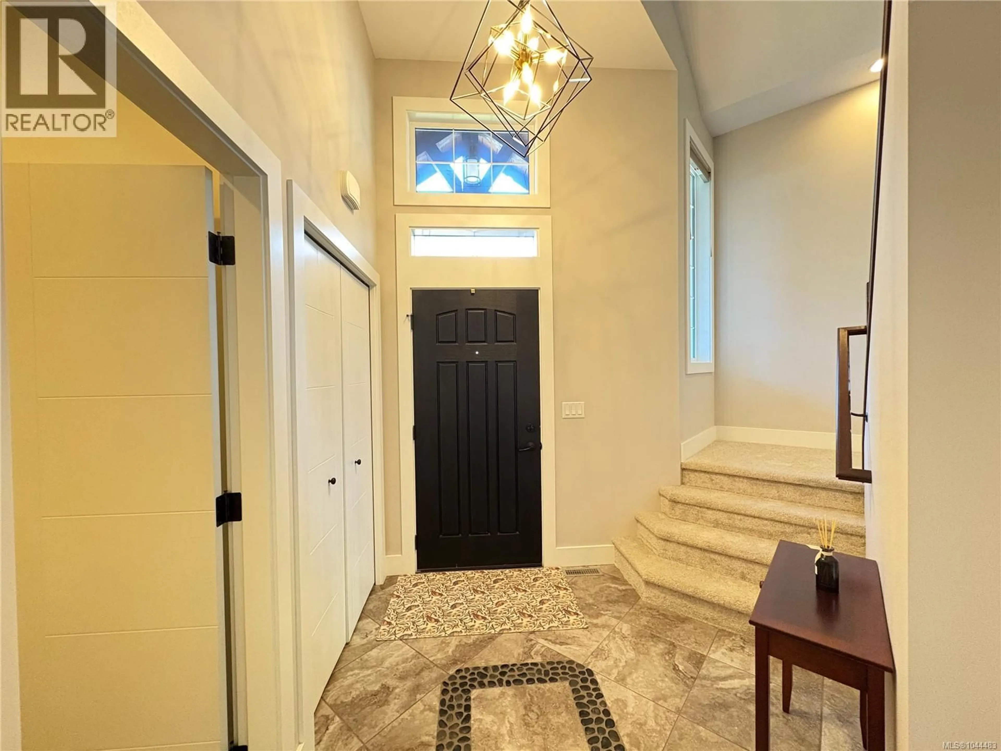
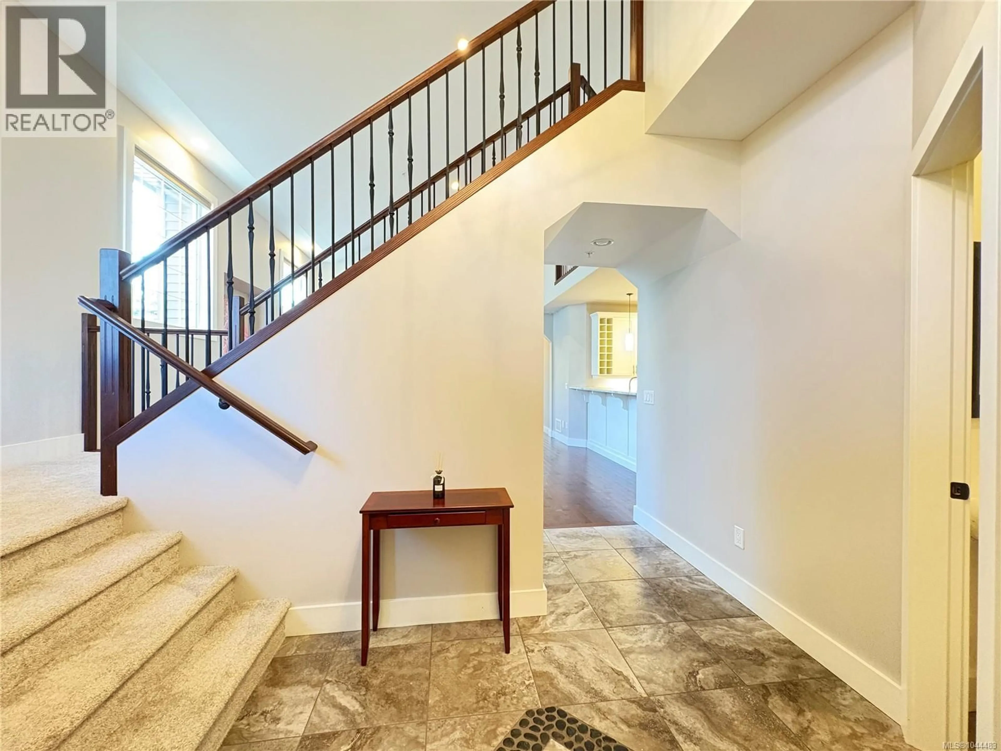
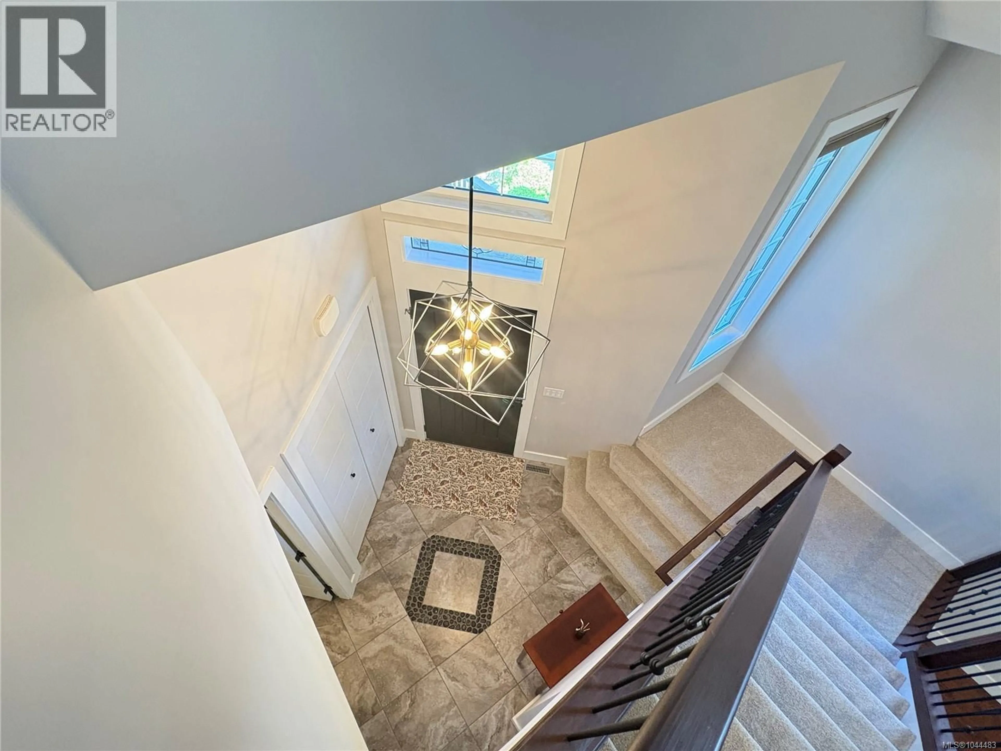
Breathtaking Executive Townhome in Prime North Nanaimo – Steps from Top Schools! Welcome to ''The Luxfords on Lexington''—an exceptional residence situated in one of North Nanaimo’s most sought-after neighborhoods, Dover Bay. Offering the ultimate blend of location, luxury, and functionality, this immaculate 3-bedroom, 3-bathroom home is directly across the street from Dover Bay Secondary and McGirr Elementary, making daily school drop-offs and family living effortlessly convenient. Showcasing fresh paint and brand-new carpeting throughout, this home is 100% move-in ready. Designed with high-end efficiency and everyday comfort in mind, key mechanical upgrades include a high-efficiency heat pump (providing year-round heating and summer air conditioning), a brand-new hot water tank (2025), and a high-CFM powerful range hood perfect for home cooking. The highly desirable Master-on-Main floor plan offers seamless main-level living with a spacious primary suite on the ground floor. The main level also features rich hardwood floors, stylish modern cabinetry, stainless steel appliances, and large windows that flood the open living space with natural light. Upstairs, you’ll find two additional generous bedrooms and a versatile bonus loft space—ideal for a home office, media room, or play area. Need storage? An exceptionally large crawl space spans below, offering abundant, dry storage space for seasonal gear and personal belongings. Outside, enjoy a striking fir timber-framed entrance and a private, beautifully landscaped backyard complete with a covered patio for year-round outdoor relaxation. (id:39198)
Property Details
Interior
Features
Main level Floor
Primary Bedroom
Living room
17'2 x 16'7Laundry room
6'3 x 8'5Kitchen
9'7 x 14'6Exterior
Parking
Garage spaces -
Garage type -
Total parking spaces 3
Condo Details
Inclusions
Property History
 37
37
