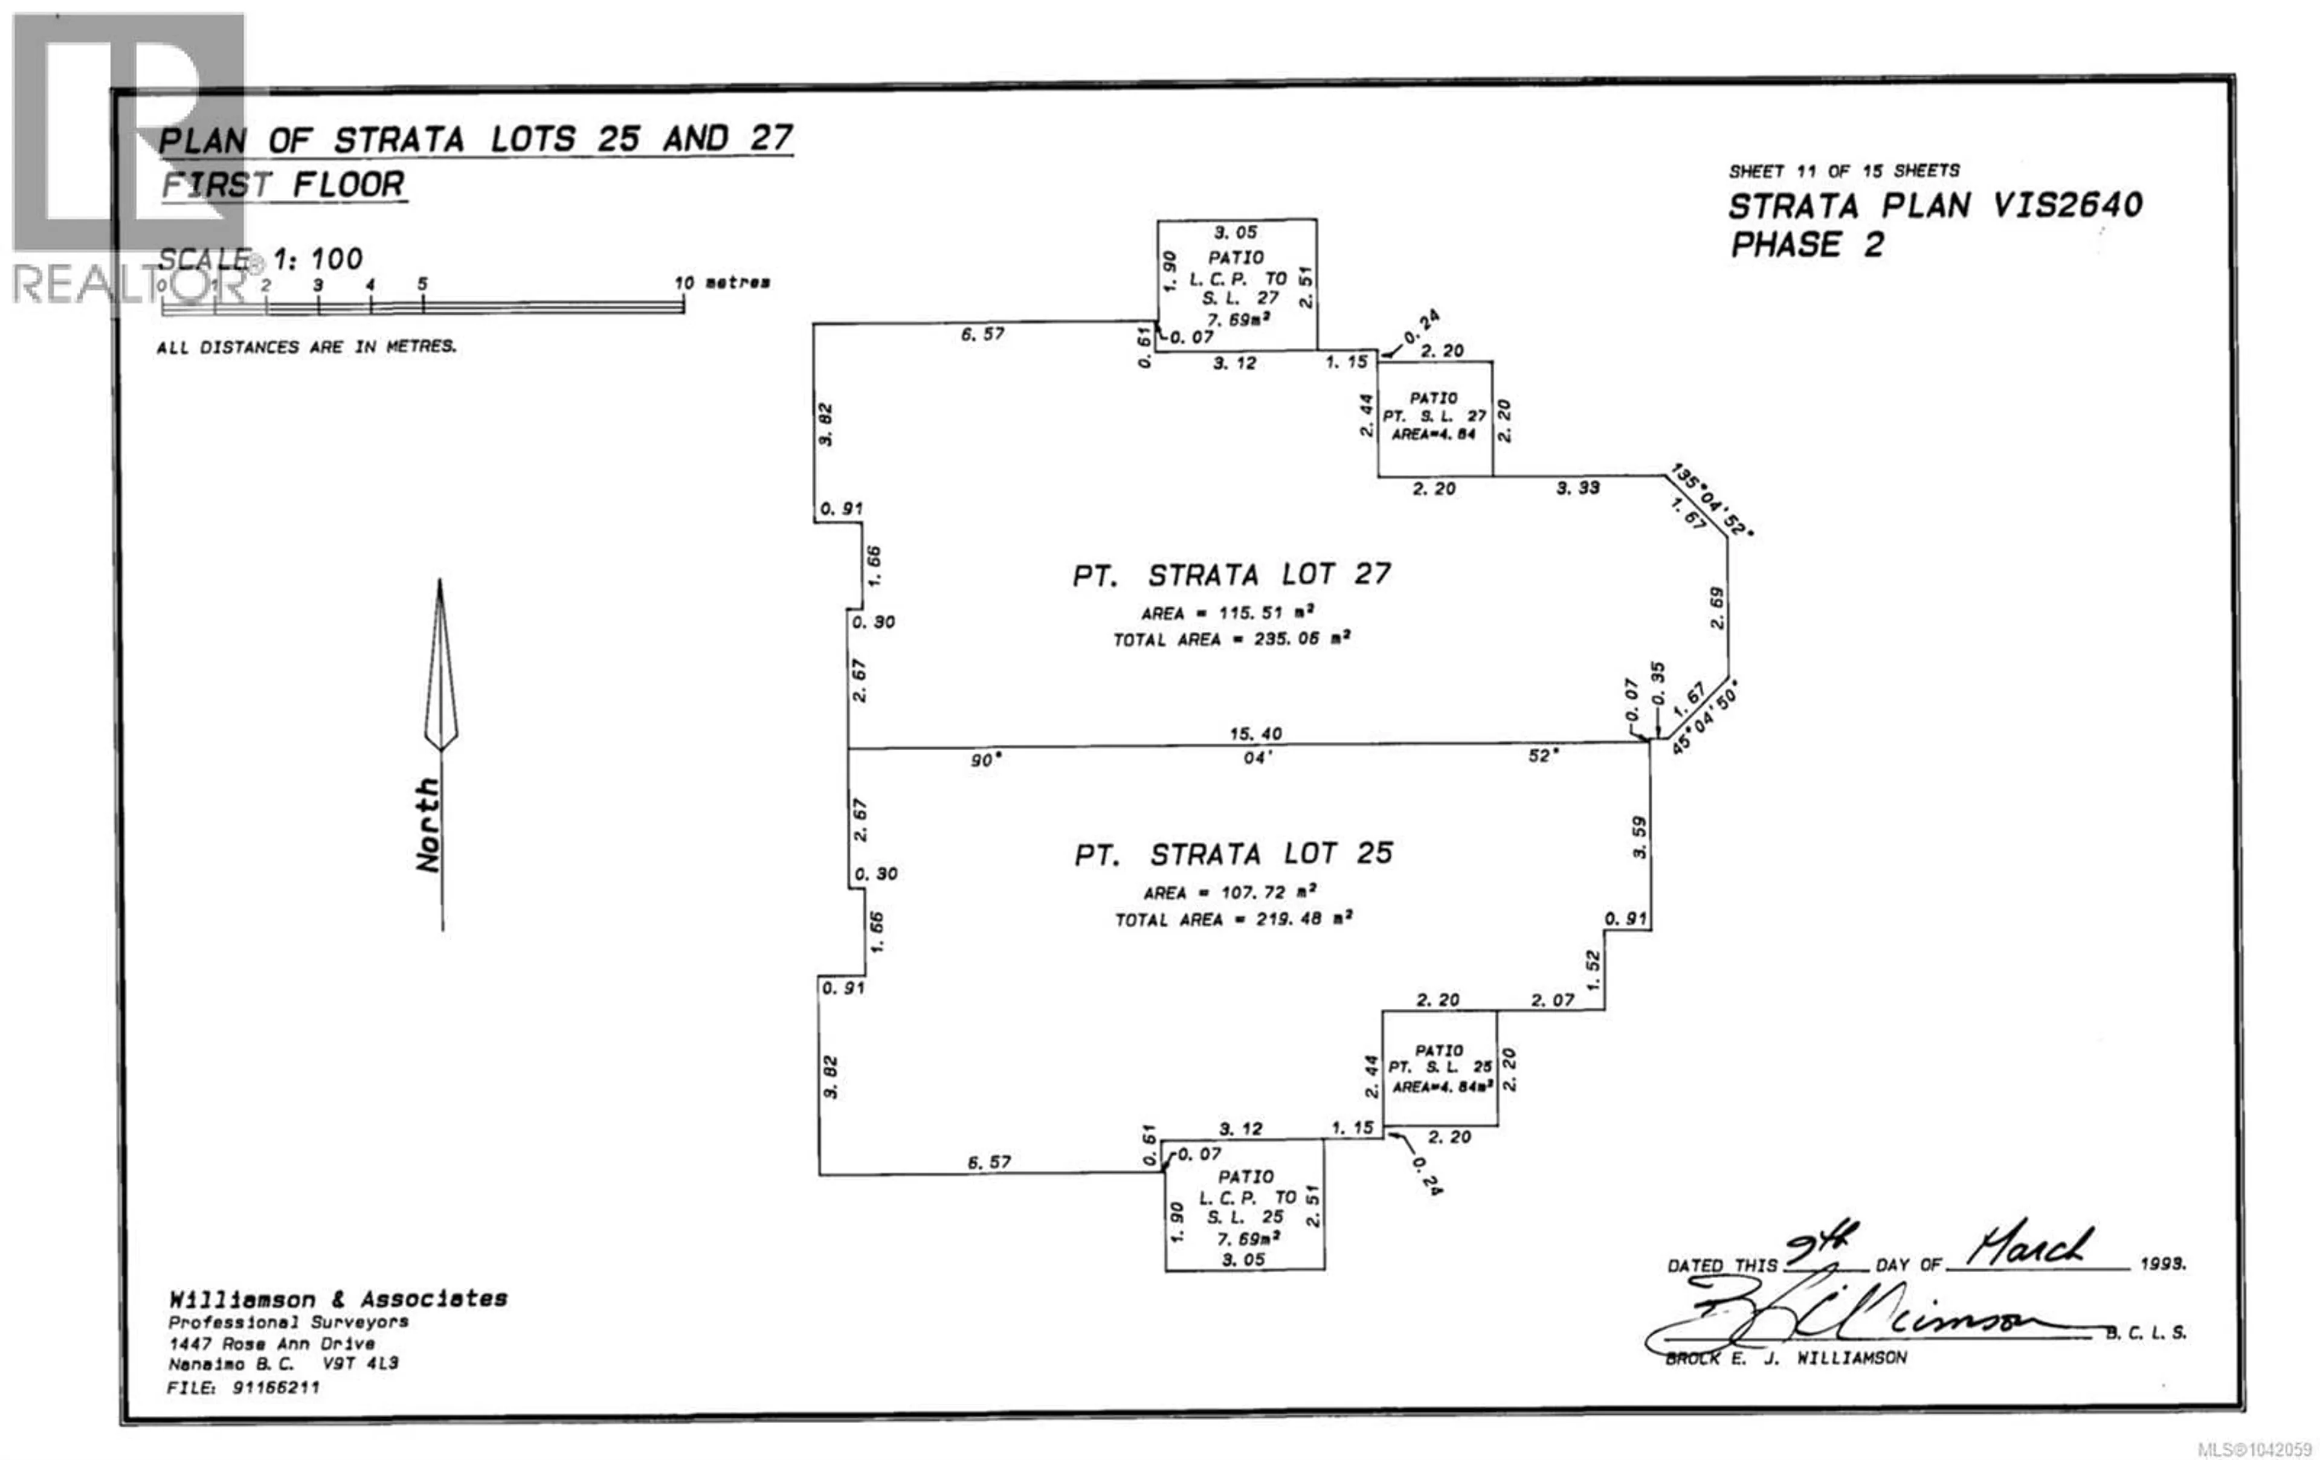
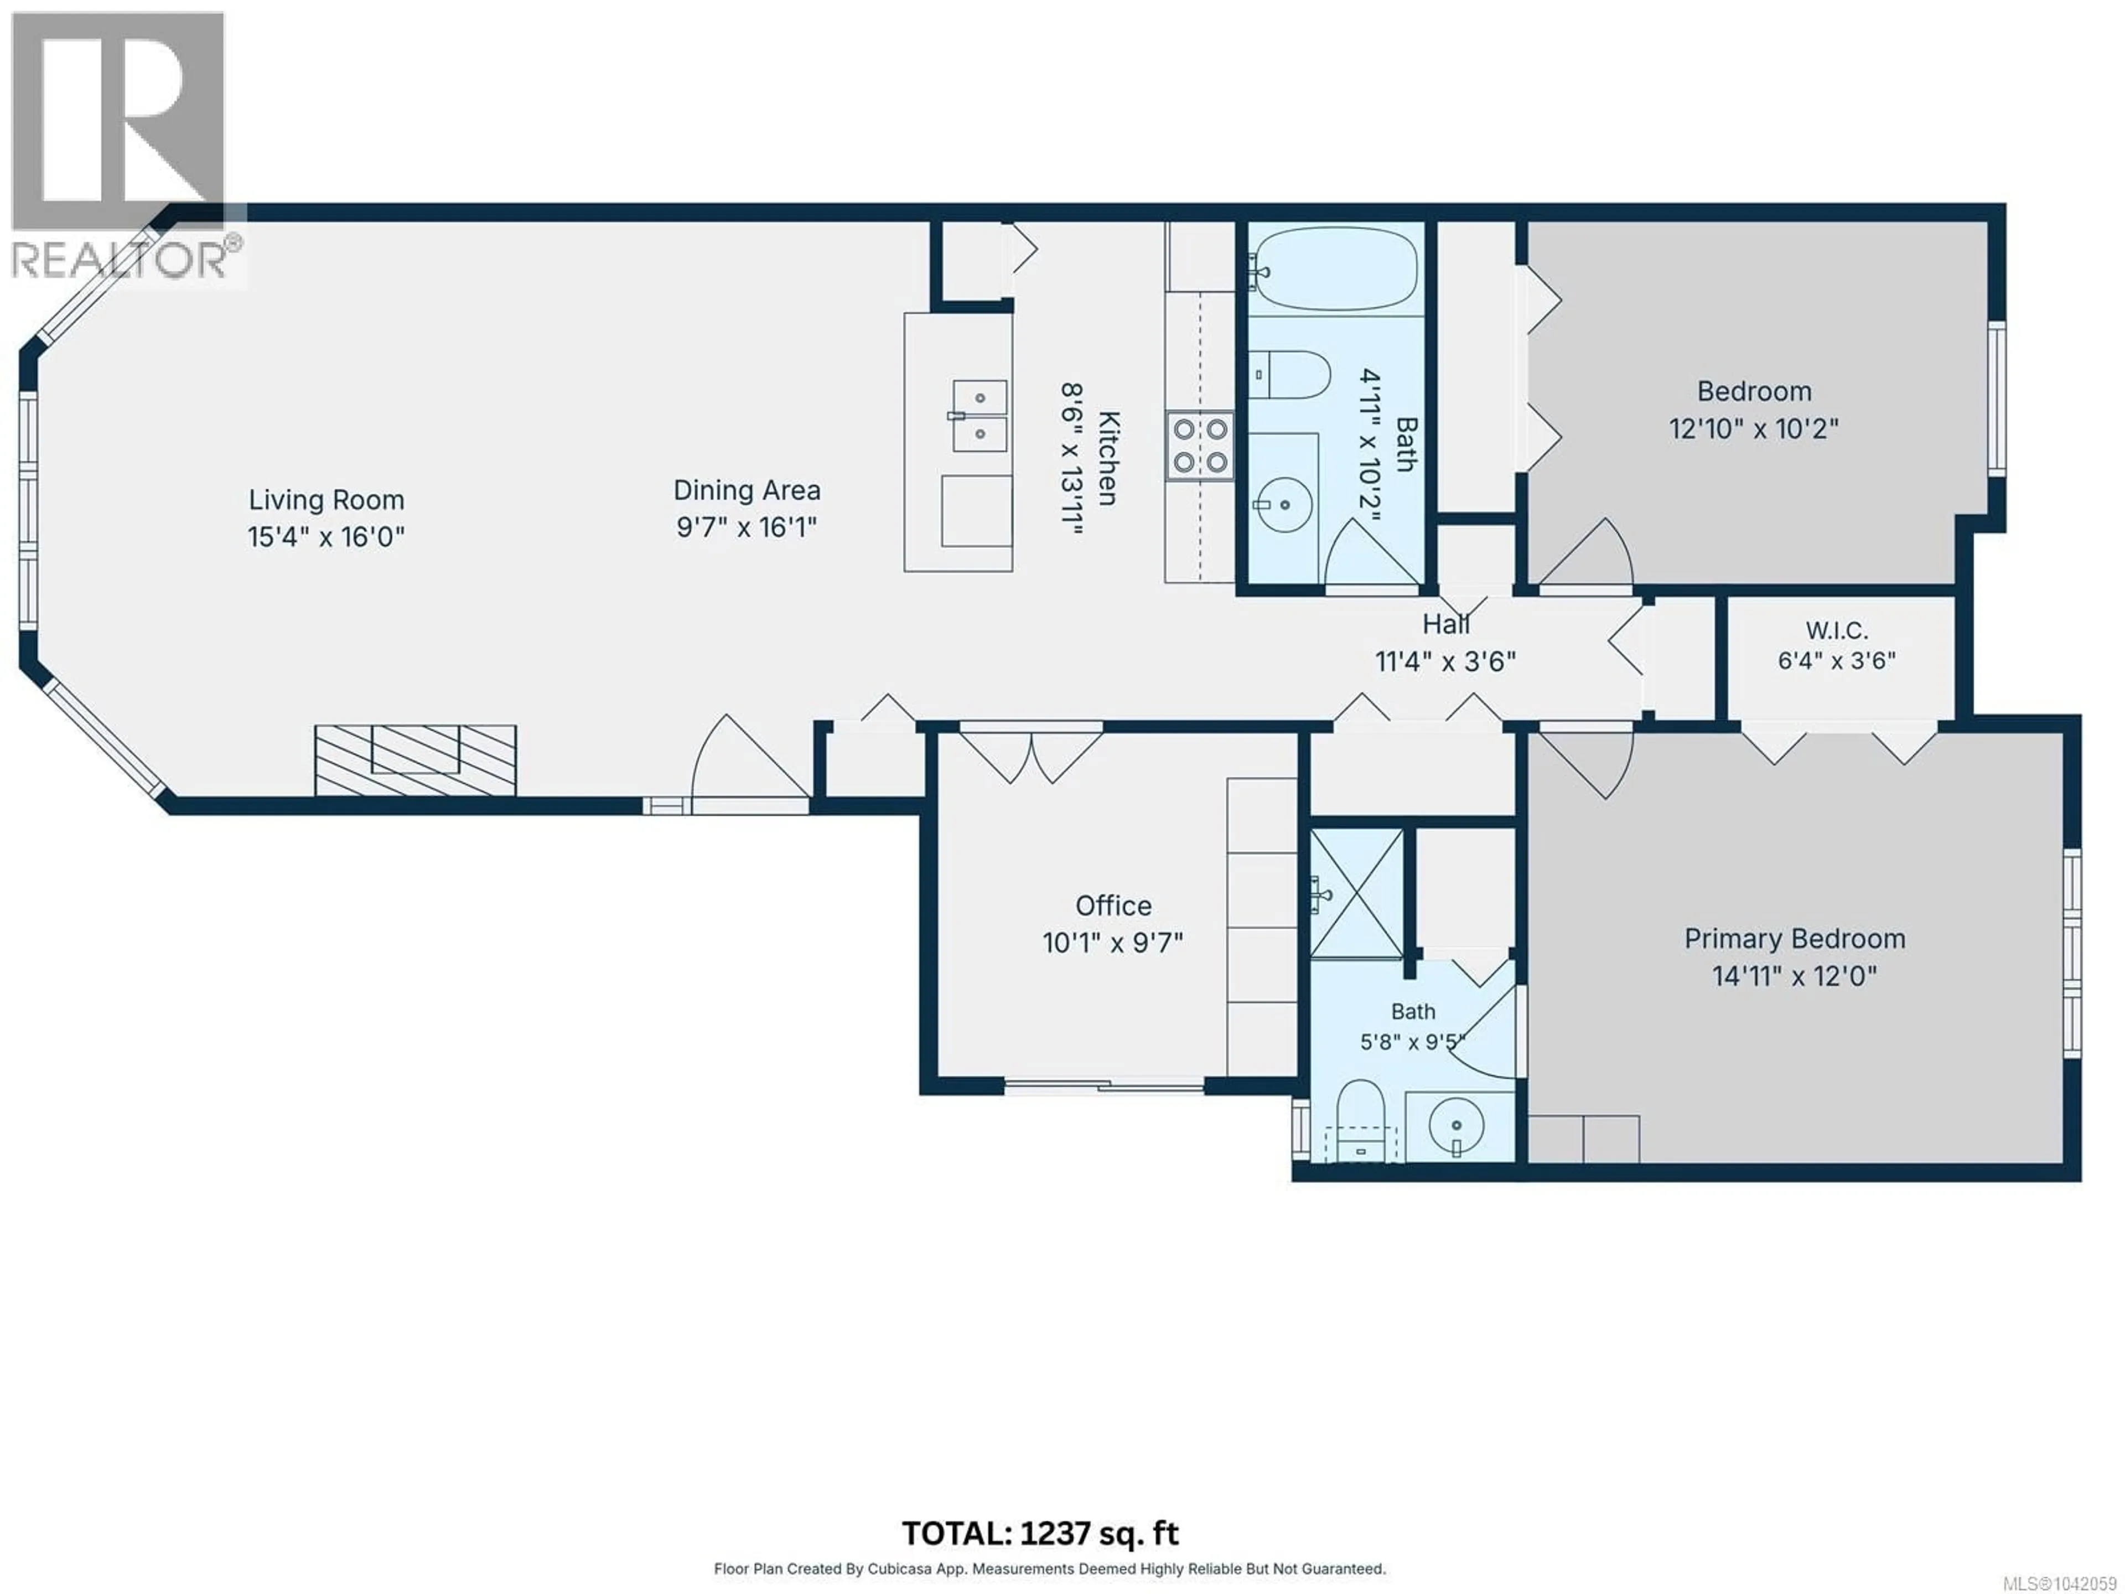
Floor plan for 27 - 6245 BLUEBACK ROAD, Nanaimo British Columbia V9V1N7
6 days on Market

27 - 6245 BLUEBACK ROAD, Nanaimo, British Columbia V9V1N7

Condo
3
2
~1203 sqft
$469,000
Get pre-qualifiedPowered by nesto
Condo
3
2
~1203 sqft

Contact us about this property

Call

Highlights

Property Estimate

Days on market6 days

Estimated valueNot available

Price/Sqft$389/sqft

Monthly cost

Open Calculator

Description

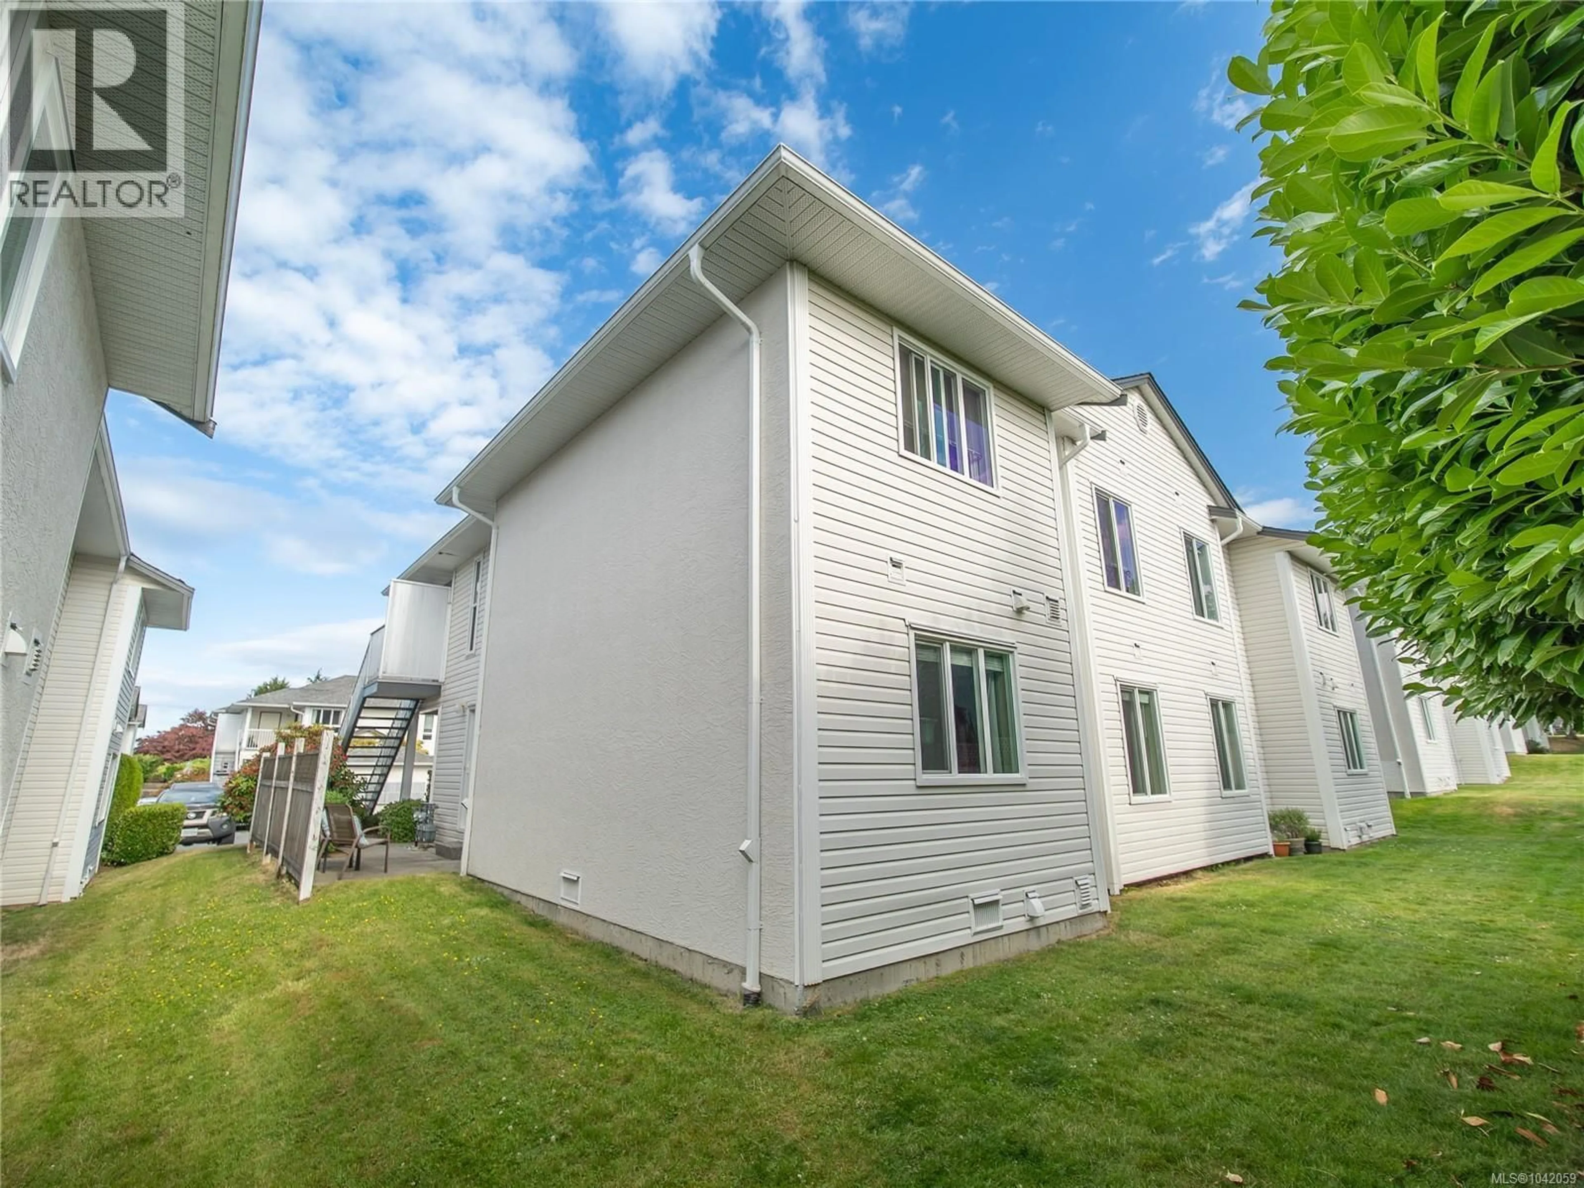
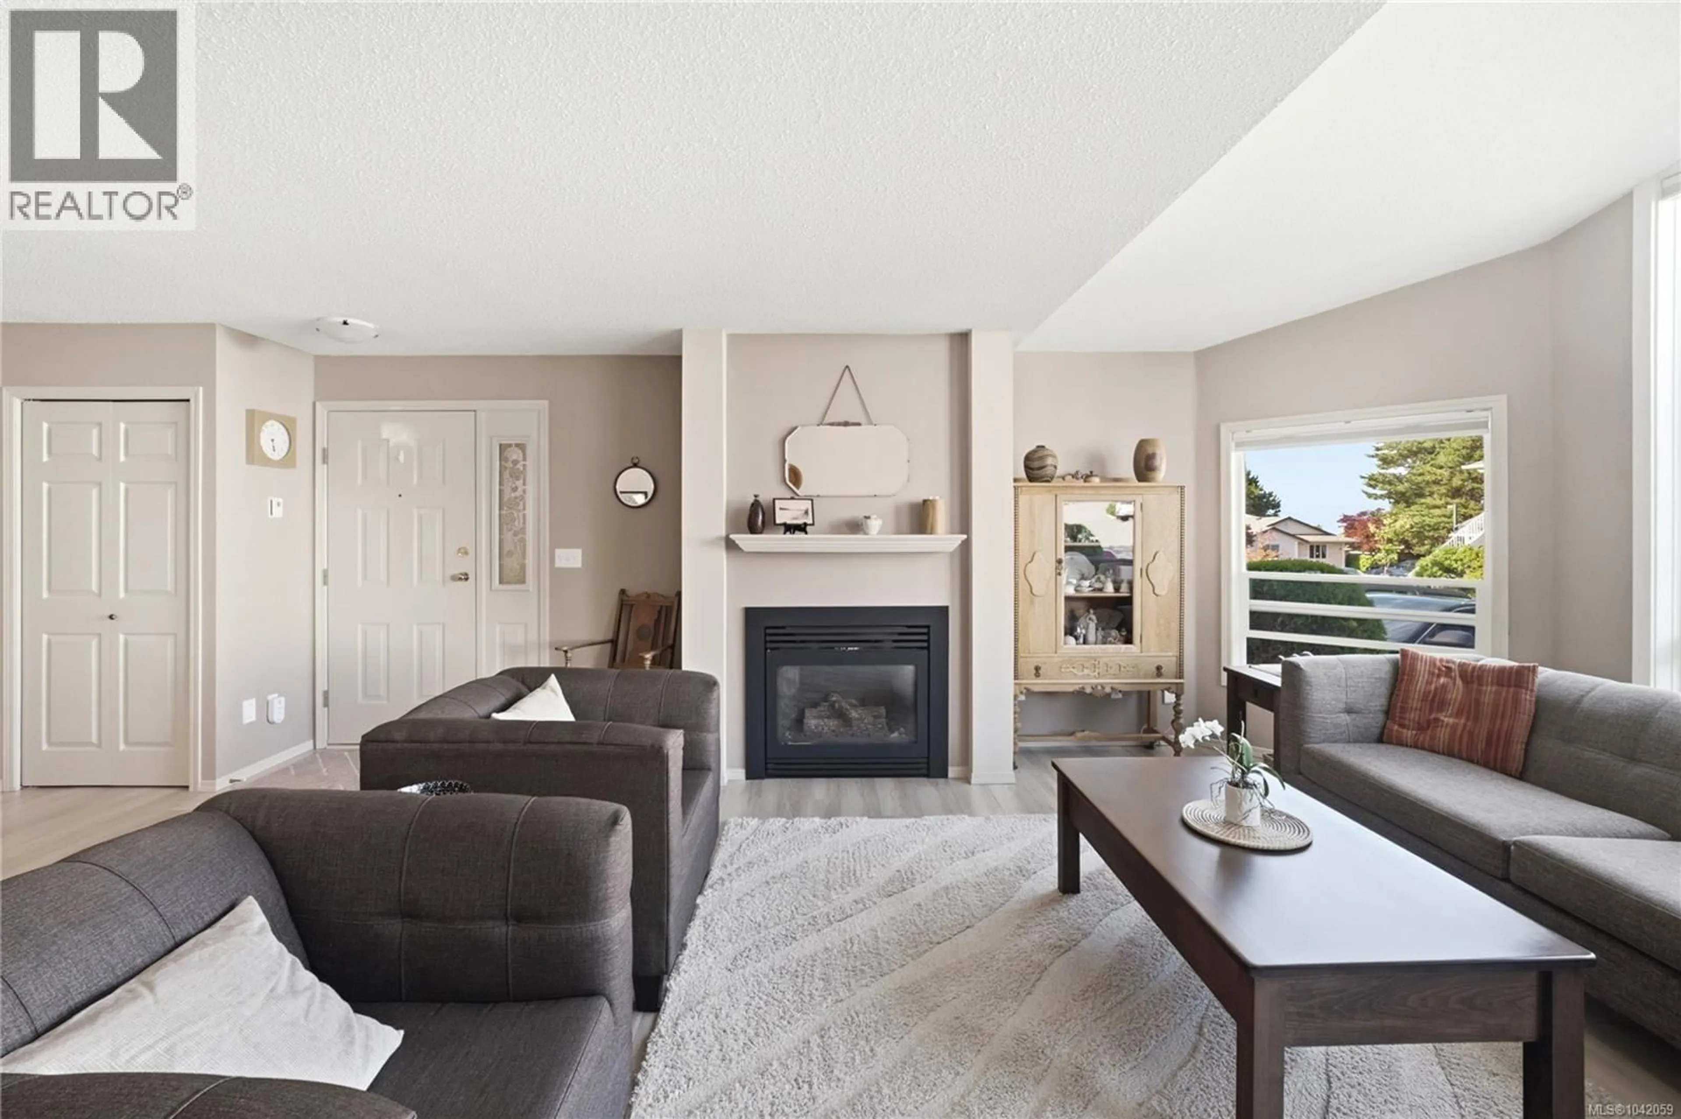
Meticulous end on ground floor. This particular unit includes your dedicated parking stall right in front of the unit. Patio space and greenery for a pleasant afternoon beverage. Spacious storage area at the front door for all your extras in life. Vaulted ceilings in the living room with large windows for natural light if desired. Custom blinds with some on remote for ease. Gas fireplace, modern warm paint colours, open concept to entertain friends, 2 generous size bedrooms with den that could potentially be a third bedroom. The primary bedroom has a ensuite including: shower-toilet-sink. An additional 4 piece bathroom just down the hall. *Furniture can all be included'' (id:39198)


Property Details

StyleRow / Townhouse
View-
Age of property1991
SqFt~1203 SqFt
Lot Size-
Parking Spaces33
MLS ®Number1042059
Community NameDover
Data SourceCREA
Listing bySutton Group-West Coast Realty (Nan)

Features

Heating: Baseboard heaters, Electric

Main level Floor

Primary Bedroom

15 x 12

Living room

16 x 14

Kitchen

9 x 10

Ensuite


Parking

Garage spaces -

Garage type -

Total parking spaces 33


Inclusions
Hydro
Water
Parking
Cable
Heat

Property History

Jul 1, 2026
ListedActive
$469,000
6 days on market
history photo preview25
Listing by crea®
Property listed by Sutton Group-West Coast Realty (Nan), Brokerage
Agent Banner Image
Interested in this property?Get in touch to get the inside scoop.

Population and Demographics

Overview

Total population 7007
Average household income $118,623

Age (%)

0 to 19
19%
20 to 34
13%
35 to 49
15%
50 to 64
22%
65 and plus
32%

Household composition (%)

Single family
68%
Single person
28%
Multi person
3%
Multi family
1%

Mother tongue (%)

English
83%
Mandarin
6%
Others
3%
Punjabi (Panjabi)
2%
Korean
1%
French
1%
German
1%
Yue (Cantonese)
1%

House tenancy (%)

Owners
75%
Renters
25%

What’s nearby?Essentials within 5 km

Local Logic

Transportation Scores

Estimated Budget

Powered by:
The trademarks REALTOR®, REALTORS®, and the REALTOR® logo are controlled by The Canadian Real Estate Association (CREA) and identify real estate professionals who are members of CREA. The trademarks MLS®, Multiple Listing Service® and the associated logos are owned by CREA and identify the quality of services provided by real estate professionals who are members of CREA. Used under license.