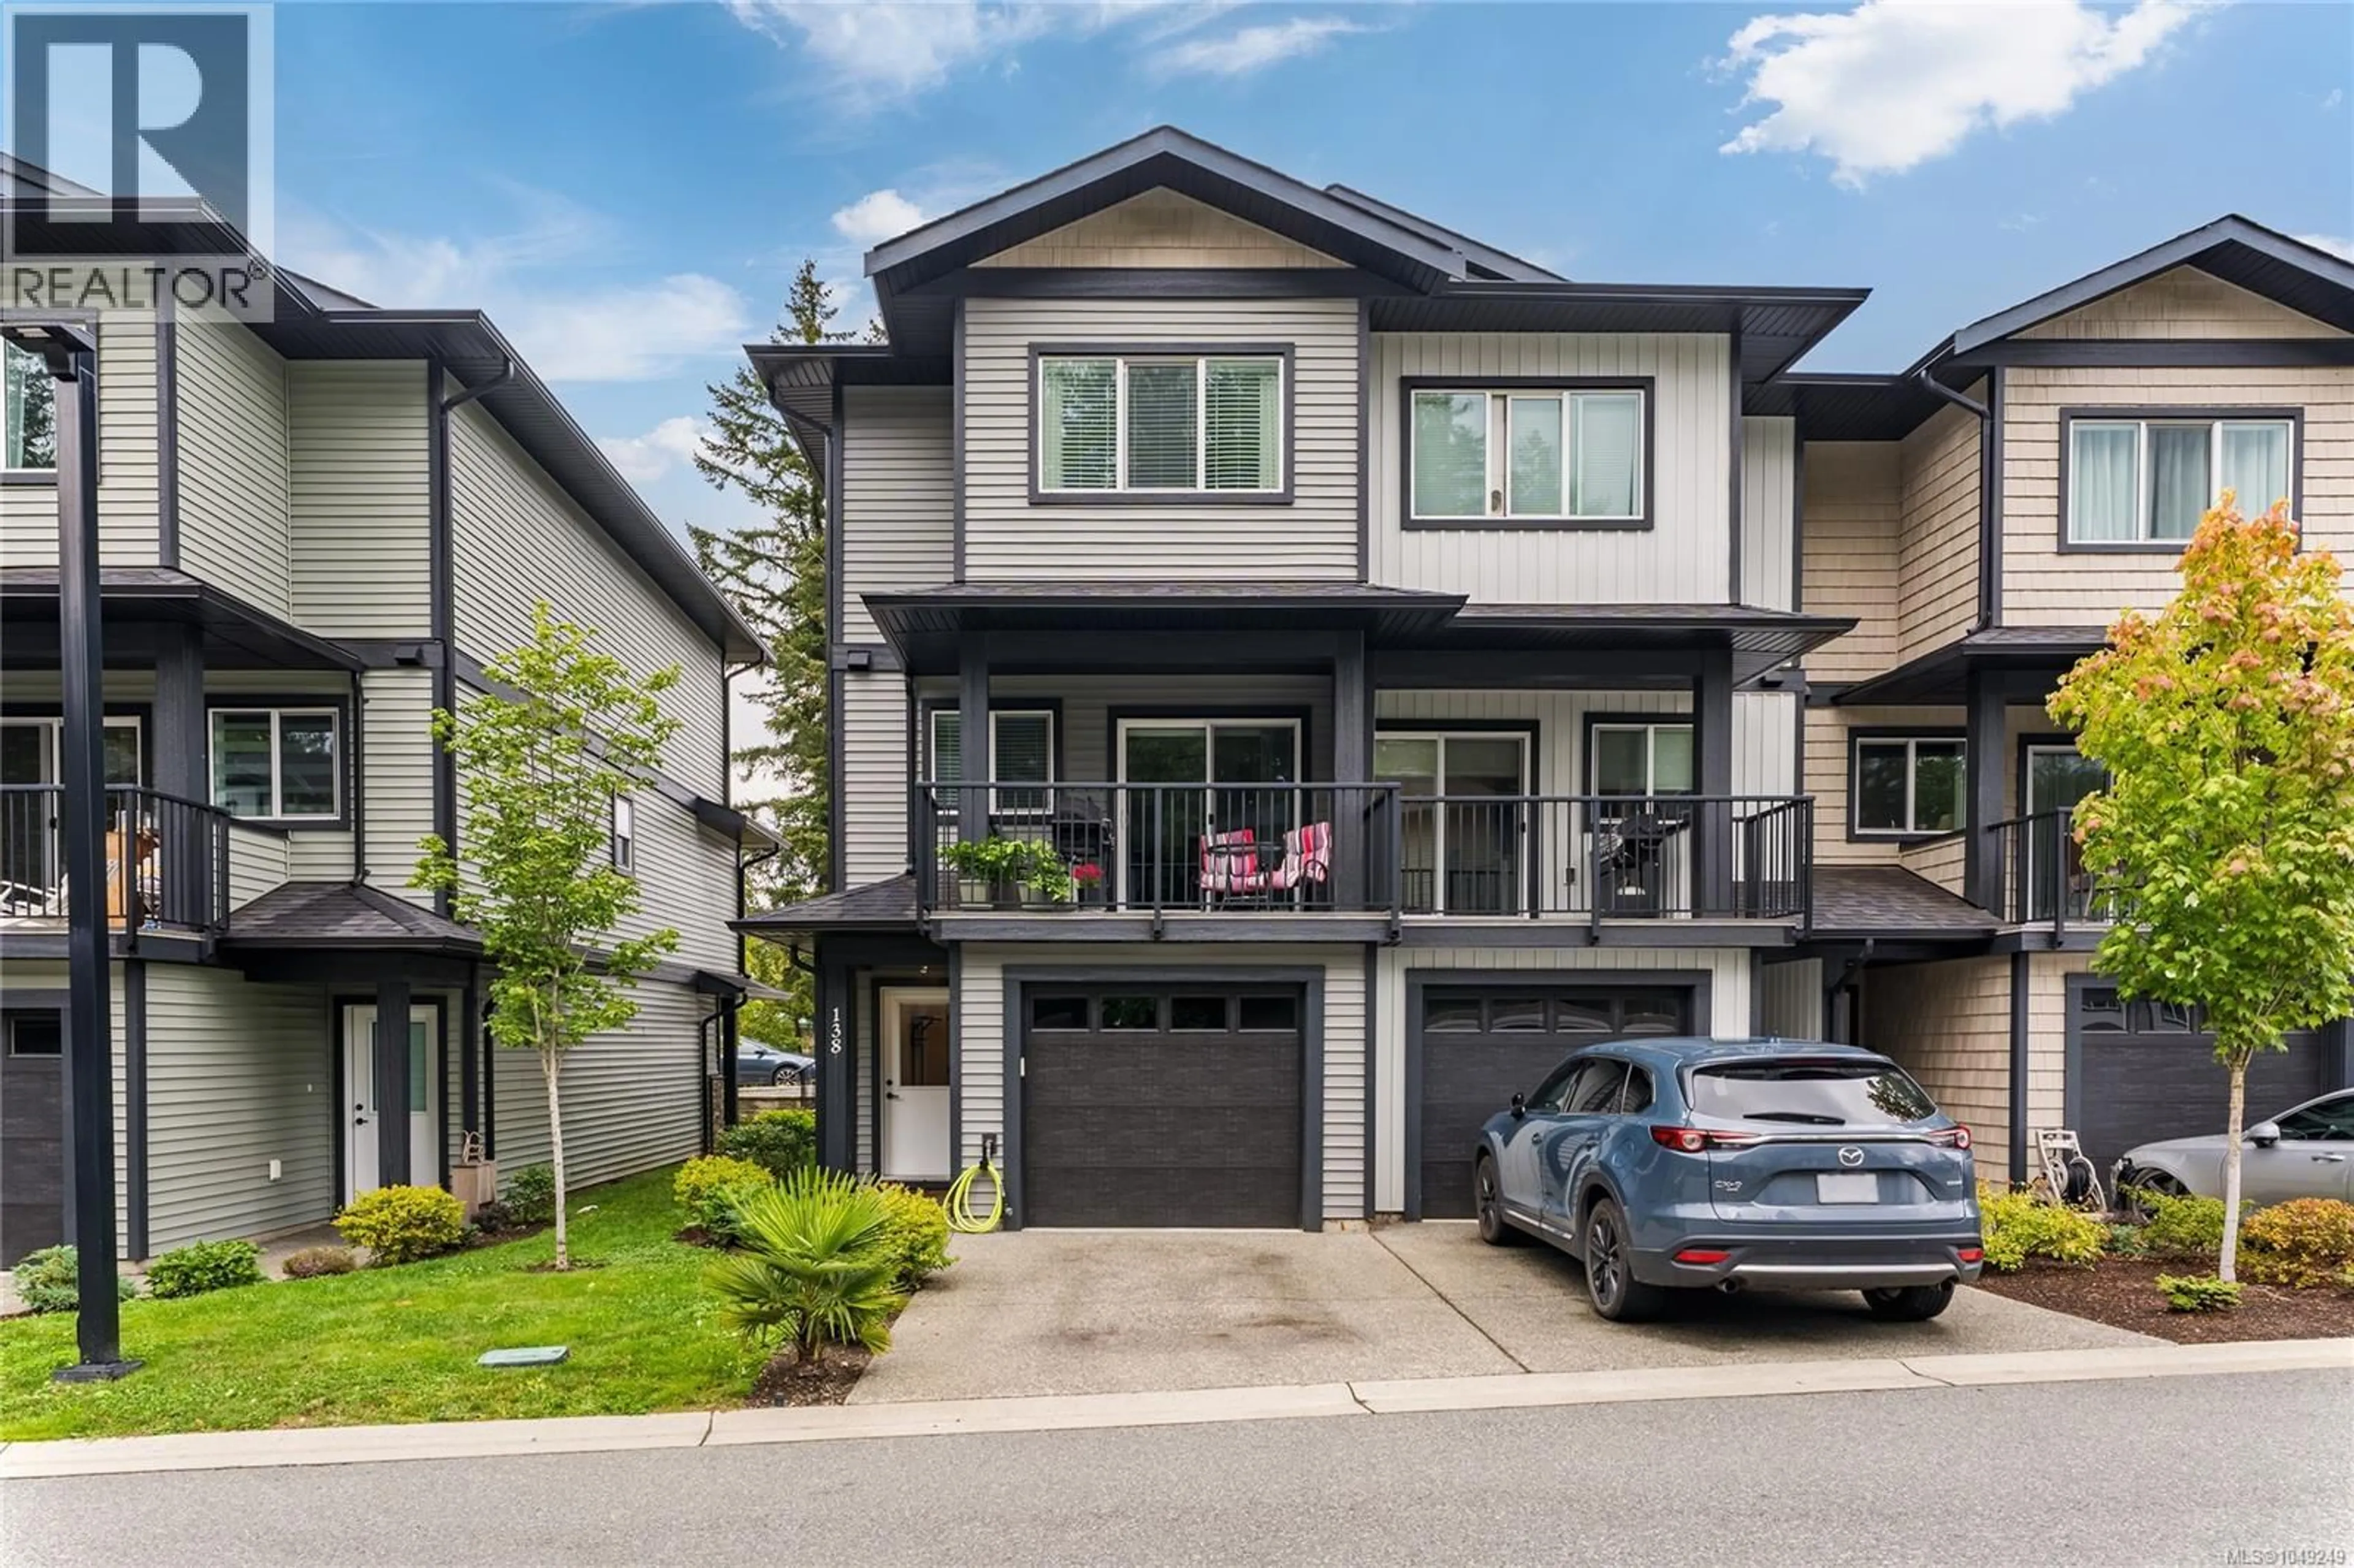
138 - 600 NINTH STREET, Nanaimo, British Columbia V9R0L4
Contact us about this property
Highlights
Estimated valueThis is the price Wahi expects this property to sell for.
The calculation is powered by our Instant Home Value Estimate, which uses current market and property price trends to estimate your home’s value with a 90% accuracy rate.Not available
Price/Sqft$458/sqft
Monthly cost
Open Calculator
Description
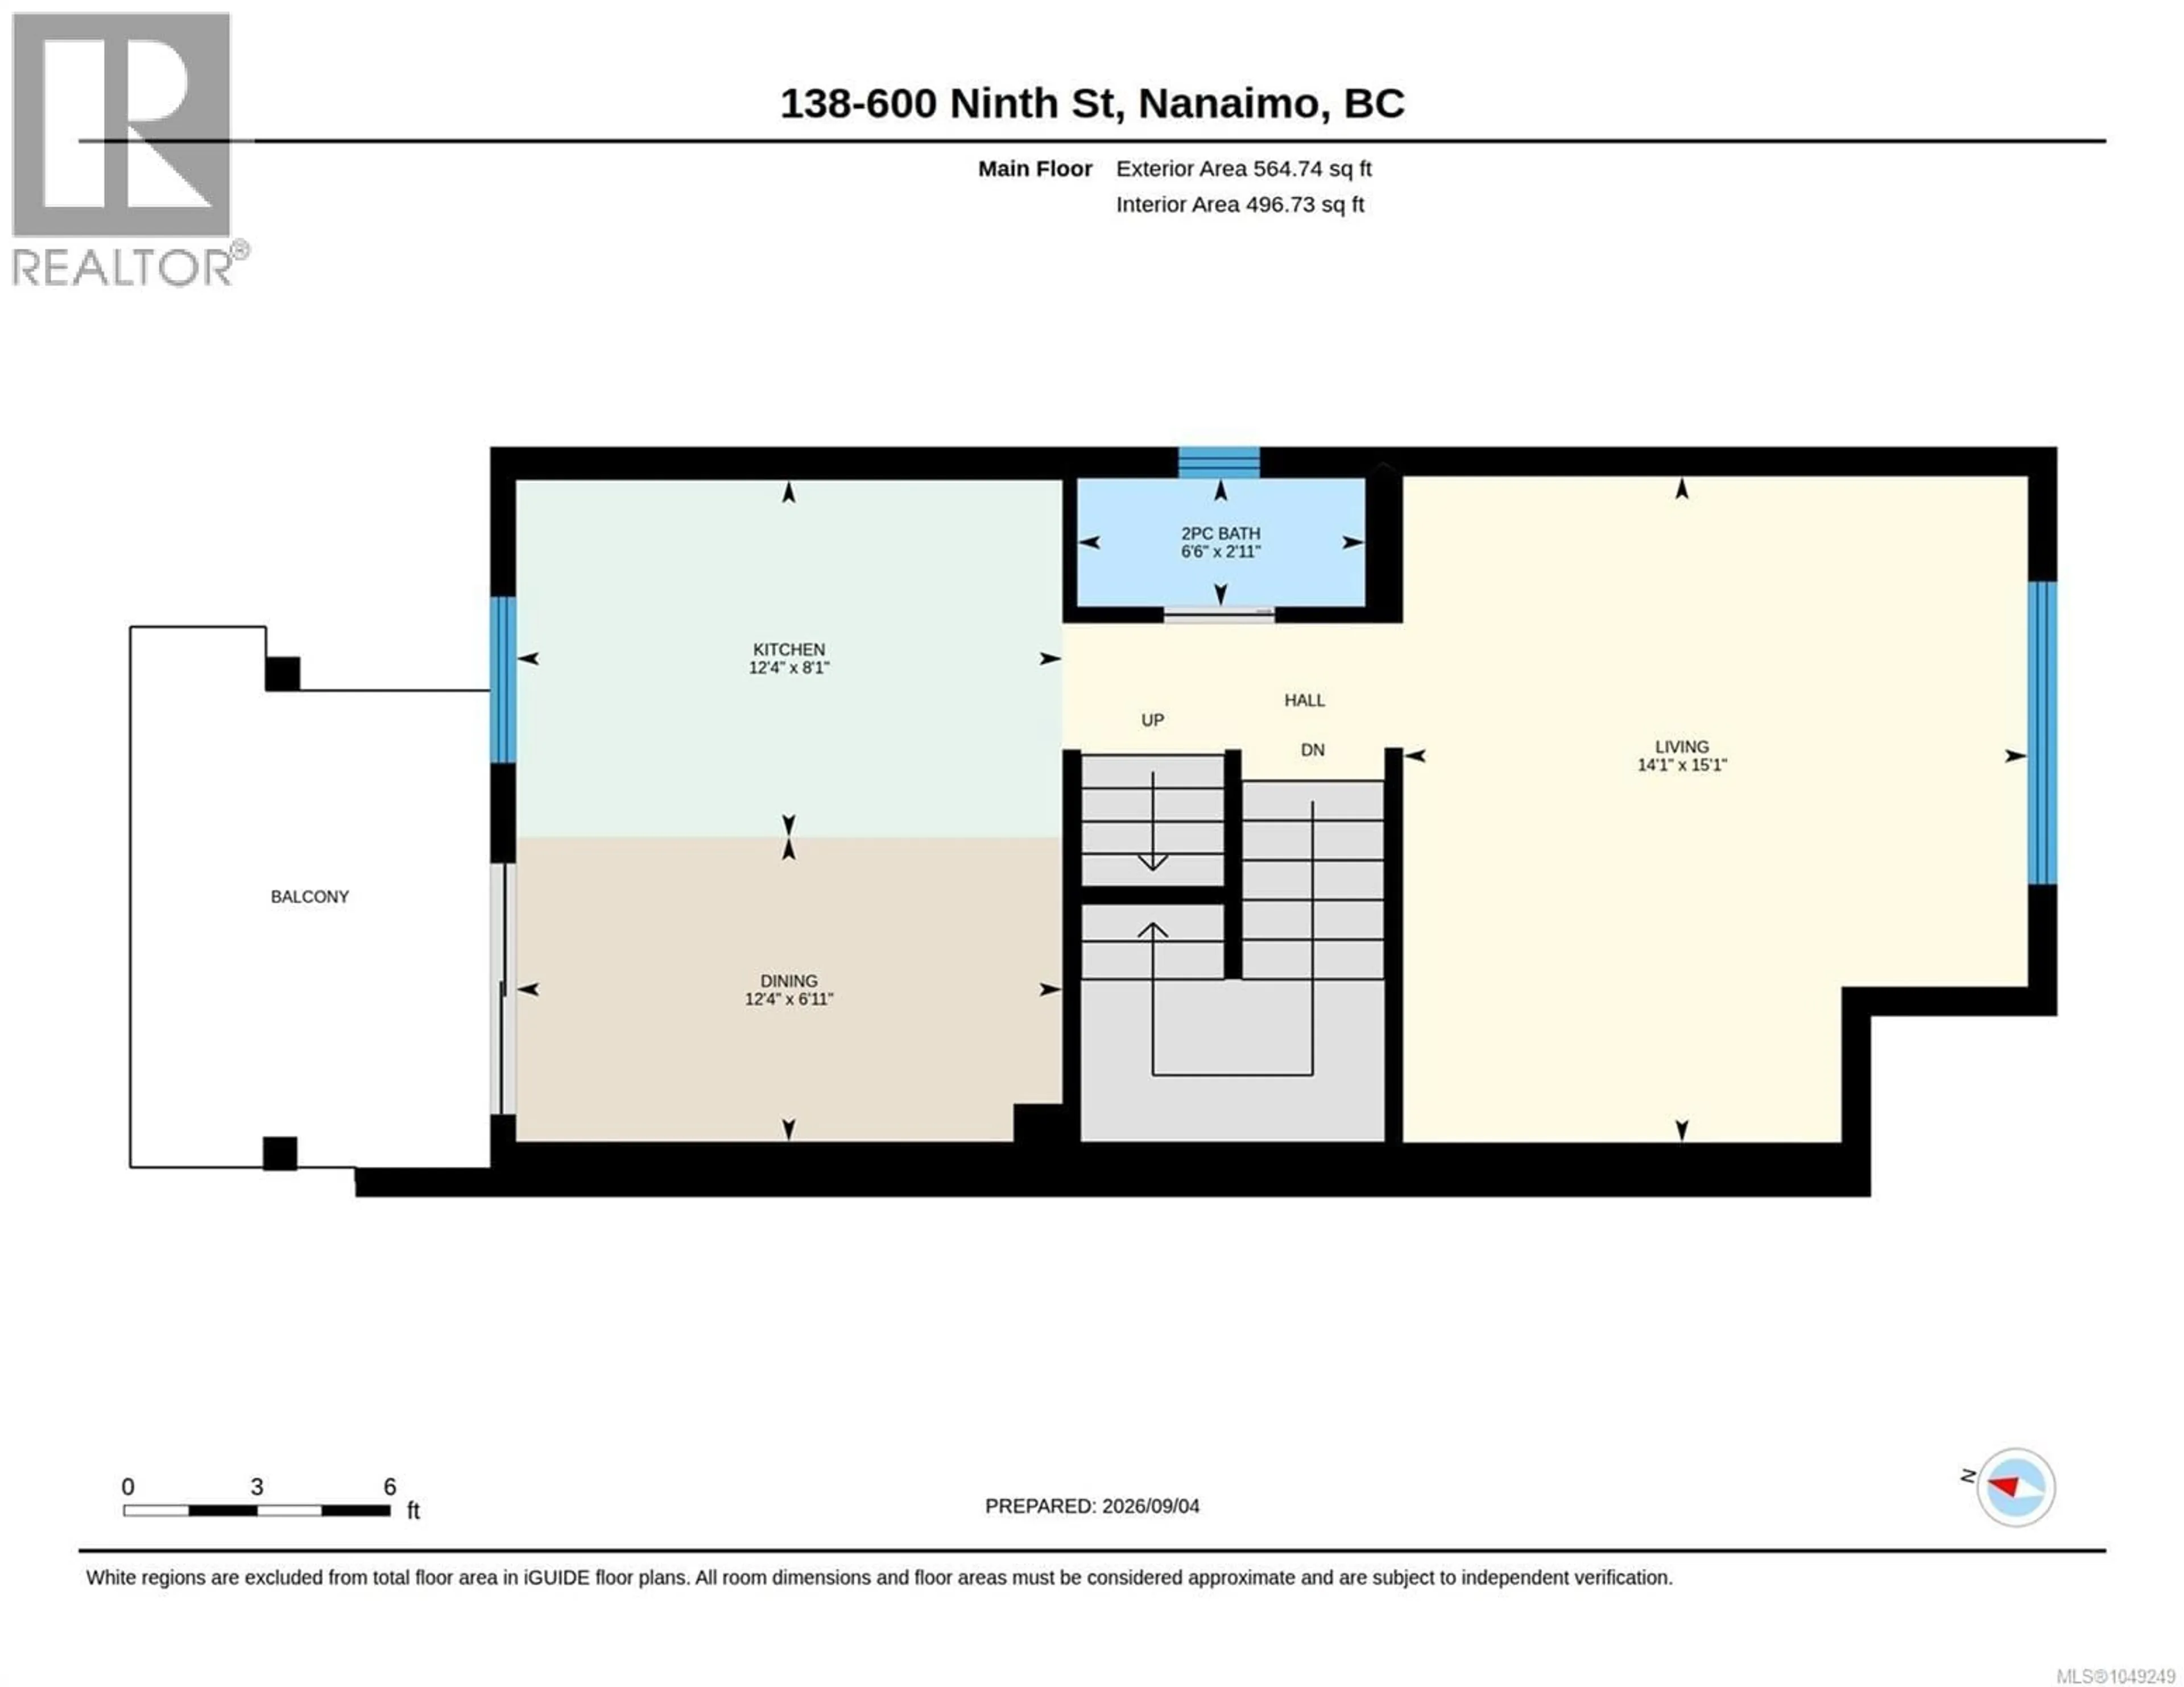
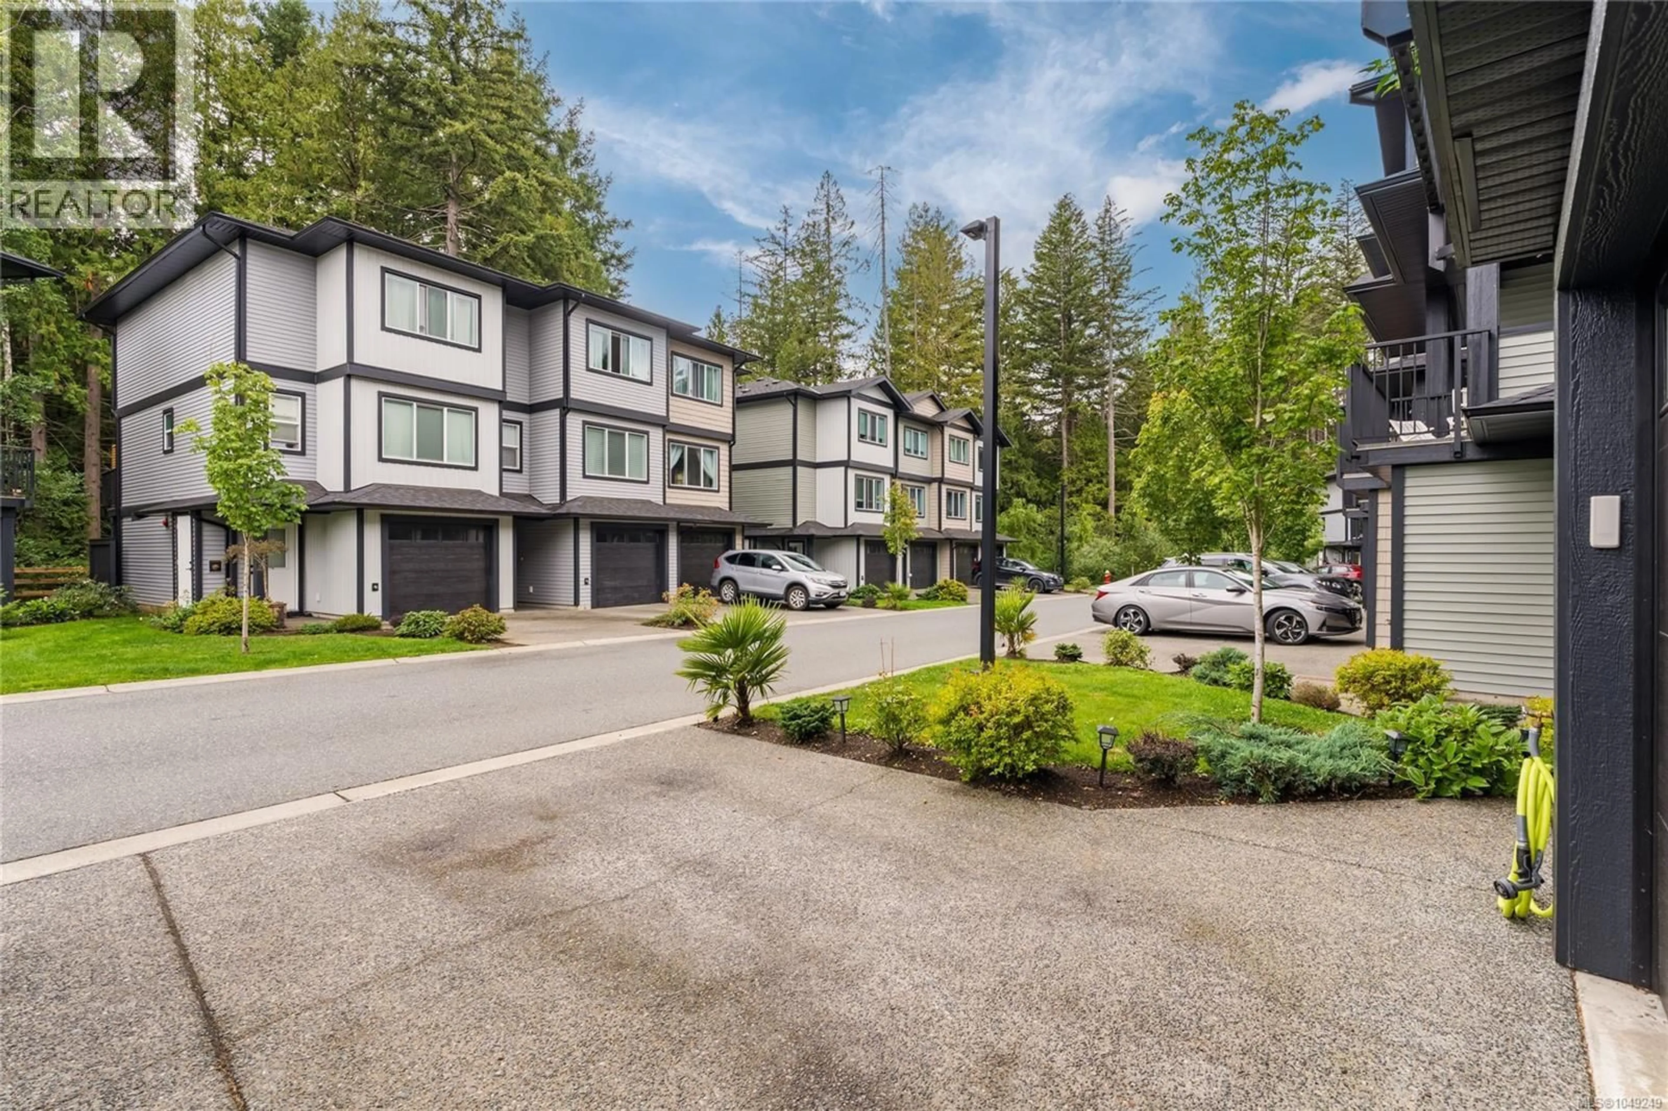
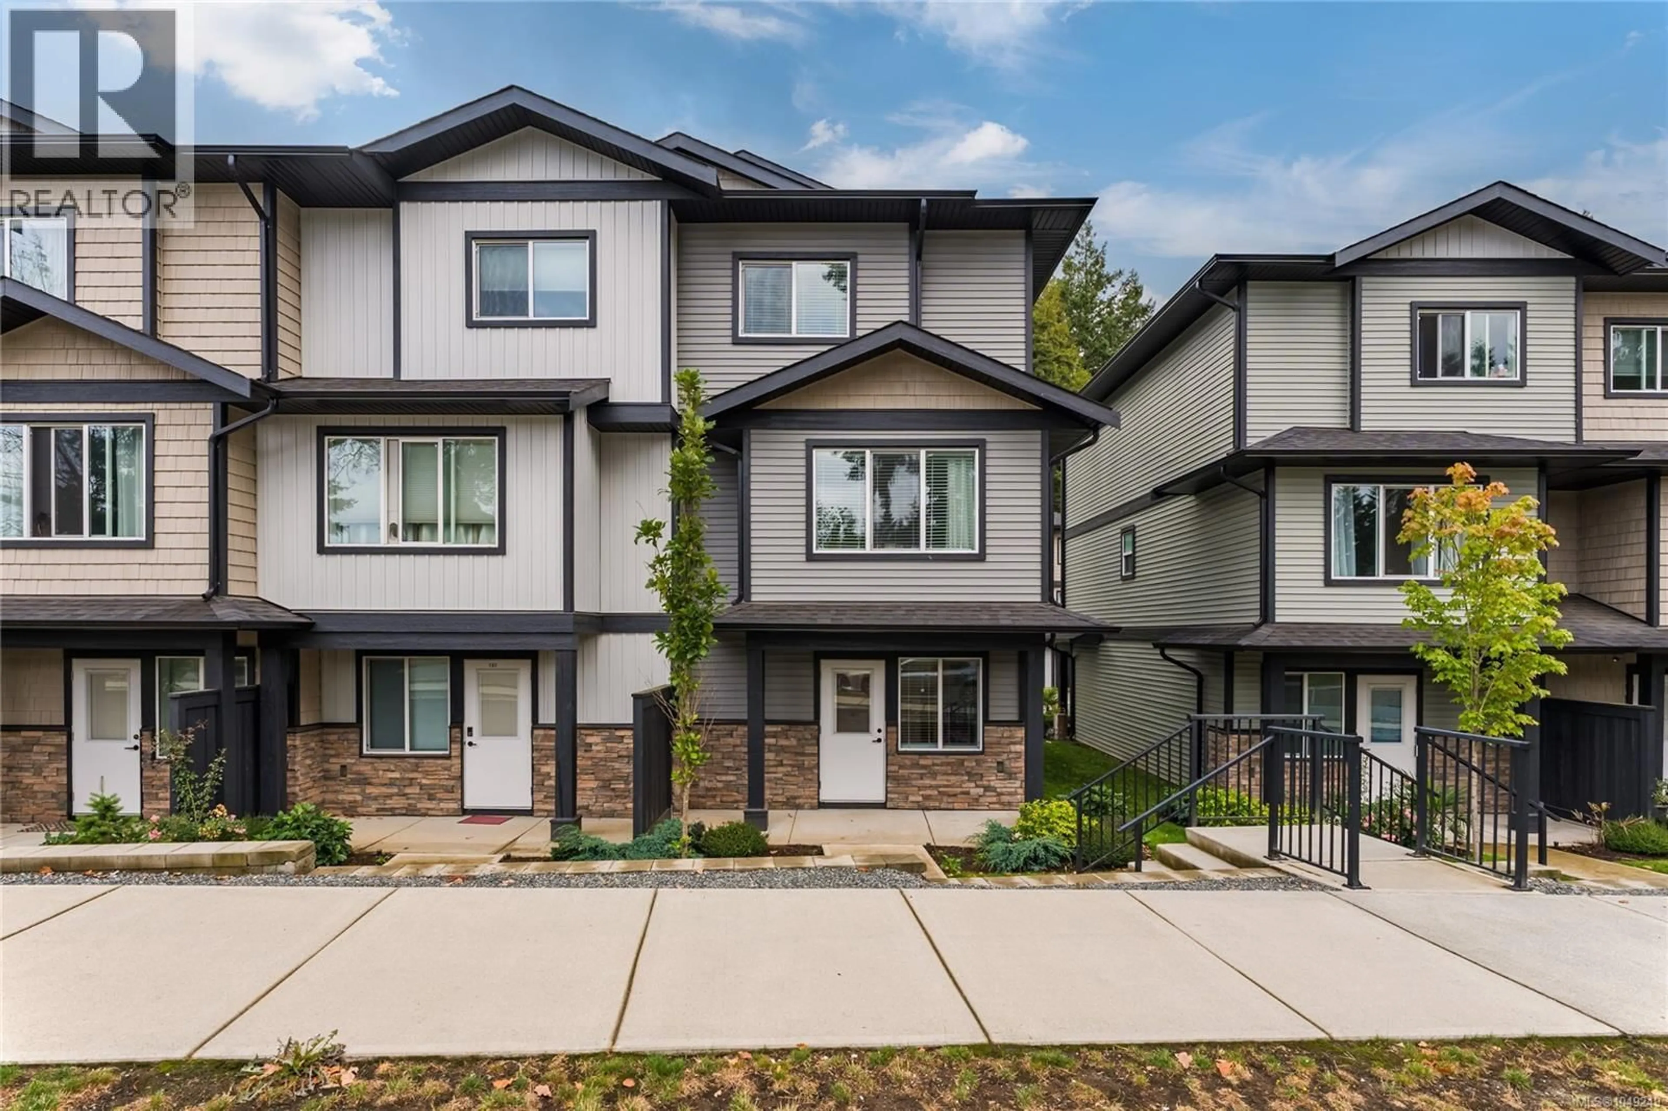
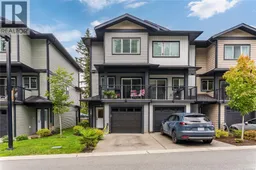
Built in 2023, this end-unit townhome offers 1,349 sq. ft. of living space across three levels with the balance of the builder's warranty remaining. The lower level features a bedroom, full bath, storage space, and garage access, creating flexibility for guests, a home office, or separation from the main living areas. The main floor is designed for everyday living, with an open-concept kitchen, dining area that opens onto a sunny south-facing deck, and spacious living room. A convenient powder room and ductless heat pump add comfort and functionality throughout the year. Upstairs, you'll find the primary bedroom with its own ensuite, a second bedroom, an additional full bath, and laundry. As an end unit, the home benefits from added privacy. Conveniently located close to Vancouver Island University, shopping, trails, and downtown Nanaimo, this is an excellent opportunity for first-time buyers, professionals, or downsizers looking for a newer, low-maintenance home. Book a showing today! (id:39198)
Property Details
Interior
Features
Third level Floor
Bathroom
7'7 x 4'11Bedroom
11'10 x 9'9Laundry room
9'5 x 2'10Ensuite
8' x 5'Exterior
Parking
Garage spaces -
Garage type -
Total parking spaces 2
Condo Details
Inclusions
Property History
 40
40
