267 GOLDEN OAKS CRESCENT, Nanaimo, British Columbia V9T0K8
Contact us about this property
Highlights
Estimated valueThis is the price Wahi expects this property to sell for.
The calculation is powered by our Instant Home Value Estimate, which uses current market and property price trends to estimate your home’s value with a 90% accuracy rate.Not available
Price/Sqft$416/sqft
Monthly cost
Open Calculator
Description
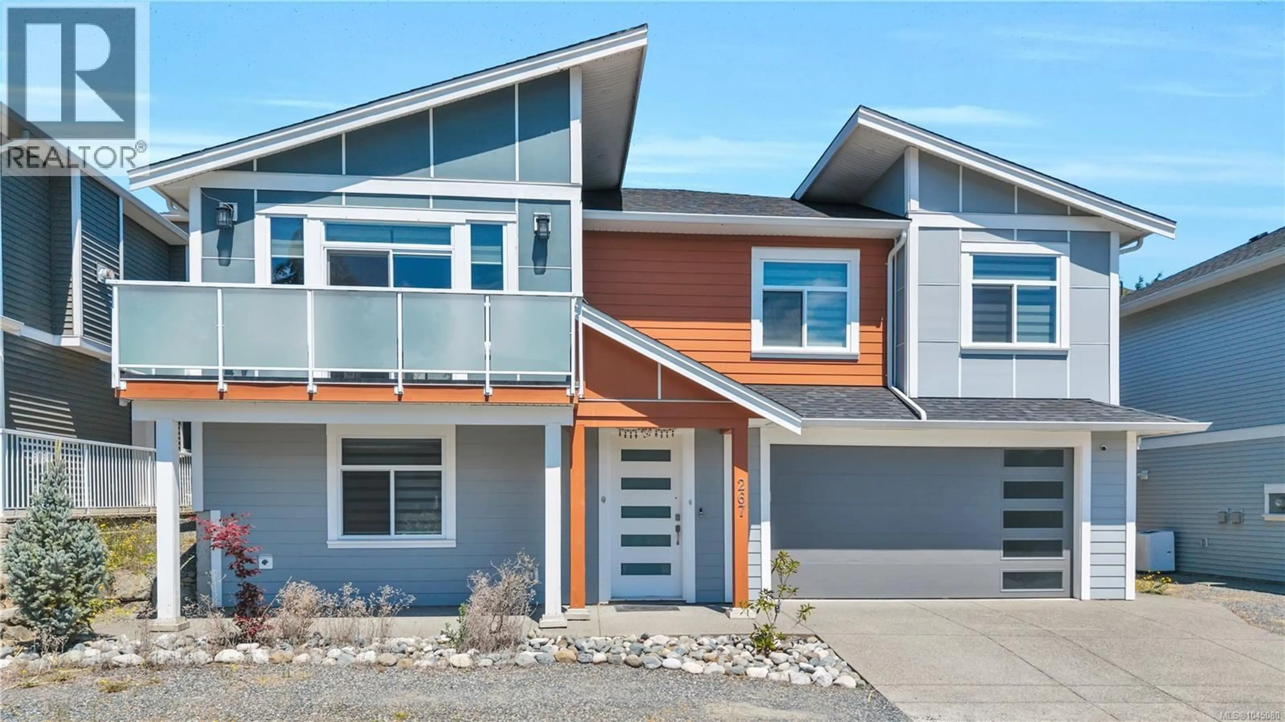
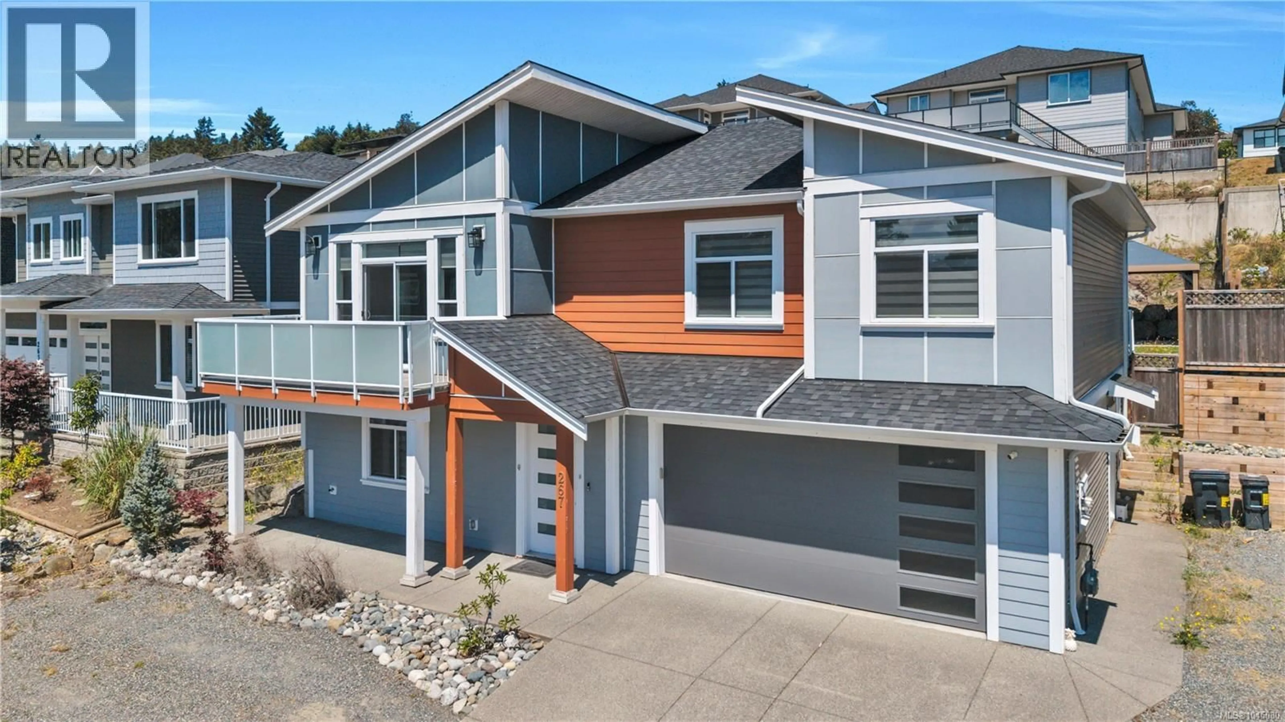
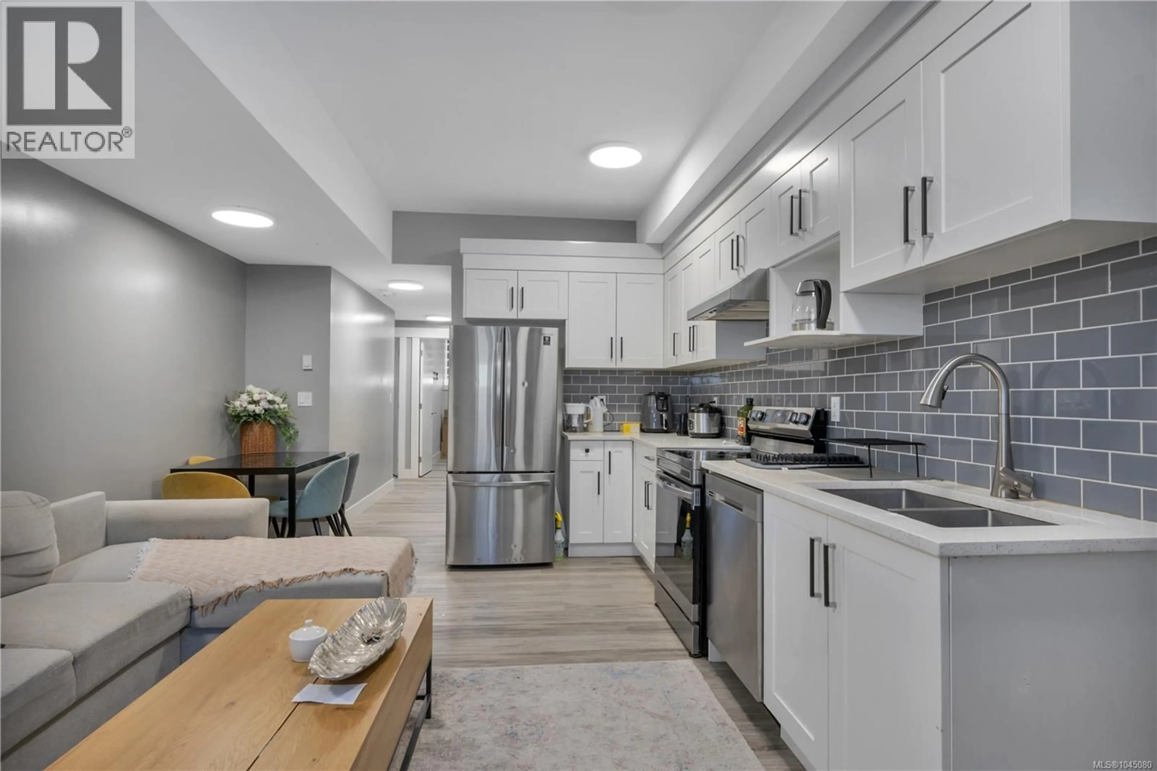
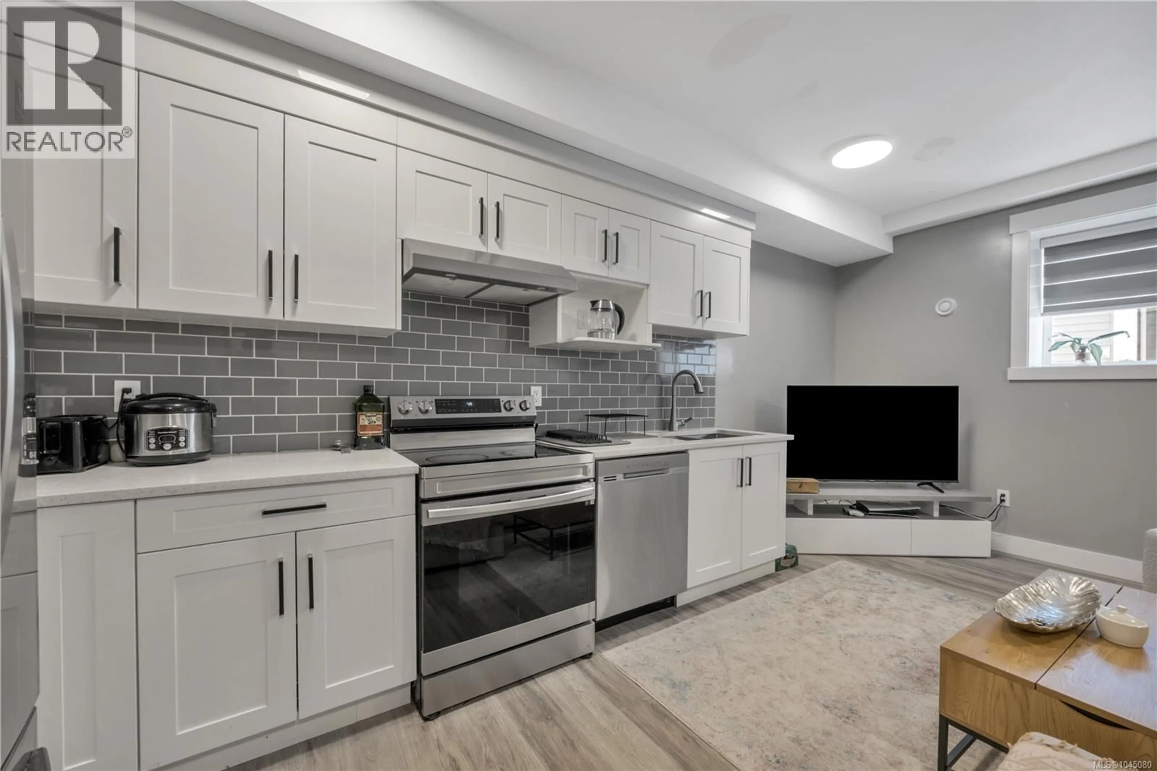
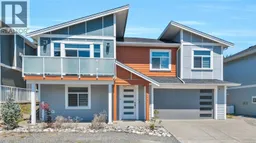
Custom-built 2021 home with an exceptional layout and stunning backyard in one of Nanaimo's most desirable neighbourhoods. Offering 2,641 sq. ft. of living space, this well-maintained residence features 6 bedrooms and 4 bathrooms, including a 2-bedroom legal suite with a separate entrance, private laundry, and its own hydrometer - an ideal mortgage helper or space for extended family. The bright open-concept main level offers 3 bedrooms, 2 full bathrooms, and a modern kitchen with a large quartz island, stainless steel appliances, and abundant cabinetry. The beautifully landscaped backyard includes an expansive patio, large gazebo, and plenty of room for children, pets, and entertaining. The lower level also provides an additional bedroom and bathroom for the main home. See the 360° virtual tour (id:39198)
Property Details
Interior
Features
Lower level Floor
Bathroom
Kitchen
6'11 x 19'1Bathroom
8'8 x 7Bedroom
9'10 x 11'3Exterior
Parking
Garage spaces -
Garage type -
Total parking spaces 4
Property History
 49
49
