3560 FALCON DRIVE, Nanaimo, British Columbia V9T4G8
Contact us about this property
Highlights
Estimated valueThis is the price Wahi expects this property to sell for.
The calculation is powered by our Instant Home Value Estimate, which uses current market and property price trends to estimate your home’s value with a 90% accuracy rate.Not available
Price/Sqft$411/sqft
Monthly cost
Open Calculator
Description
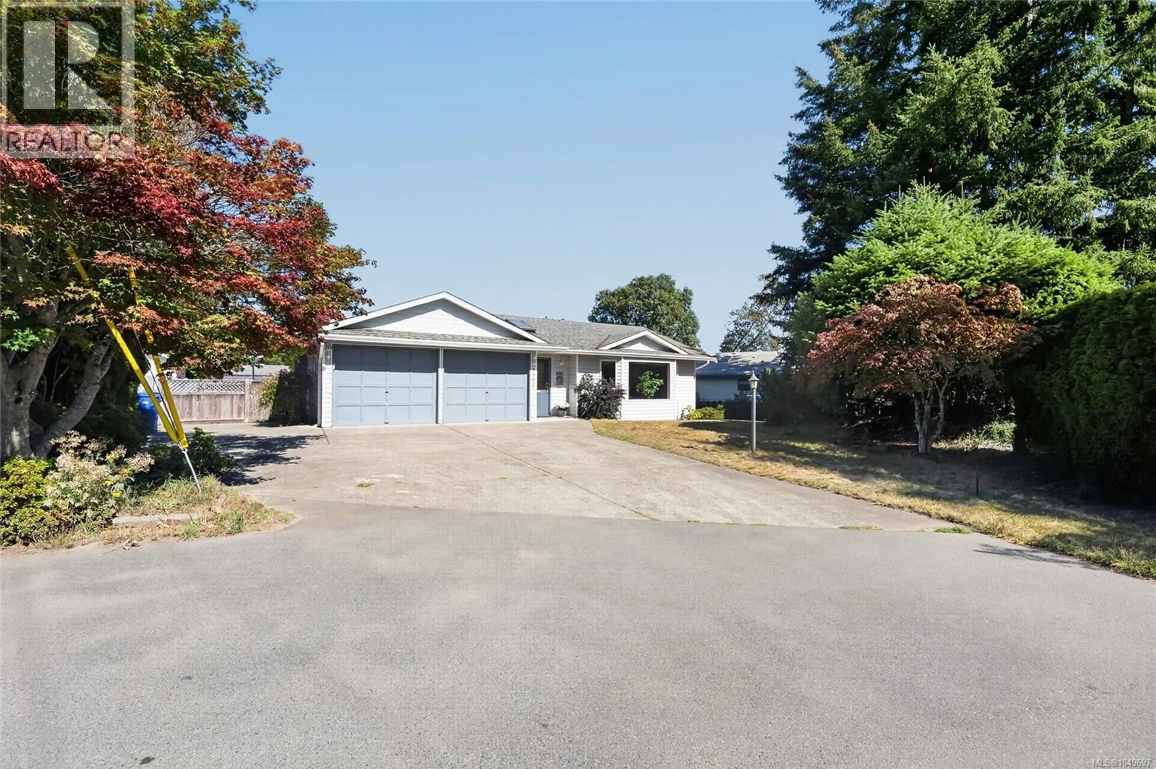
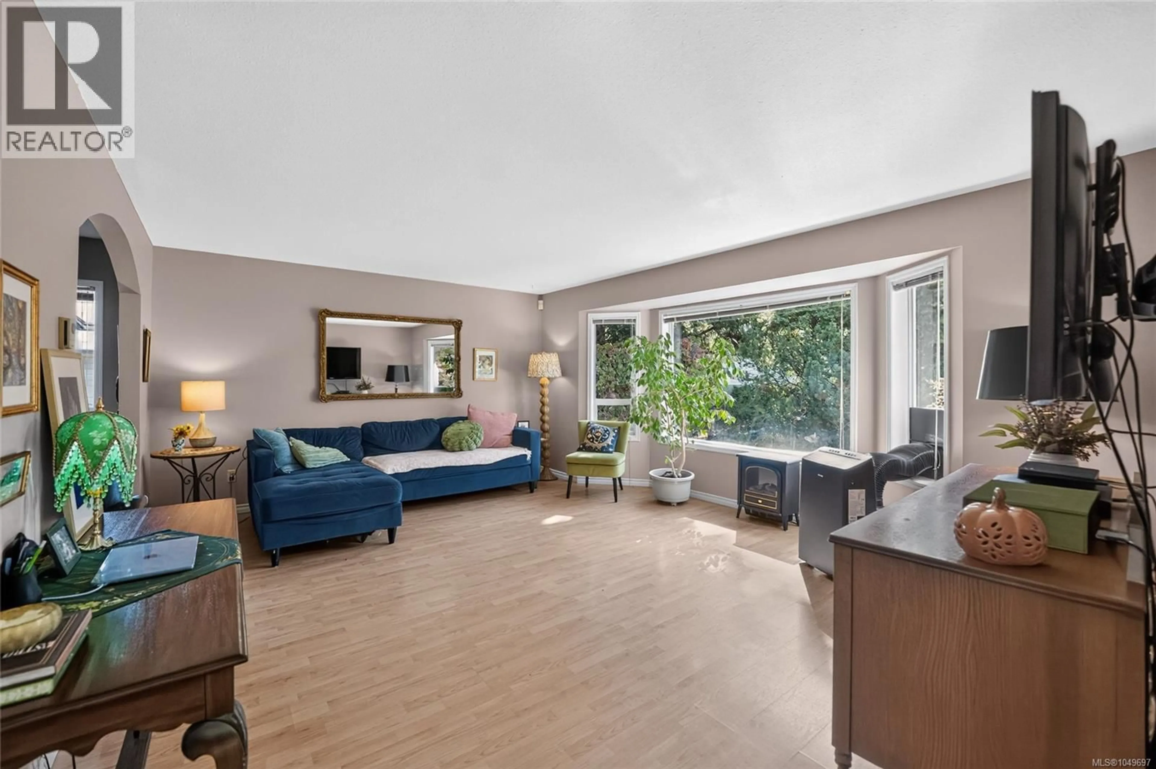
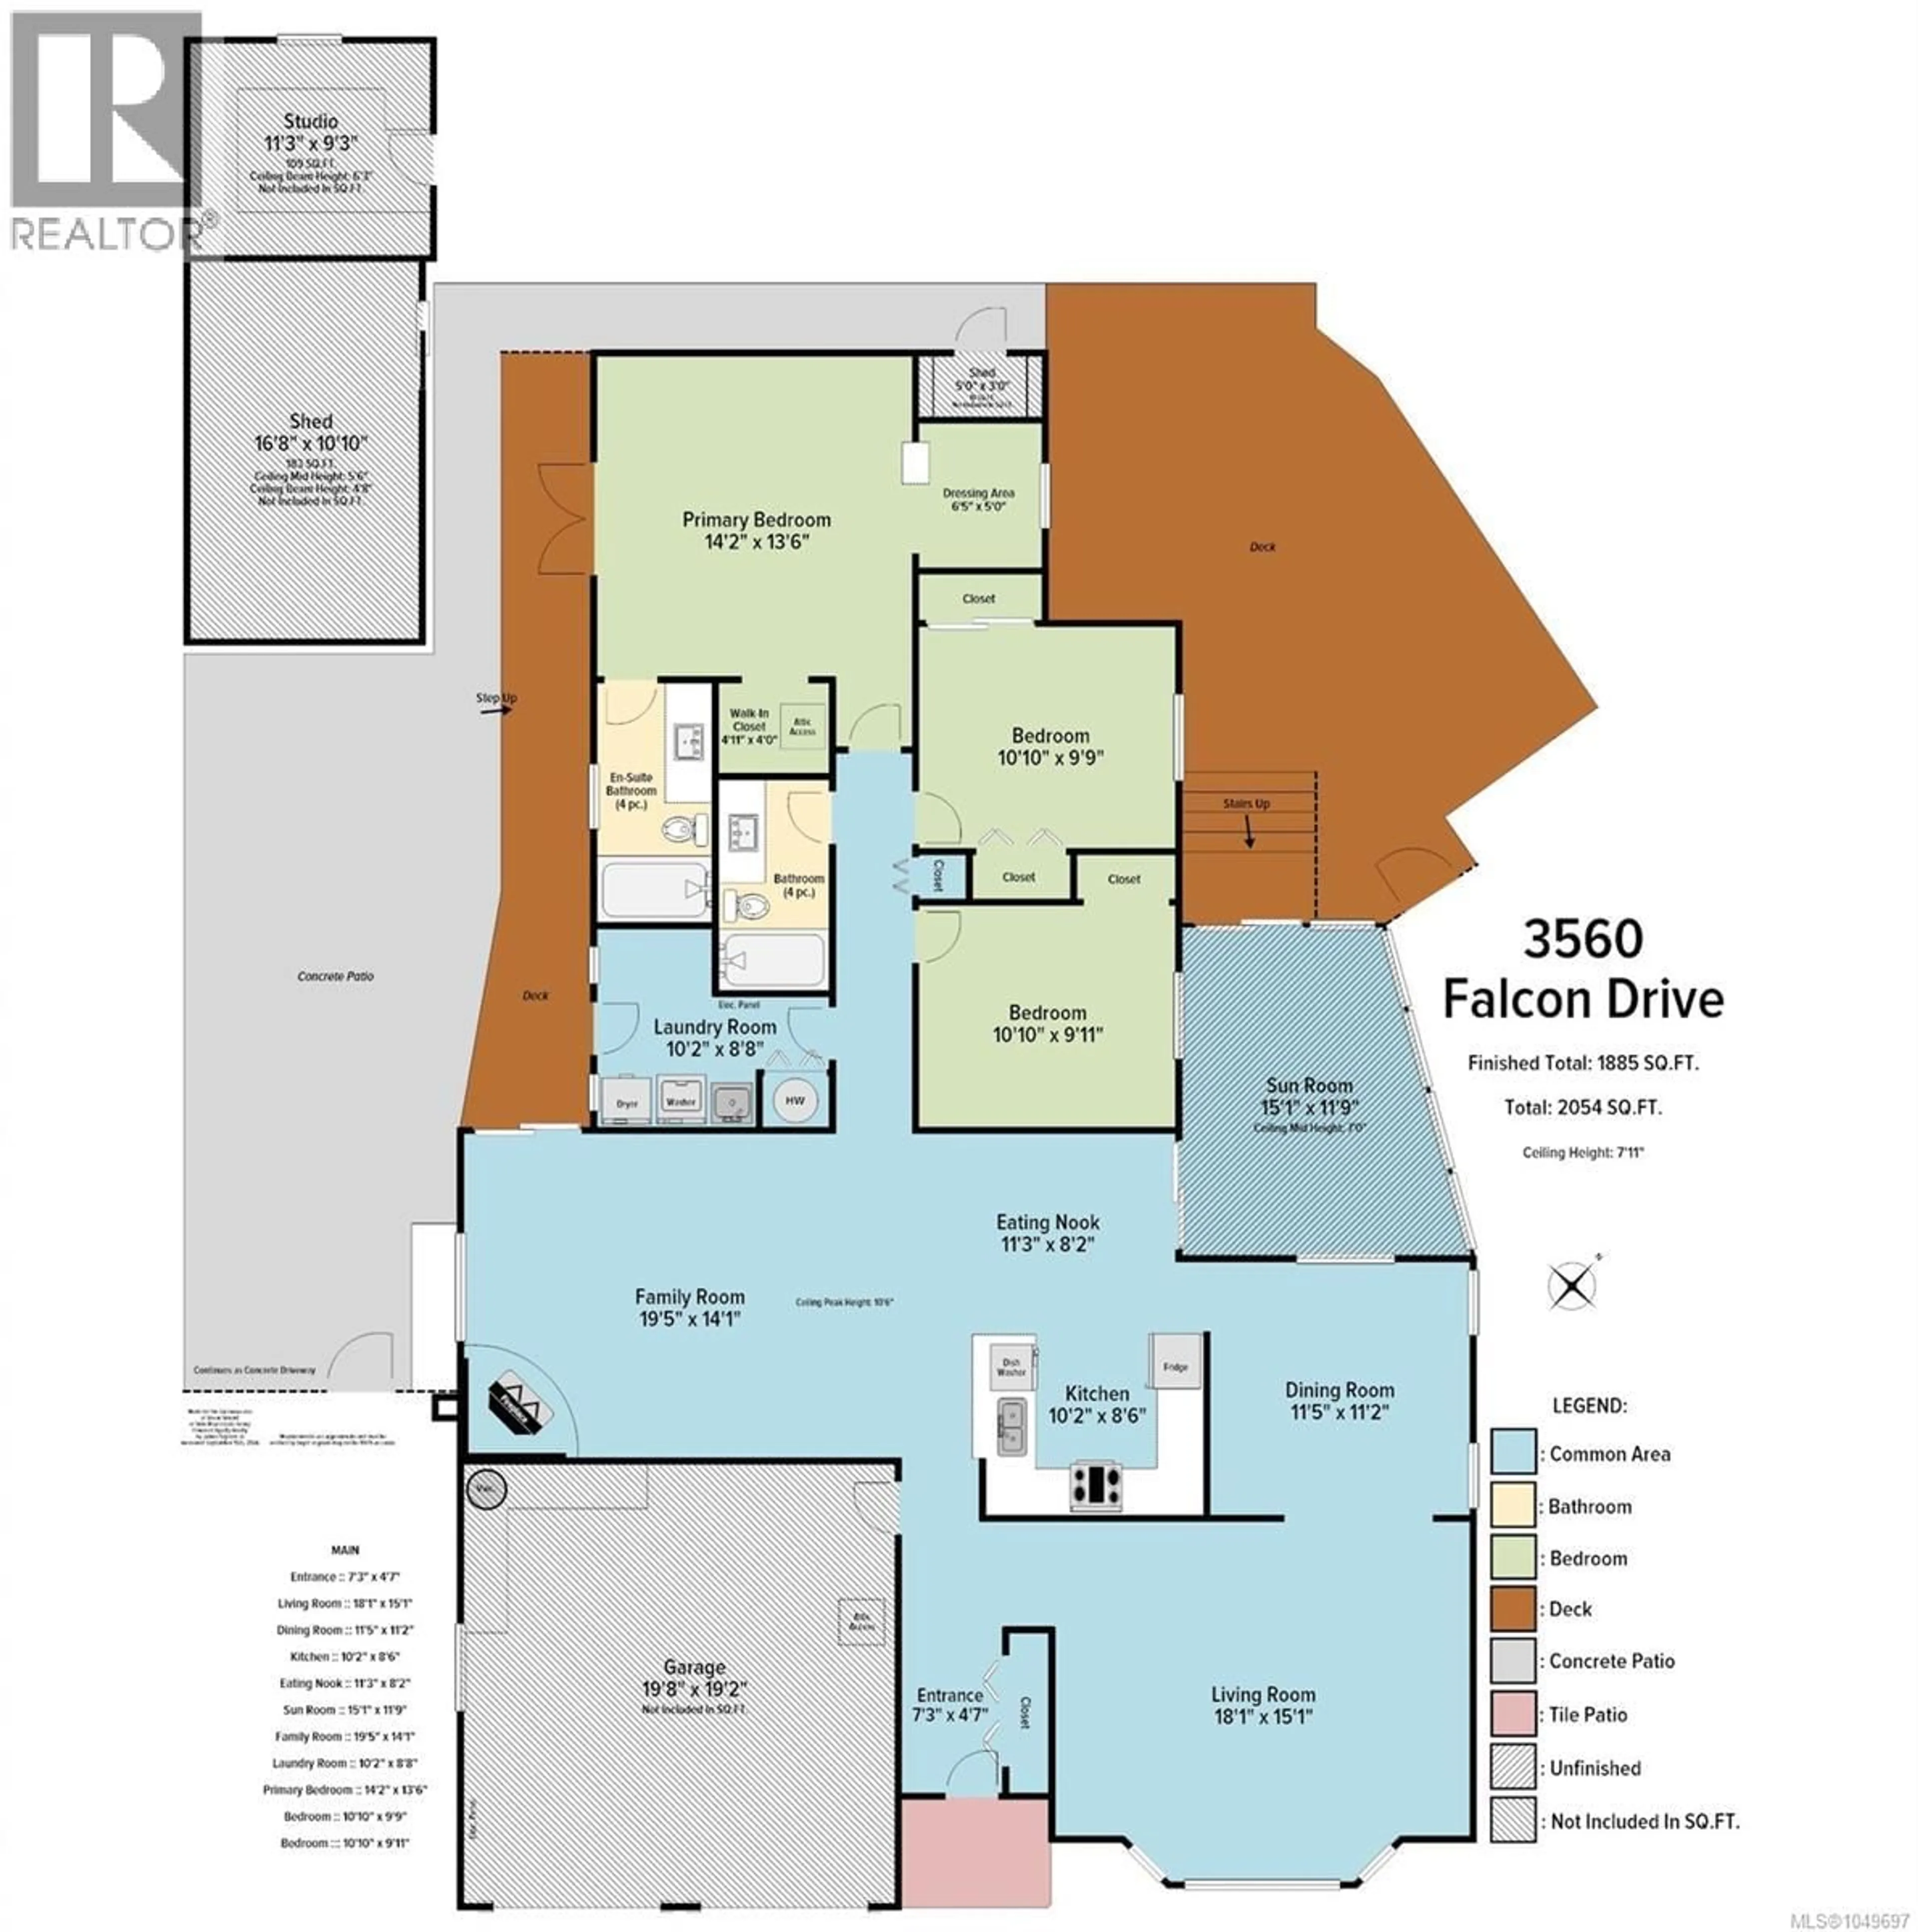
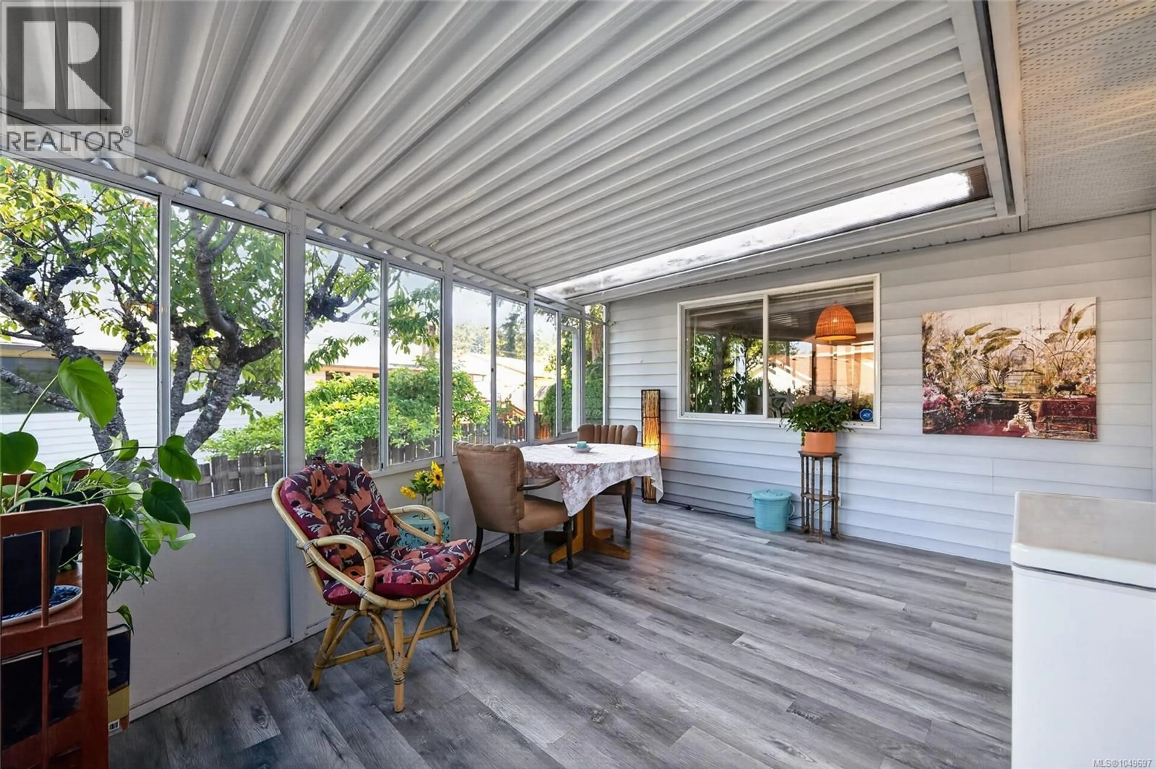
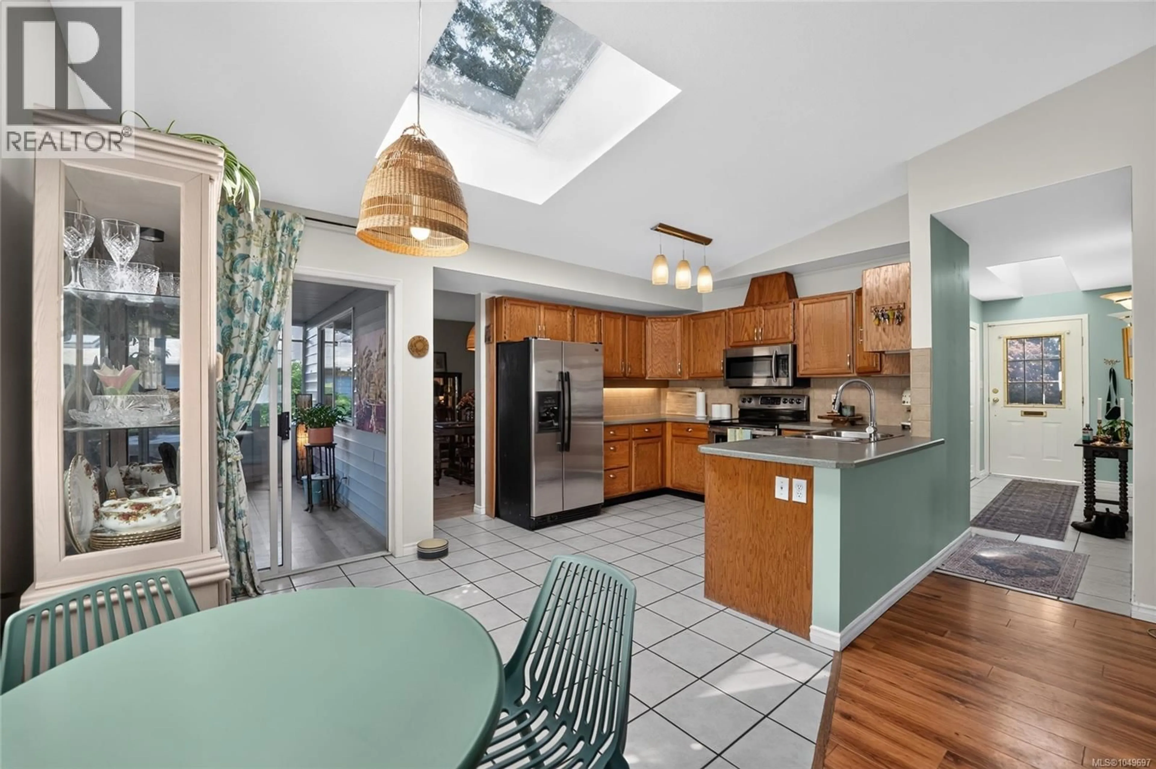
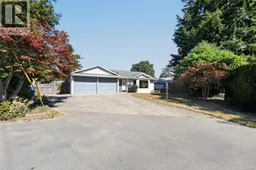
This spacious three-bedroom, two-bathroom rancher offers something that can be hard to find: true single-level living without sacrificing space. Inside, you’ll find a generous floor plan with a welcoming living room, a separate family room with a cozy natural gas fireplace, a dedicated dining area, and an additional eating nook, giving you plenty of room to entertain, relax, and enjoy everyday living. Outside, the home sits on a generous 0.23-acre lot with a large double-car garage and plenty of parking. And when it comes to location, you’re in a great neighbourhood just steps from the trails and natural beauty of Linley Valley, while still being only minutes from the beach. If you’re looking for the convenience of a rancher with the space, location, and lifestyle to go with it, this one is definitely worth a look. Measurements are approximate, please verify if important. (id:39198)
Property Details
Interior
Features
Main level Floor
Bathroom
Ensuite
Bedroom
9'11 x 10'10Bedroom
9'9 x 10'10Exterior
Parking
Garage spaces -
Garage type -
Total parking spaces 3
Property History
 50
50
