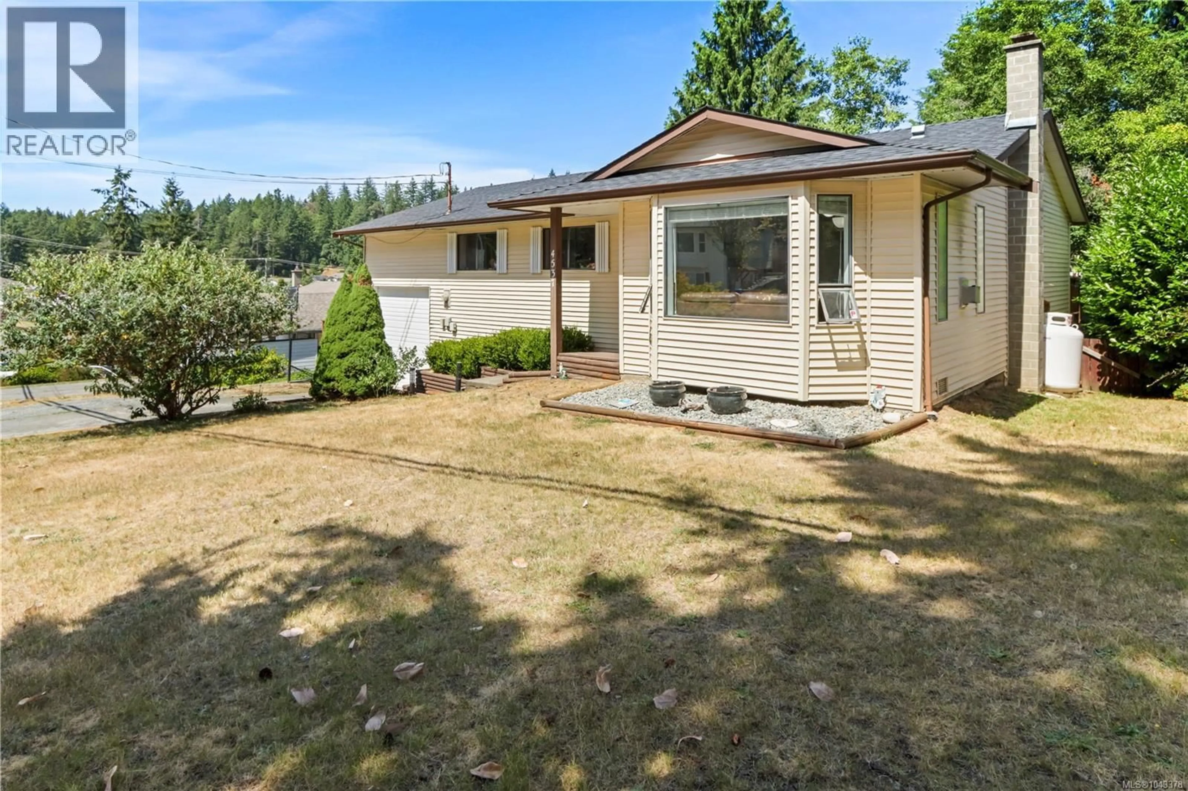
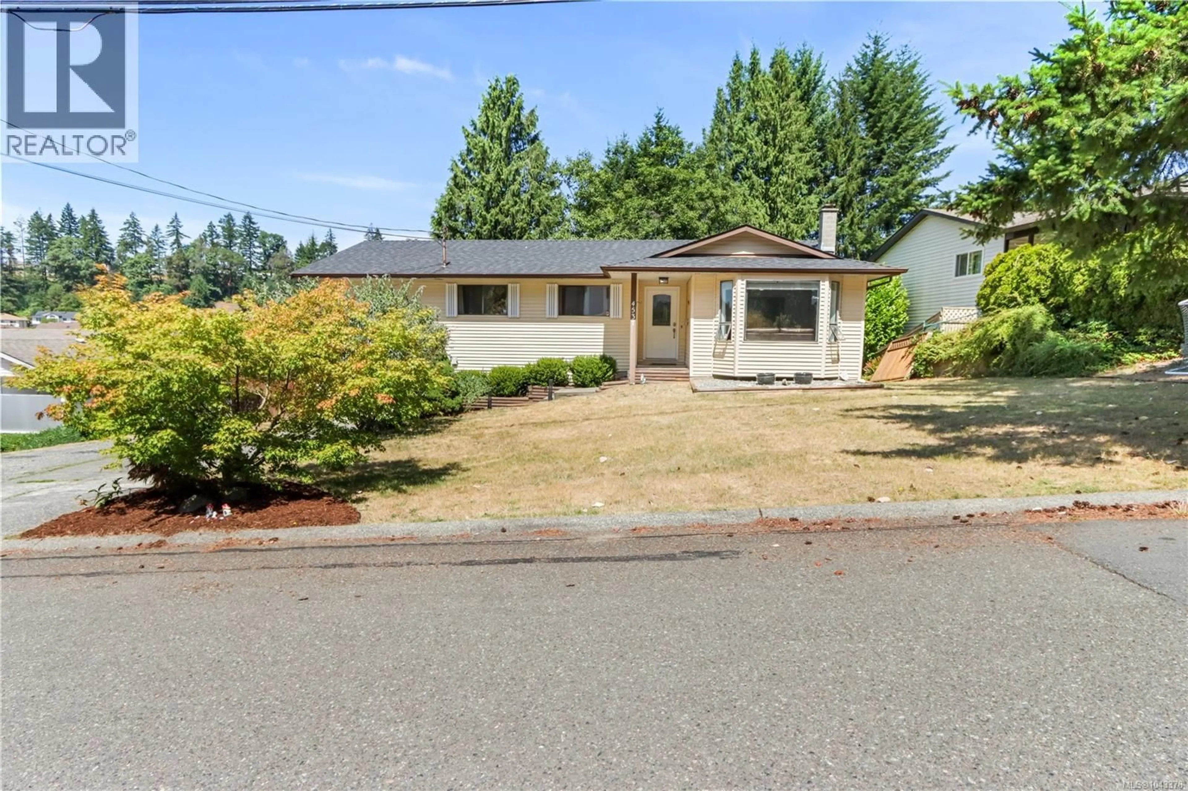
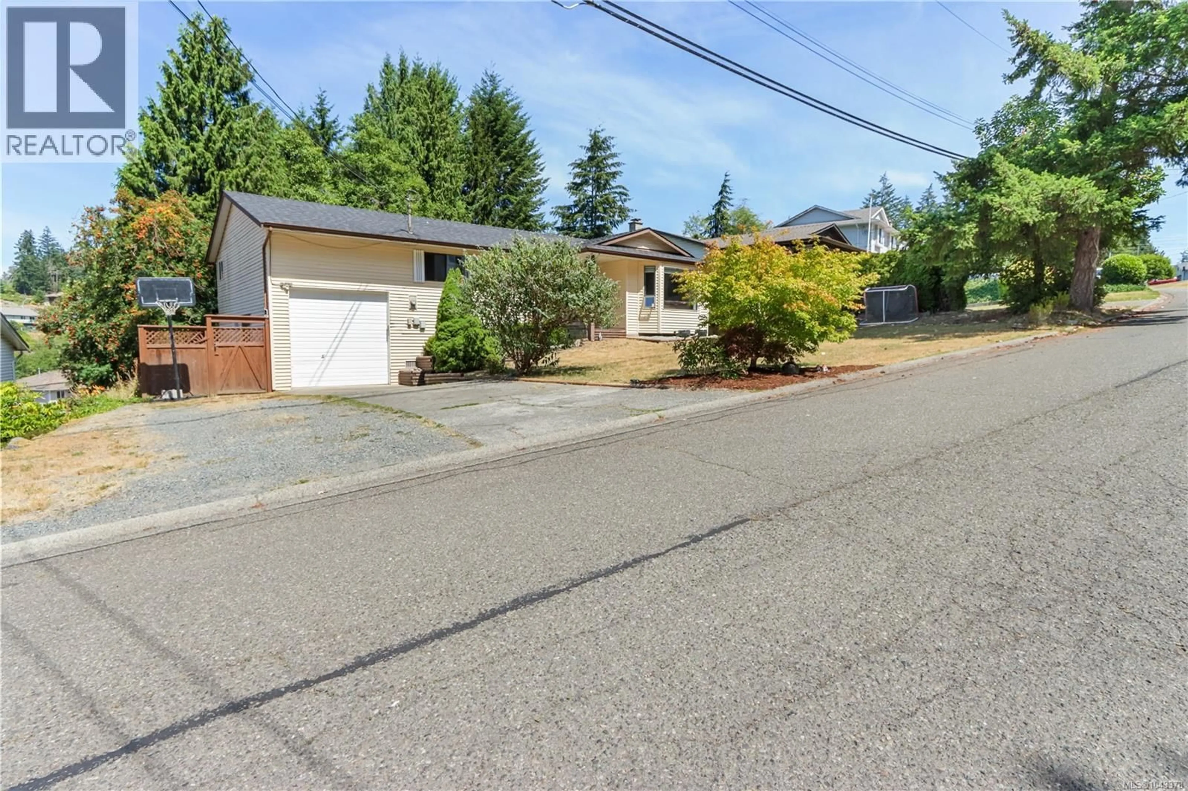
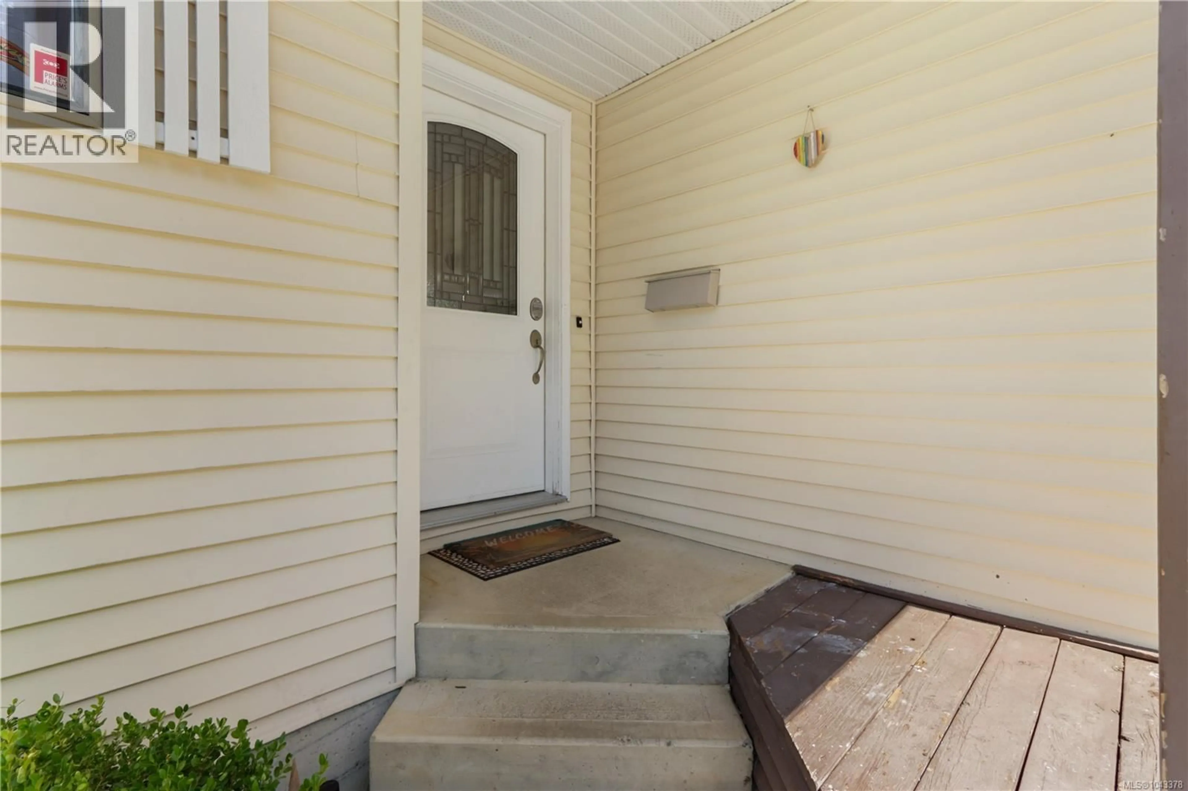
4537 WOODWINDS CRESCENT, Nanaimo, British Columbia V9T4R3
Contact us about this property
Highlights
Estimated valueThis is the price Wahi expects this property to sell for.
The calculation is powered by our Instant Home Value Estimate, which uses current market and property price trends to estimate your home’s value with a 90% accuracy rate.Not available
Price/Sqft$588/sqft
Monthly cost
Open Calculator
Description
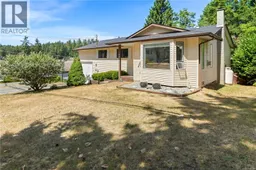
Tucked into a family friendly pocket of Nanaimo's desirable Uplands neighbourhood, this 3-bedroom, 2-bathroom home offers the kind of practical layout that's getting harder to find. The spacious primary suite is a standout, featuring 3 closets, a 4-piece ensuite & plenty of room to create your own private retreat. The bright kitchen & dining area flow onto a sunny deck—perfect for morning coffee, evening BBQs, or simply enjoying the outdoors. The inviting living room is centered around a cozy propane fireplace, creating a warm & comfortable gathering space. An over height garage provides extra flexibility for larger vehicles, hobbies, or a workshop, while the expansive crawlspace takes care of all your storage needs. Add in RV parking & there's room for everything. Located close to schools, parks, shopping & everyday amenities, this home offers a fantastic combination of comfort & convenience. Space where it matters, storage where you need it, & a location that's always in demand. (id:39198)
Property Details
Interior
Features
Main level Floor
Bedroom
12'2 x 8'11Bedroom
12'2 x 9'4Ensuite
7'7 x 8'0Primary Bedroom
11'3 x 14'10Exterior
Parking
Garage spaces -
Garage type -
Total parking spaces 4
Property History
 51
51
