
4915 DENFORD PLACE, Nanaimo, British Columbia V9V1R3
Contact us about this property
Highlights
Estimated valueThis is the price Wahi expects this property to sell for.
The calculation is powered by our Instant Home Value Estimate, which uses current market and property price trends to estimate your home’s value with a 90% accuracy rate.Not available
Price/Sqft$354/sqft
Monthly cost
Open Calculator
Description
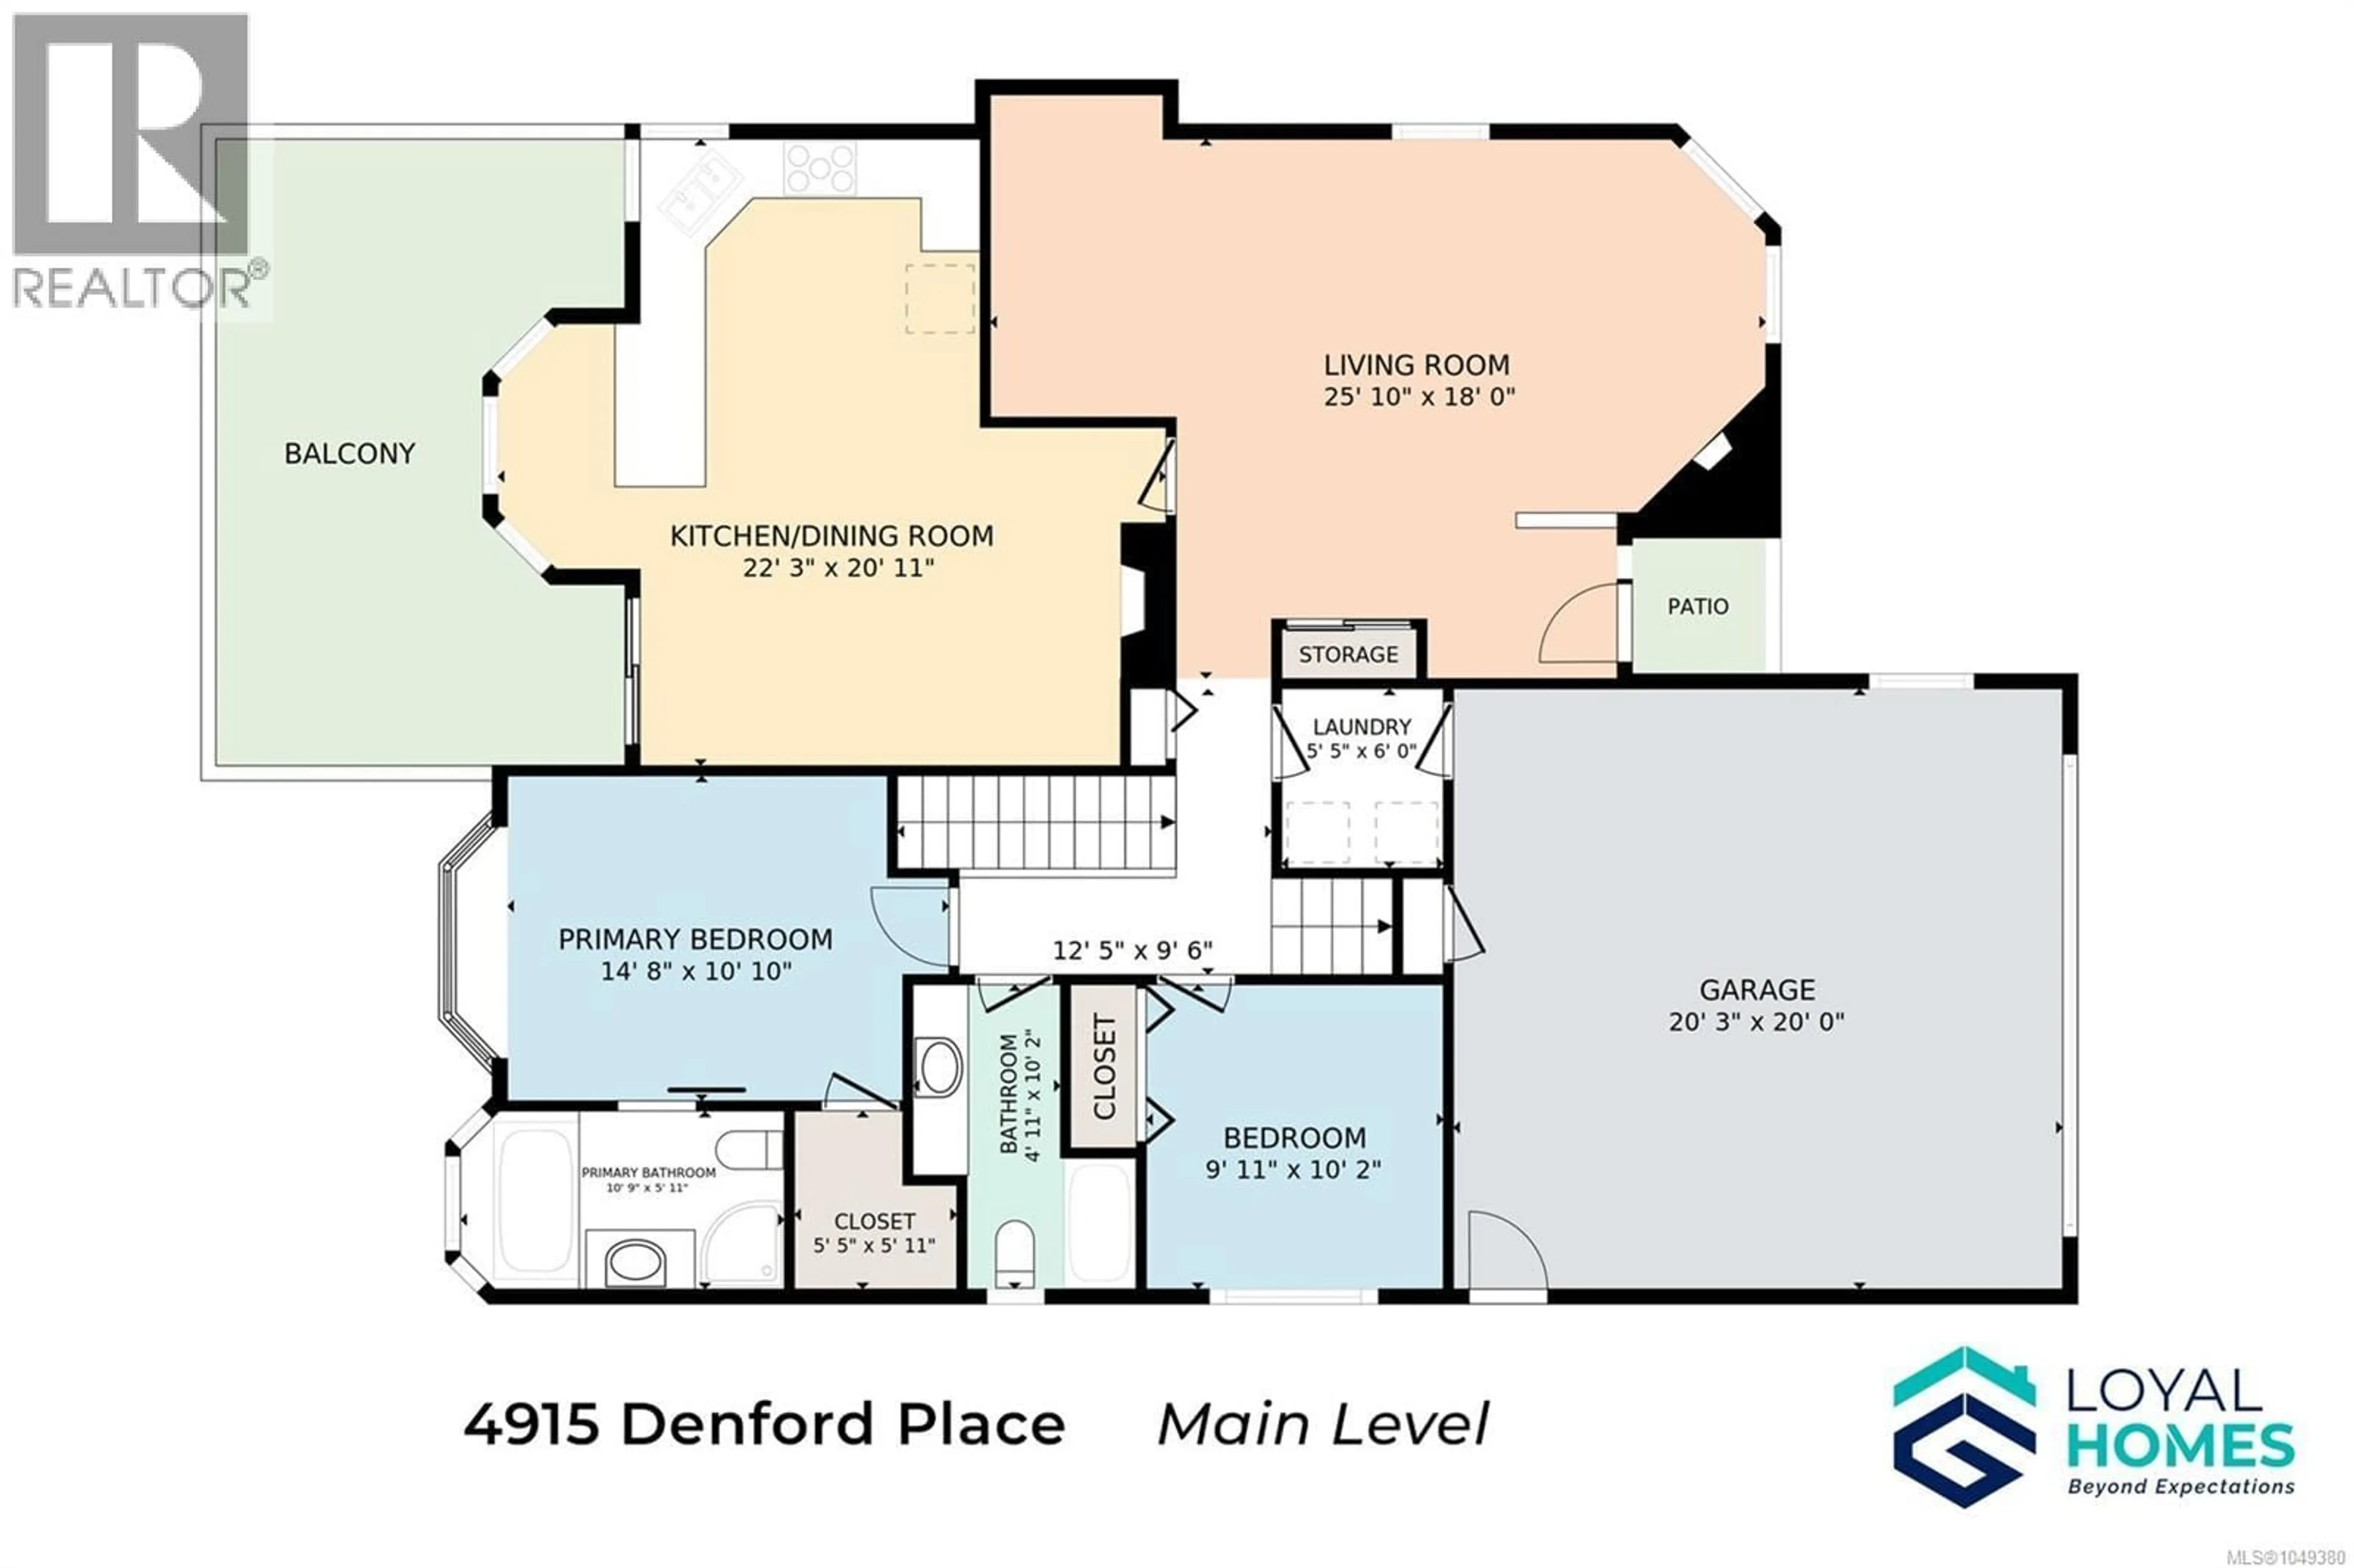
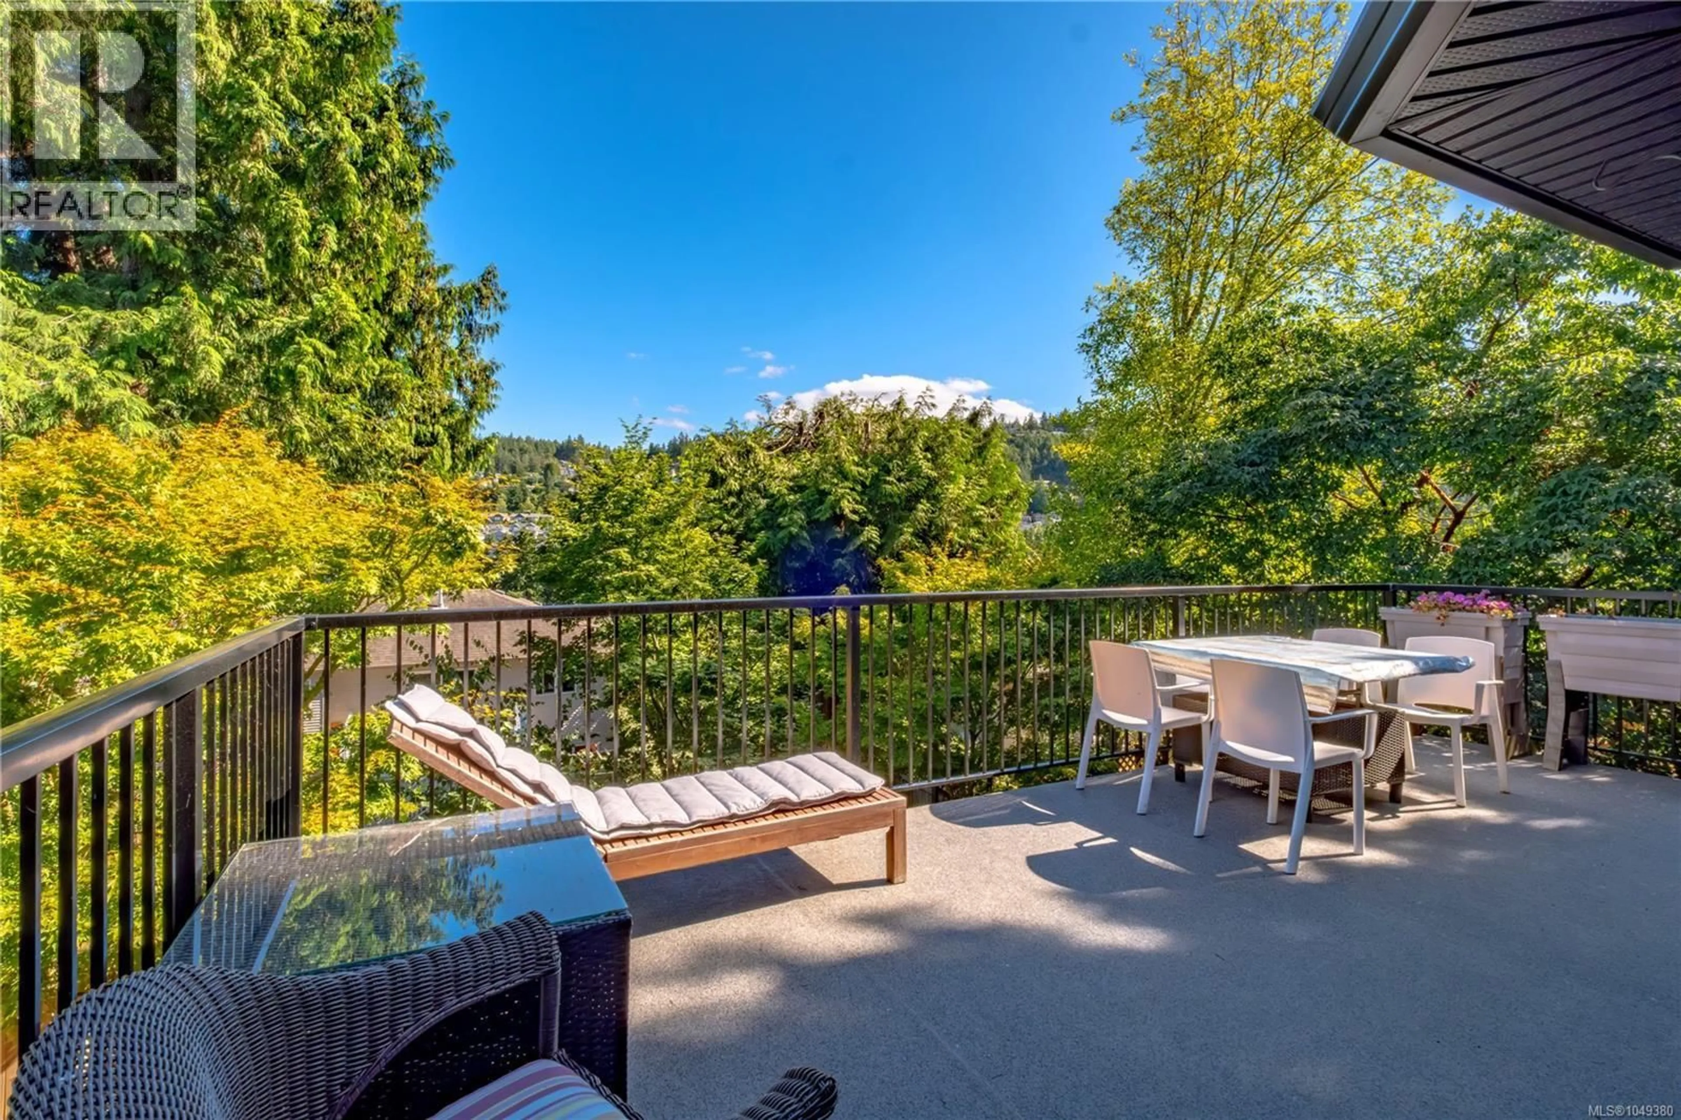
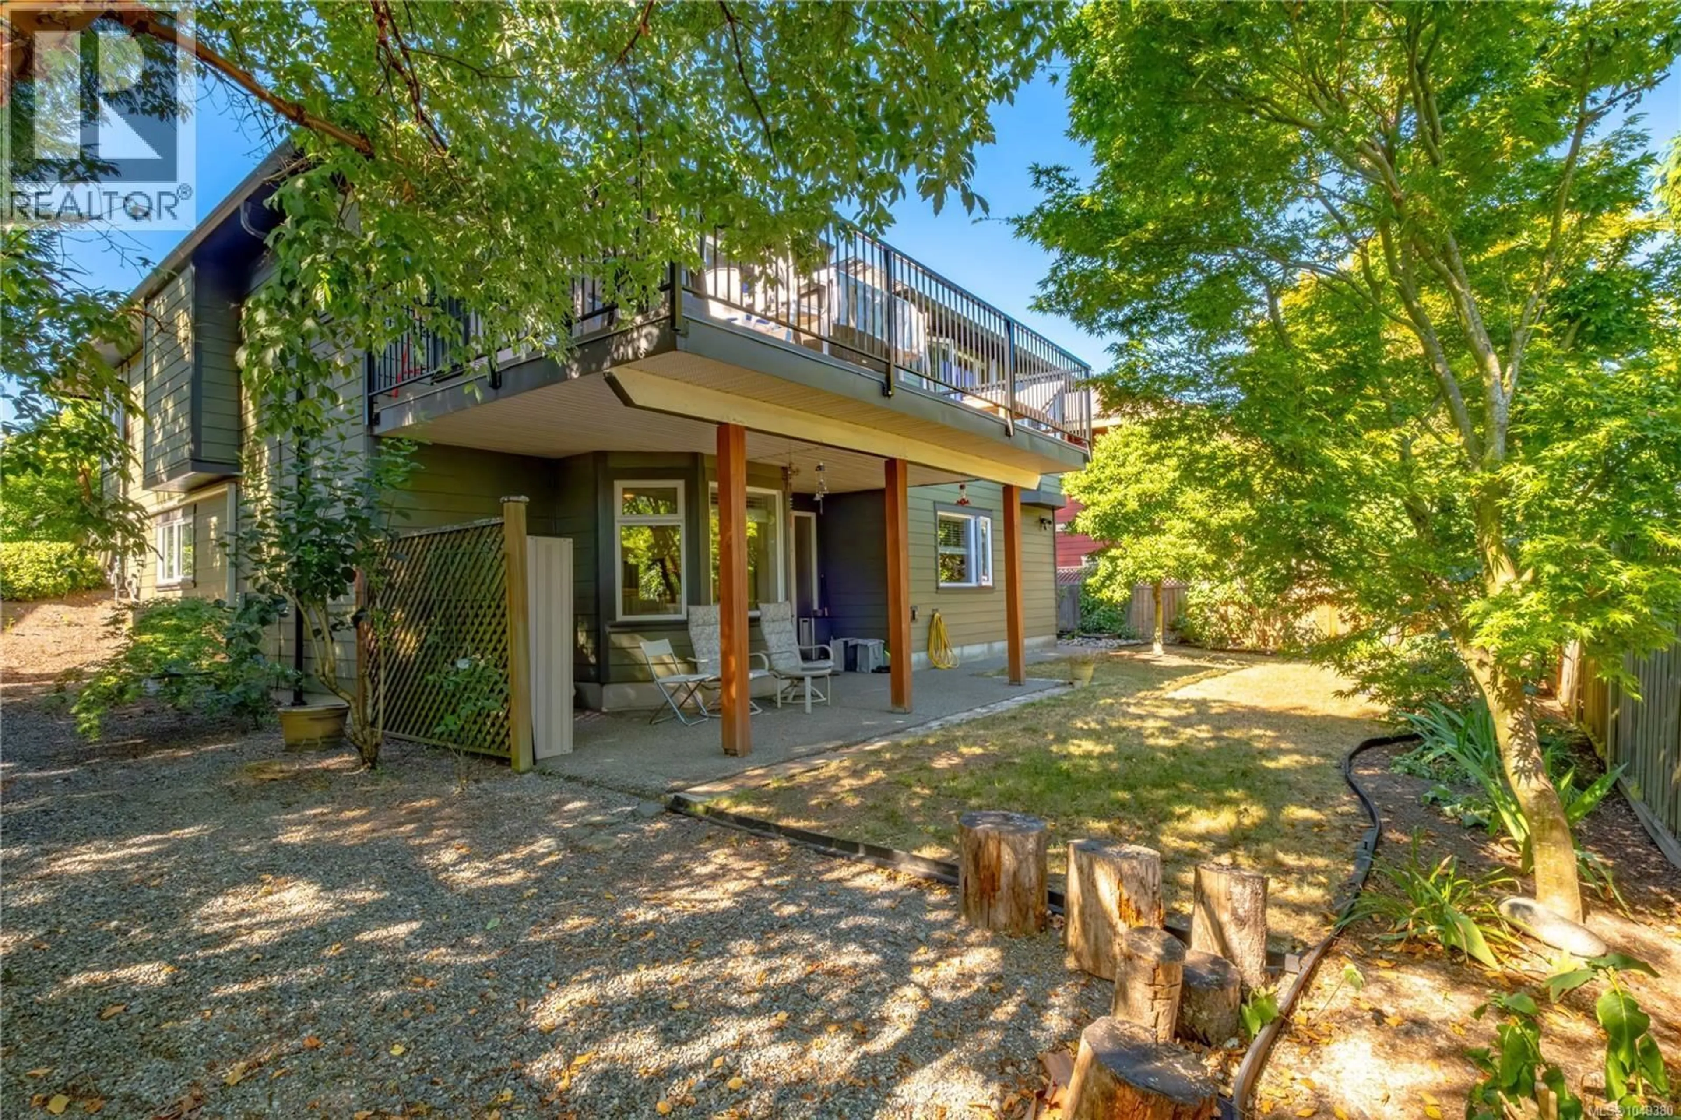
At the end of a quiet cul-de-sac in Rocky Point, ten minutes on foot from the ocean, this North Nanaimo home has one job: to be peaceful. Deer move through the yard most evenings, eagles circle overhead, and the loudest sound most nights is the deck door sliding open. Step through the French doors off the kitchen and the 22' x 13' deck is waiting - coffee at sunrise, dinner outside on a summer evening, a quiet spot to watch the light move across the landscaped, irrigated yard. Inside, the living room is where everyone naturally ends up: a large bay window pulling in soft afternoon light, a natural gas fireplace taking the edge off a damp Island evening. The main level unfolds at an easy pace. The updated kitchen is made for lingering - quartz counters, a peninsula where someone always seems to perch with a coffee, a gas stove, a sunny eating area, and a second gas fireplace for cooler months. The primary bedroom offers a walk-in closet and an ensuite soaker tub built for slow mornings; a second bedroom, full bathroom, and access to the attached double garage complete the level. Upstairs, a third bedroom flexes into guest room, teenager's retreat, or home office. Downstairs, a bright 2 bedroom in-law suite lives on its own terms - open-concept kitchen, dining and living area, full bathroom, covered patio, and storage - an easy way to bring extended family close without anyone giving up their space. Rocky Point does the rest. The ocean is a 10 minute walk away, with Neck Point Park, Pipers Lagoon, and the Linley Valley trails all within easy reach. Everyday life is just as simple - McGirr Elementary, Woodgrove Centre, Costco, restaurants, and North Nanaimo's shops and theatres are minutes away. A fully fenced backyard and room for the RV & boat round things out. Behind the scenes, a newer roof, thermal windows, and a heat pump keep comfort as consistent as the view. Peaceful isn't a feature here - it's the whole point. Call to arrange your private viewing. (id:39198)
Property Details
Interior
Features
Second level Floor
Bedroom
14'4 x 19'5Exterior
Parking
Garage spaces -
Garage type -
Total parking spaces 6
Property History
 41
41
