MEREDITH ROAD, Nanaimo, British Columbia V9S2M4
Contact us about this property
Highlights
Estimated valueThis is the price Wahi expects this property to sell for.
The calculation is powered by our Instant Home Value Estimate, which uses current market and property price trends to estimate your home’s value with a 90% accuracy rate.Not available
Price/Sqft$562/sqft
Monthly cost
Open Calculator
Description
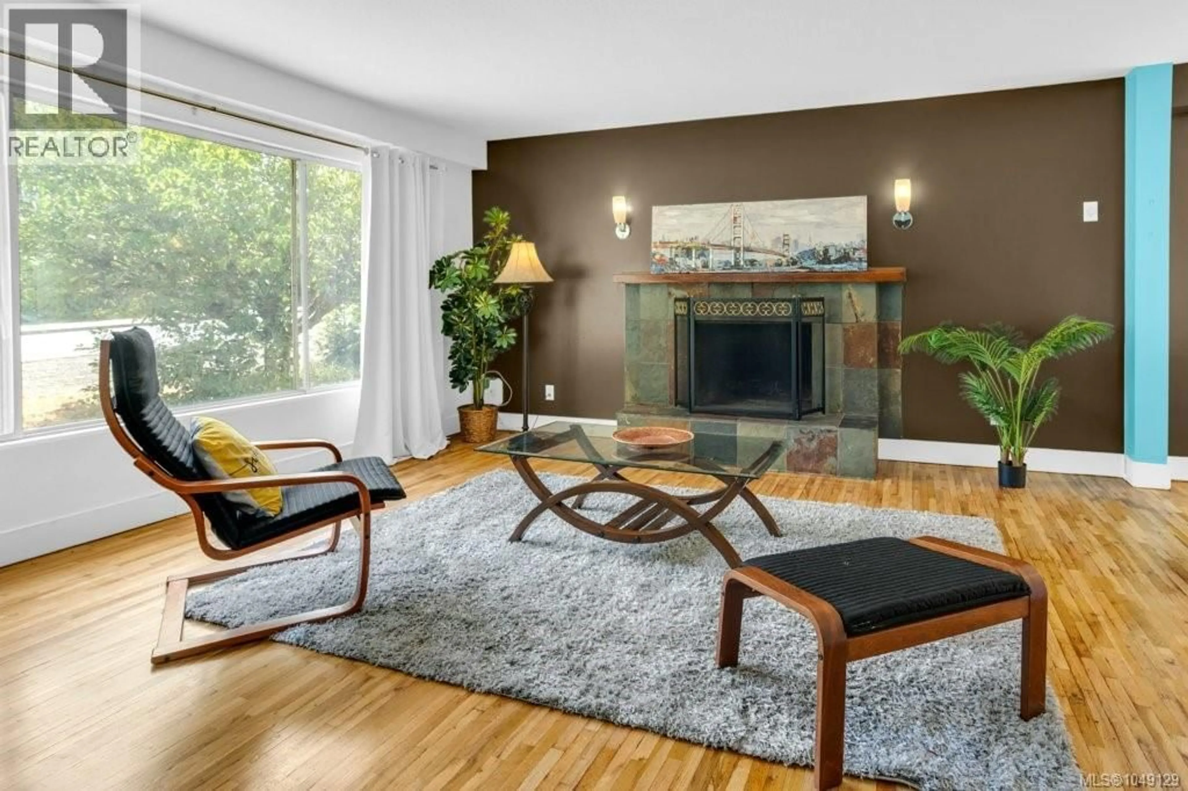
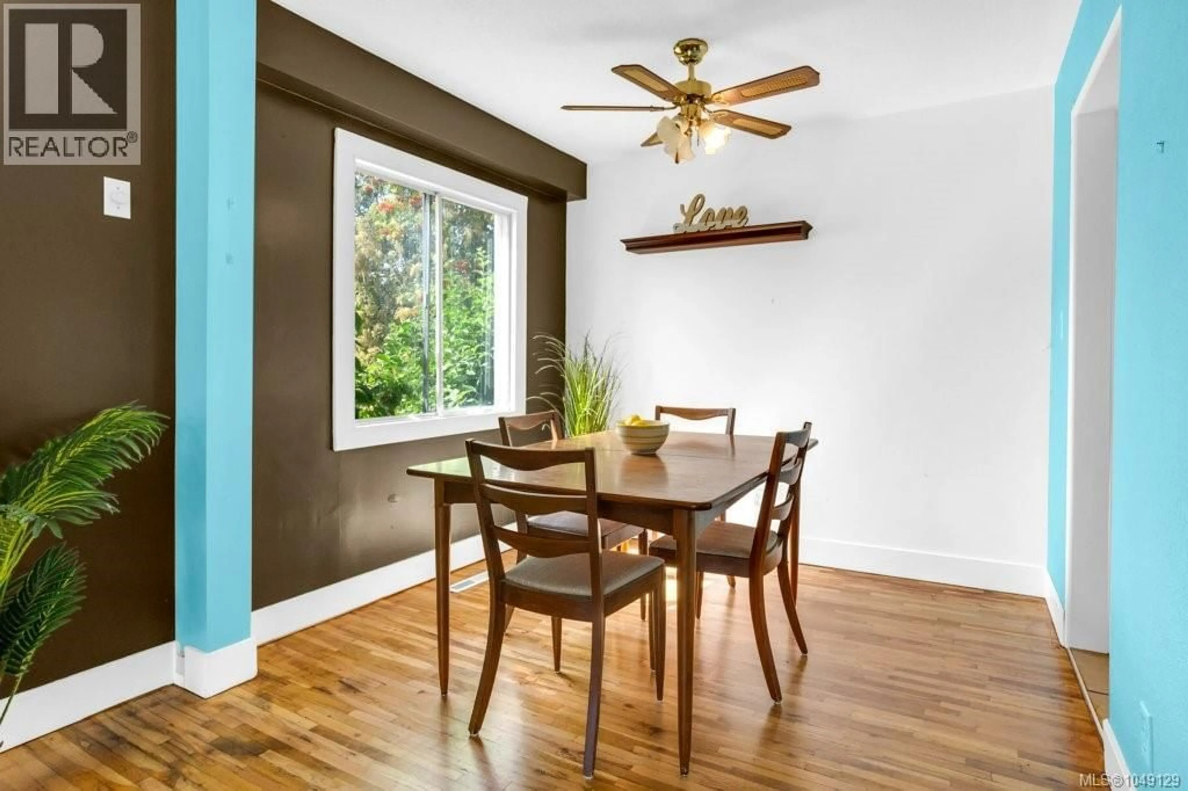
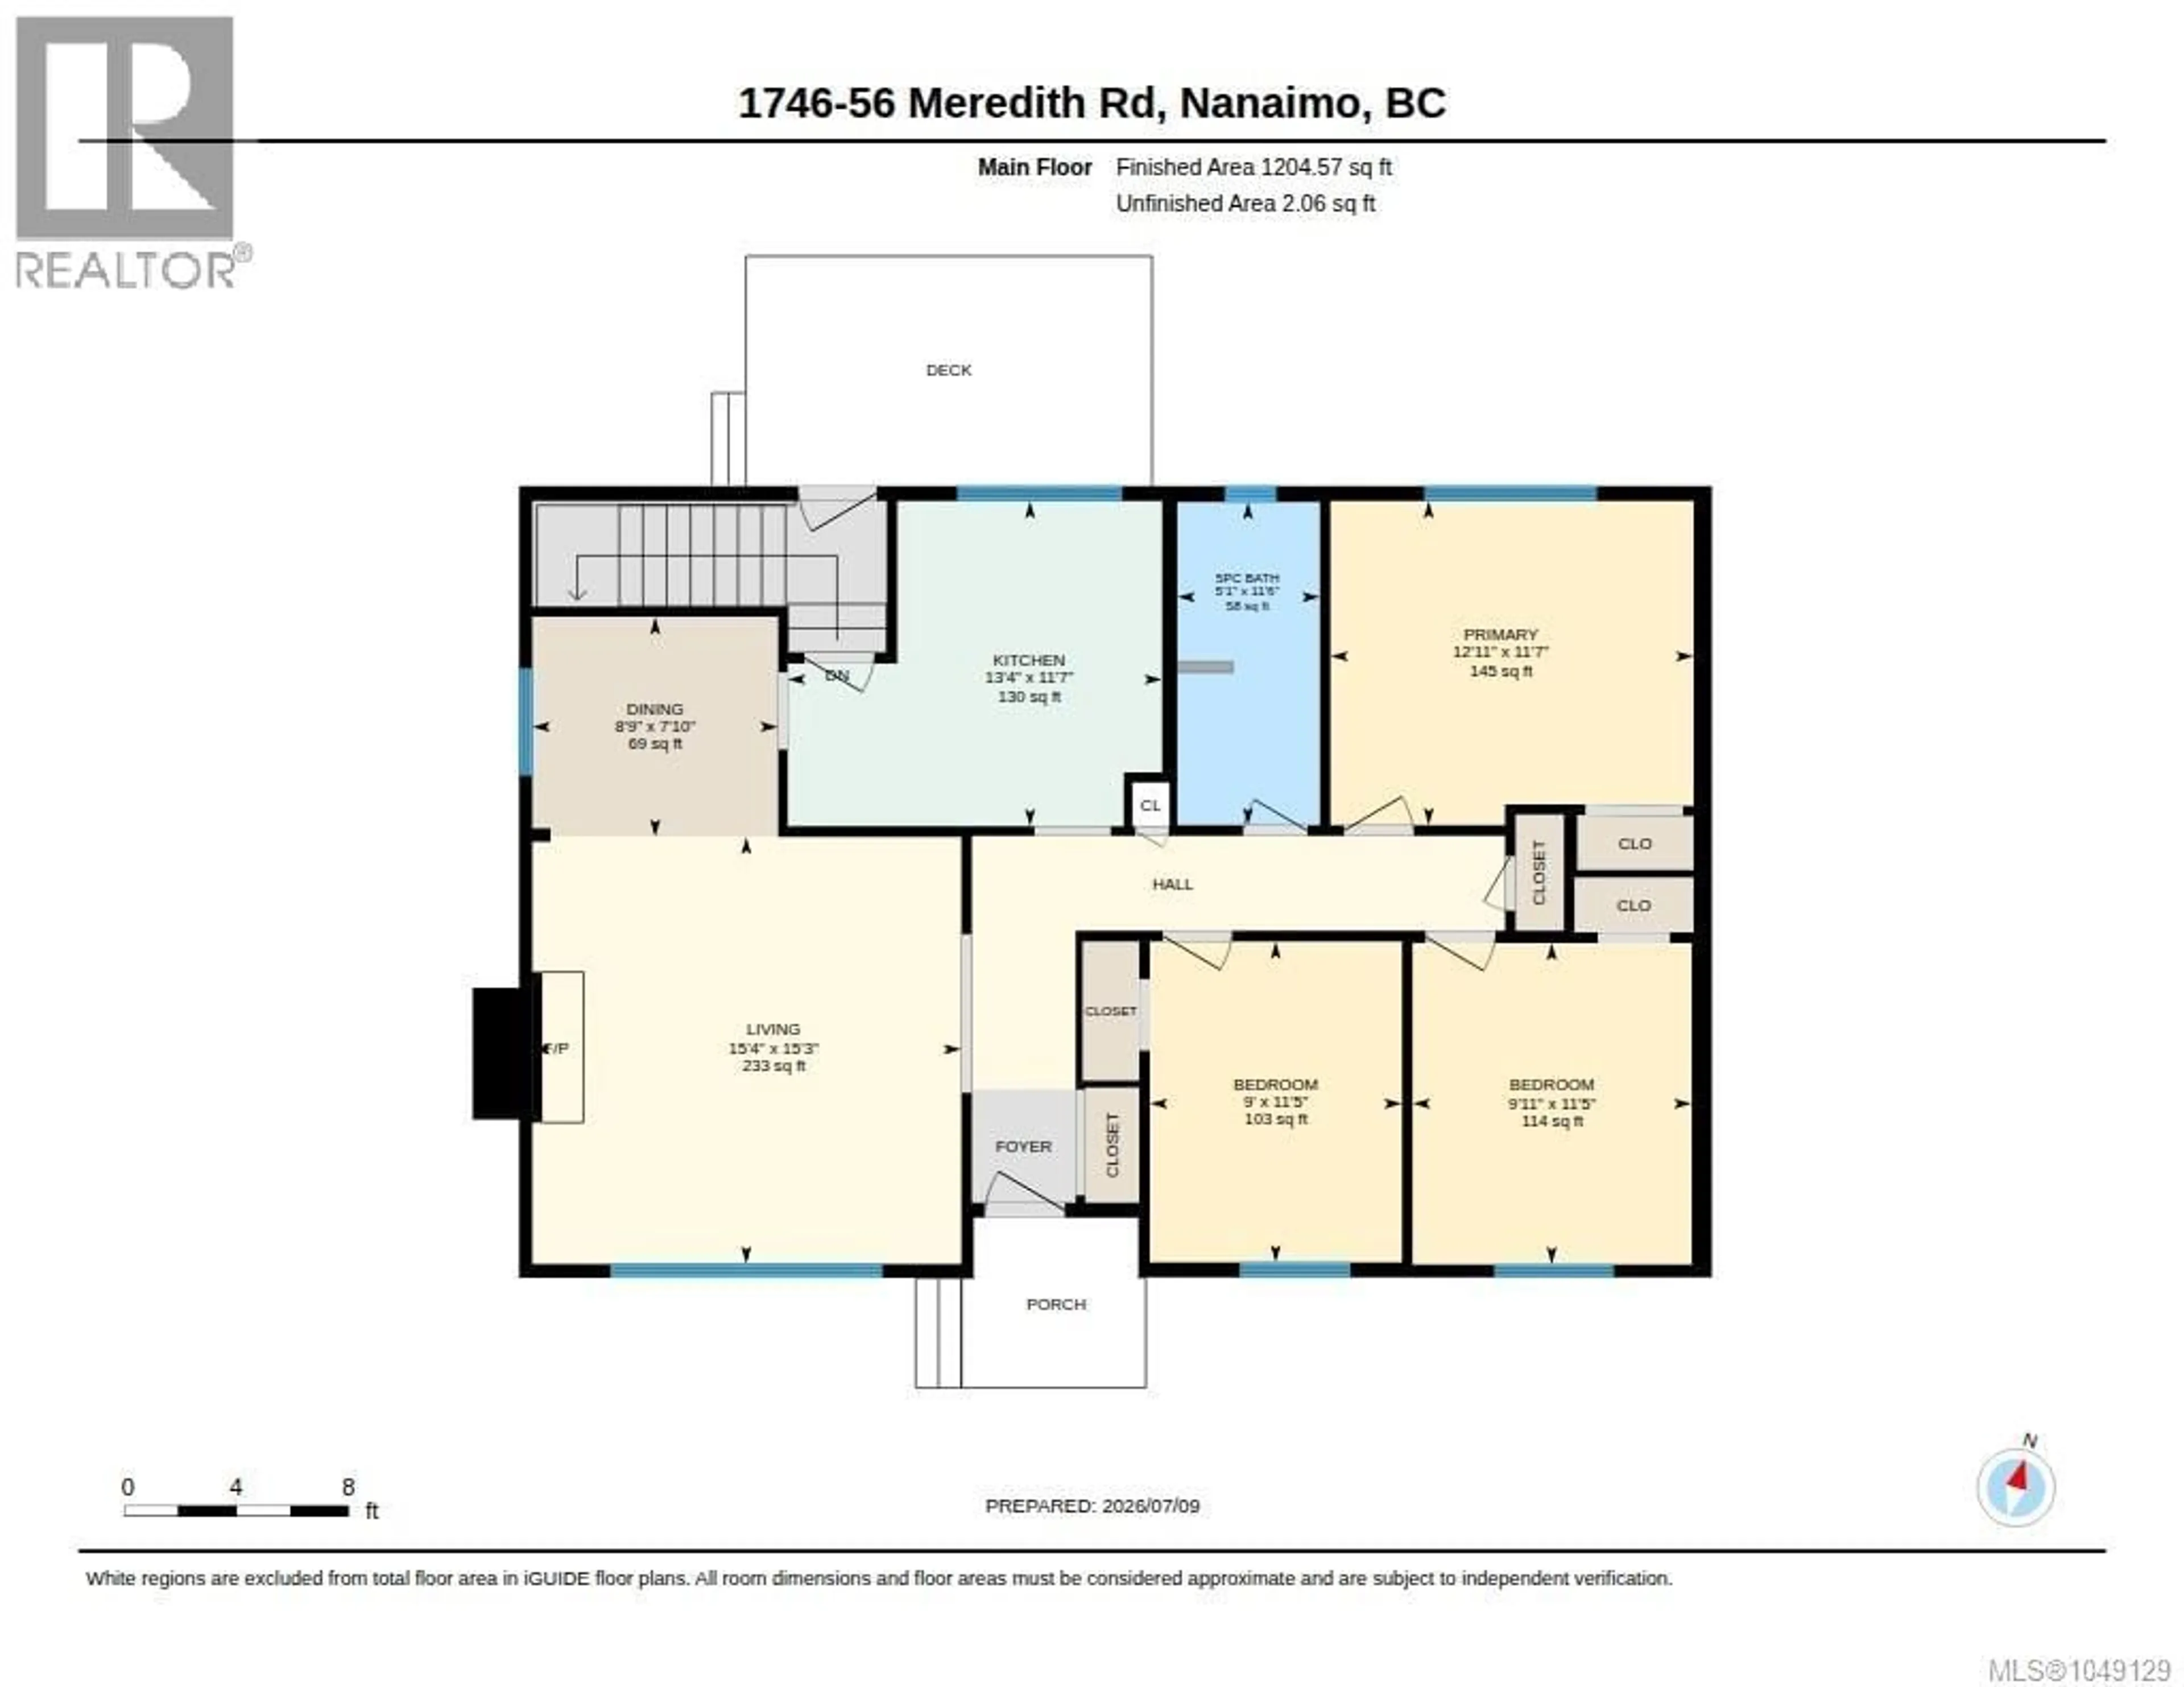
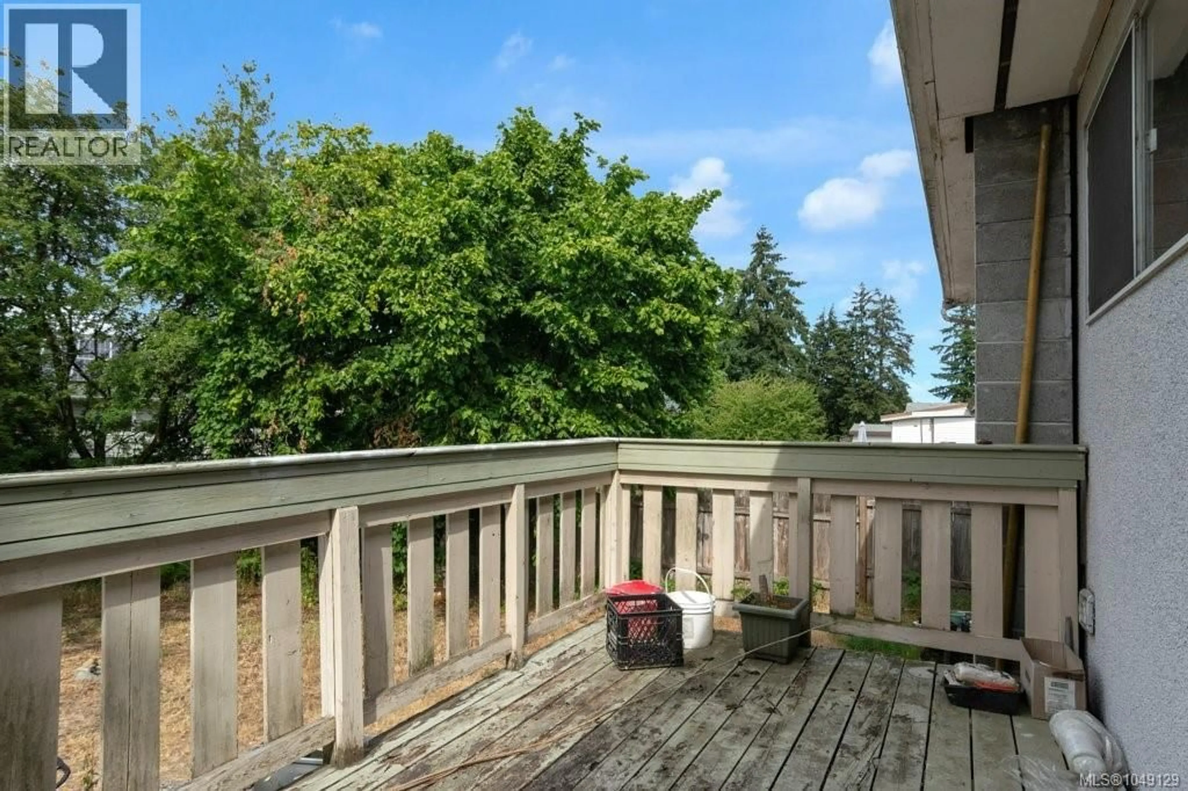
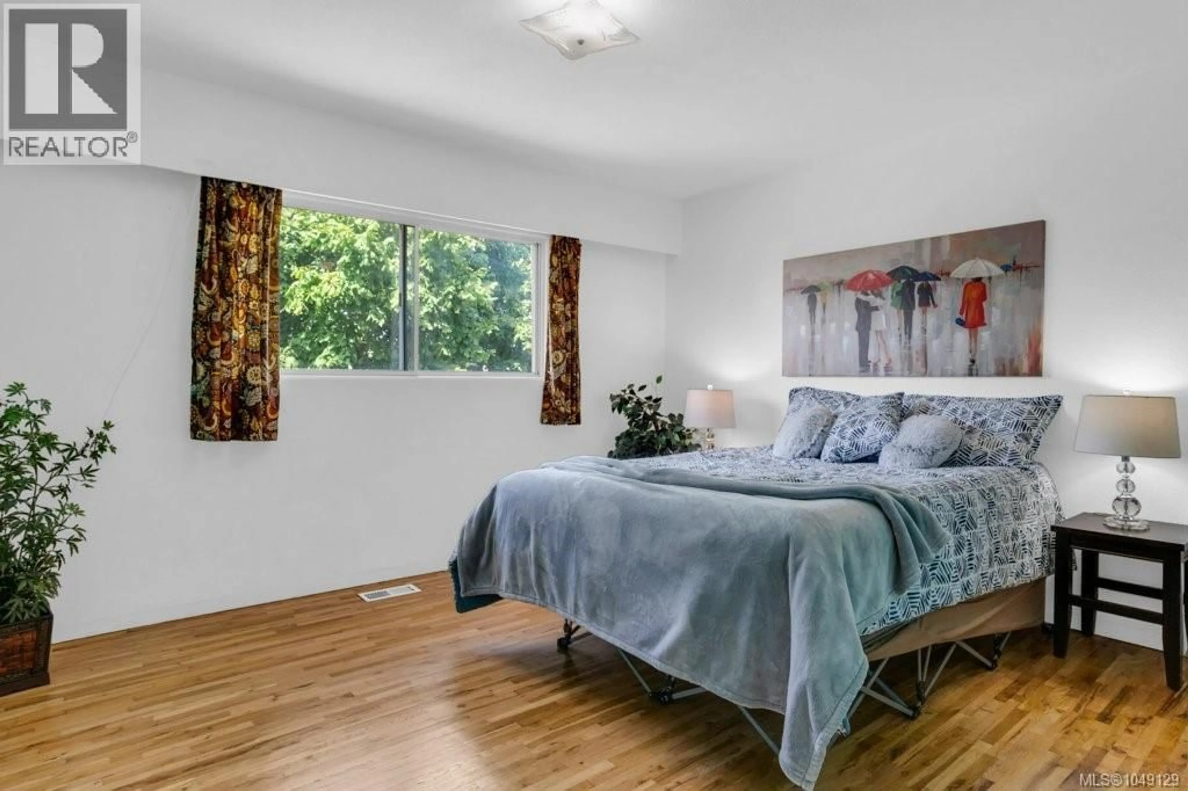
CENTRAL NANAIMO INVESTMENT & DEVELOPMENT OPPORTUNITY! A rare two-lot offering with a combined total of approximately .35 acres, featuring a spacious 2,345 sq ft home with partially finished lower level plus an adjoining R5-zoned development lot. Whether your strategy is to renovate, hold, generate future income, or explore redevelopment, this unique package offers exceptional flexibility and long-term potential in a highly convenient central Nanaimo location. Set among mature trees and established landscaping, the existing home enjoys a private backyard setting. Natural light fills the main level, featuring hardwood floors, a welcoming living room with tile-surround fireplace and large picture window, adjoining dining room and kitchen with abundant cabinetry, tile flooring and access to the rear deck. A spacious primary bedroom, two additional bedrooms and family bath complete this level. The partially finished lower level adds another dimension to the investment potential. With its own separate entrance, it includes a mudroom, laundry area, recreation room, studio/hobby space, additional bedroom and 3-piece bath. With no kitchen currently installed, the layout offers potential to explore a secondary suite, additional living space, or other improvements. The adjoining R5-zoned lot significantly expands the possibilities, with zoning allowing residential development of up to 4 units. Renovate and enjoy the existing home, explore income potential, hold for the future, or consider a broader redevelopment strategy across this appealing two-lot package. Ideally located minutes from Nanaimo Regional General Hospital, Nanaimo Golf Club, schools, shopping, parks, transit, Departure Bay Ferry, Harbour Air, and Nanaimo's downtown waterfront. The home is also available separately under MLS® 1049126. Measurements are approximate and should be verified if important. (id:39198)
Property Details
Interior
Features
Lower level Floor
Other
11'4 x 13'3Bathroom
Recreation room
29'1 x 13Studio
12'9 x 13'6Exterior
Parking
Garage spaces -
Garage type -
Total parking spaces 2
Property History
 43
43
