5419 DUNSTER ROAD, Nanaimo, British Columbia V9T6S3
Contact us about this property
Highlights
Estimated valueThis is the price Wahi expects this property to sell for.
The calculation is powered by our Instant Home Value Estimate, which uses current market and property price trends to estimate your home’s value with a 90% accuracy rate.Not available
Price/Sqft$440/sqft
Monthly cost
Open Calculator
Description
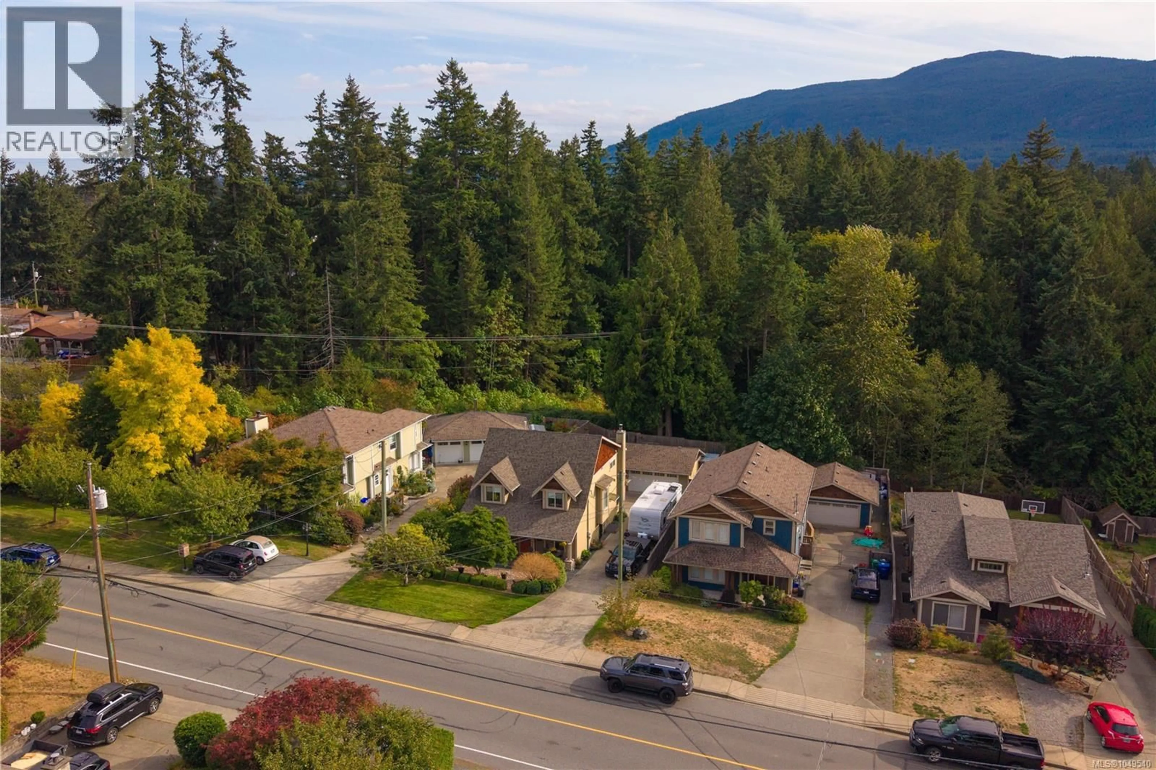
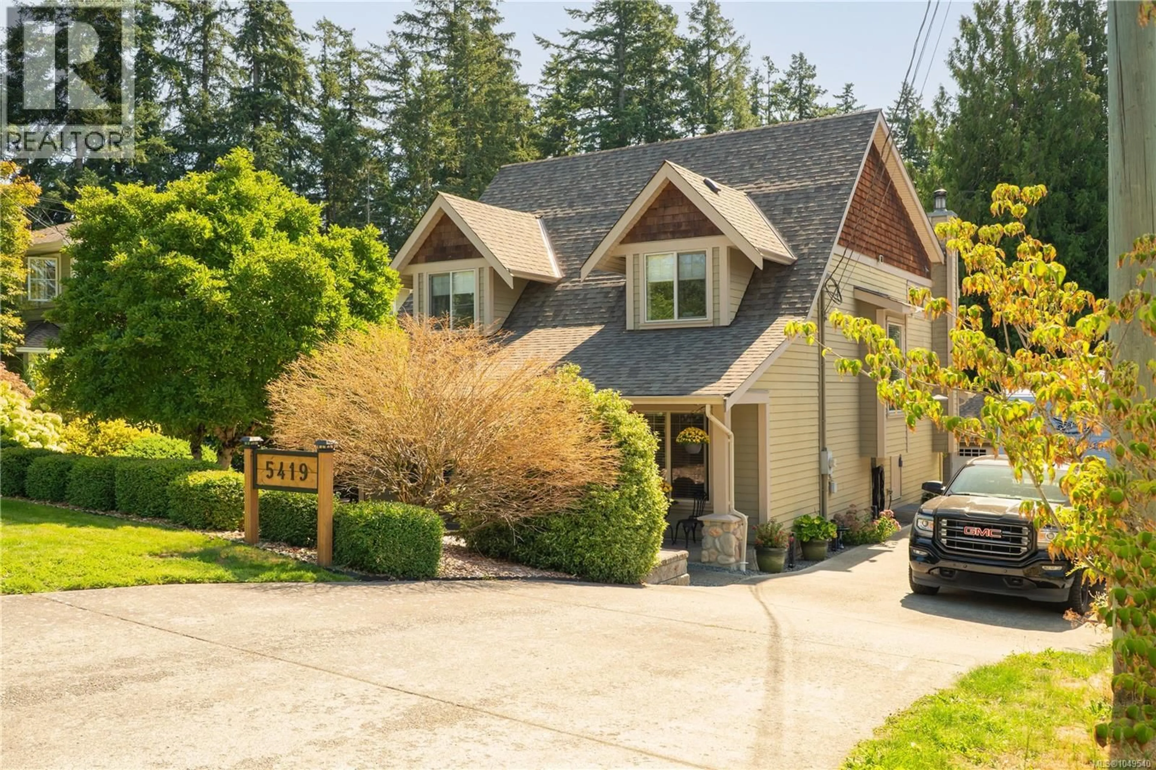
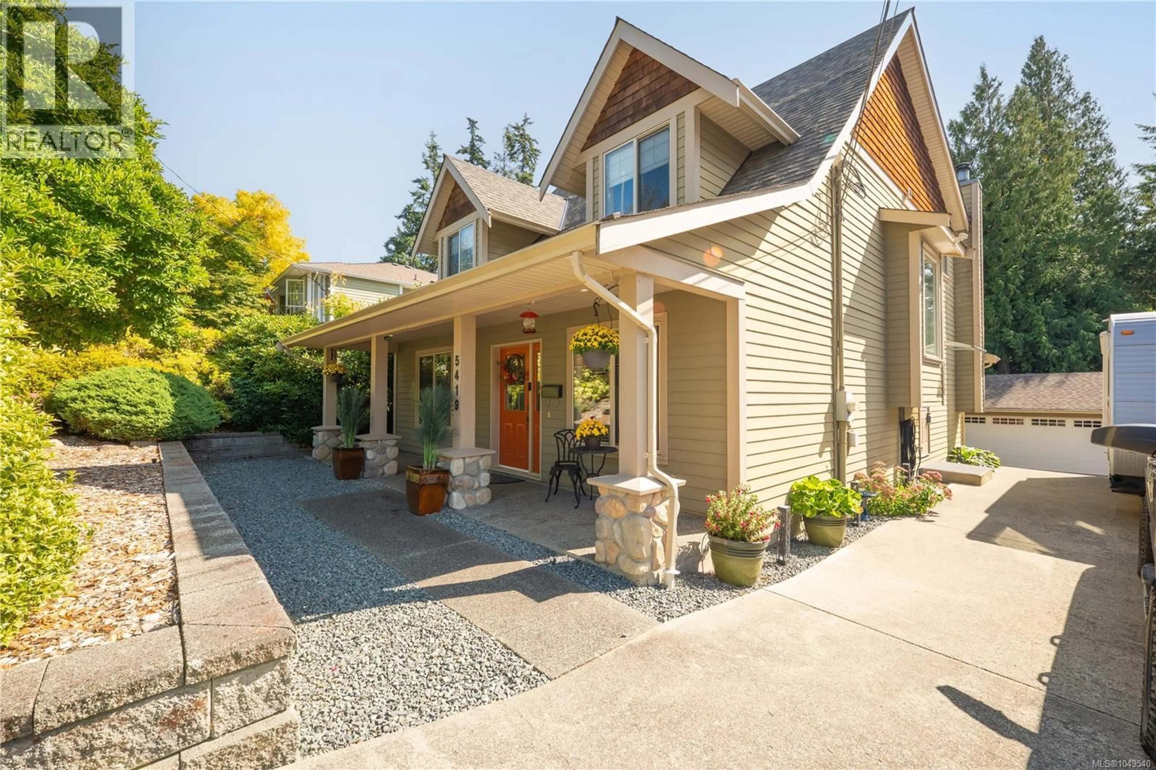
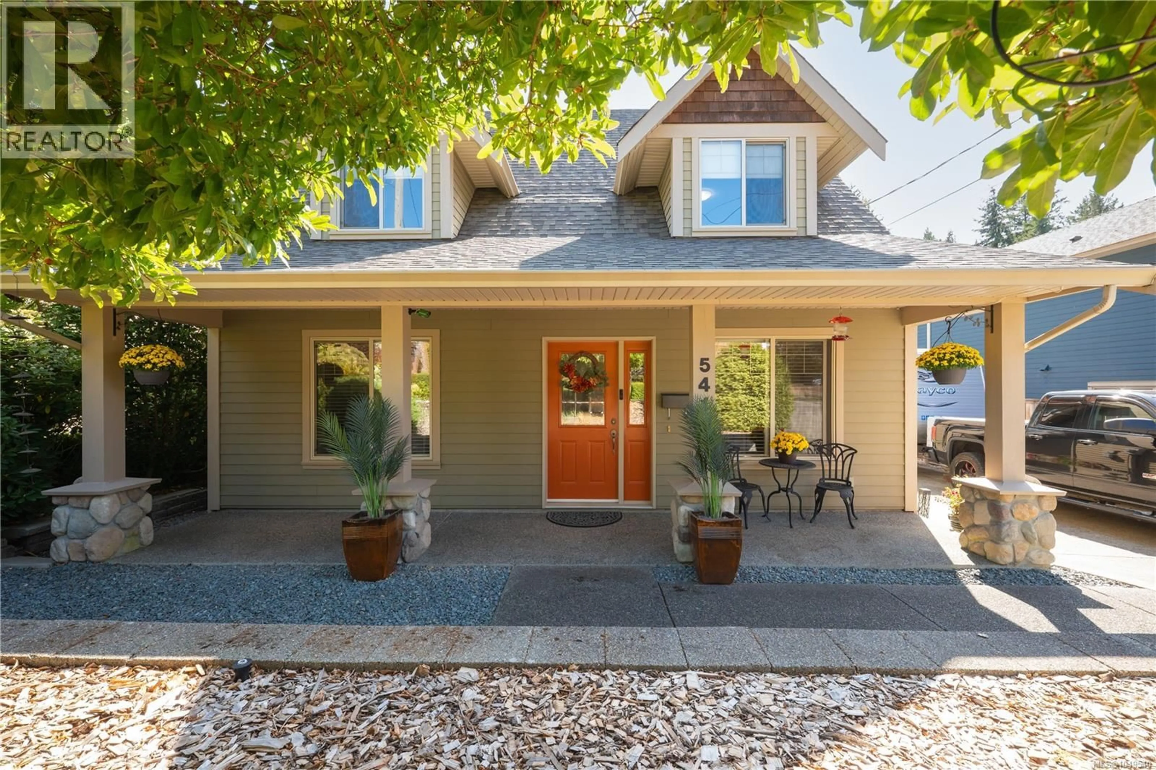
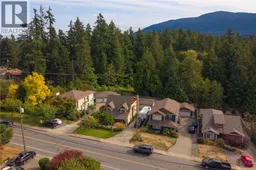
You'll want to see this one! Where family function meets the Brannen Lake lifestyle, 5419 Dunster Rd offers a flexible two-storey home with over 2,100 sq ft of living space, 3 bedrooms plus a den, 3 baths and room for everyone to spread out. Set in a convenient north-end Nanaimo location, the home is close to shopping, schools and everyday amenities, while nearby Brannen Lake Beach & Boat Launch adds warm-water swimming, boating and easy summer recreation to the mix. A welcoming front porch leads into a bright, well-kept main level designed with both connection and separation in mind. The living room features built-ins and a stone-faced gas fireplace, while the den provides a comfortable home office or quiet flex space. At the rear, the kitchen, dining area and family room create the everyday heart of the home. The kitchen is finished with white shaker cabinetry, stainless appliances, ample counter space and a generous island with seating. Beside it, the family room is warmed by a wood stove and opens directly to the patio and beautifully landscaped, fenced backyard. Mature trees and established gardens create a peaceful green setting for outdoor meals, play, gardening and relaxed evenings at home. Upstairs, a central bonus/rec room adds another valuable family space and connects all three bedrooms. The spacious primary includes a walk-in closet and 3-pc ensuite, while two additional bedrooms, a 4-pc family bath and convenient upper-level laundry complete the floor. Outside, the approximately 400 sq ft detached double garage gives you useful room for vehicles, a workshop, bikes, storage and all the gear that comes with Island living. With multiple living zones inside, inviting outdoor space and Brannen Lake recreation nearby, this is a home built for real family life in Nanaimo. Measurements are approximate and should be verified if important. (id:39198)
Property Details
Interior
Features
Main level Floor
Kitchen
13'2 x 12'4Family room
15'11 x 15'4Eating area
6'6 x 11'7Living room
15'3 x 11'11Exterior
Parking
Garage spaces -
Garage type -
Total parking spaces 2
Property History
 65
65
