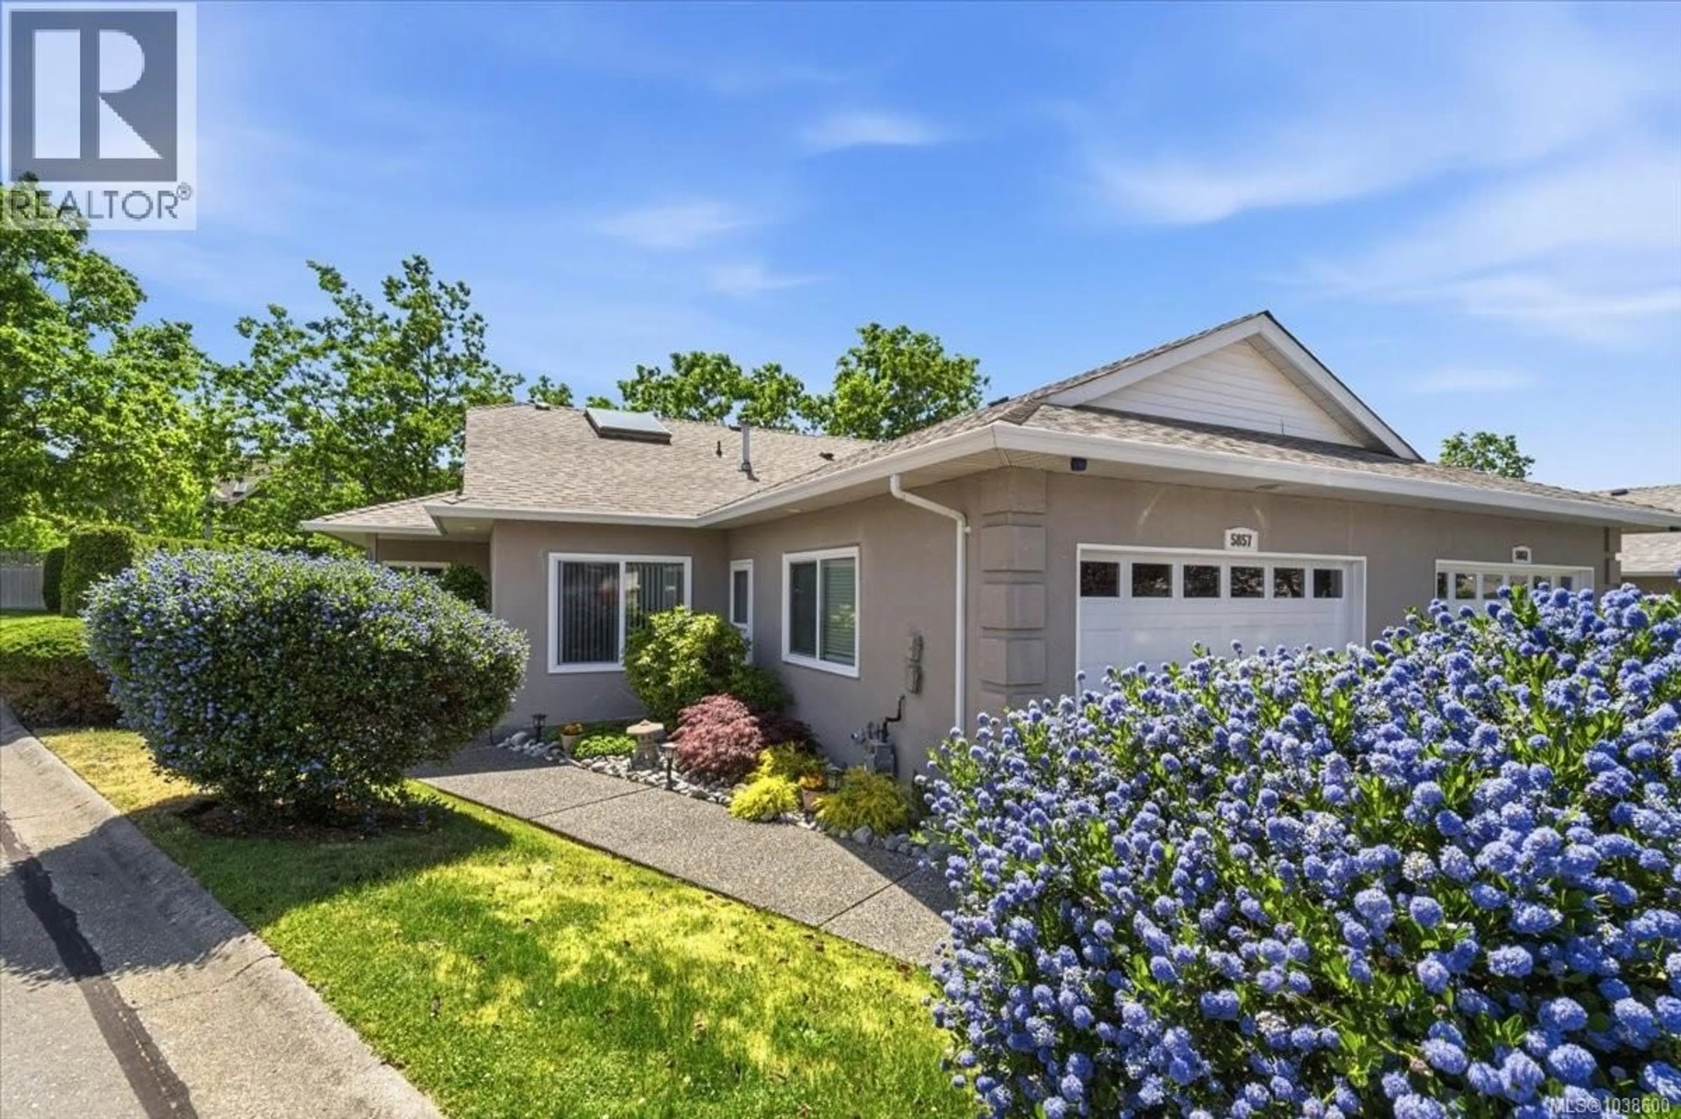
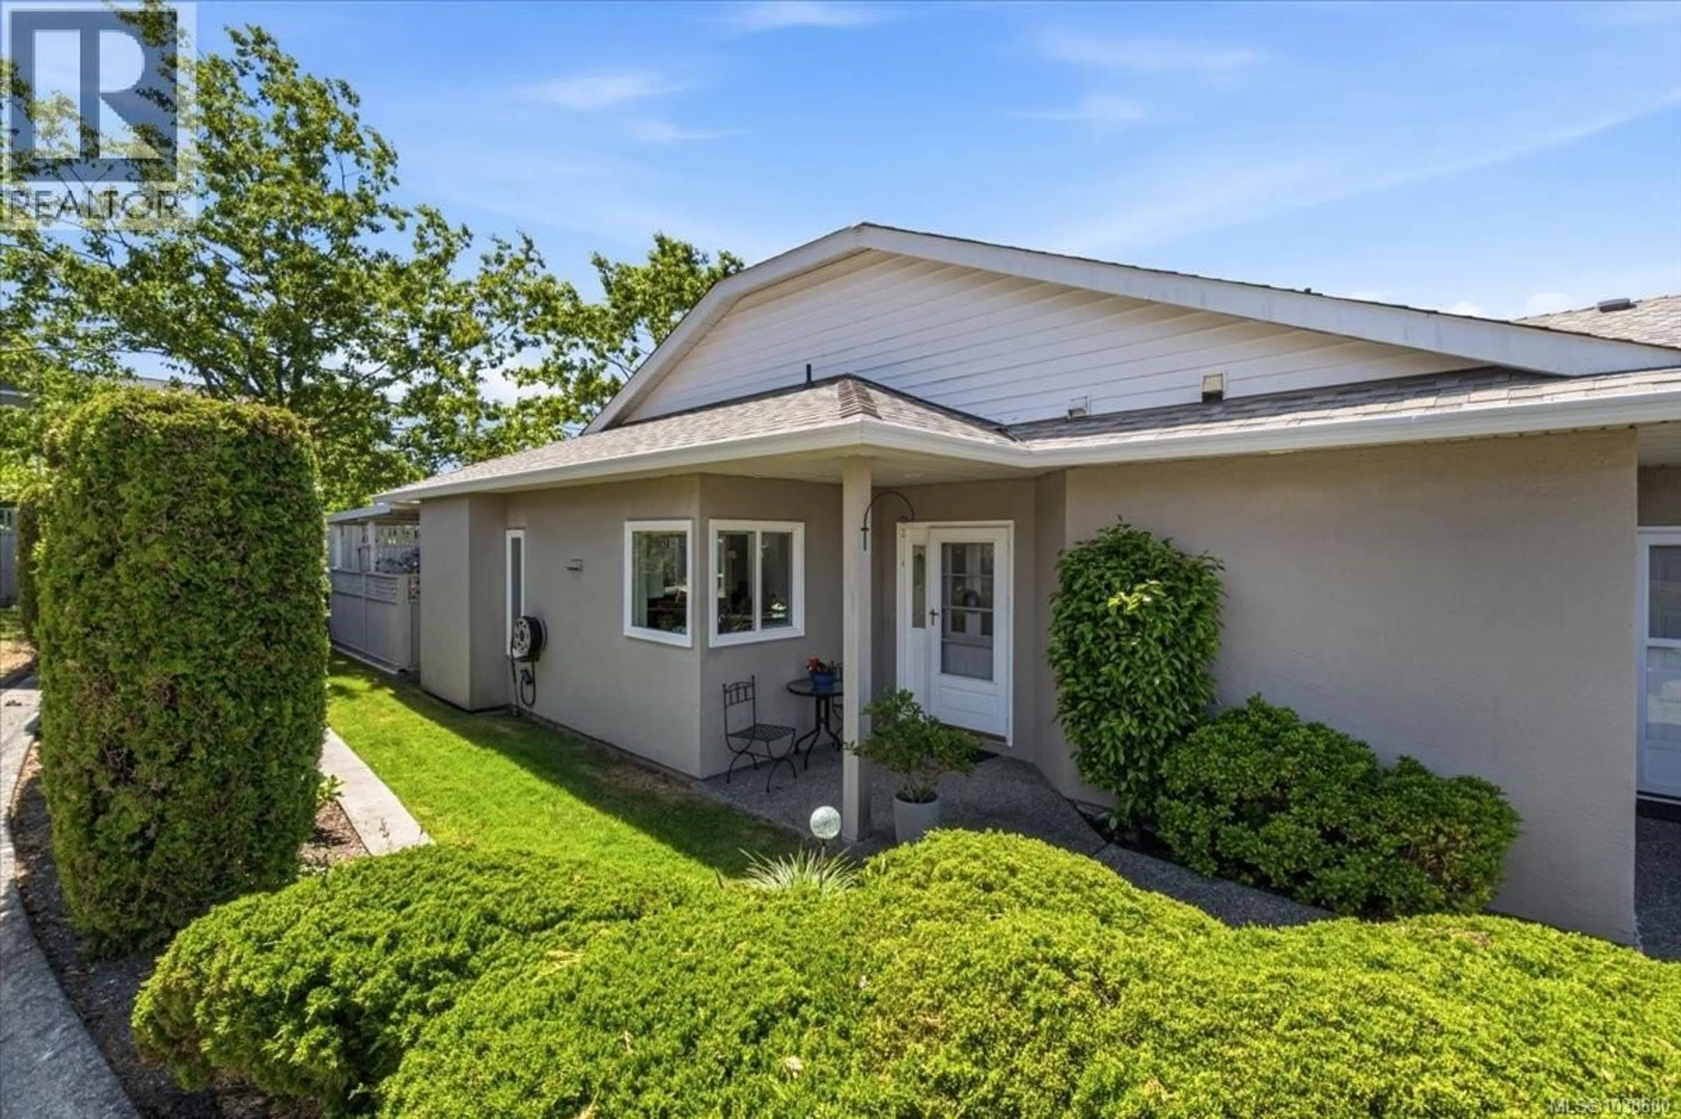
5857 PRIMROSE DRIVE, Nanaimo, British Columbia V9T6B8
Contact us about this property
Highlights
Estimated valueThis is the price Wahi expects this property to sell for.
The calculation is powered by our Instant Home Value Estimate, which uses current market and property price trends to estimate your home’s value with a 90% accuracy rate.Not available
Price/Sqft$505/sqft
Monthly cost
Open Calculator
Description
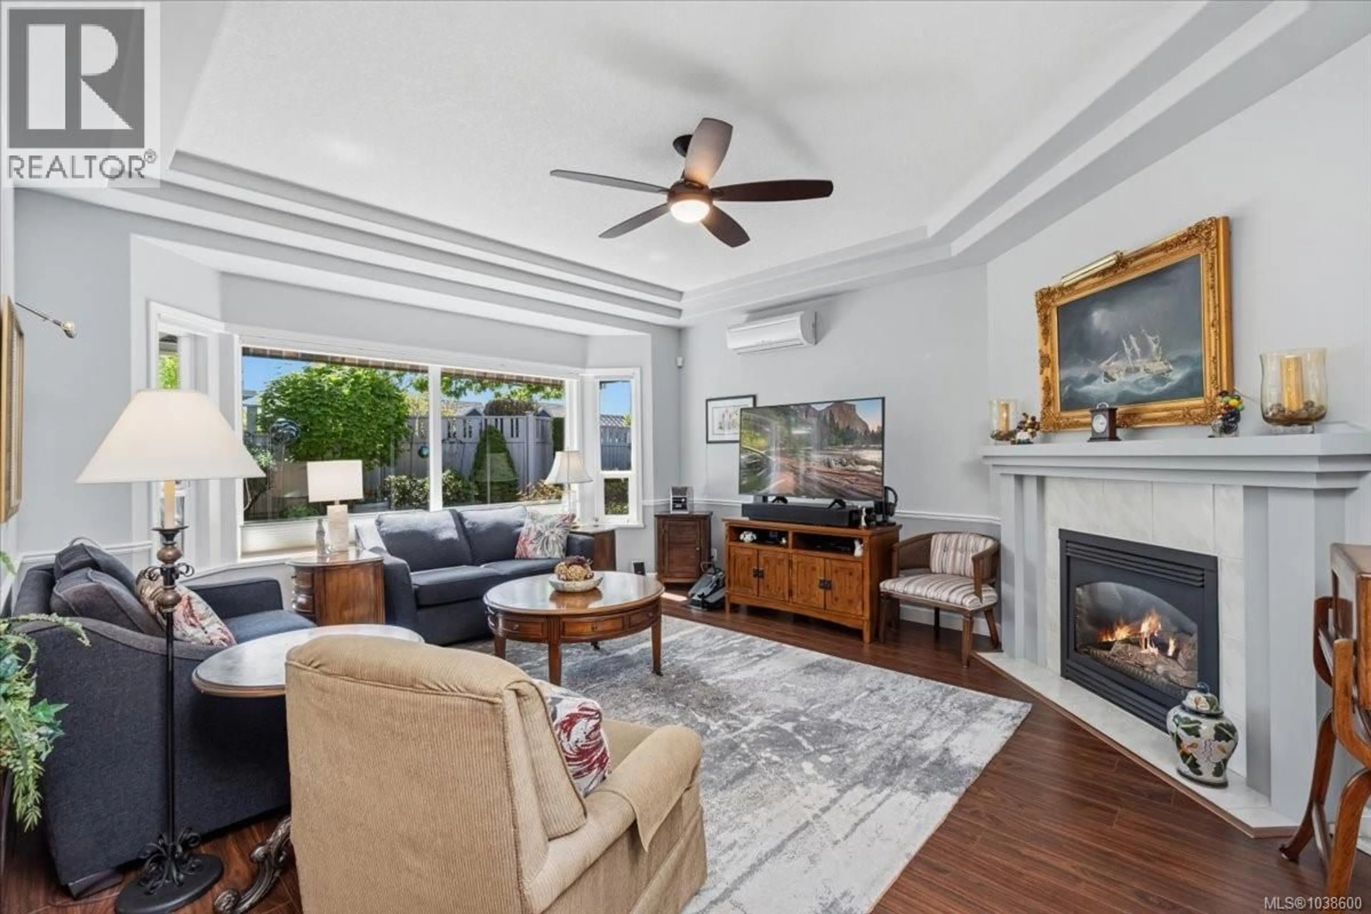
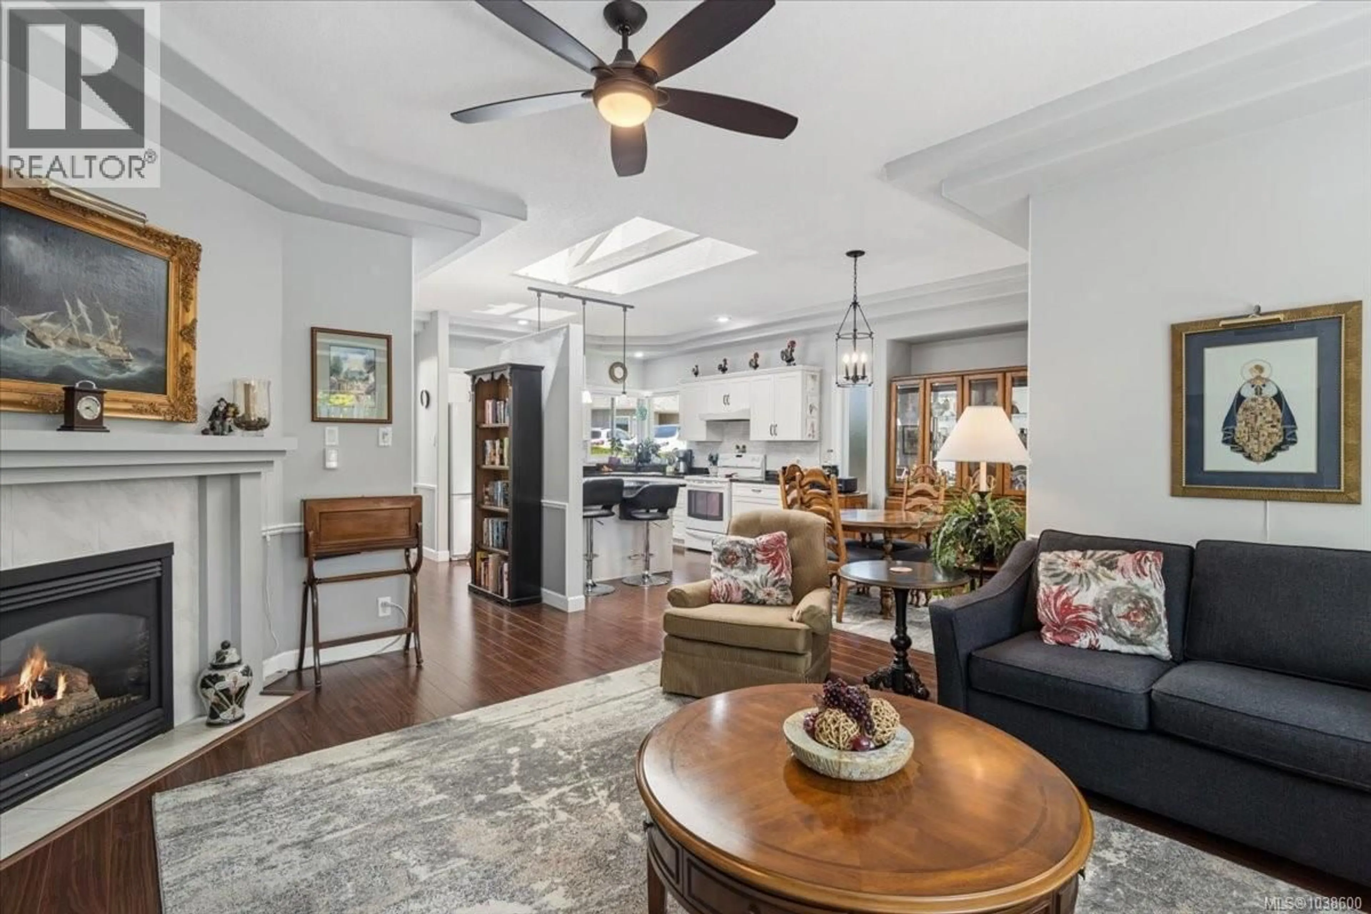
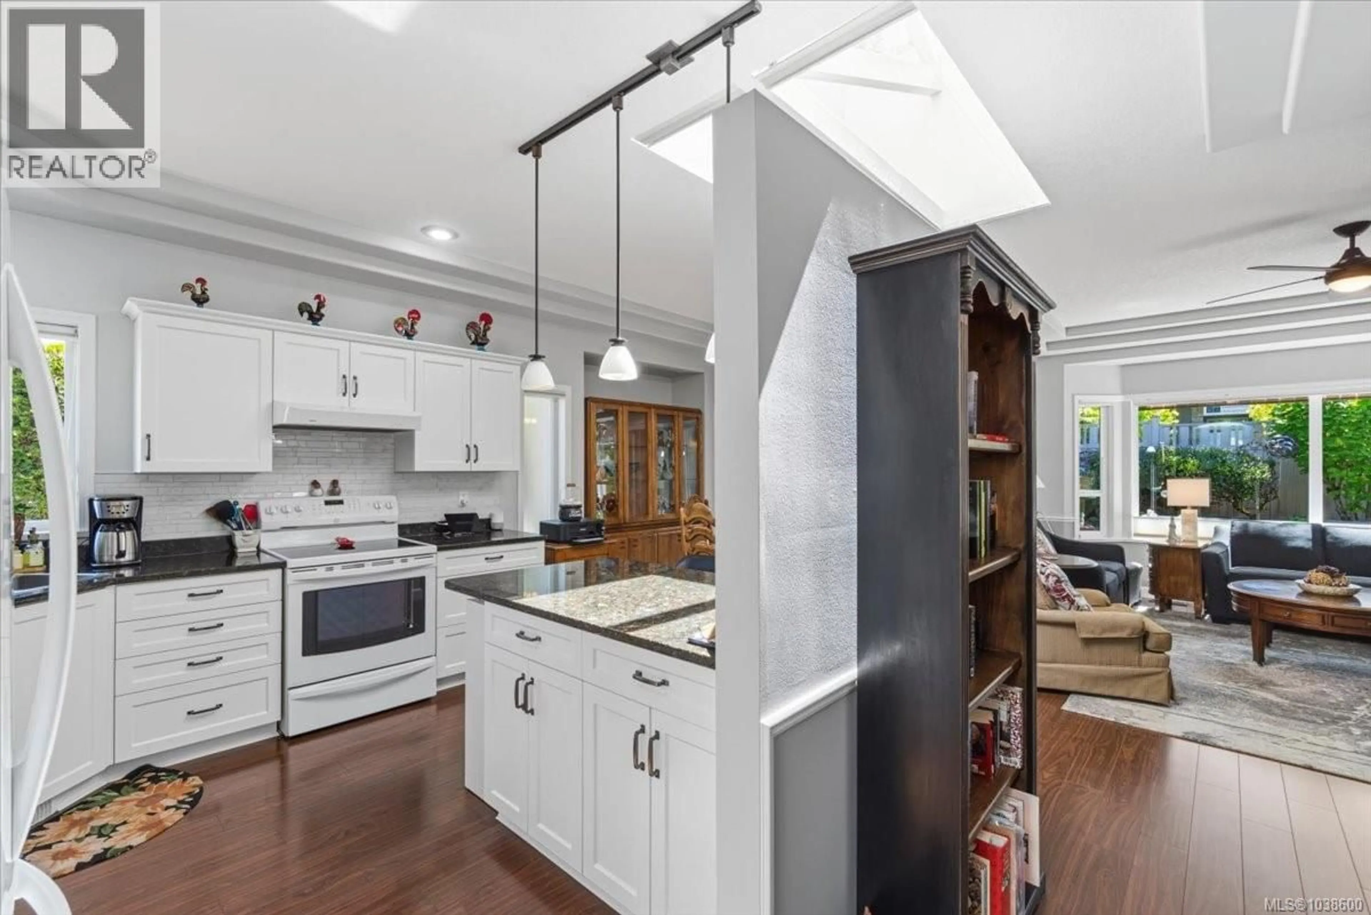
LOOKING for that perfectly sized, perfectly located patio home in North Nanaimo? YOU just found it. This two bedroom/two bathroom home, with an open floor plan and numerous updates, is ready for the next lucky owner. This lovely, bright home boasts granite counters, newer flooring, newer paint, a natural gas fireplace, skylight, stepped ceilings, crawl space and attic storage with convenient built-in access. A spacious garage, two wall-mounted heat pumps and a covered rear private patio surrounded by gorgeous landscaping complete this wonderful patio home. Located at the end of a no through road, across from visitor parking all within the popular Uplands Village complex. This highly sought after neighborhood is within easy walking distance to all of the North Nanaimo amenities and services; groceries, banks, restaurants, movie theaters, Oliver Woods recreation centre and many coffee shops are only moments away. Call your realtor now and make your viewing appointment!! (id:39198)
Property Details
Interior
Features
Main level Floor
Primary Bedroom
11'3 x 18'2Living room
14'11 x 16'9Kitchen
10'8 x 10'9Ensuite
Exterior
Parking
Garage spaces -
Garage type -
Total parking spaces 4
Condo Details
Inclusions
Property History
 33
33
