1 - 6240 PARKWOOD DRIVE, Nanaimo, British Columbia V9T6K9
Contact us about this property
Highlights
Estimated valueThis is the price Wahi expects this property to sell for.
The calculation is powered by our Instant Home Value Estimate, which uses current market and property price trends to estimate your home’s value with a 90% accuracy rate.Not available
Price/Sqft$370/sqft
Monthly cost
Open Calculator
Description
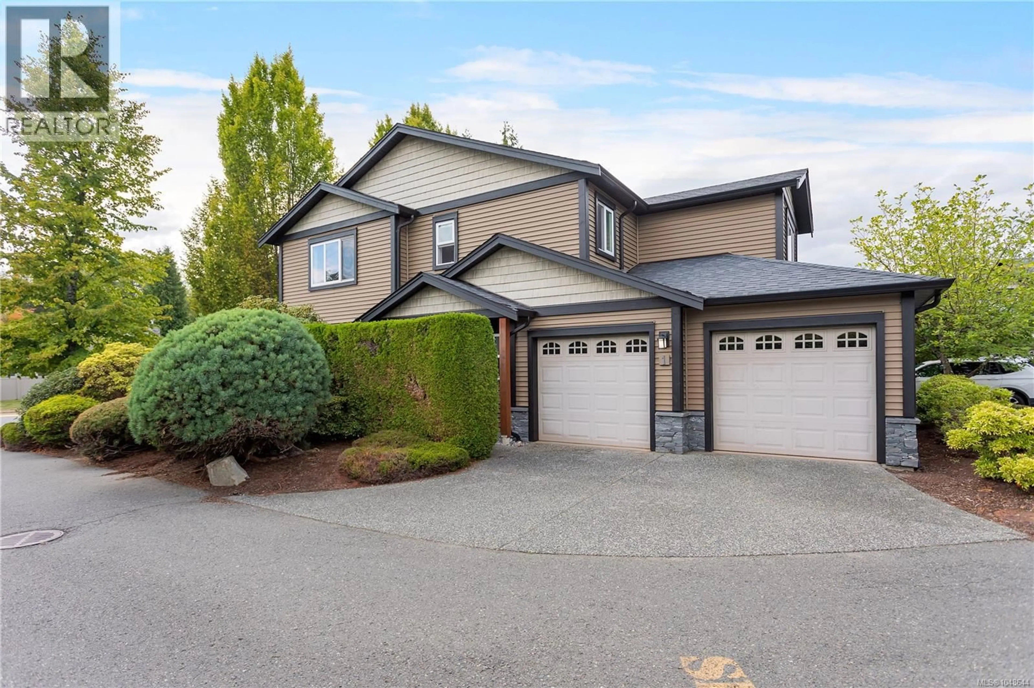
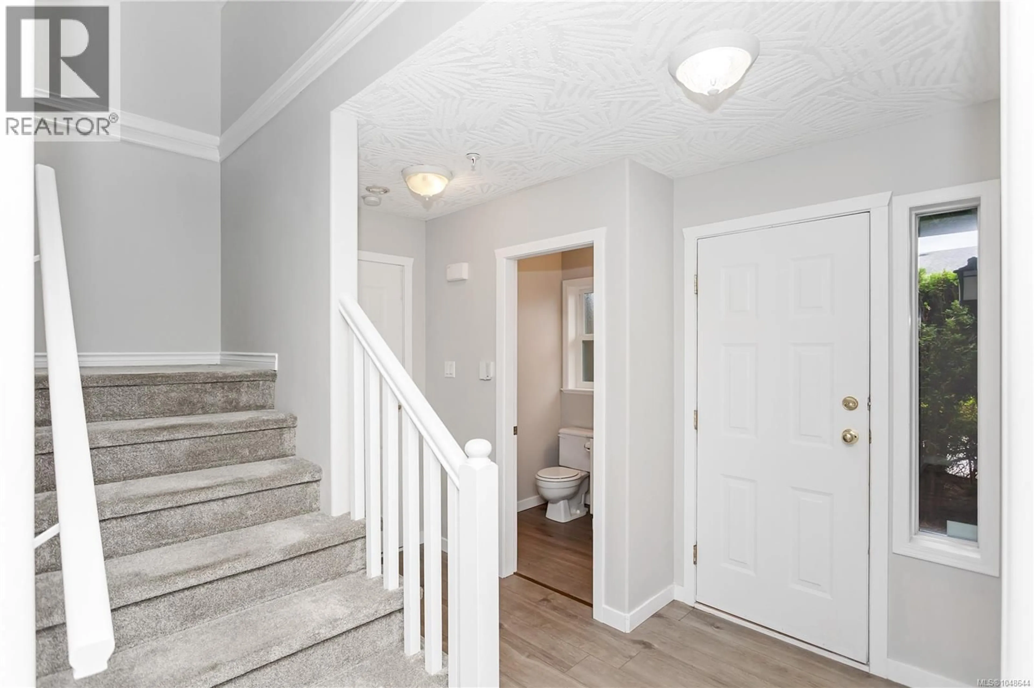
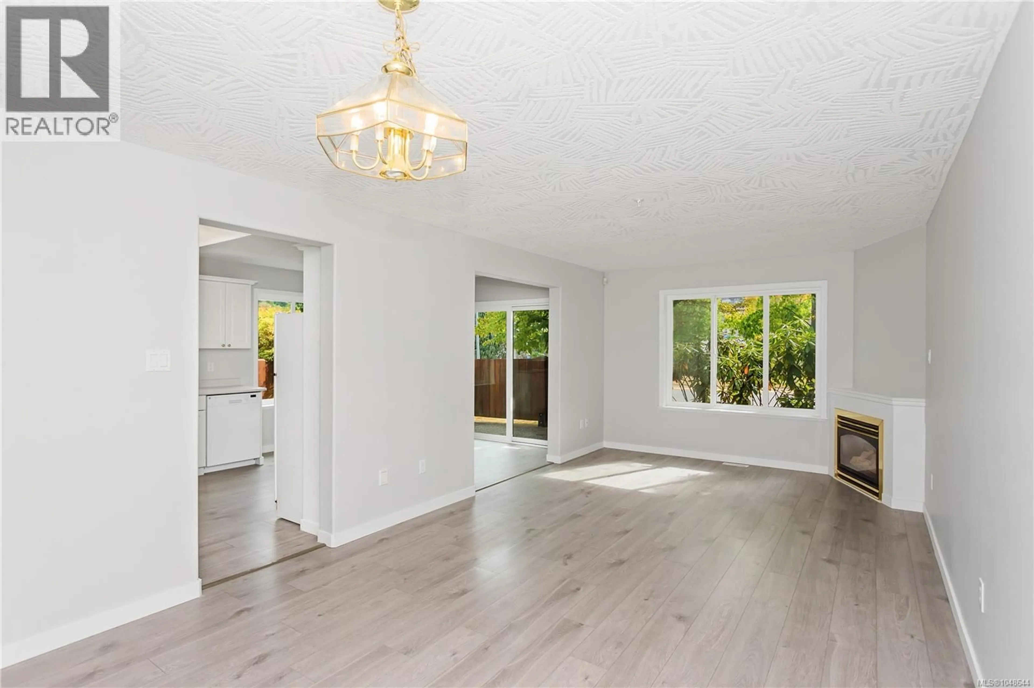
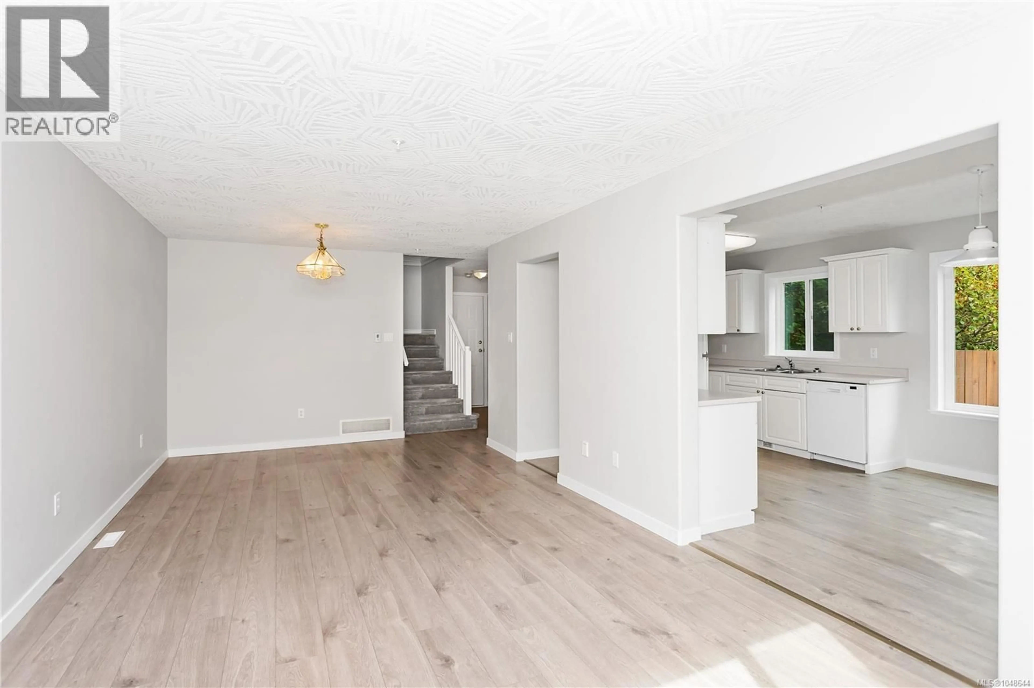
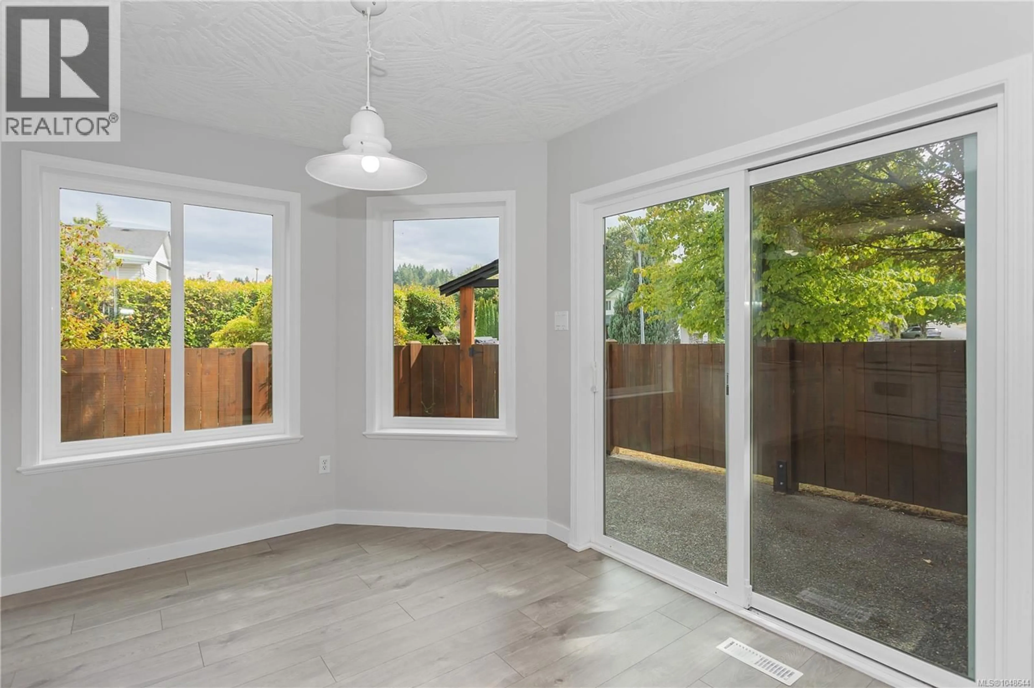
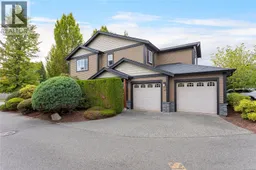
North Nanaimo 3 bedroom and 3 bathroom townhome. Ideally located in North Nanaimo, close to all levels of schools, shopping, restaurants and amenities. This bright corner unit offers updated flooring and paint on the main level along with a functional and traditional layout. The bright kitchen features a convenient nook and opens onto a private, fenced patio perfect for BBQing, relaxing or entertaining. Finishing off the main level is a large living room and a powder room. Upstairs offers three bedrooms, including a spacious Master Bedroom with walk-in closet and ensuite, plus convenient upstairs laundry. A rare double garage provides excellent parking and storage. A fantastic opportunity to own in one of North Nanaimo’s desirable townhome communities, offered well below assessed value with quick possession possible! (id:39198)
Property Details
Interior
Features
Second level Floor
Laundry room
5'9 x 6'11Ensuite
Primary Bedroom
11'5 x 16'4Bathroom
Exterior
Parking
Garage spaces -
Garage type -
Total parking spaces 2
Condo Details
Inclusions
Property History
 28
28
