136 ROYAL OAK PLACE, Nanaimo, British Columbia V9R6V4
Contact us about this property
Highlights
Estimated valueThis is the price Wahi expects this property to sell for.
The calculation is powered by our Instant Home Value Estimate, which uses current market and property price trends to estimate your home’s value with a 90% accuracy rate.Not available
Price/Sqft$340/sqft
Monthly cost
Open Calculator
Description
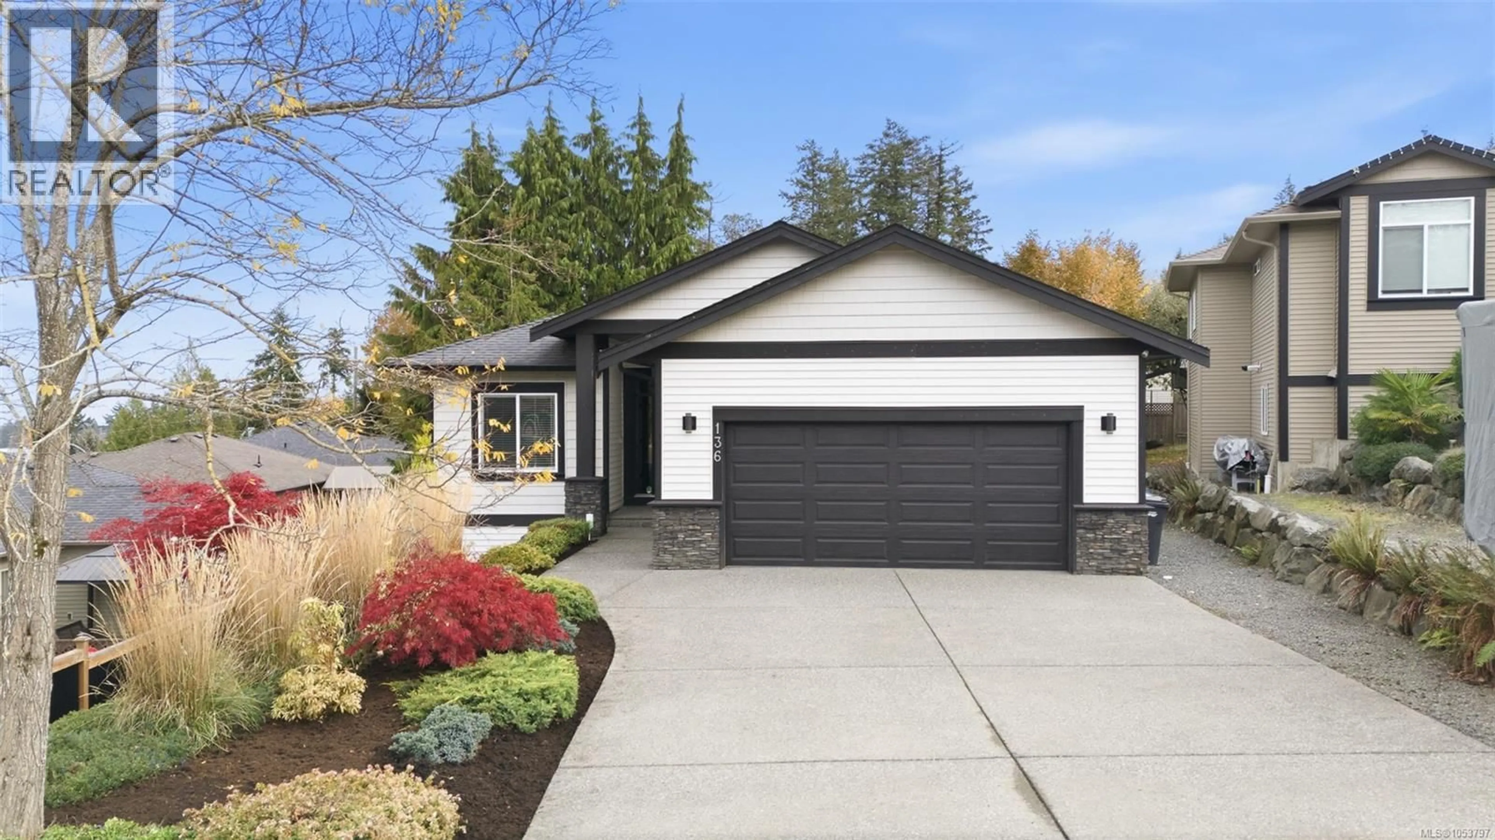
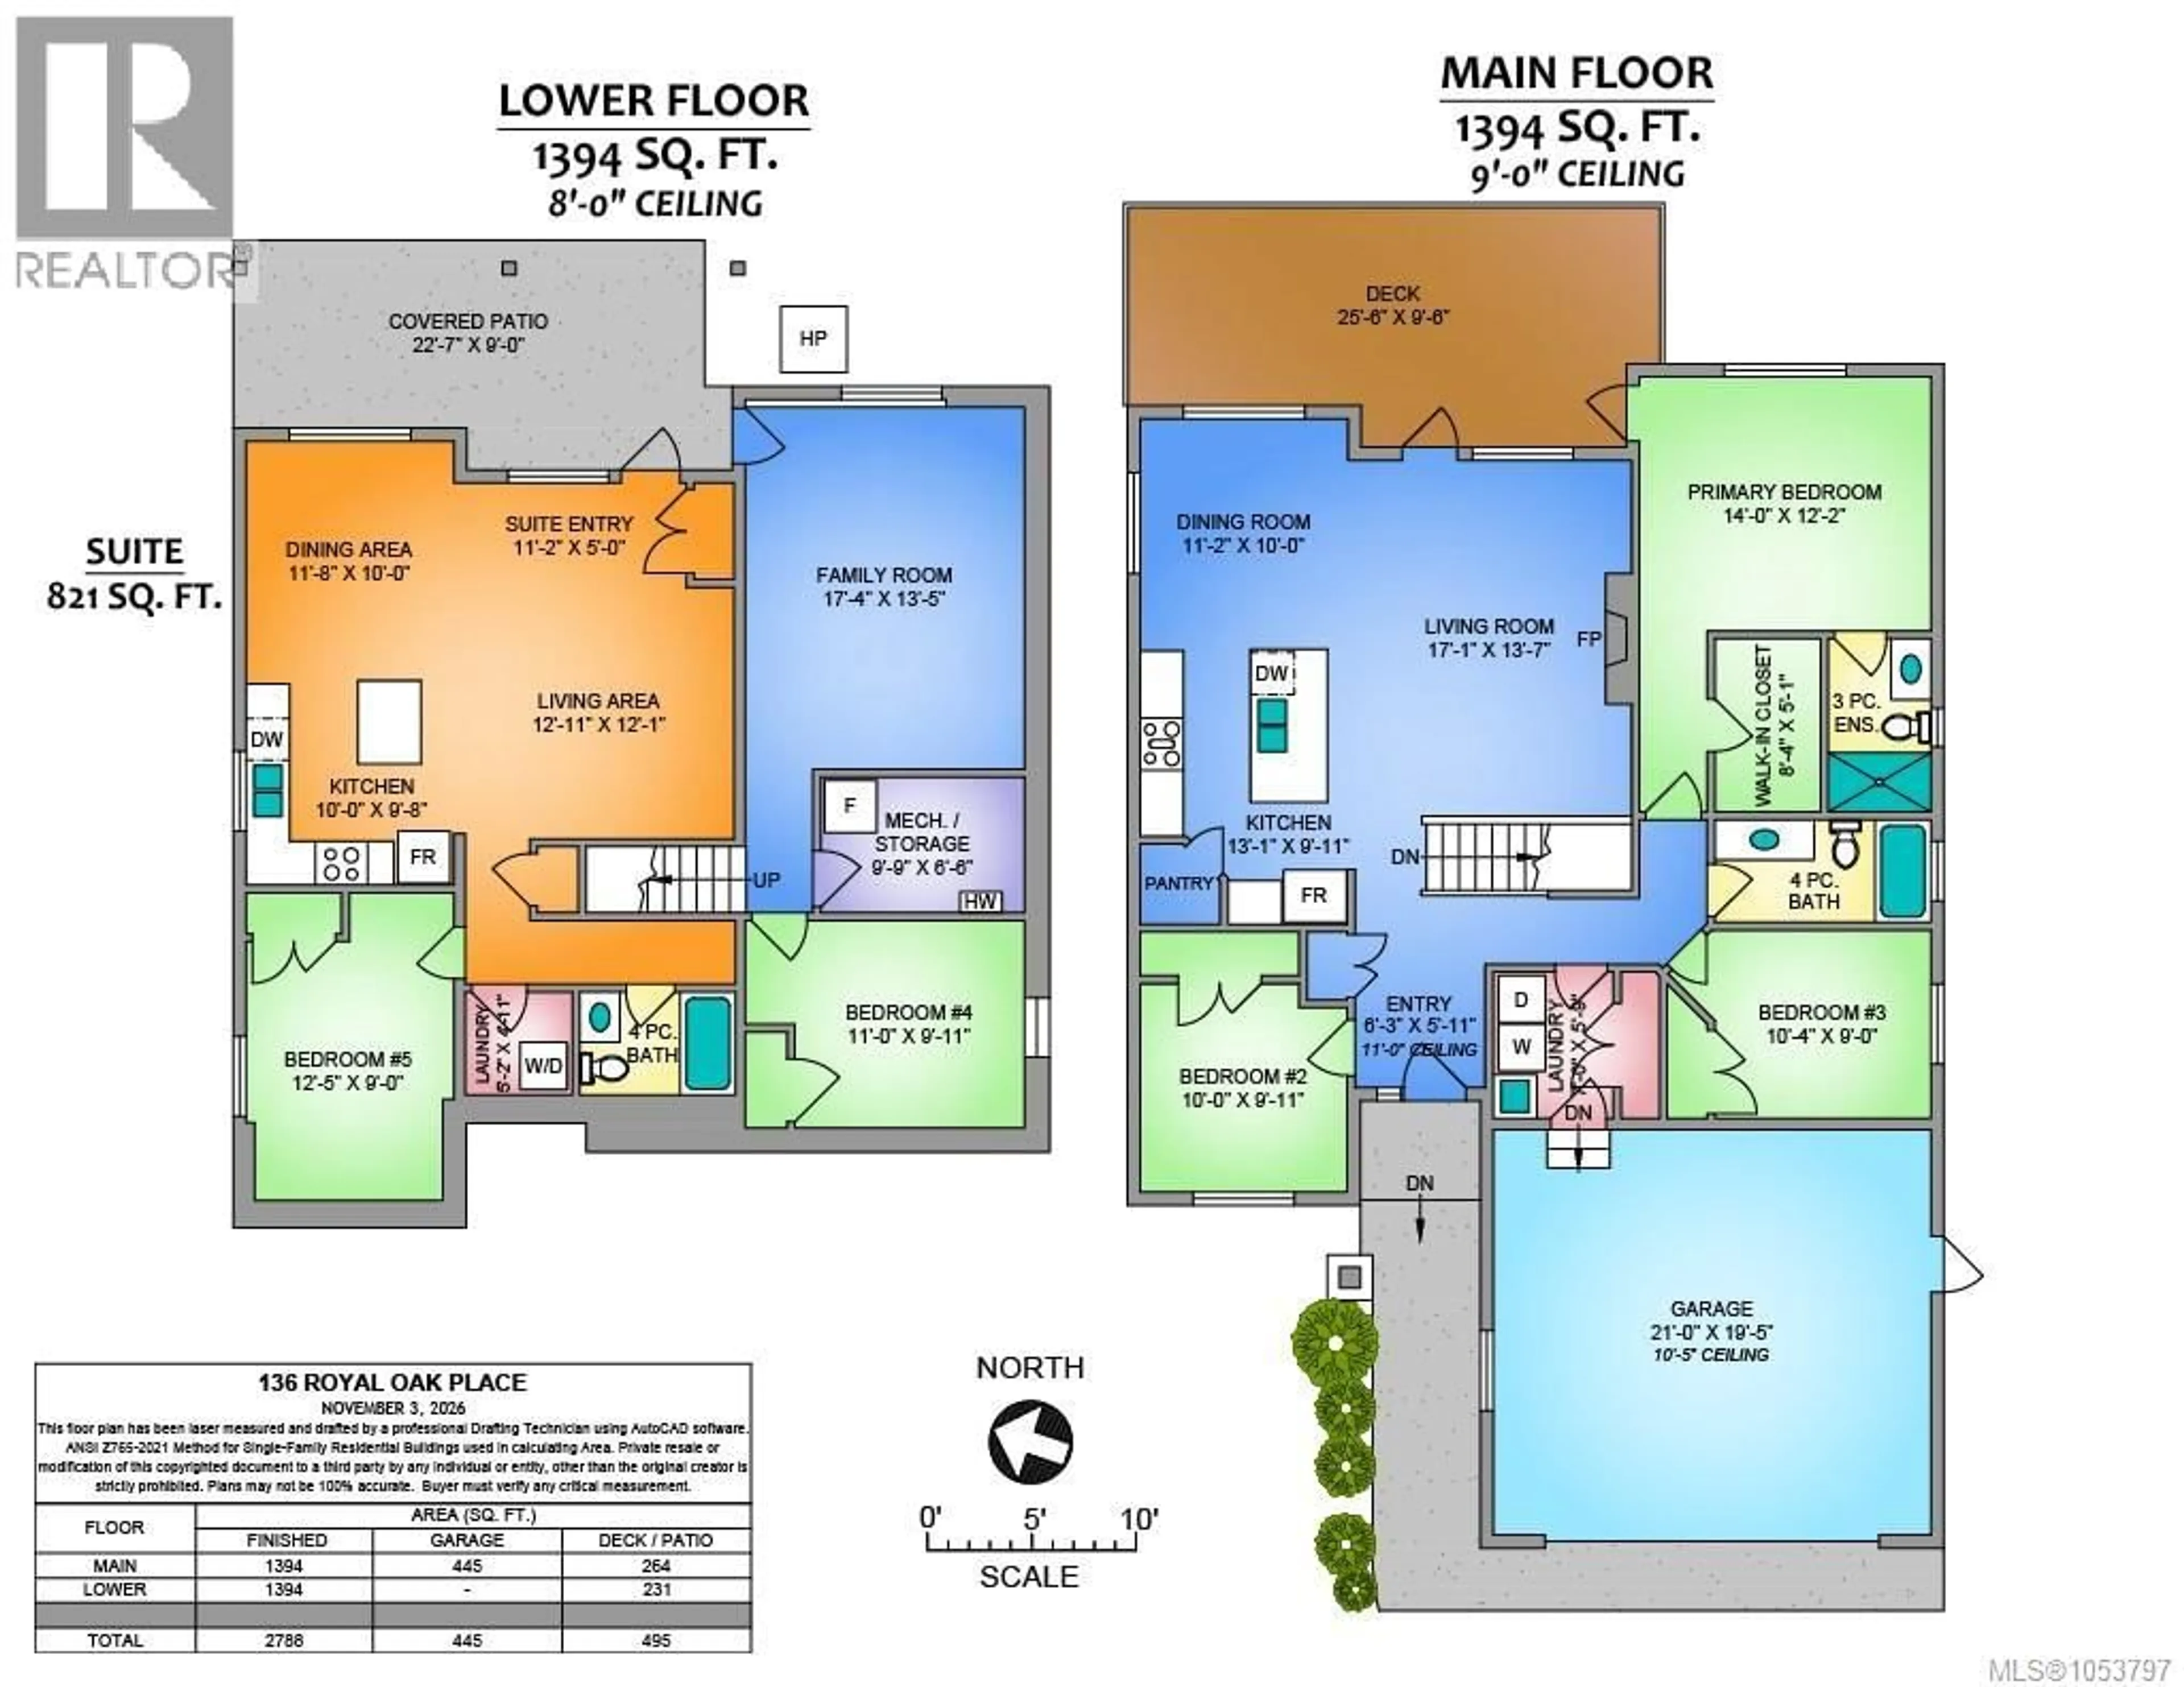
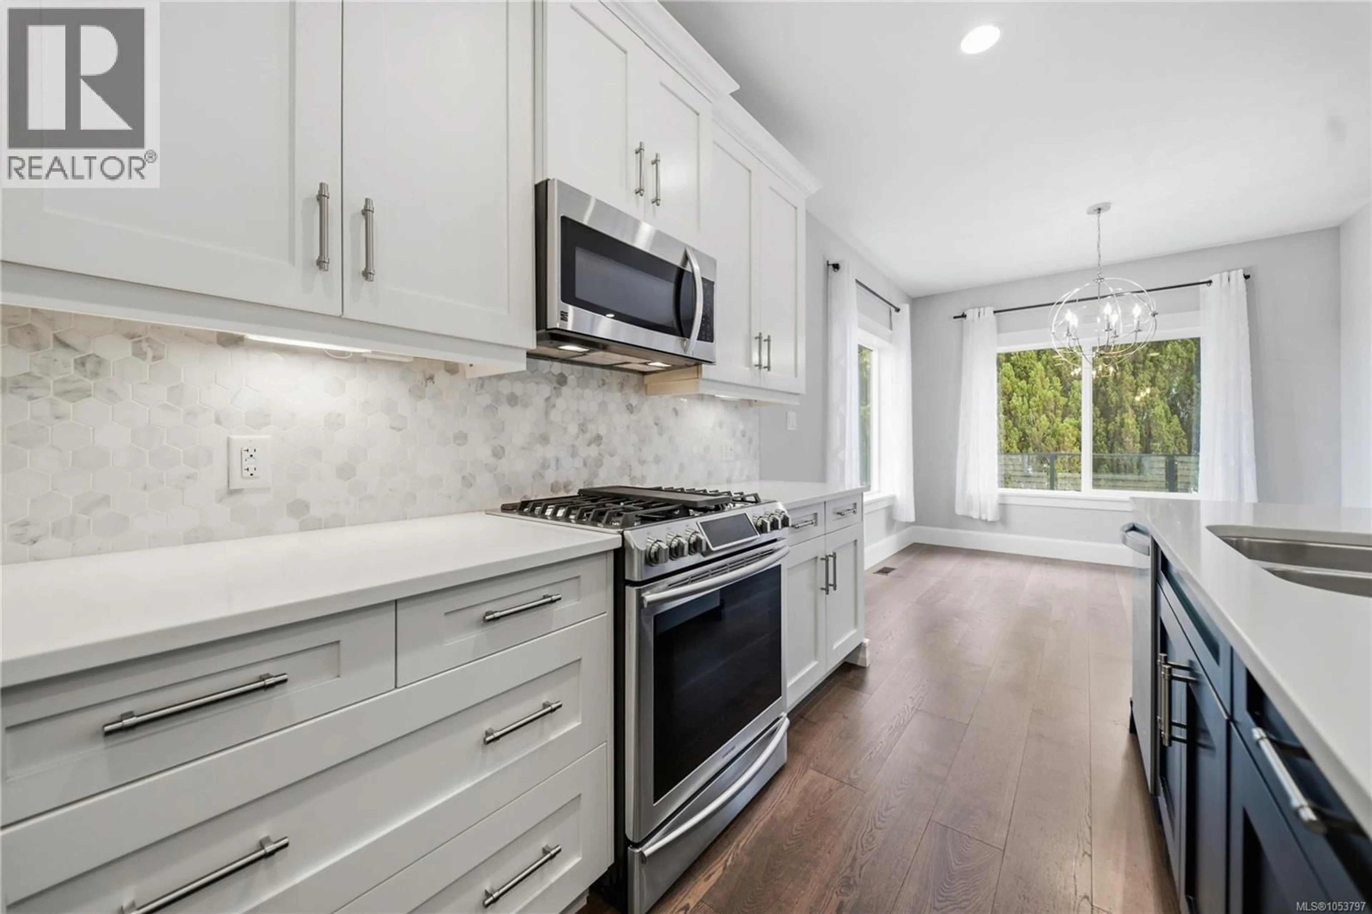
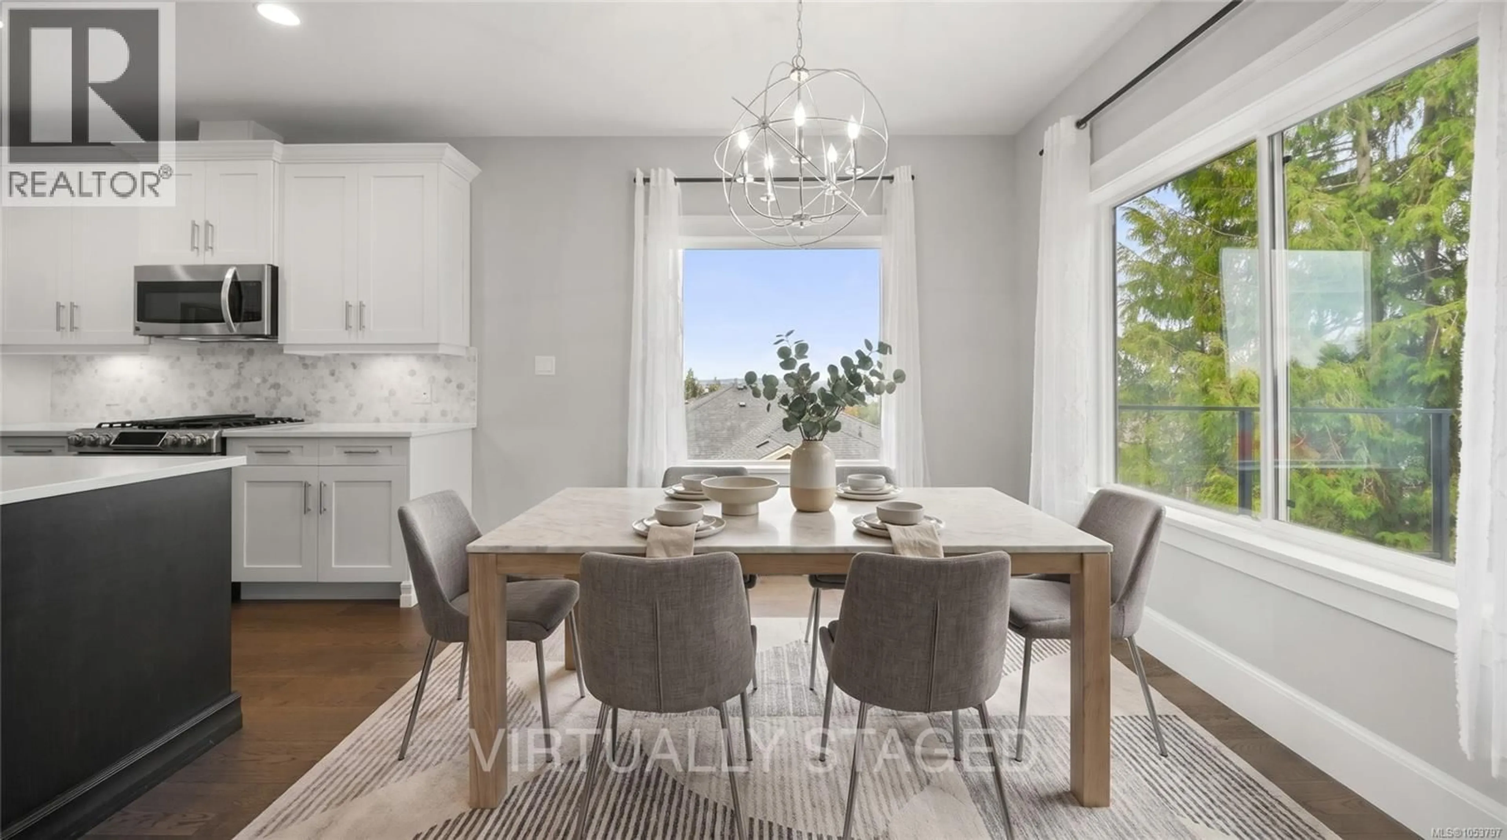
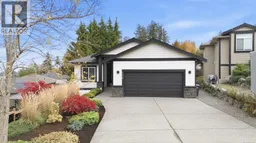
Priced Under Assessed Value! Immaculate, custom-built 5-bedroom, 3-bathroom level-entry home with walkout basement and legal 1-bedroom suite! Enjoy ocean views, gorgeous hardwood floors, quartz countertops in kitchens and bathrooms, designer backsplash, modern lighting and a bright, open-concept design. The gourmet kitchen flows into spacious living and dining areas and onto a large ocean view deck, ideal for entertaining. Features include gas forced-air heating, central air conditioning with exterior condenser unit and prewiring for EV charging. The main level offers 3 generous bedrooms, while the fully finished walkout basement features a spacious family room, additional bedroom and self-contained legal 1-bedroom suite, ideal for rental income or extended family. Situated on a quiet cul-de-sac near Westwood Lake, VIU, schools, shopping and recreation. A fantastic opportunity for homeowners and investors alike. Move-in ready and priced for a quick sale! Measurements are approximate. (id:39198)
Property Details
Interior
Features
Additional Accommodation Floor
Bathroom
Bedroom
9'0 x 12'5Kitchen
9'8 x 10'0Dining room
10'0 x 11'8Exterior
Parking
Garage spaces -
Garage type -
Total parking spaces 3
Property History
 89

