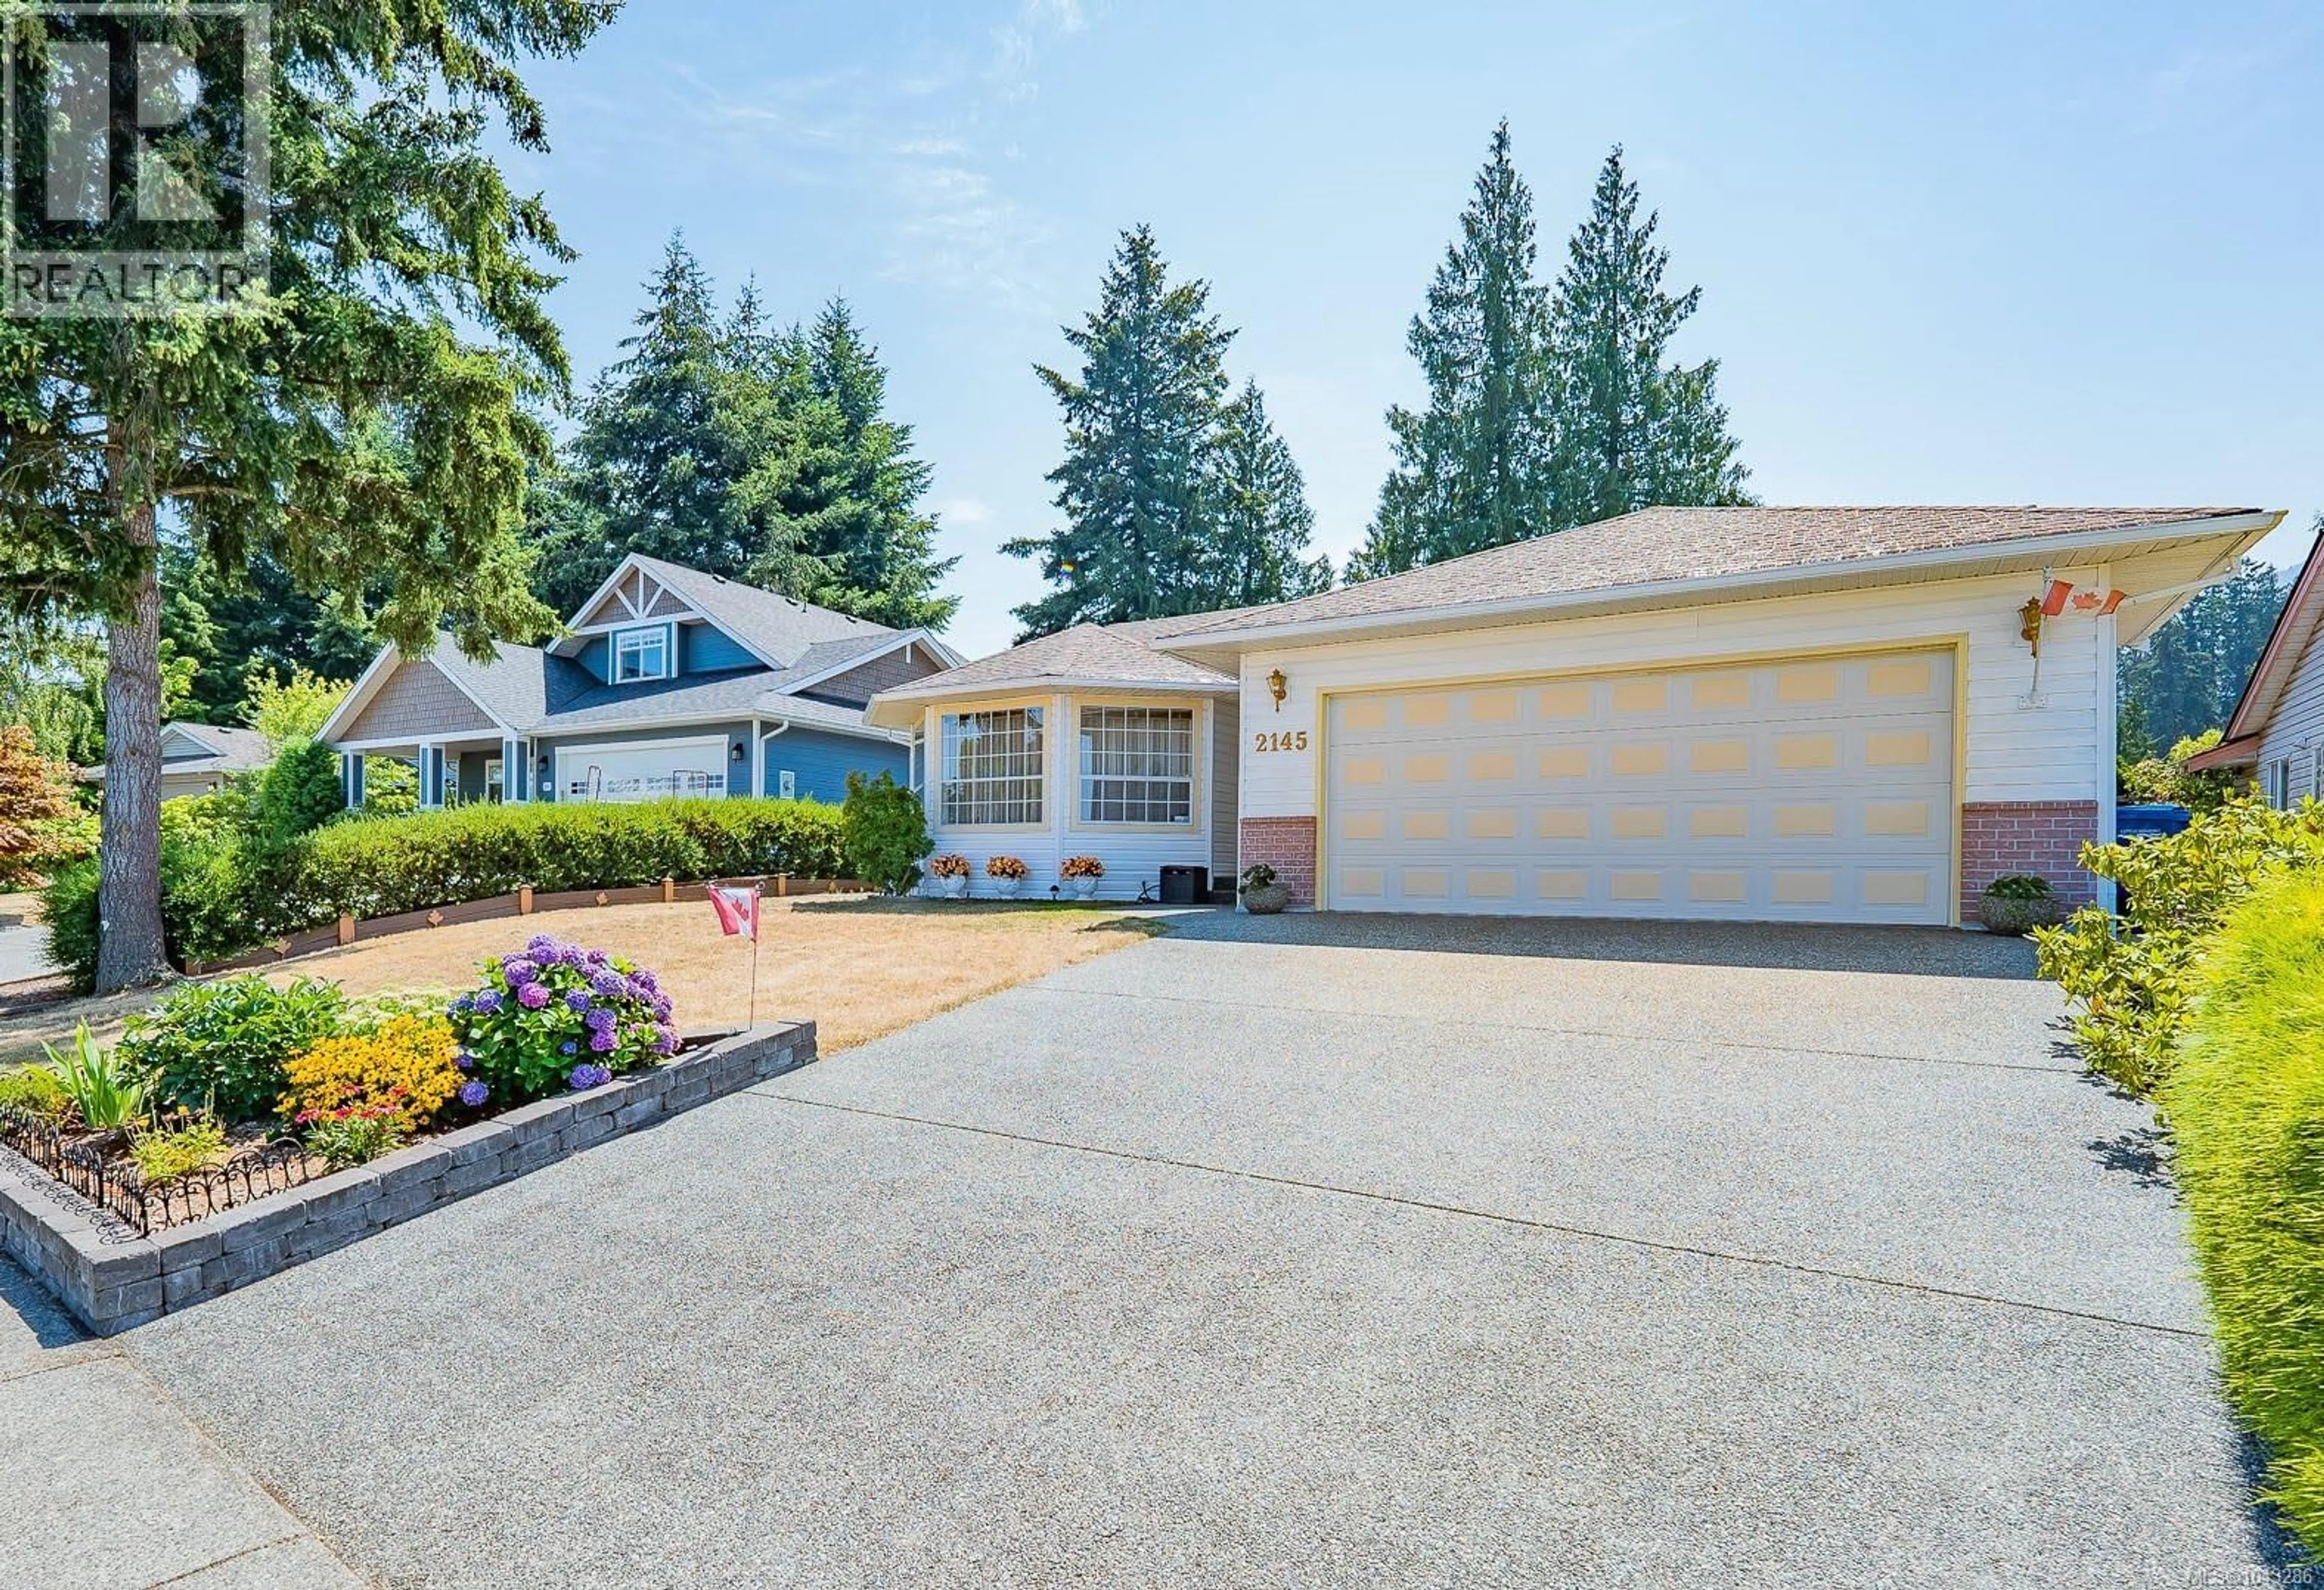

2145 MICHIGAN WAY, Nanaimo, British Columbia V9R5K3
Contact us about this property
Highlights
Estimated valueThis is the price Wahi expects this property to sell for.
The calculation is powered by our Instant Home Value Estimate, which uses current market and property price trends to estimate your home’s value with a 90% accuracy rate.Not available
Price/Sqft$463/sqft
Monthly cost
Open Calculator
Description
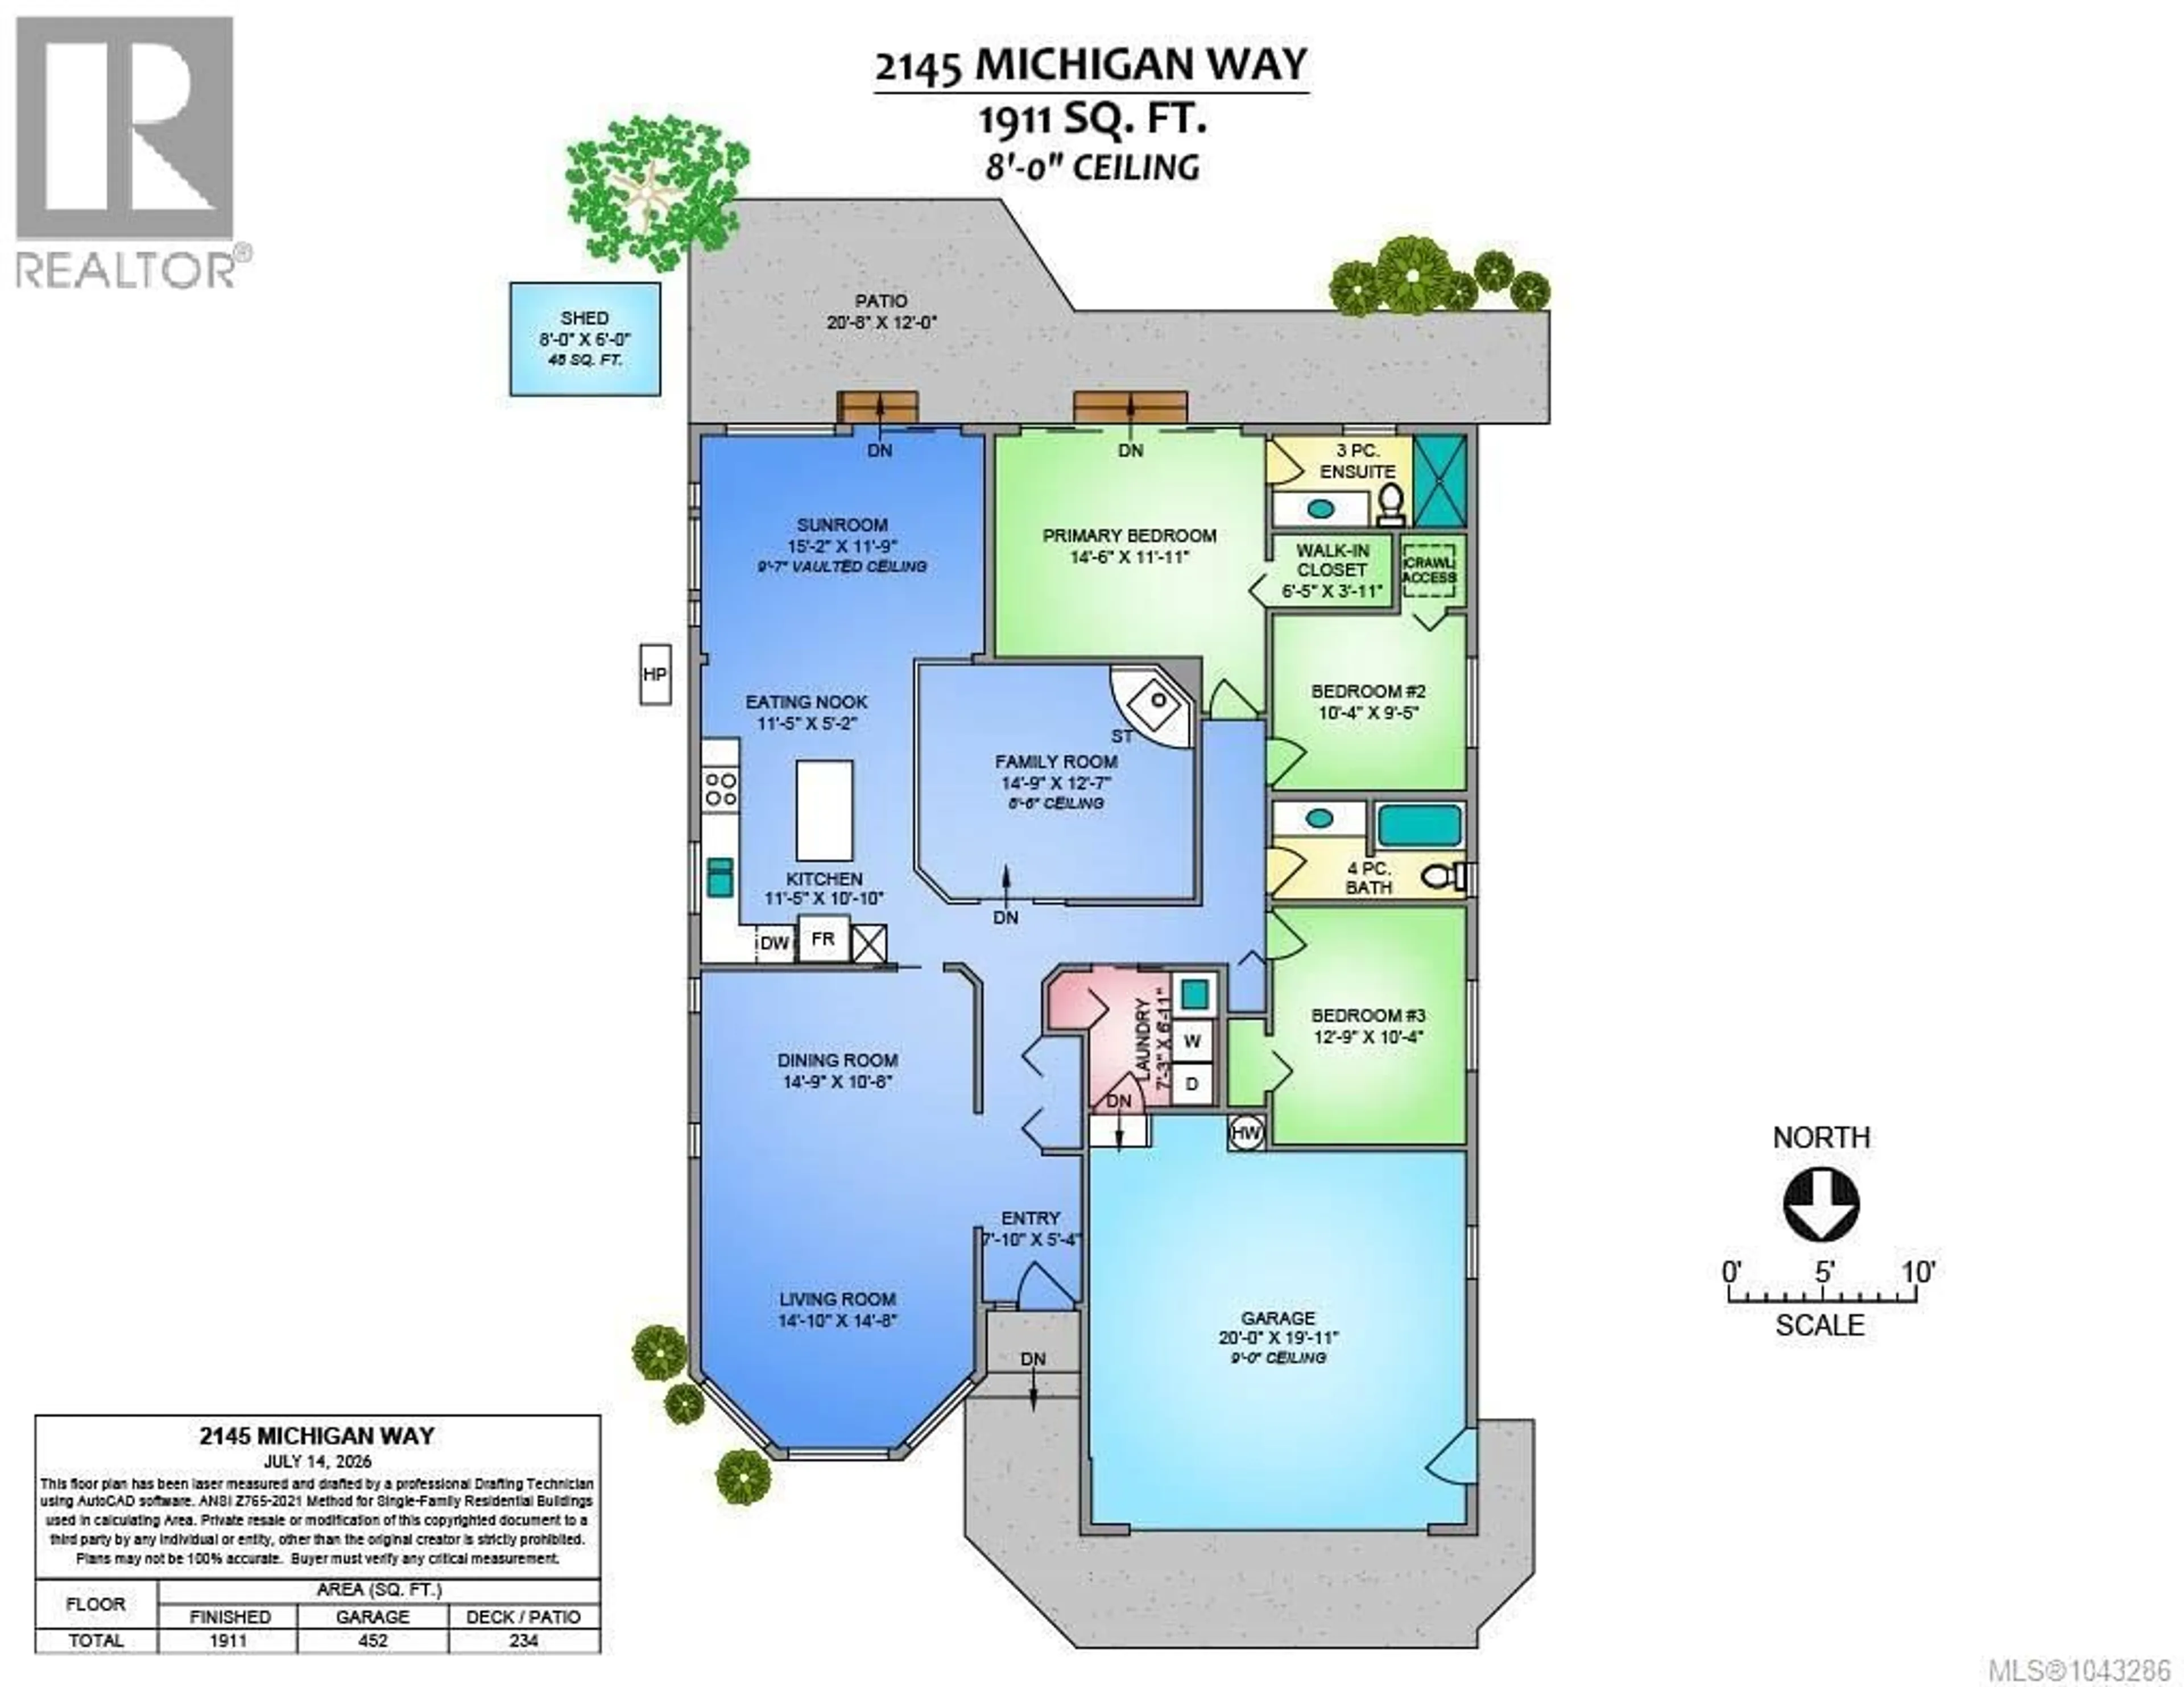
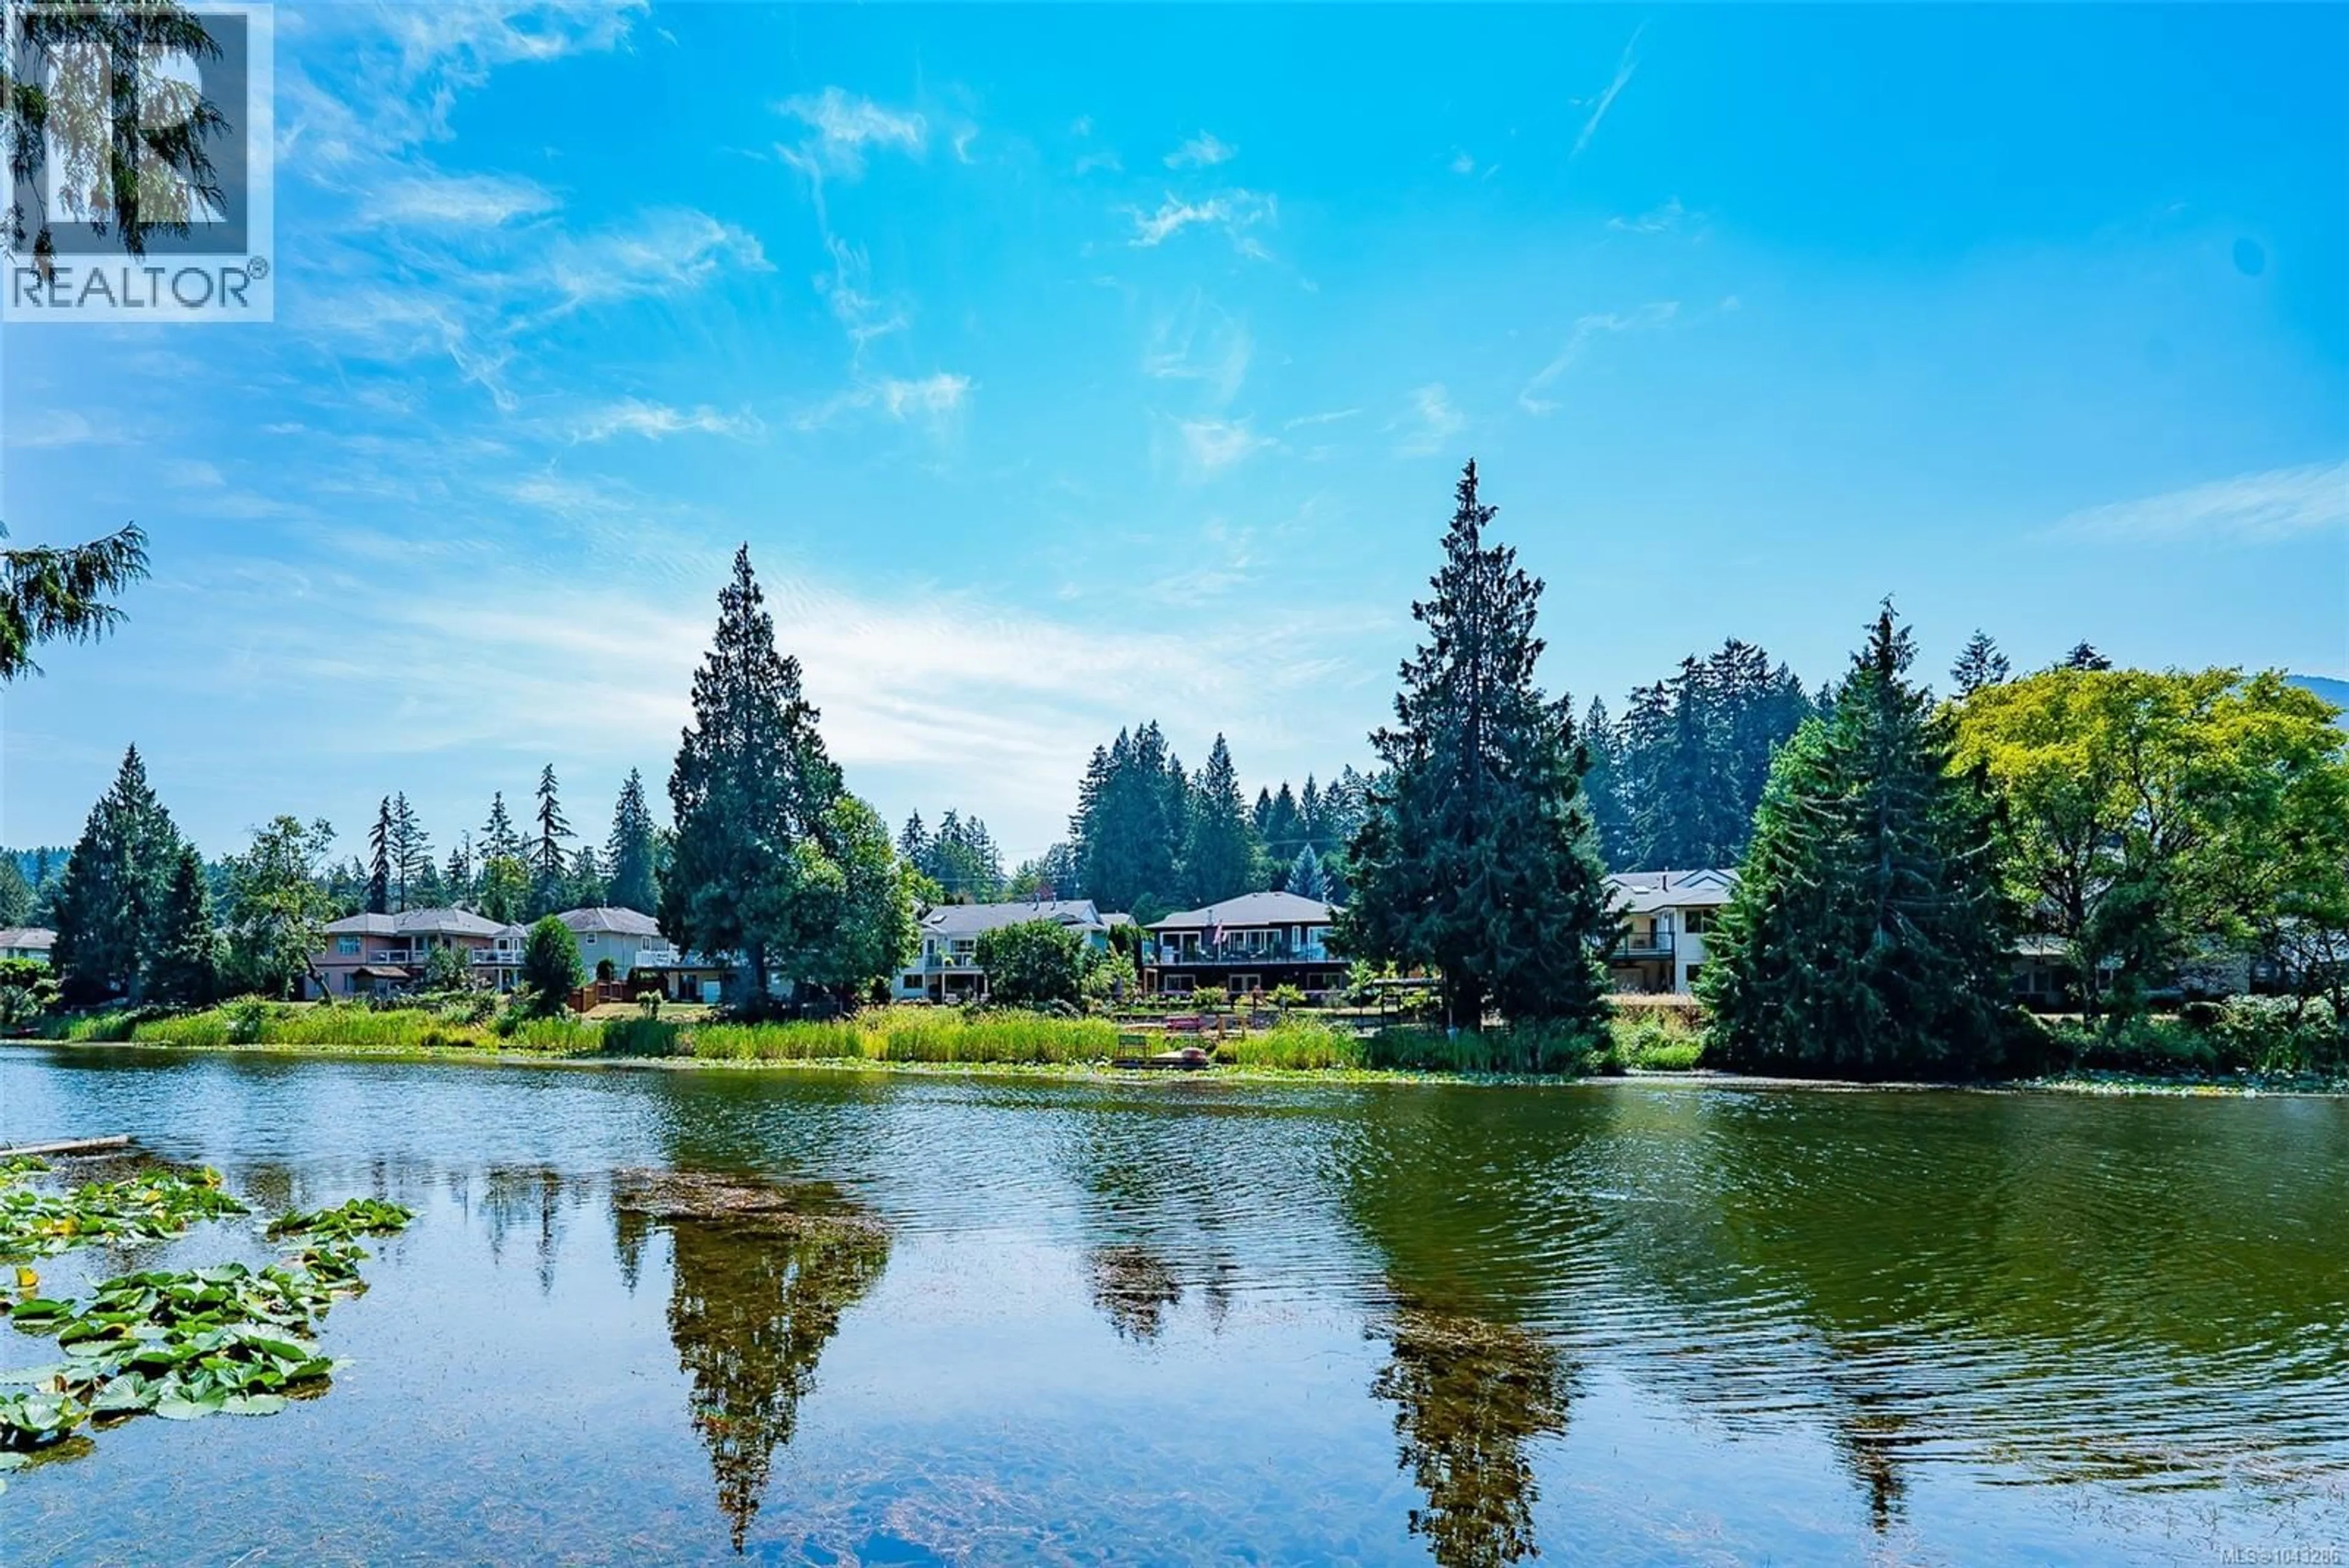
A peaceful lakefront setting with privacy, dock, and ease of access: the hallmarks of your retirement home. This well maintained 1911sf rancher is located on Cathers Lake, with a beautiful south-facing lake view, gentle pathway to the gazebo, dock and water, and comfortable patio with shade trees. Pride of ownership is reflected in the care of the home from the gardens to the interior. An addition in 2003 added a beautiful sunroom with gas fireplace, skylights, large windows and slider onto the lakeview patio, optimizing natural light. Also adjoining the island kitchen is a sunken family room with corner gas fireplace. This great room is complemented by a ductless heat pump for additional comfort. A traditional dining and living room with extra large windows are perfect for large family gatherings. The 3 bedroom plan includes two bathrooms and a slider from the primary bedroom onto the rear patio and its tranquil lake views. A laundry room accesses the double garage. The location is minutes from downtown, VIU, and walking distance to Westwood Lake. All measurements are approximate and should be verified if important. (id:39198)
Property Details
Interior
Features
Main level Floor
Storage
6'0 x 8'0Patio
12'0 x 20'8Sunroom
11'9 x 15'2Ensuite
Exterior
Parking
Garage spaces -
Garage type -
Total parking spaces 2
Property History
 47
47
