7000 CAILLET ROAD, Lantzville, British Columbia V0R2H0
Contact us about this property
Highlights
Estimated valueThis is the price Wahi expects this property to sell for.
The calculation is powered by our Instant Home Value Estimate, which uses current market and property price trends to estimate your home’s value with a 90% accuracy rate.Not available
Price/Sqft$334/sqft
Monthly cost
Open Calculator
Description
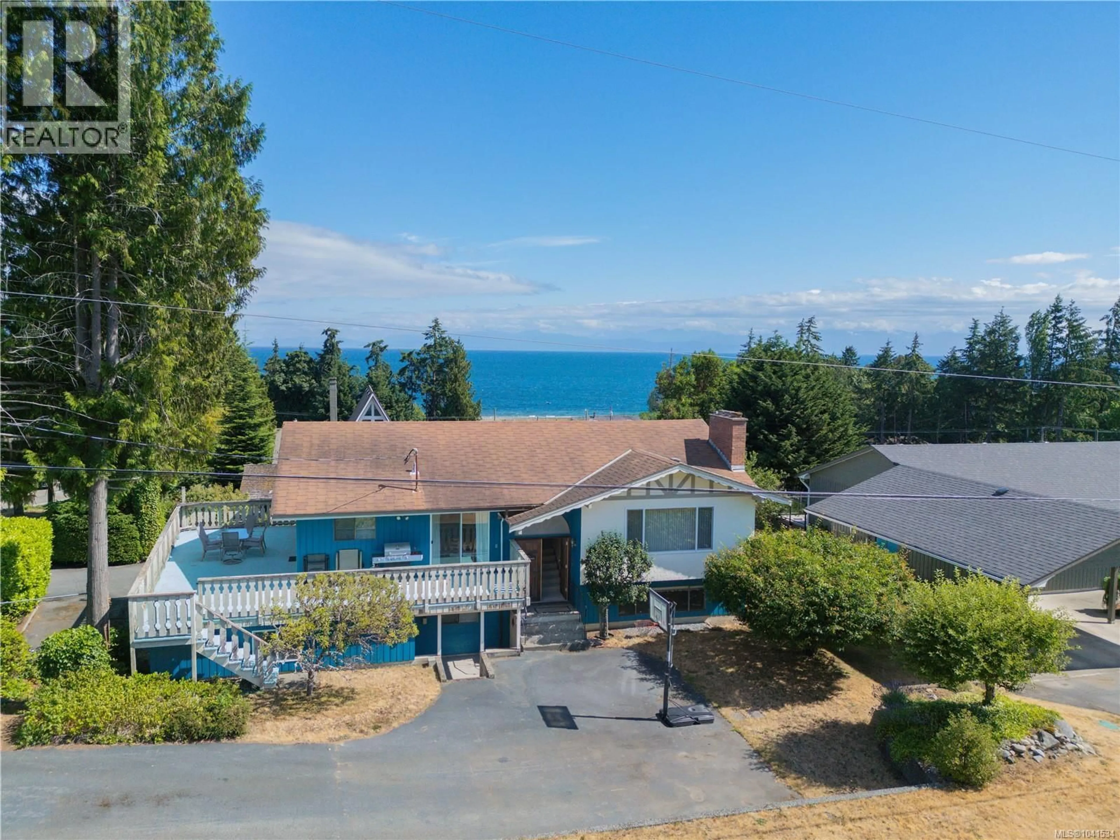
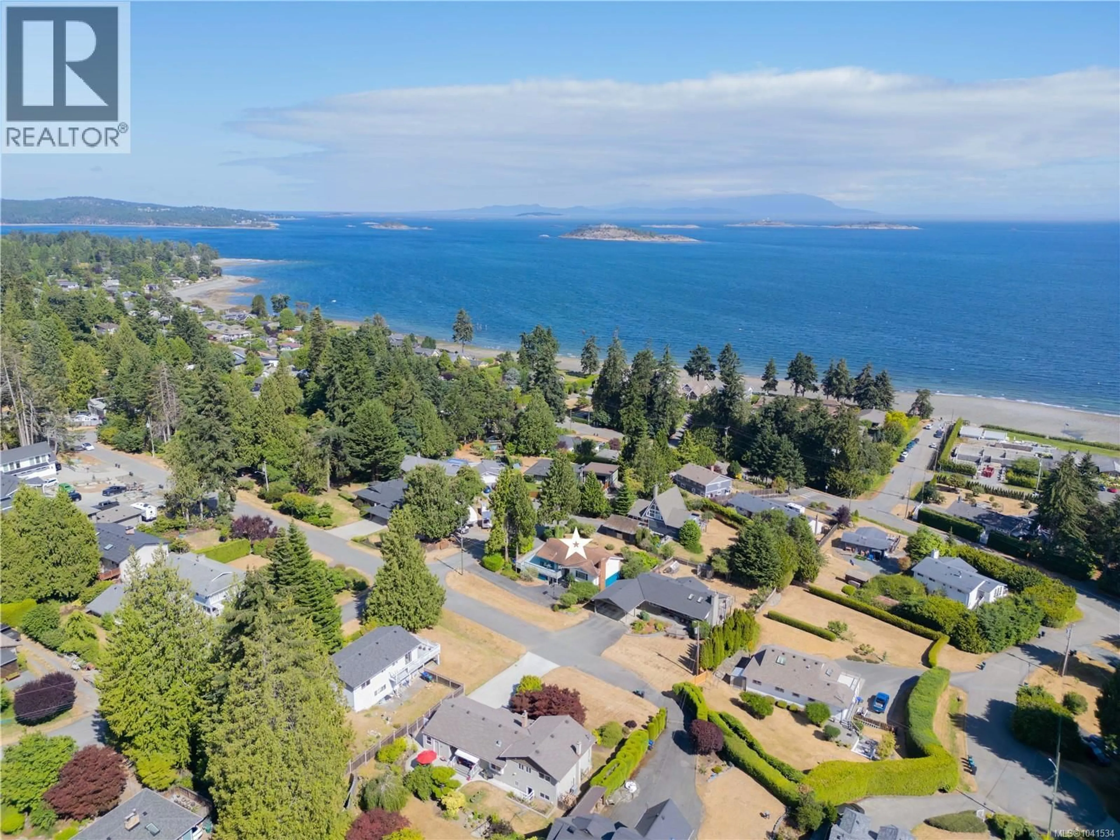
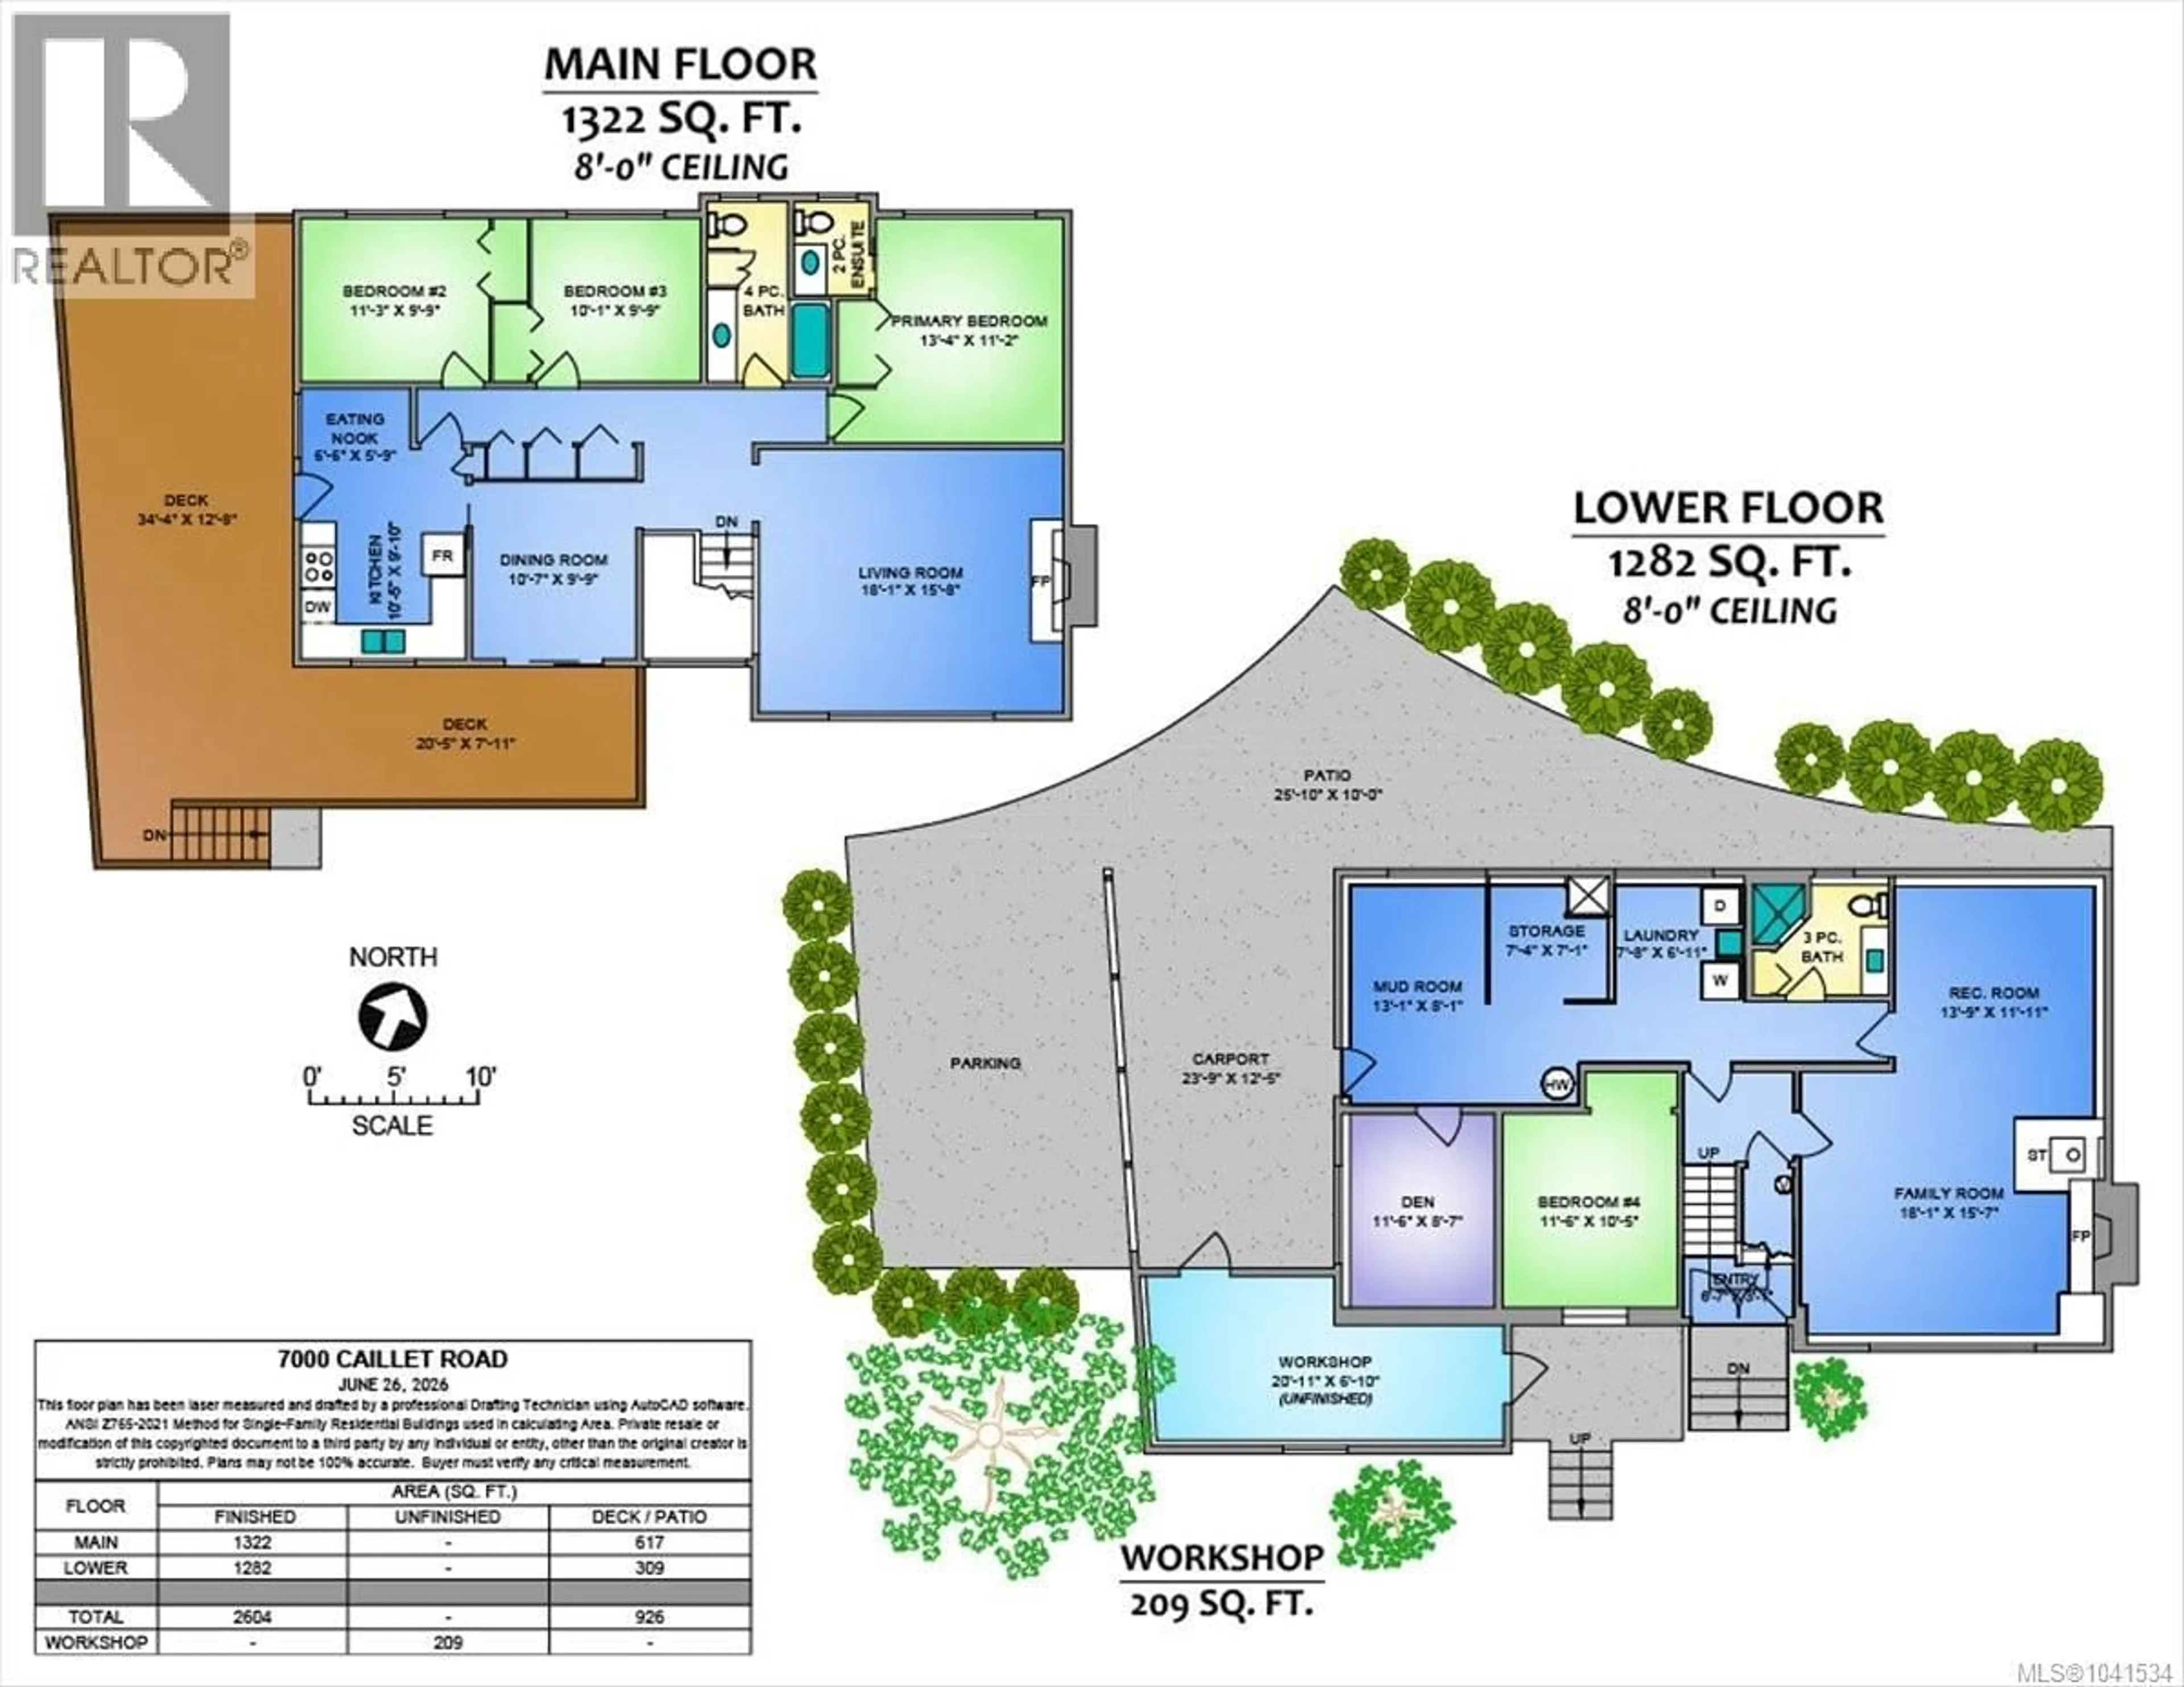
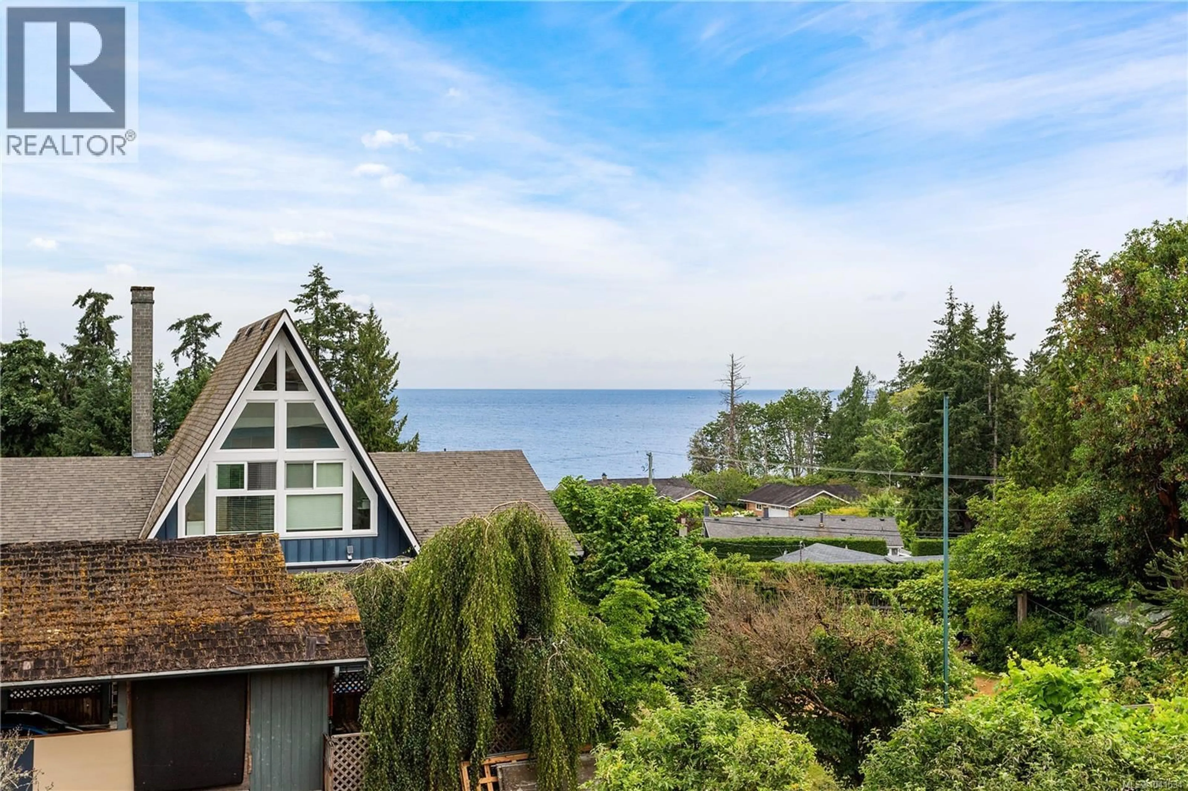
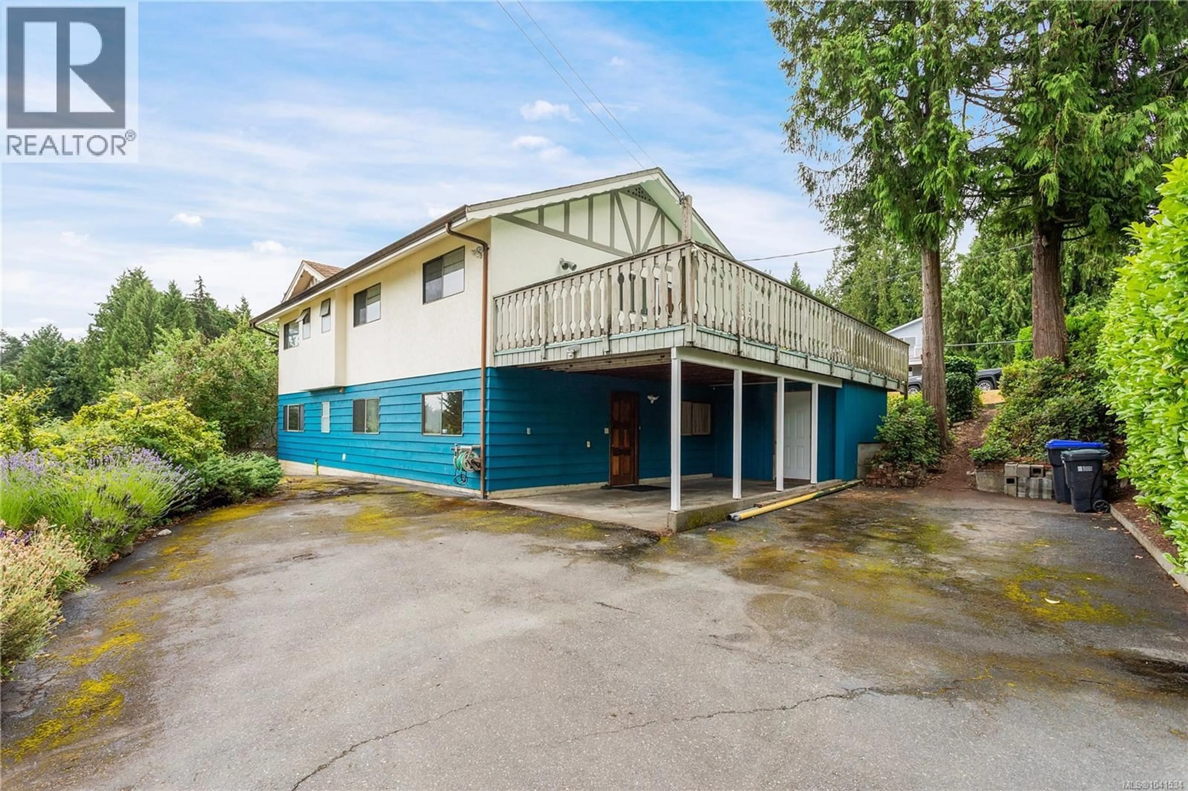
Located on a quiet road in the highly desirable Lower Lantzville, this spacious family home sits on a generous 0.26-acre corner lot with beautiful ocean views. This split-entry home features 3 bedrooms and 1.5 bathrooms on the main level, along with a bright living room with a cozy wood-burning fireplace, a formal dining room, and a traditional kitchen. Step out from the kitchen onto the expansive deck—perfect for relaxing or entertaining while enjoying the coastal scenery.The walk-out lower level offers exceptional flexibility with a large family room warmed by a wood stove, a 3-piece bathroom, an additional bedroom, a den, and plenty of storage space. Outside, you'll find two spacious driveways, a carport with an attached workshop, a terraced yard, a storage shed, multiple fruit-bearing plants, and mature landscaping that provides beauty and privacy. All data and measurements are approximate and should be verified by a buyer if deemed important. Open House July 4th, 11am till 1pm (id:39198)
Property Details
Interior
Features
Lower level Floor
Mud room
8'1 x 13'1Storage
7'1 x 7'4Den
8'7 x 11'6Bedroom
10'5 x 11'6Exterior
Parking
Garage spaces -
Garage type -
Total parking spaces 6
Property History
 48
48
