286 - 2465 APOLLO DRIVE, Nanoose Bay, British Columbia T7Z2V2
Contact us about this property
Highlights
Estimated valueThis is the price Wahi expects this property to sell for.
The calculation is powered by our Instant Home Value Estimate, which uses current market and property price trends to estimate your home’s value with a 90% accuracy rate.Not available
Price/Sqft$188/sqft
Monthly cost
Open Calculator
Description
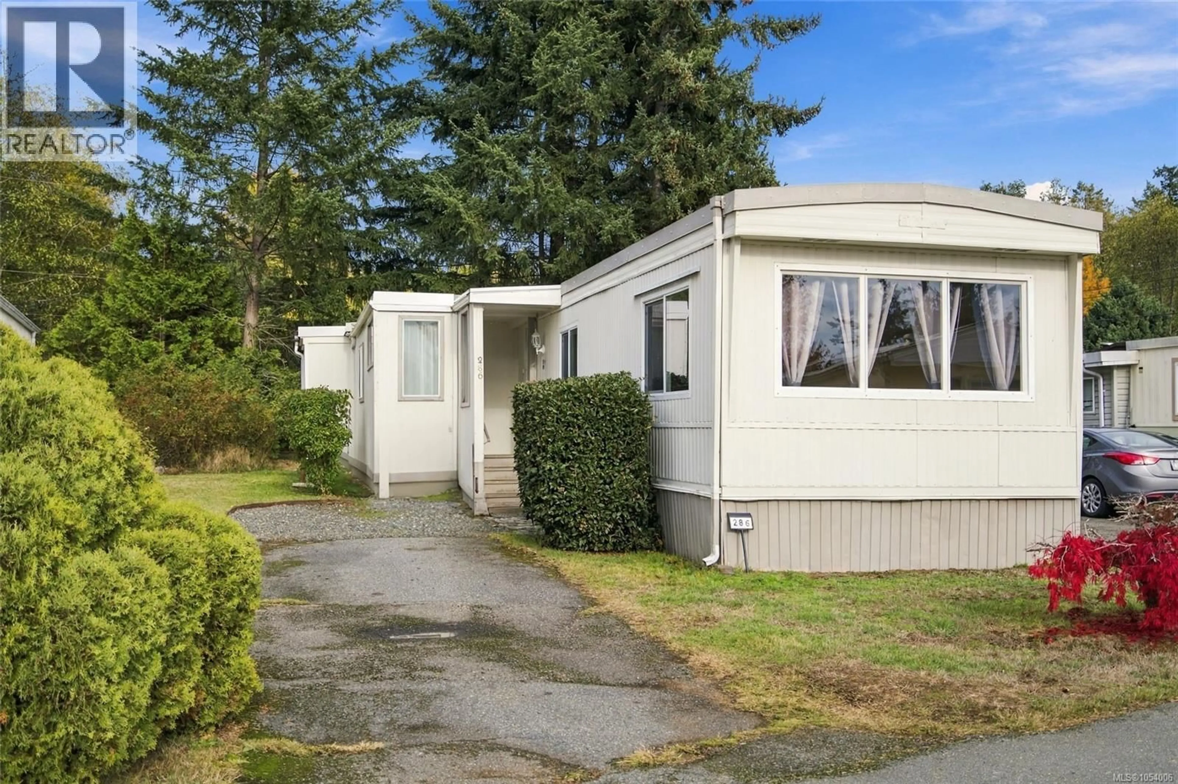
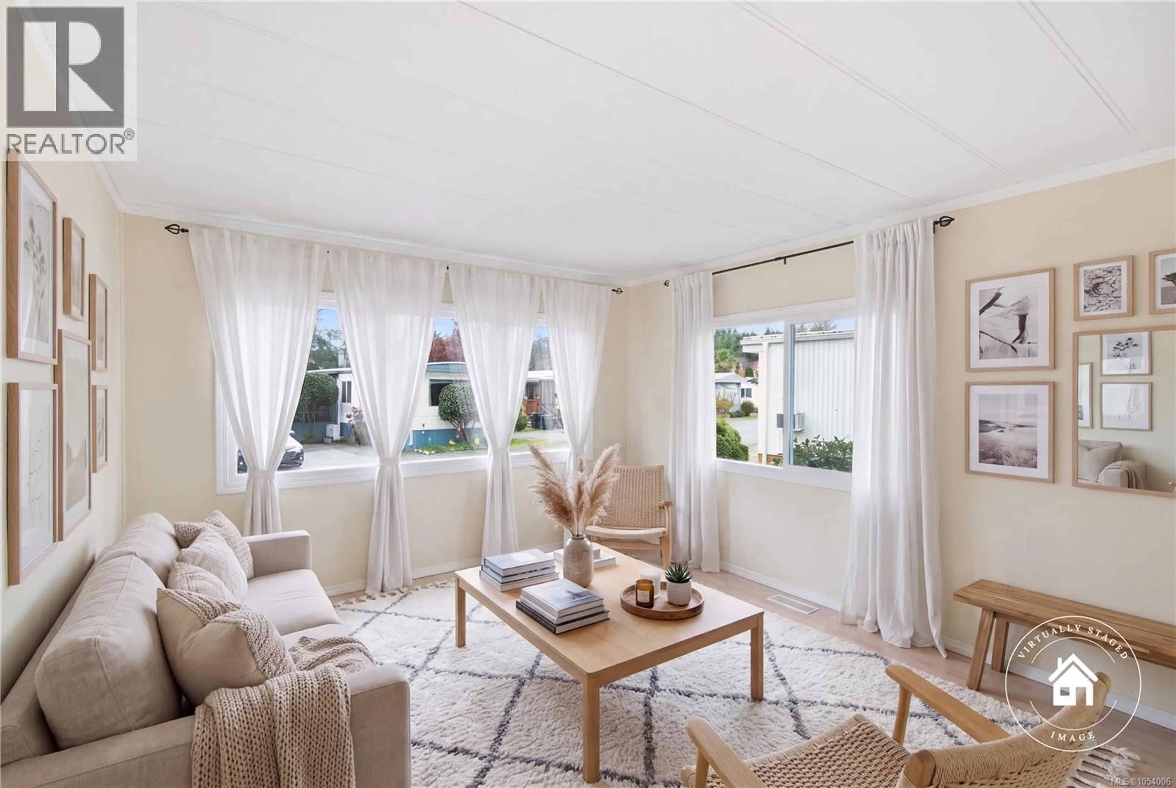
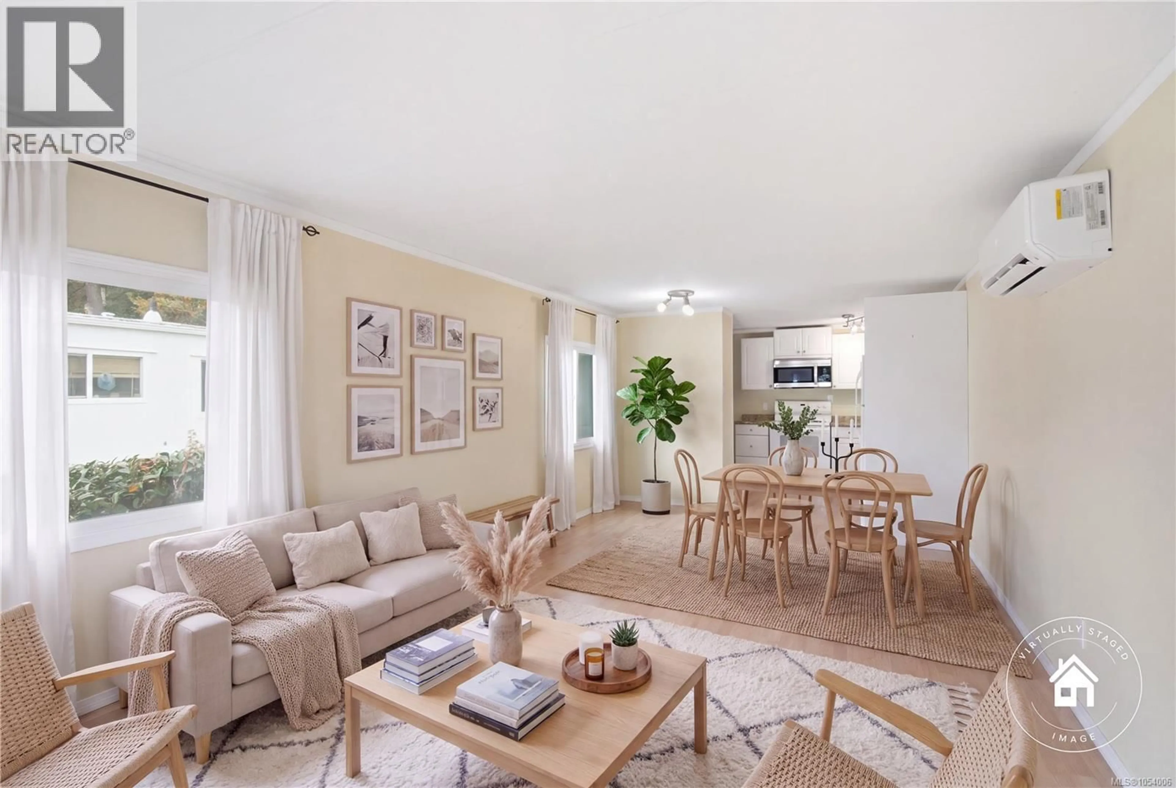
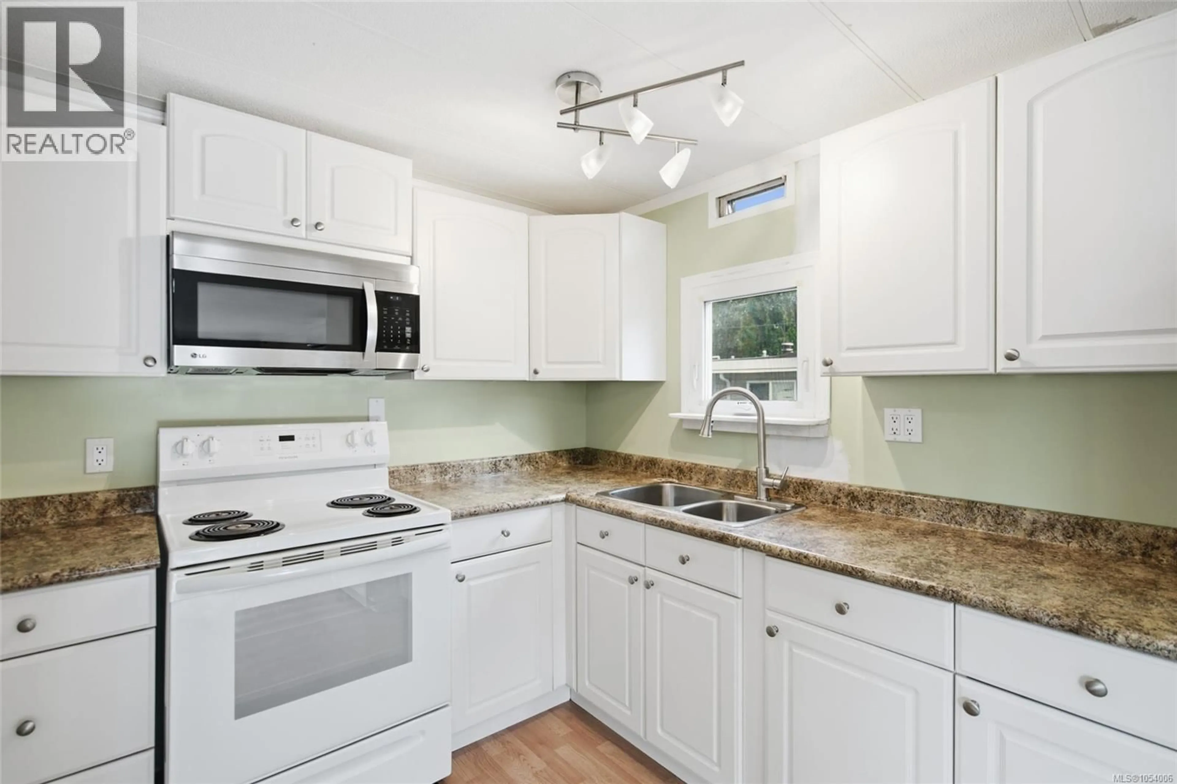
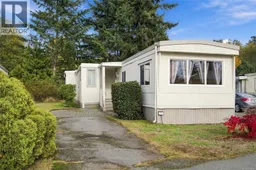
Updated 55+ Nanoose Bay Home at an Appealing Price! Enjoy an affordable opportunity to embrace a relaxed island lifestyle with this 980 sqft 2 Bed+Den/1 Bath Rancher-Style Manufactured Home in the 55+ community of 'Schooner Bay Manor MHP', just steps away from Red Gap Plaza with its Quality Foods, and mins away from transit, golf, parks, and walking trails. Approximately $40,000 in upgrades have been completed over the past five years, but there is still room left to add your personal touches. This bright and spacious home boasts a single-level layout, great separation between Bedrooms, generous storage, and an in-house Workshop for hobbies and projects. The Second Bedroom is ideal for hosting out-of-town guests, while the Den could serve as a Home Office or Reading Room. A deck and good-sized backyard offer outdoor enjoyment, while three ductless heat pumps provide efficient year-round comfort. A covered front porch offers space for a bench, while inside, an open-concept Living/Dining Room features crown molding, warm 'wood-finish' laminate flooring, and several SW-facing windows, including an oversized picture window. A corner area awaits your dining table. The adjacent Kitchen offers crisp white cabinetry, generous counter space, and a 3-pc appliance package with a replacement range, and a built-in microwave. At the end of the extended hallway, the good-sized Primary Bedroom features a double closet and its own heat pump. Nearby is a 3-pc Bath with step-in shower and Laundry Area, recently refreshed with new flooring and toilet. The Second Bedroom also has its own heat pump. A versatile Den provides access to an in-house Workshop with shelving, also accessible from the covered porch. A sliding glass door (ready for re-installation) opens to a deck overlooking a good-sized backyard with towering trees and some grassy space for your four-legged family member. There's space to add flower pots, garden boxes, or a cozy seating area. Visit our website for more info. (id:39198)
Property Details
Interior
Features
Main level Floor
Bedroom
11'1 x 9'3Bathroom
Bedroom
13'2 x 8'6Den
11'10 x 10'4Exterior
Parking
Garage spaces -
Garage type -
Total parking spaces 2
Property History
 27

