2860 BOYD DRIVE, Nanoose Bay, British Columbia V9P9E9
Contact us about this property
Highlights
Estimated valueThis is the price Wahi expects this property to sell for.
The calculation is powered by our Instant Home Value Estimate, which uses current market and property price trends to estimate your home’s value with a 90% accuracy rate.Not available
Price/Sqft$444/sqft
Monthly cost
Open Calculator
Description
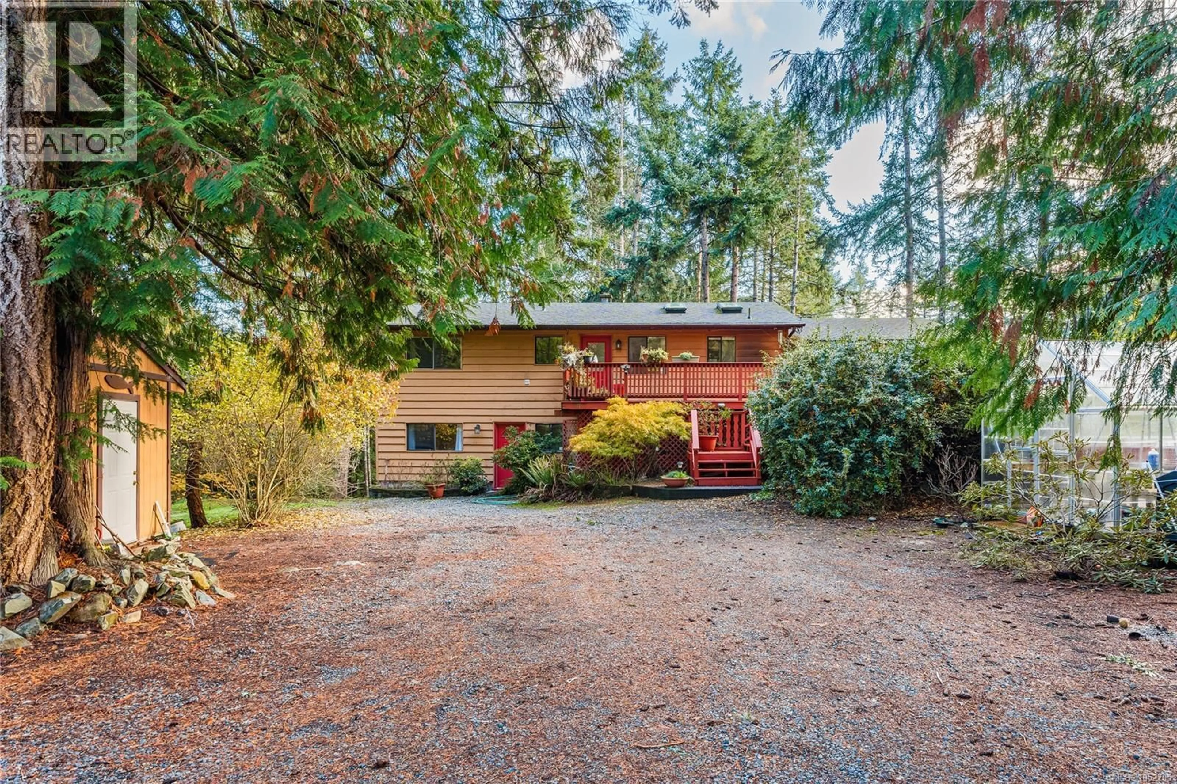
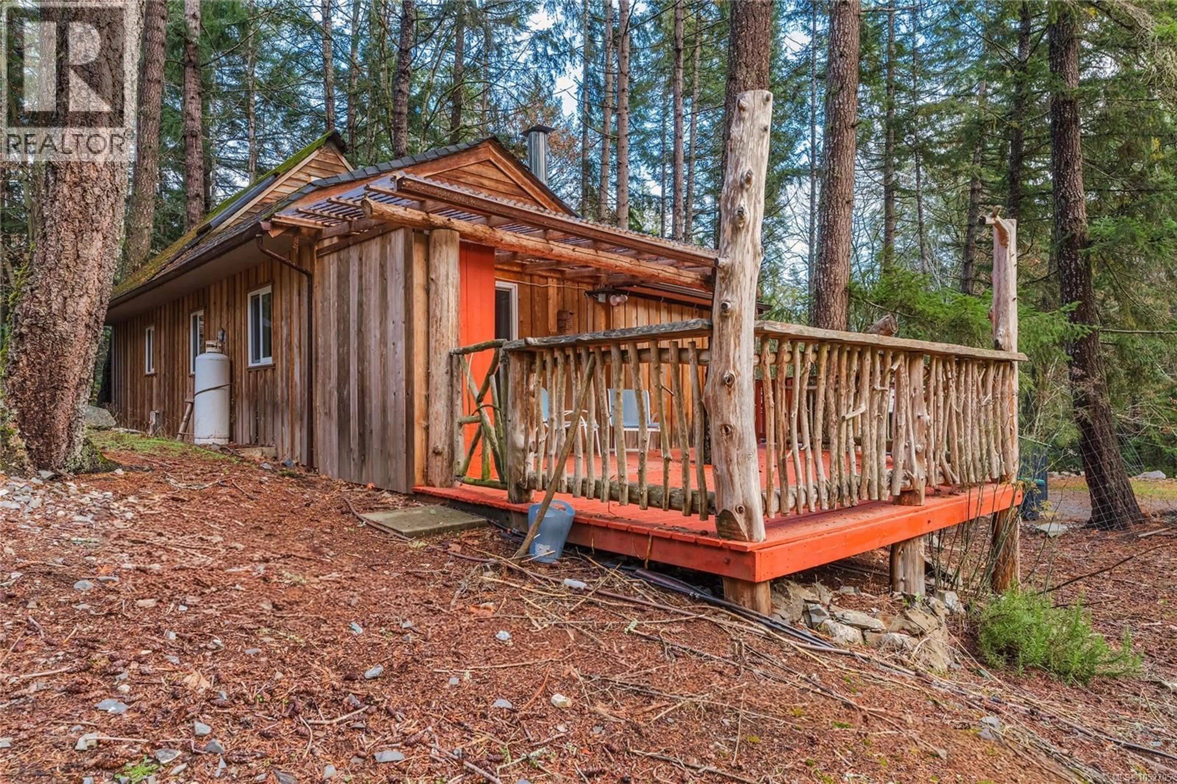
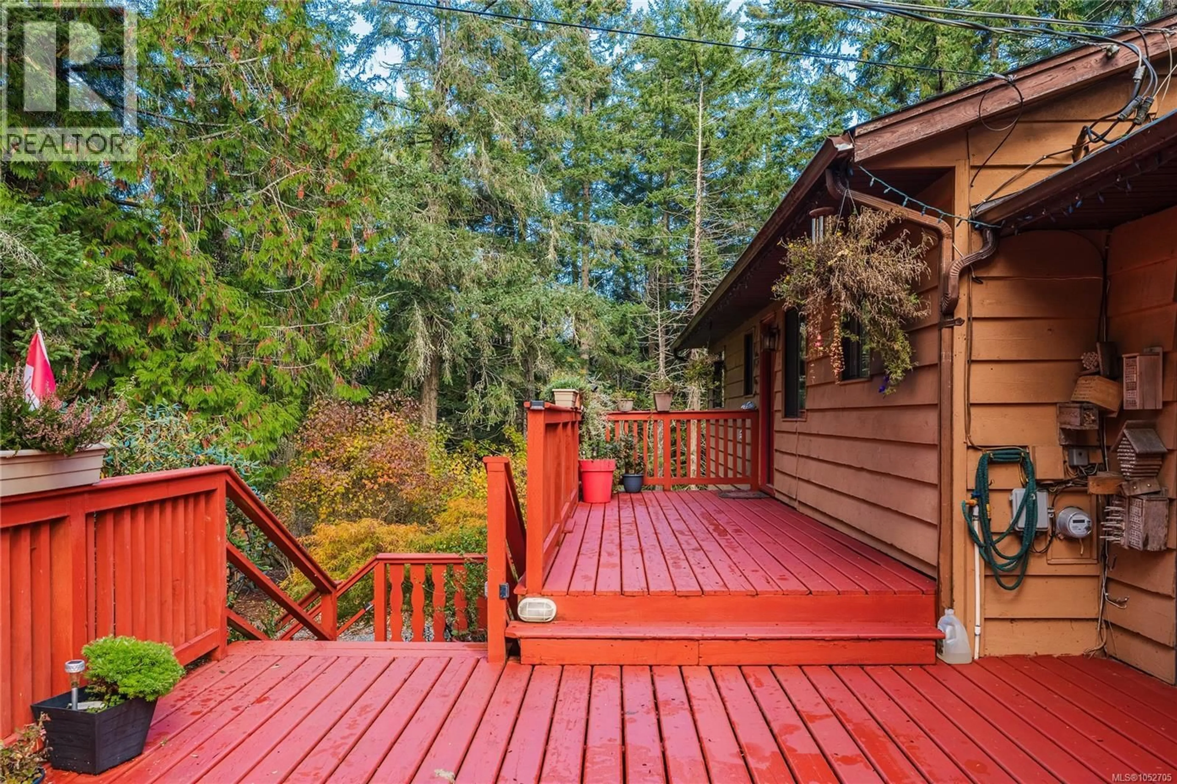
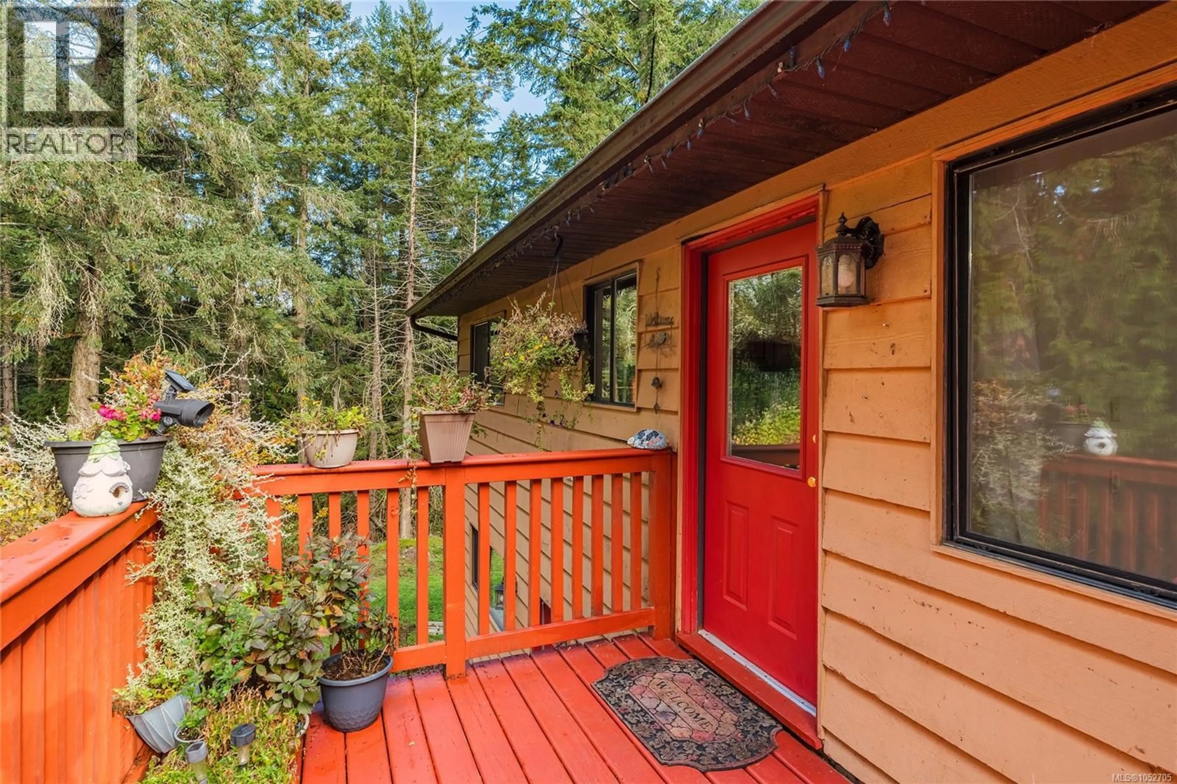
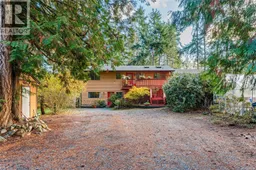
Enjoy privacy and room to breathe on this treed 2.5-acre property in Nanoose Bay, just minutes from Fairwinds. Featuring a well-maintained 5-bedroom, 3-bathroom home and a separate cabin, 2860 Boyd Drive offers a peaceful setting with driveway access directly off Boyd Drive. The main home’s functional layout includes 3 bedrooms and 2 bathrooms on the main level, along with a spacious living room and access to both front and back decks—ideal for relaxing and enjoying the natural surroundings. Downstairs, you’ll find 2 additional bedrooms, a bathroom and an unfinished basement area providing ample storage. Both the main home and cabin have newer heat pumps and have been well cared for over the years. The location places you close to some of Nanoose Bay’s best amenities, including Fairwinds Golf Course, Schooner Cove Marina and the Fairwinds Wellness Club. Explore the nearby Notch Hill hiking loop and viewpoint, wander the Enos Lake trails or spend an afternoon at one of the many local beach parks. Nanoose Bay Elementary is just down the road, and Parksville is approximately 10 minutes away. A private acreage setting with convenient access to recreation, schools and everyday amenities.For more information, contact Travis Briggs at 250-713-5501 or travis@travisbriggs.ca (Measurements and data approximate; verify if important.) (id:39198)
Property Details
Interior
Features
Main level Floor
Bathroom
5'0 x 8'7Kitchen
11'10 x 16'8Dining room
13'8 x 18'1Living room
20'4 x 17'8Exterior
Parking
Garage spaces -
Garage type -
Total parking spaces 10
Property History
 72

