208 - 264 MCVICKERS STREET, Parksville, British Columbia V9P2N5
Contact us about this property
Highlights
Estimated valueThis is the price Wahi expects this property to sell for.
The calculation is powered by our Instant Home Value Estimate, which uses current market and property price trends to estimate your home’s value with a 90% accuracy rate.Not available
Price/Sqft$497/sqft
Monthly cost
Open Calculator
Description
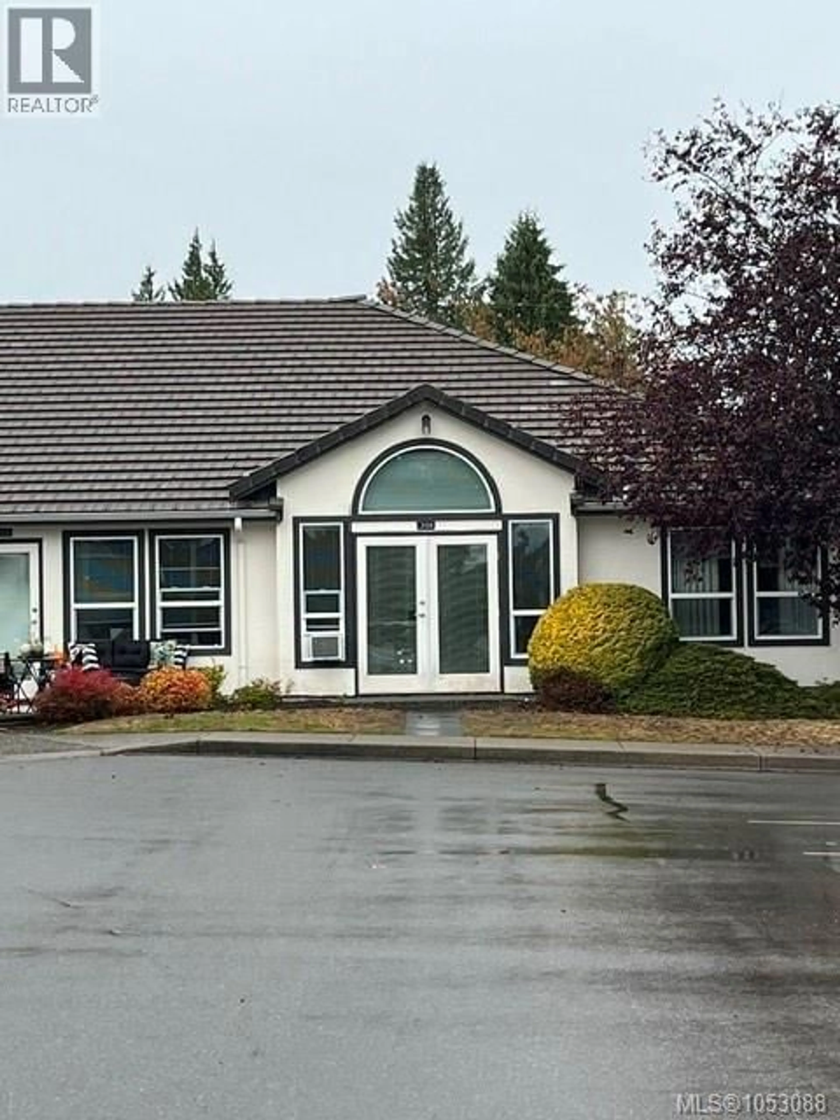
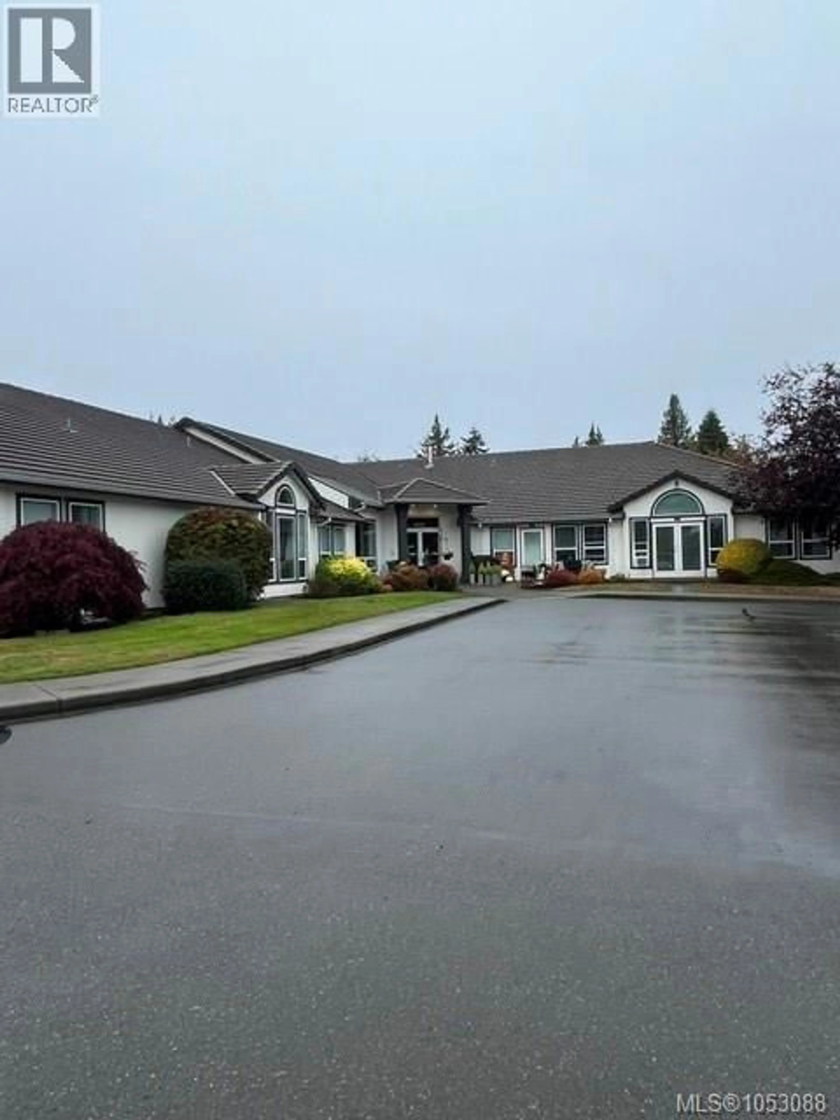
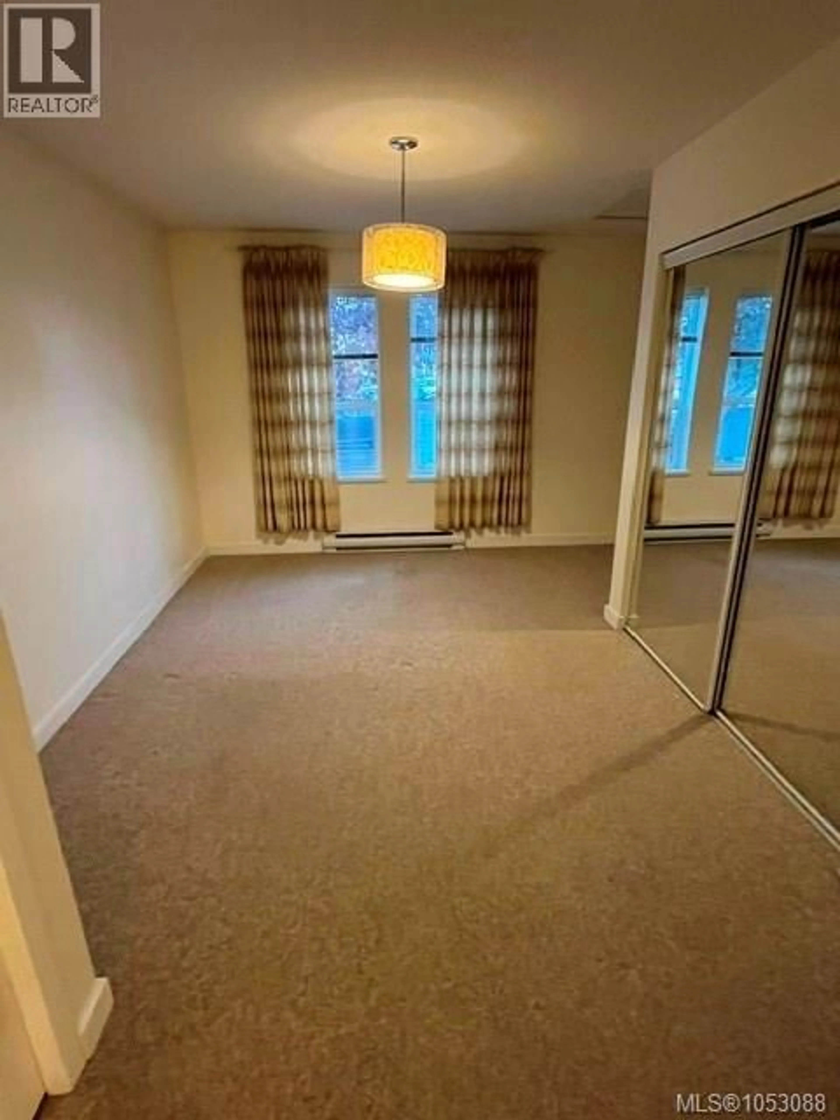
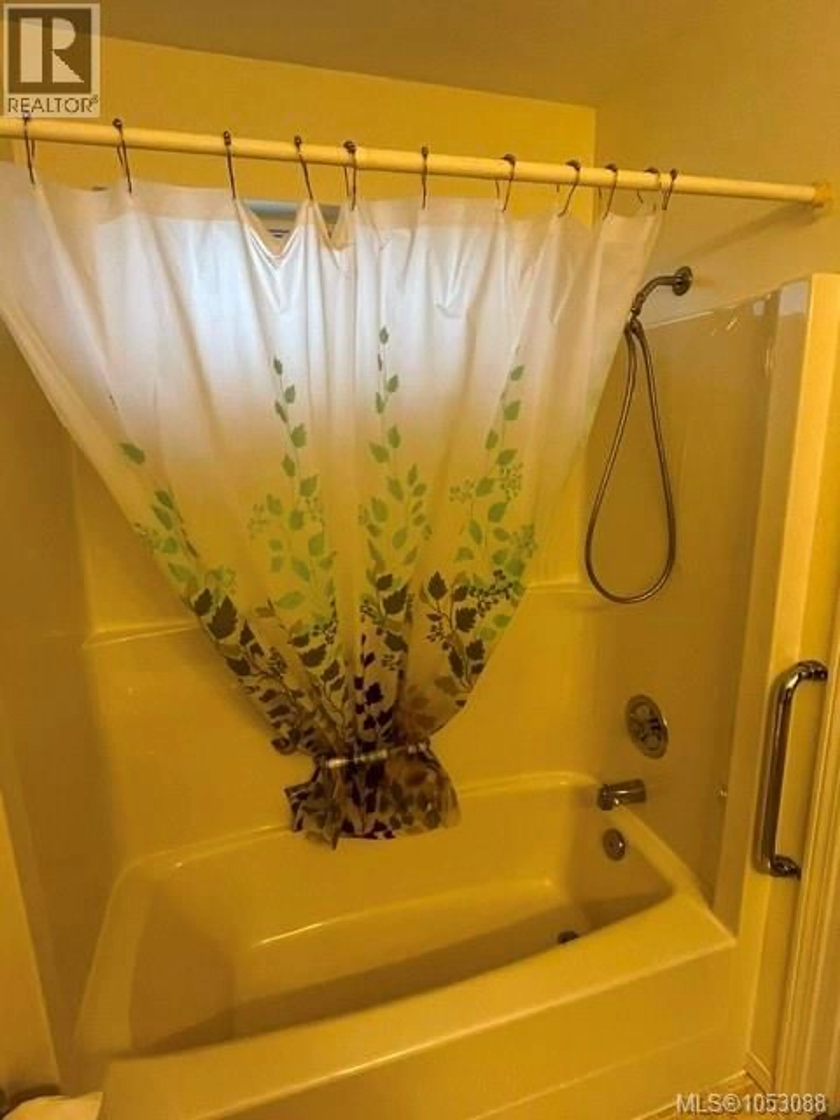
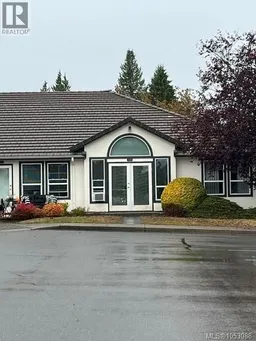
Welcome to Emerald estates, a safe, quiet well maintained 55+ strata complex within walking distance to grocery stores and downtown Parksville. This unit #208 is a corner/end unit 1bedroom, 1 bathroom, vaulted ceiling in the living room, large windows for some natural light and a small patio out front. New upgrades include, Vinyl windows, new hot water tank, and new smoke alarms Included in strata is a weekly cleaning service that gives you fresh bedding, towels, vacuuming, dusting and a good clean in the kitchen and bathroom Also included some buildings is an optional meal assistance program available to everyone, and if you have a car a parking stall will be assigned to you. The main common area is a great place to visit with neighbors and friends or to just relax and read in front of the cozy gas fireplace. Sellers offering $3000.flooring allowance prior to possession. This is one of the best values for affordable living, book your showing and come see what it has to offer. (id:39198)
Property Details
Interior
Features
Main level Floor
Living room
17 x 14Kitchen
7 x 6Bedroom
13'6 x 11Bathroom
Condo Details
Inclusions
Property History
 13

