54 - 1059 TANGLEWOOD PLACE, Parksville, British Columbia V9P2K7
Contact us about this property
Highlights
Estimated valueThis is the price Wahi expects this property to sell for.
The calculation is powered by our Instant Home Value Estimate, which uses current market and property price trends to estimate your home’s value with a 90% accuracy rate.Not available
Price/Sqft$542/sqft
Monthly cost
Open Calculator
Description
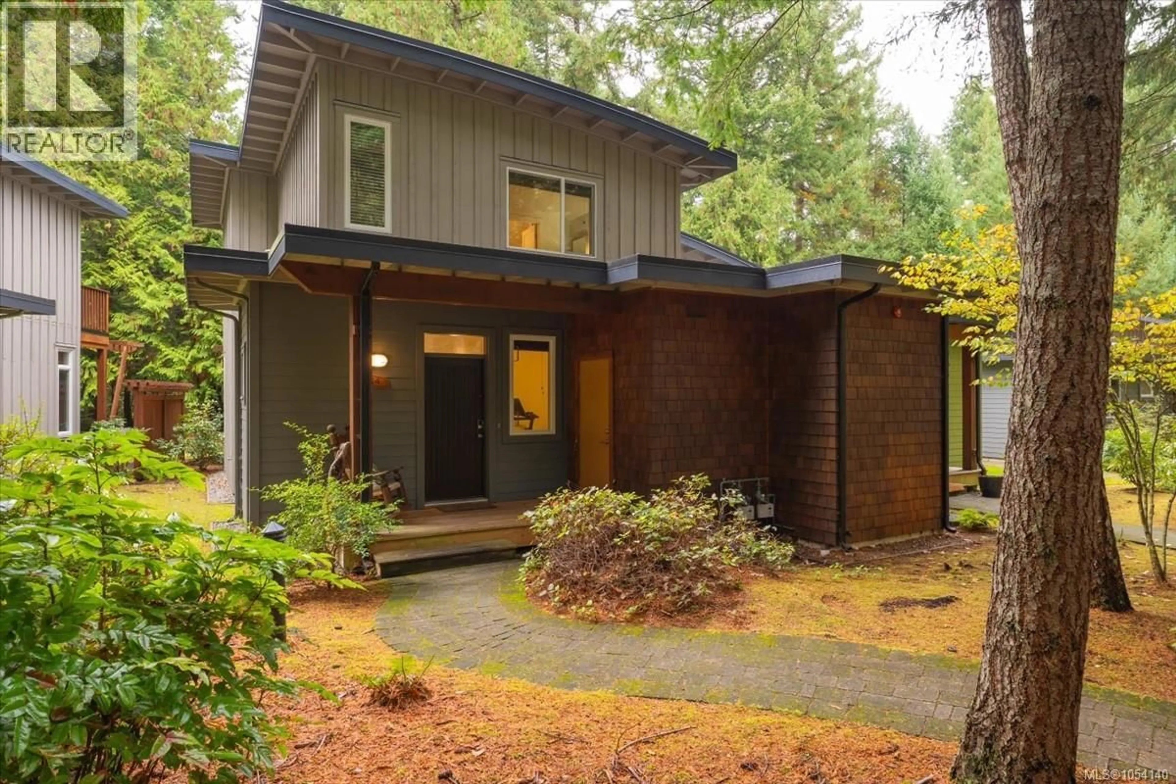
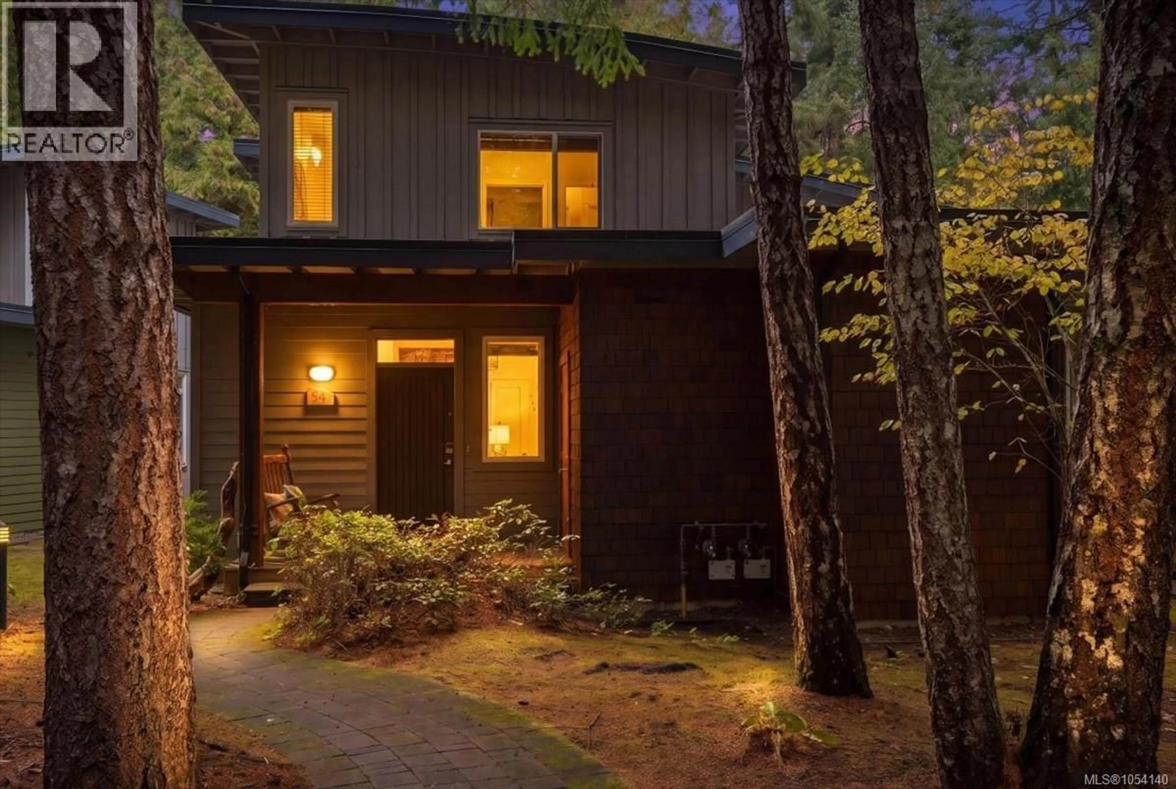
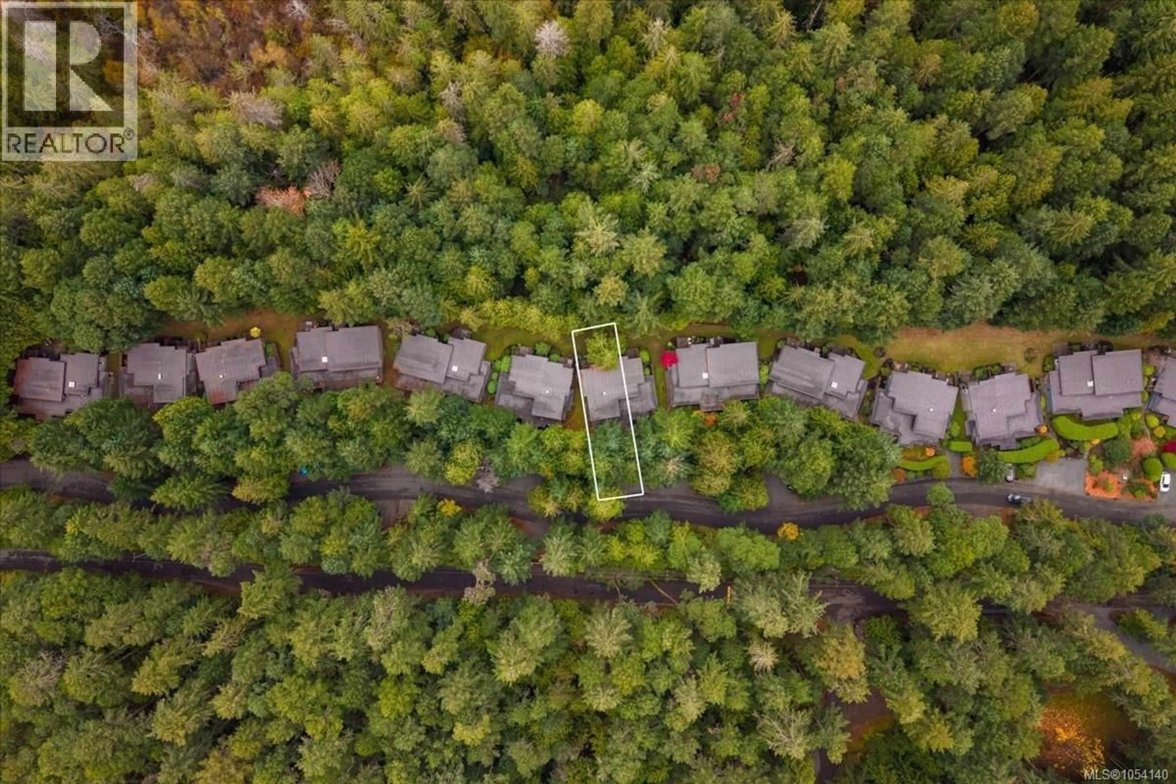
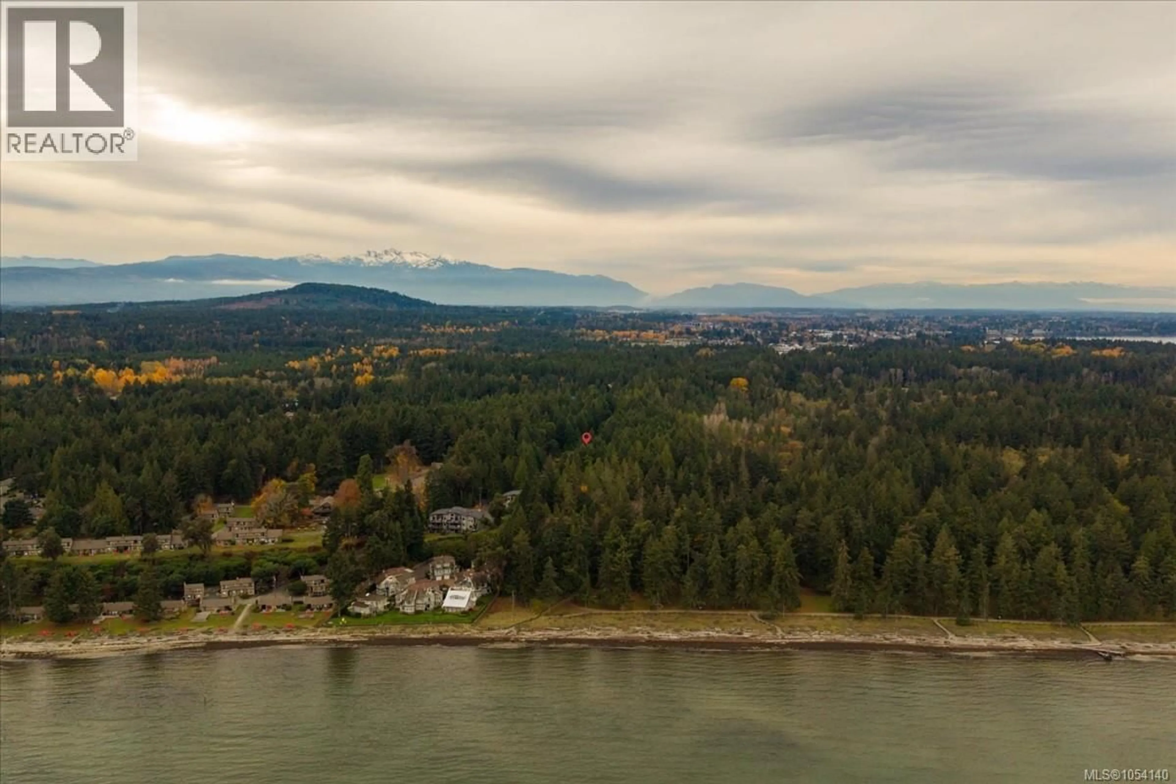
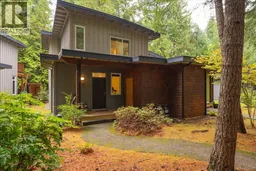
OPEN HOUSE NOVEMBER 14th 2-4PM | It starts with a long weekend. Then you find yourself coming back for a week in August, a quiet stretch in the fall, and holidays with family. At Tanglewood in Parksville, those getaways can become a tradition. Backing directly onto Rathtrevor Beach Provincial Park (347 hectare park), this pet-friendly townhome feels like a treehouse tucked into the forest. Follow the trails to the beach, walk the tidal flats at low tide, then come home to the quiet of the trees. Three bedrooms and three full bathrooms give family and friends room to settle in. Both upstairs bedrooms have private ensuites, while the main-floor bedroom has a full bath nearby. Short-term rentals are permitted, so you can keep your favourite dates for yourself and rent the home when you’re away. GST not applicable. (id:39198)
Property Details
Interior
Features
Main level Floor
Storage
7'8 x 5'11Dining room
15'7 x 8'5Kitchen
8'4 x 10'1Bedroom
9'8 x 10Exterior
Parking
Garage spaces -
Garage type -
Total parking spaces 1
Condo Details
Inclusions
Property History
 57

