1290 OCEANSIDE DRIVE, Qualicum Beach, British Columbia V9K2K4
Contact us about this property
Highlights
Estimated valueThis is the price Wahi expects this property to sell for.
The calculation is powered by our Instant Home Value Estimate, which uses current market and property price trends to estimate your home’s value with a 90% accuracy rate.Not available
Price/Sqft$521/sqft
Monthly cost
Open Calculator
Description
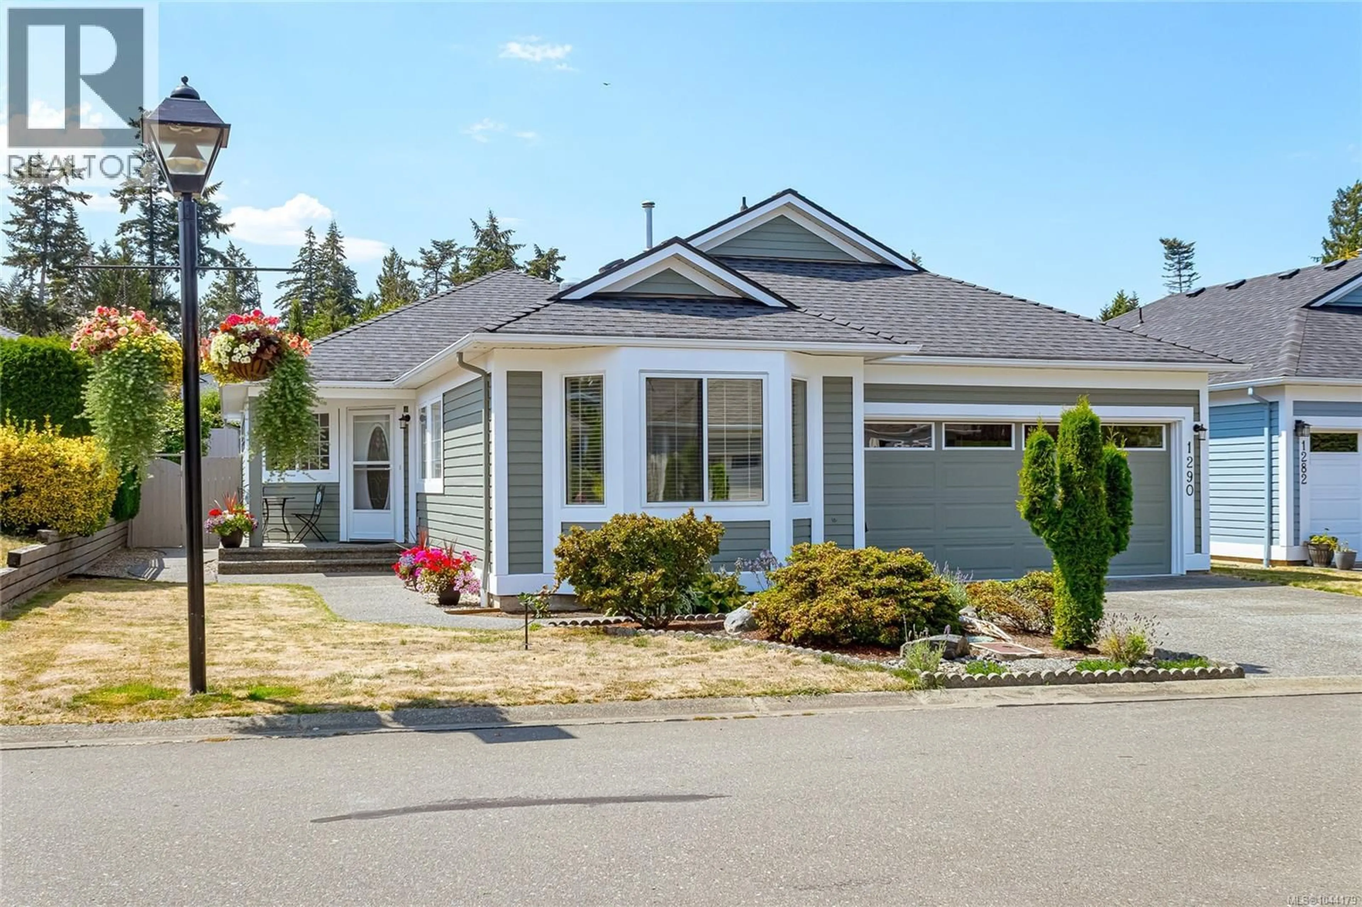
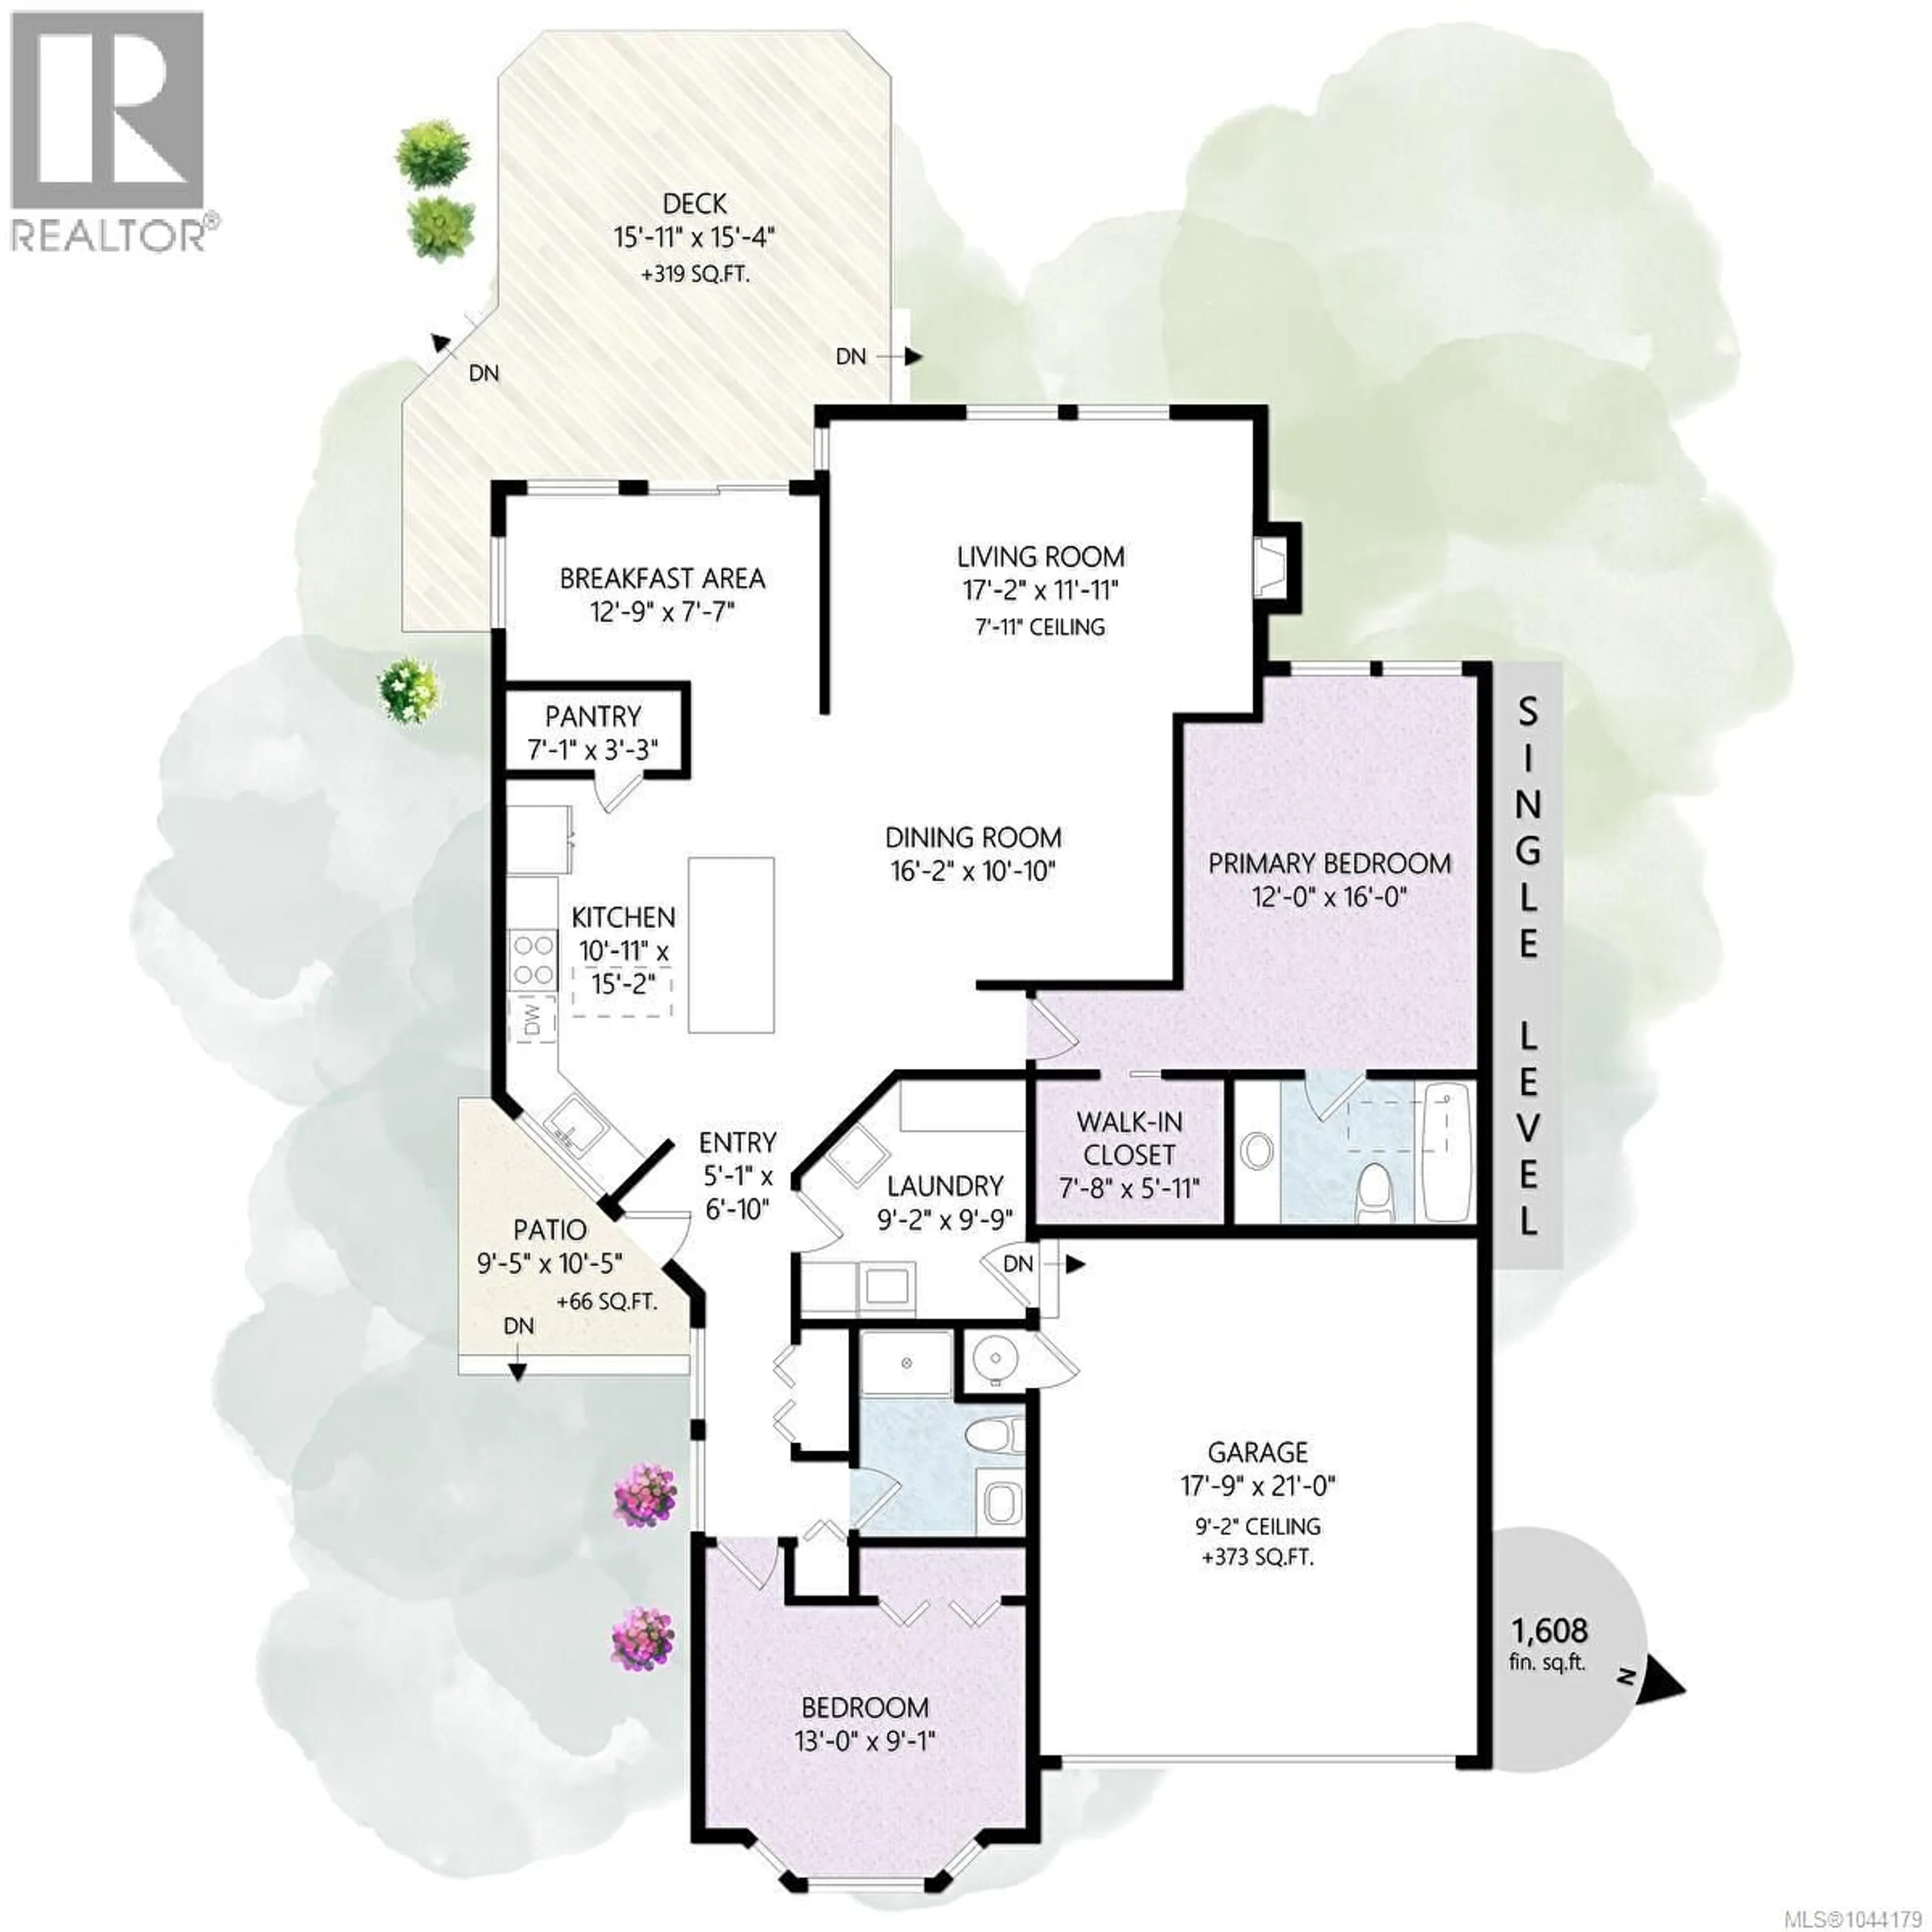
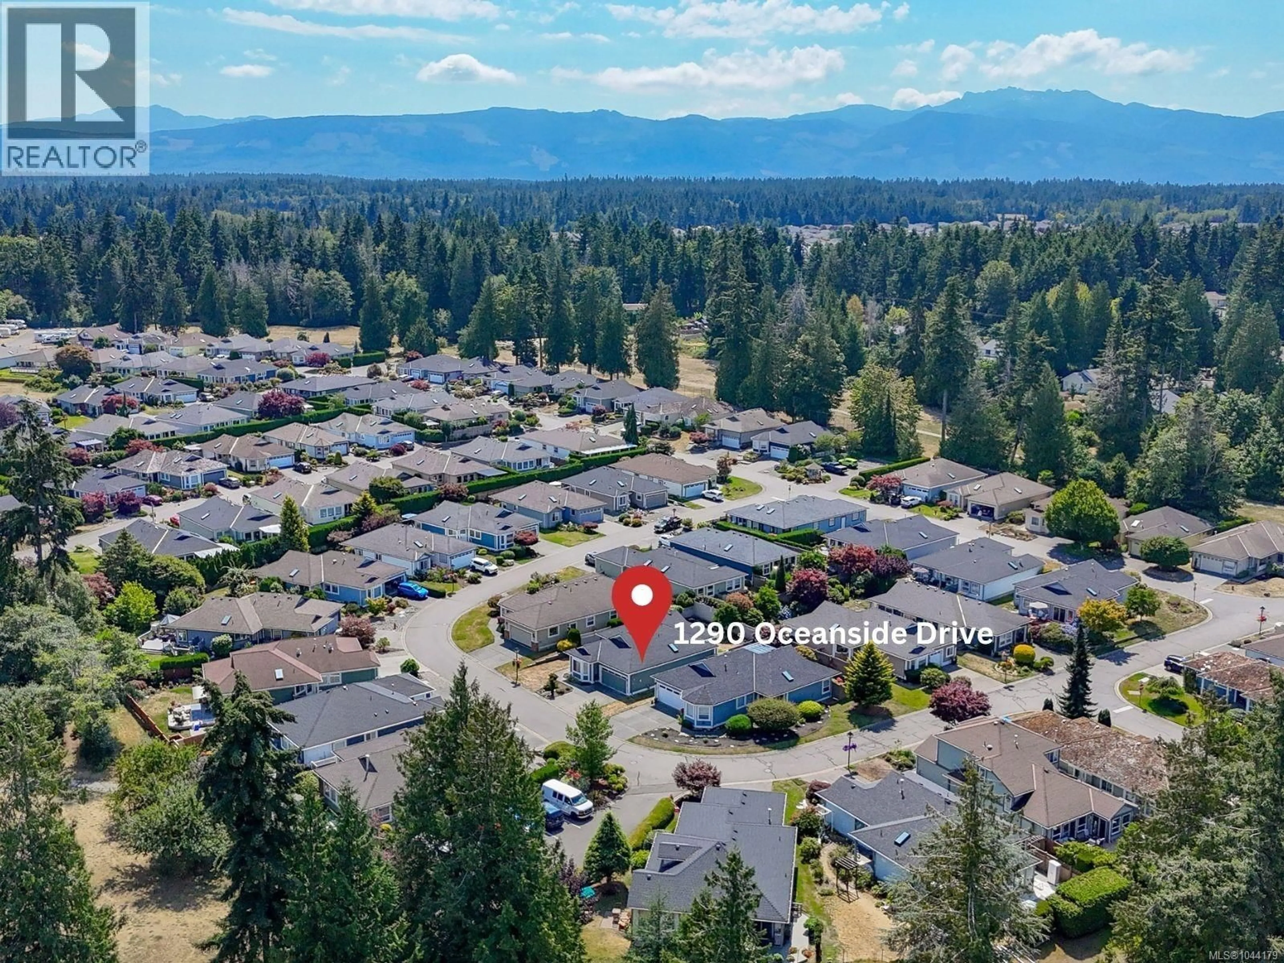
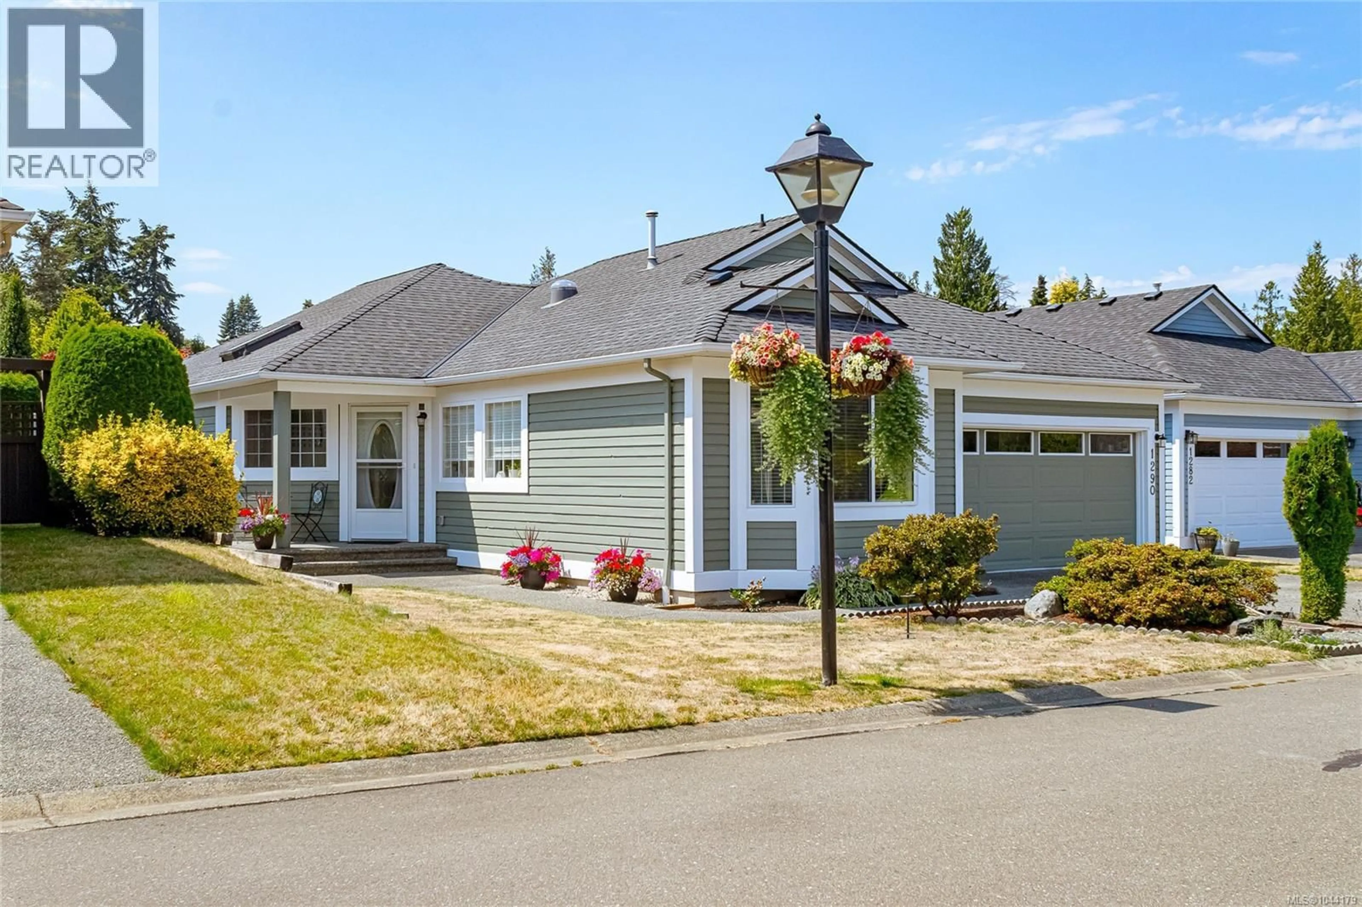
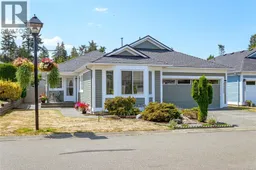
EXTENSIVELY RENOVATED! Designated RV parking upon availability, LOW STRATA FEES and beach access just minutes away! Bright open-concept 2-bedroom, 2-bathroom rancher offers comfortable single-level living in the popular Oceanside bare land strata community, peacefully located outside the Qualicum Beach town centre and close to the ocean. Approximately $100,000 has been invested in renovations, including new windows, opening the kitchen to the living areas, adding a beautiful spacious walk-in pantry, and creating a bright flex space overlooking the backyard—ideal as a breakfast nook, home office or den. The updated kitchen features quartz countertops, painted cabinetry and stainless steel appliances. The spacious primary bedroom includes a private ensuite with a 6-foot extra-deep soaker tub, while the main bathroom offers a convenient walk-in shower. Additional features include a gas fireplace, updated windows, interior and exterior paint, a fully fenced low-maintenance yard, patio, attached garage and designated visitor parking. Beach access is located at the end of Yambury Road, leading to miles of soft sandy shoreline—perfect for walking, beachcombing and enjoying the coastal lifestyle. Presented by Brenda Limming, Flat Fee REALTOR® with Real Broker LLC. With almost 20 years of real estate experience, Brenda offers sellers an affordable alternative to traditional commission models, helping sellers keep more of their hard-earned equity. (id:39198)
Property Details
Interior
Features
Main level Floor
Ensuite
Bathroom
Bedroom
13 x 9Primary Bedroom
12 x 16Exterior
Parking
Garage spaces -
Garage type -
Total parking spaces 4
Condo Details
Inclusions
Property History
 50
50
