9 - 65 ANTOINE ROAD, Vernon, British Columbia V1H2A3
Contact us about this property
Highlights
Estimated valueThis is the price Wahi expects this property to sell for.
The calculation is powered by our Instant Home Value Estimate, which uses current market and property price trends to estimate your home’s value with a 90% accuracy rate.Not available
Price/Sqft$371/sqft
Monthly cost
Open Calculator
Description
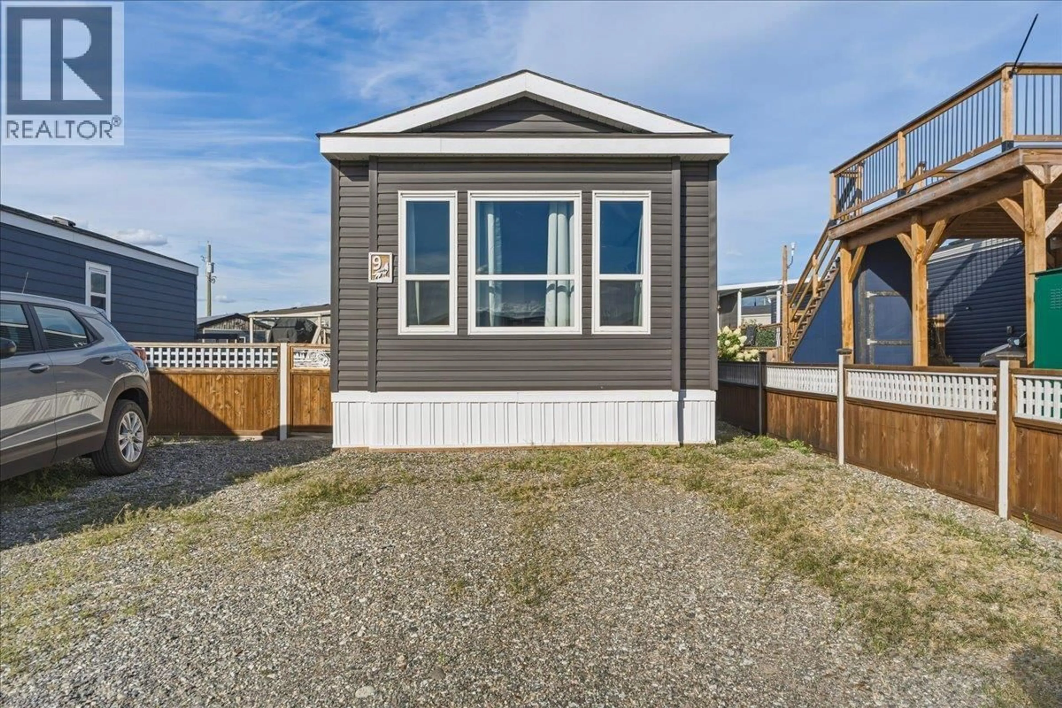
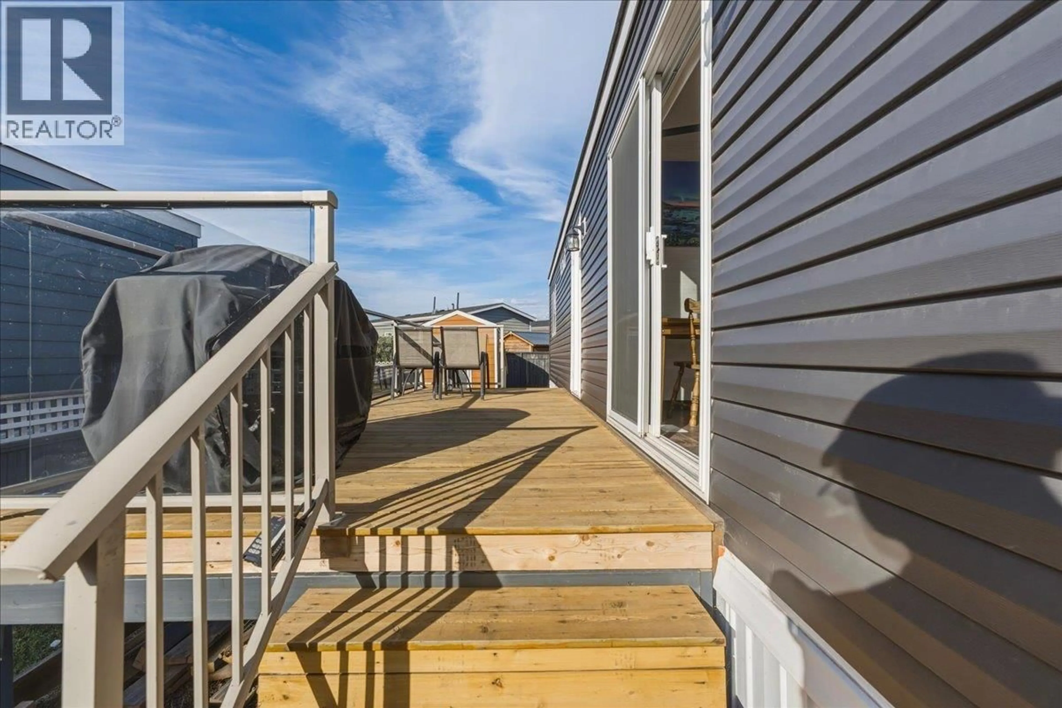
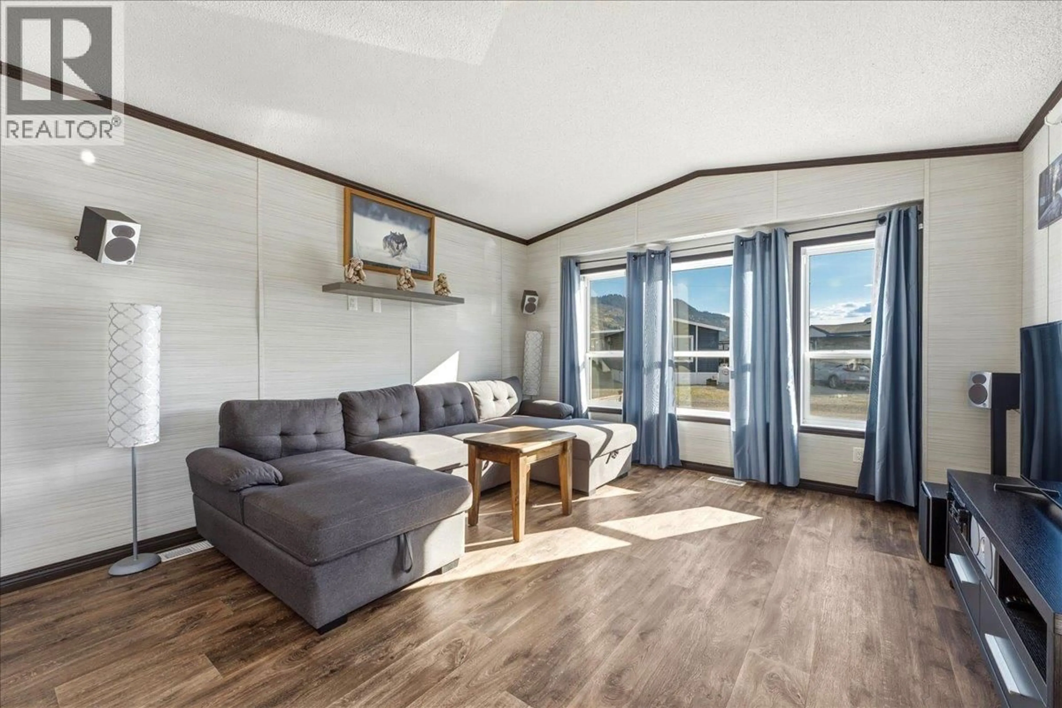
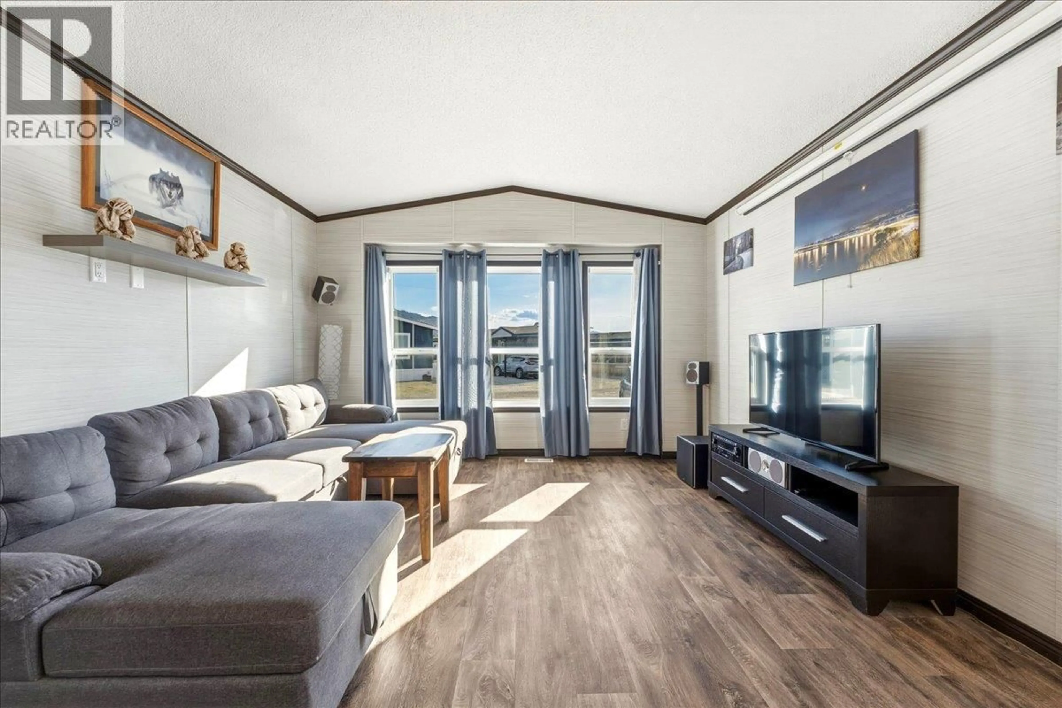
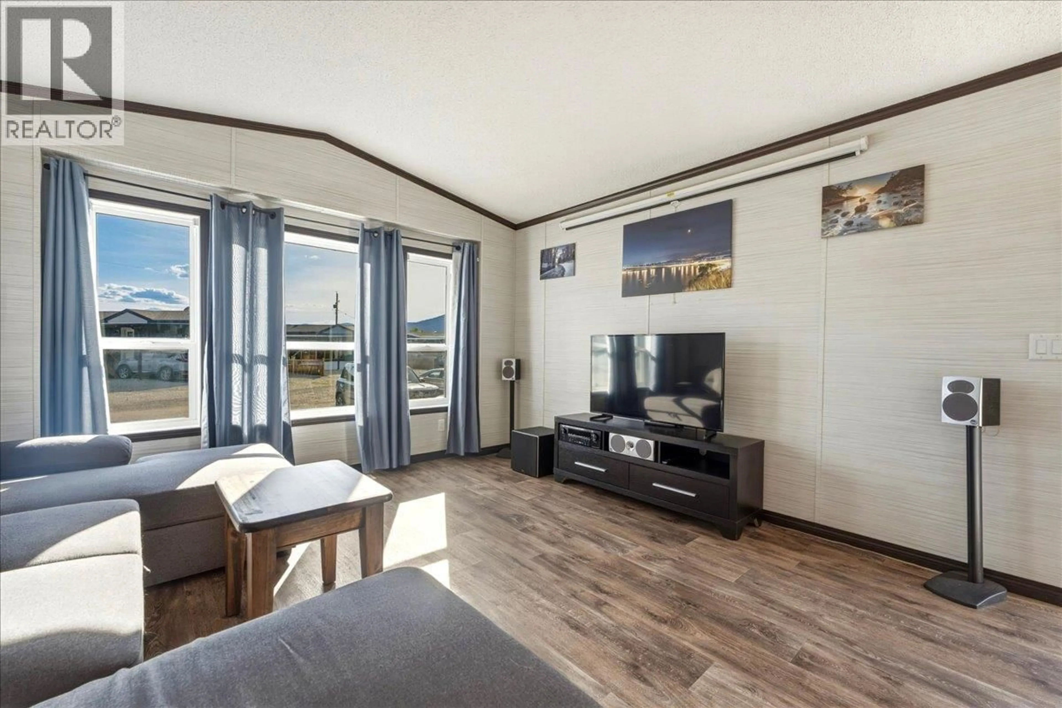
Lakeside living without the Okanagan price tag! BELOW ASSESSED VALUE! This bright, move-in-ready 1-bedroom, 1-bathroom home makes the most of every square foot and offers an incredible opportunity to enjoy a relaxed lakeside lifestyle in Willow Lakeside Homes Park. Step outside and you'll find even more to love. The spacious sundeck is perfect for morning coffee or evening entertaining, while the fully fenced yard gives your four-legged friend room to roam. Flat parking adds everyday convenience, and the park also offers additional RV and boat storage for your toys. The location is the real showstopper. Enjoy private beach access to Okanagan Lake just steps away, complete with a dock, shaded picnic area, and beautiful willow tree—ideal for swimming, paddleboarding, or simply relaxing by the water. Golfers will appreciate being less than five minutes from the golf course, while downtown Vernon is approximately 10 minutes away for shopping, dining, and everyday amenities. Armstrong is also an easy drive. With its friendly, well-maintained community, pet-friendly park (with restrictions), exceptional condition, and unbeatable location, this is a rare chance to enjoy the Okanagan lifestyle at an approachable price. Come see why lakeside living in Willow Lakeside Homes Park is such a special opportunity! Learn more about this fantastic Vernon property on our website. Ready to take a closer look? Schedule your private showing today! (id:39198)
Property Details
Interior
Features
Main level Floor
Living room
13'0'' x 13'1''Laundry room
5'0'' x 6'6''Dining room
5'5'' x 7'11''Primary Bedroom
10'8'' x 11'Exterior
Parking
Garage spaces -
Garage type -
Total parking spaces 2
Property History
 29
29
