1200 LAWES STREET, Enderby, British Columbia V4Y4B7
Contact us about this property
Highlights
Estimated valueThis is the price Wahi expects this property to sell for.
The calculation is powered by our Instant Home Value Estimate, which uses current market and property price trends to estimate your home’s value with a 90% accuracy rate.Not available
Price/Sqft$196/sqft
Monthly cost
Open Calculator
Description
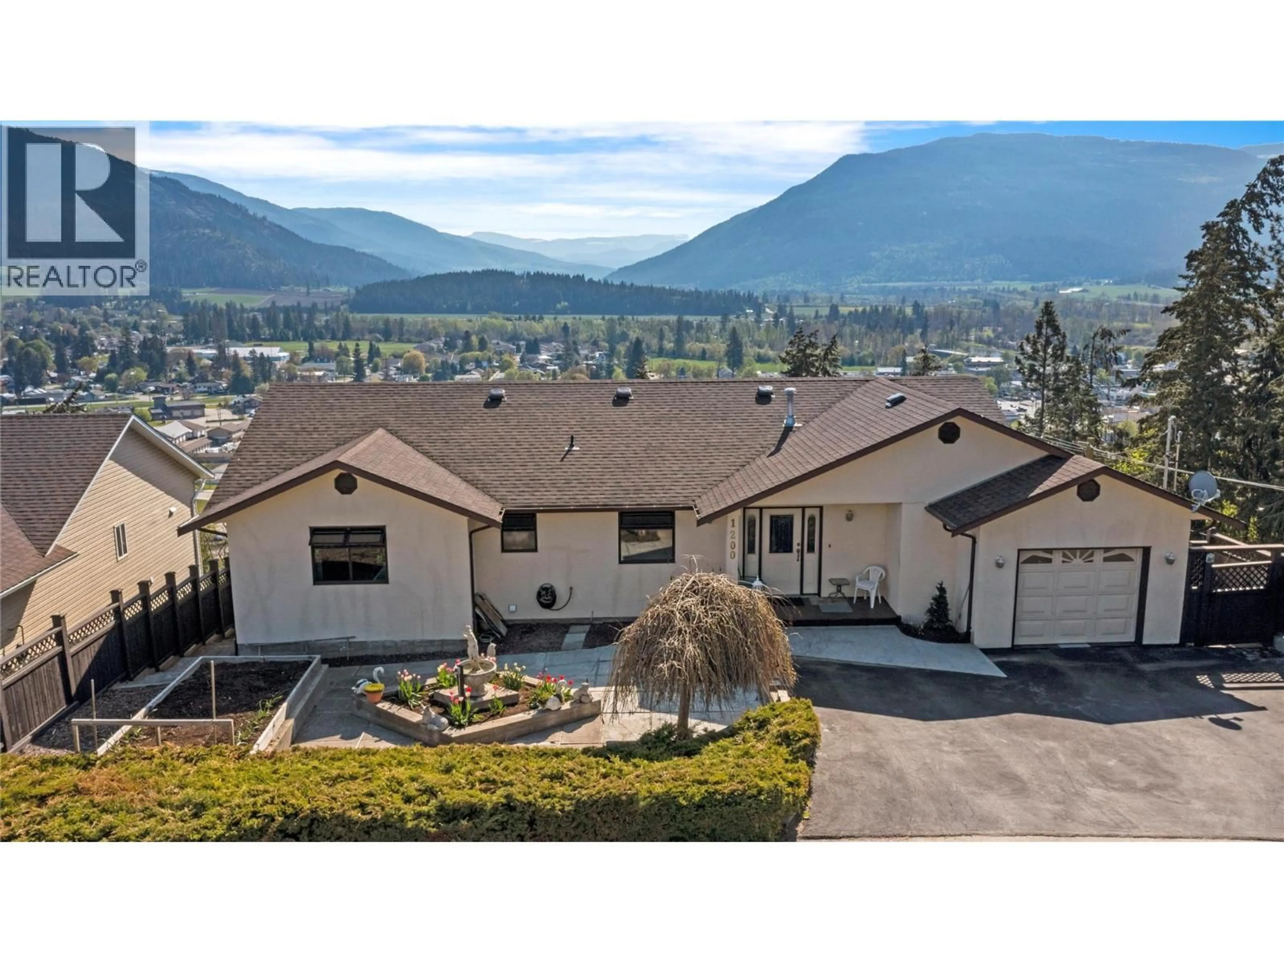
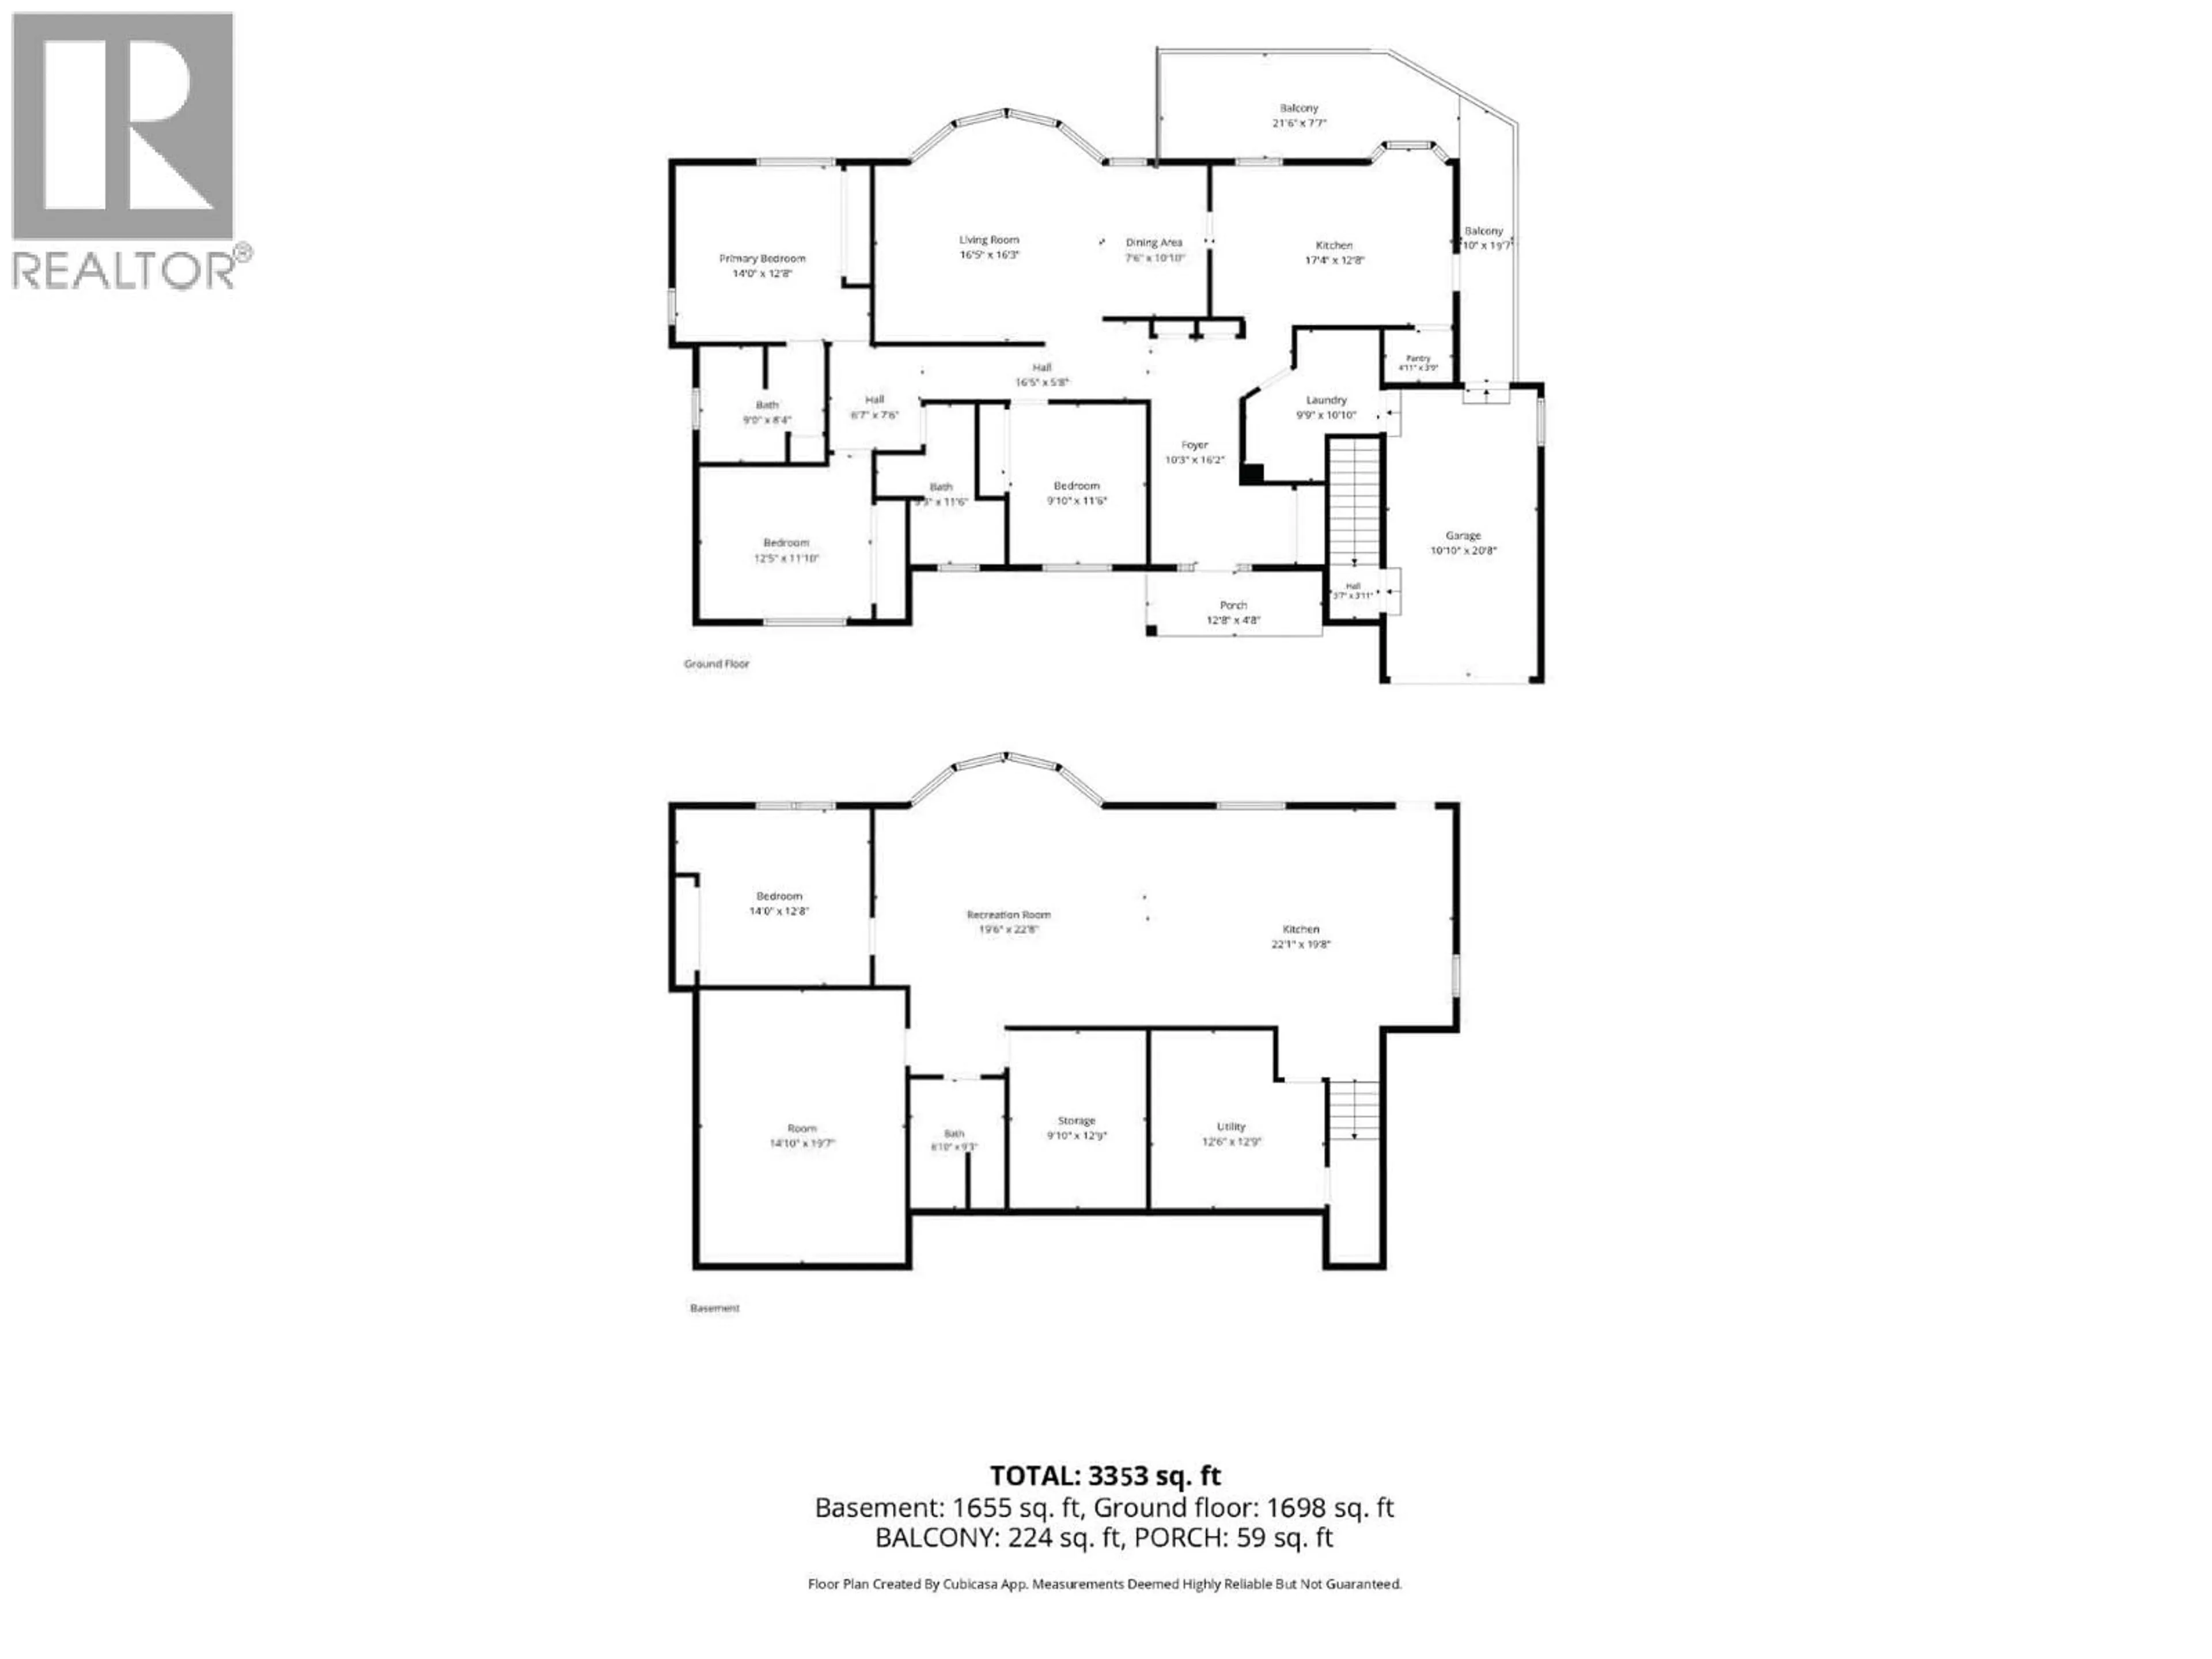
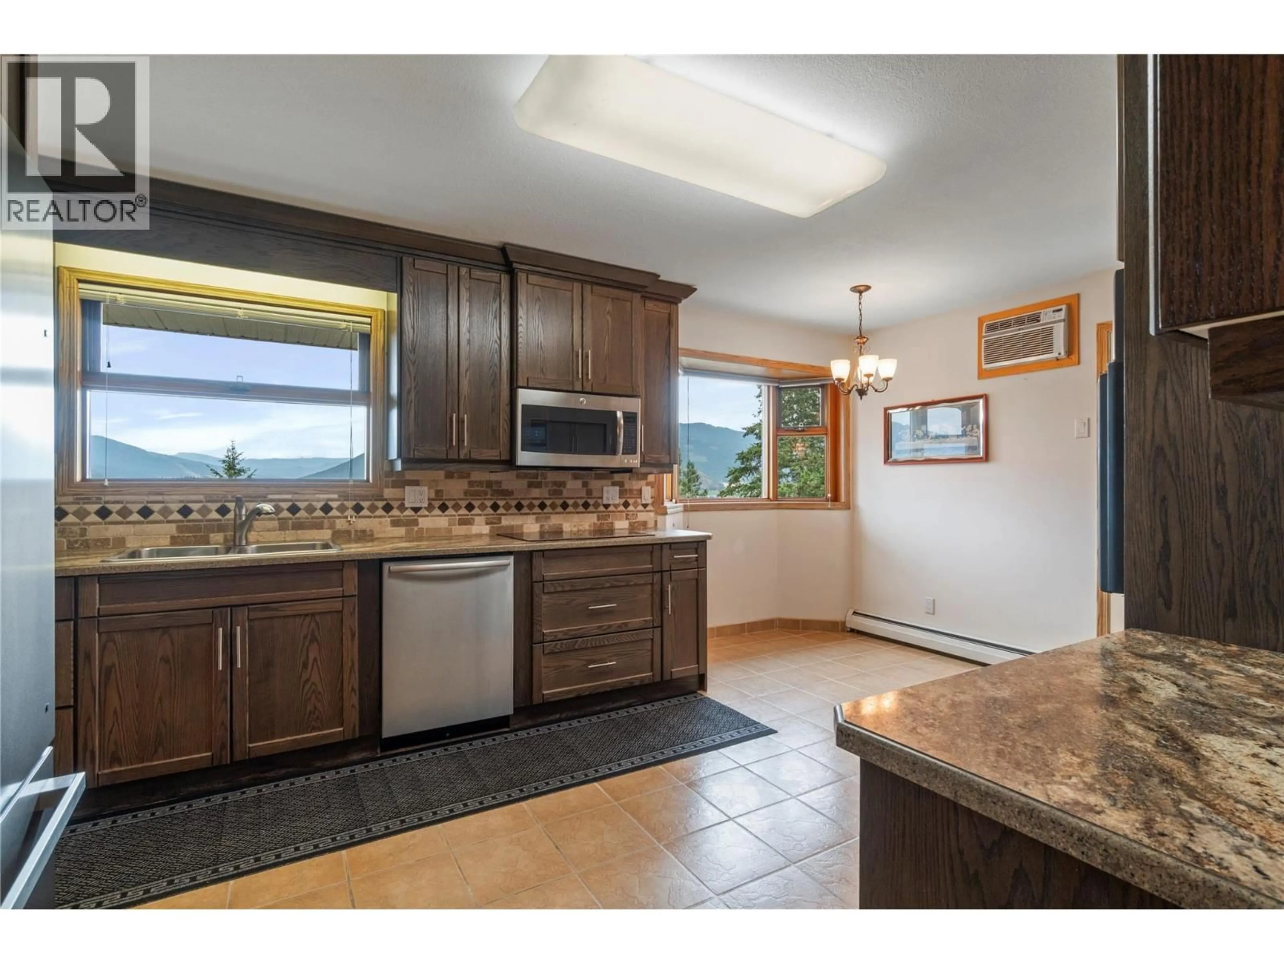
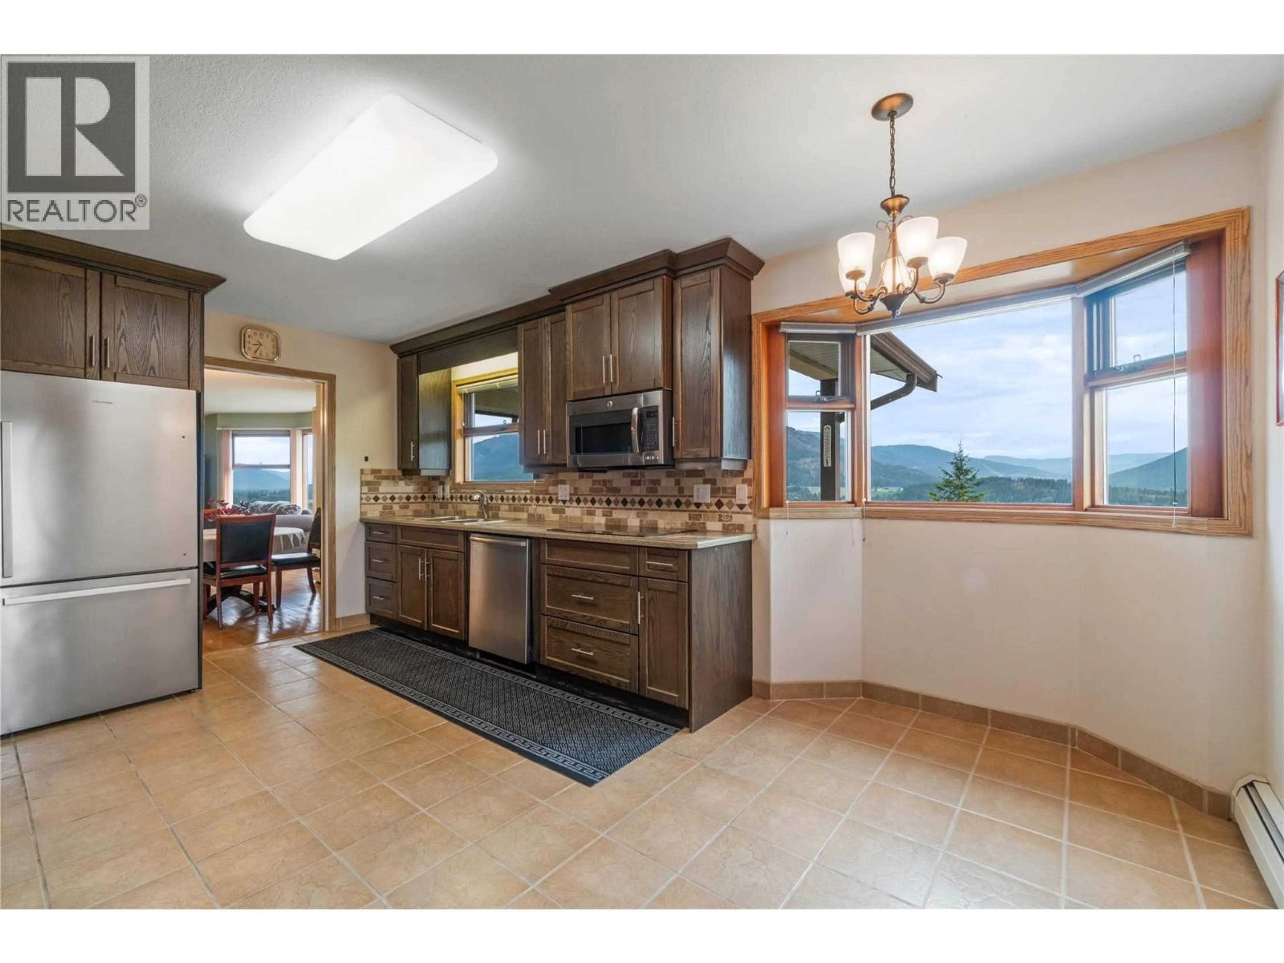
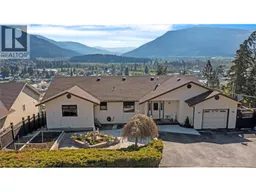
Tucked away at the end of a quiet, no thru street, this meticulously constructed 4 bed, 3 bath home offers breathtaking, unobstructed views of the Enderby Cliffs, Valley and the Shuswap River. Solidly built and thoughtfully updated, it features newer windows (2019), hot water tank (2022) and all-new Poly-B plumbing replaced (2025); major upgrades already done for you. The main level boasts 3 beds, 2 full baths and a beautifully updated kitchen opening onto a bright, sun-filled living and dining space. The walkout basement includes a fantastic separate 1 bed/1 bath in-law suite with its own laundry, plus a spacious bonus room ready for a home theatre, gym or extra bedroom. Enjoy an attached garage, deck and patio perfect for outdoor living, all set on a sprawling 12,000+ sqft landscaped lot with garden space; offering rare privacy in a sought-after, quiet neighbourhood. (id:39198)
Property Details
Interior
Features
Additional Accommodation Floor
Full bathroom
6'10'' x 9'3''Bedroom
6'10'' x 10'4''Kitchen
9'2'' x 13'1''Dining room
6'5'' x 21'2''Exterior
Parking
Garage spaces -
Garage type -
Total parking spaces 4
Property History
 45
45
