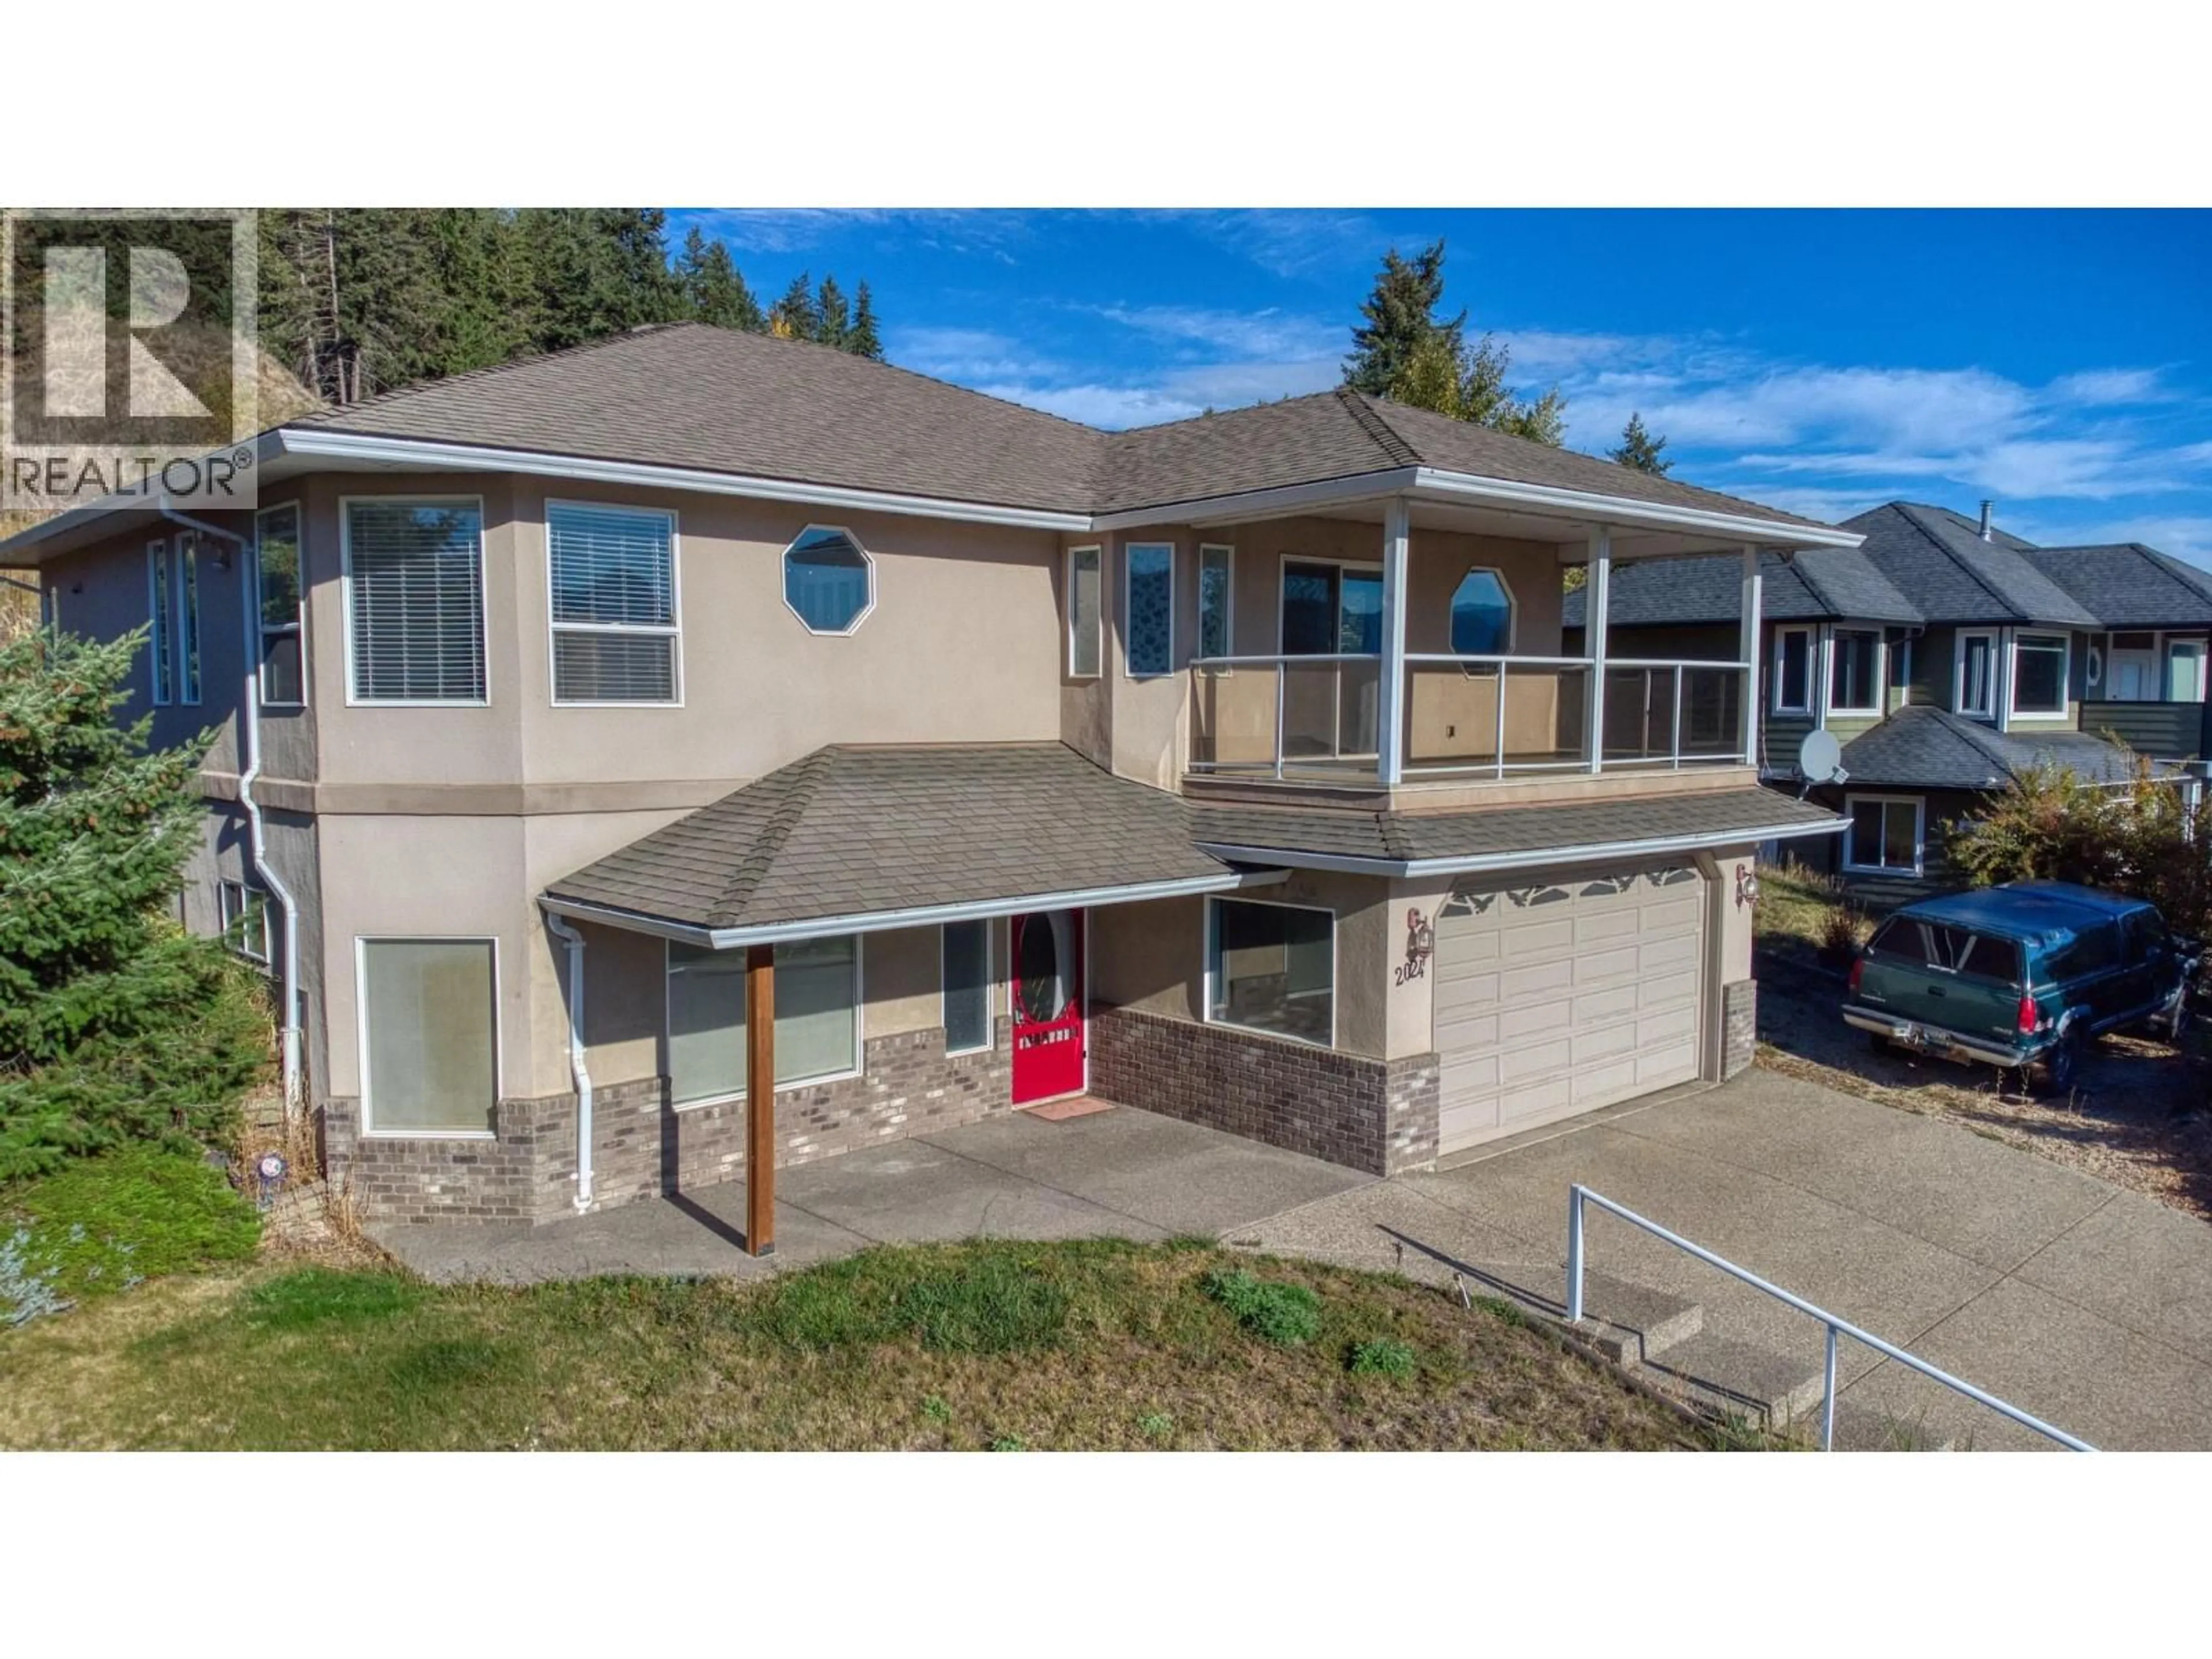
2024 MOUNTAIN VIEW AVENUE, Lumby, British Columbia V0E2G0
Contact us about this property
Highlights
Estimated valueThis is the price Wahi expects this property to sell for.
The calculation is powered by our Instant Home Value Estimate, which uses current market and property price trends to estimate your home’s value with a 90% accuracy rate.Not available
Price/Sqft$269/sqft
Monthly cost
Open Calculator
Description
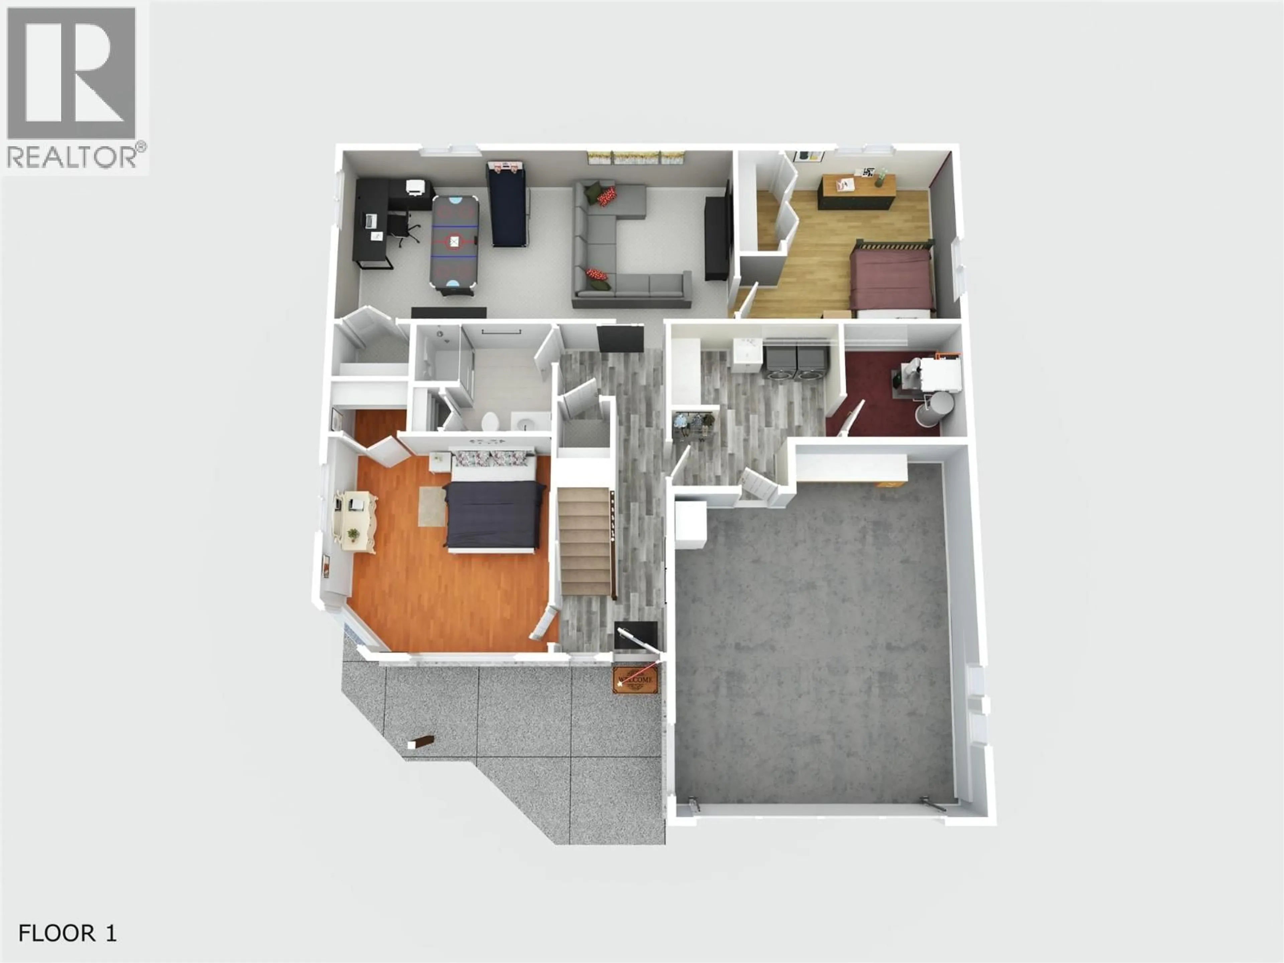
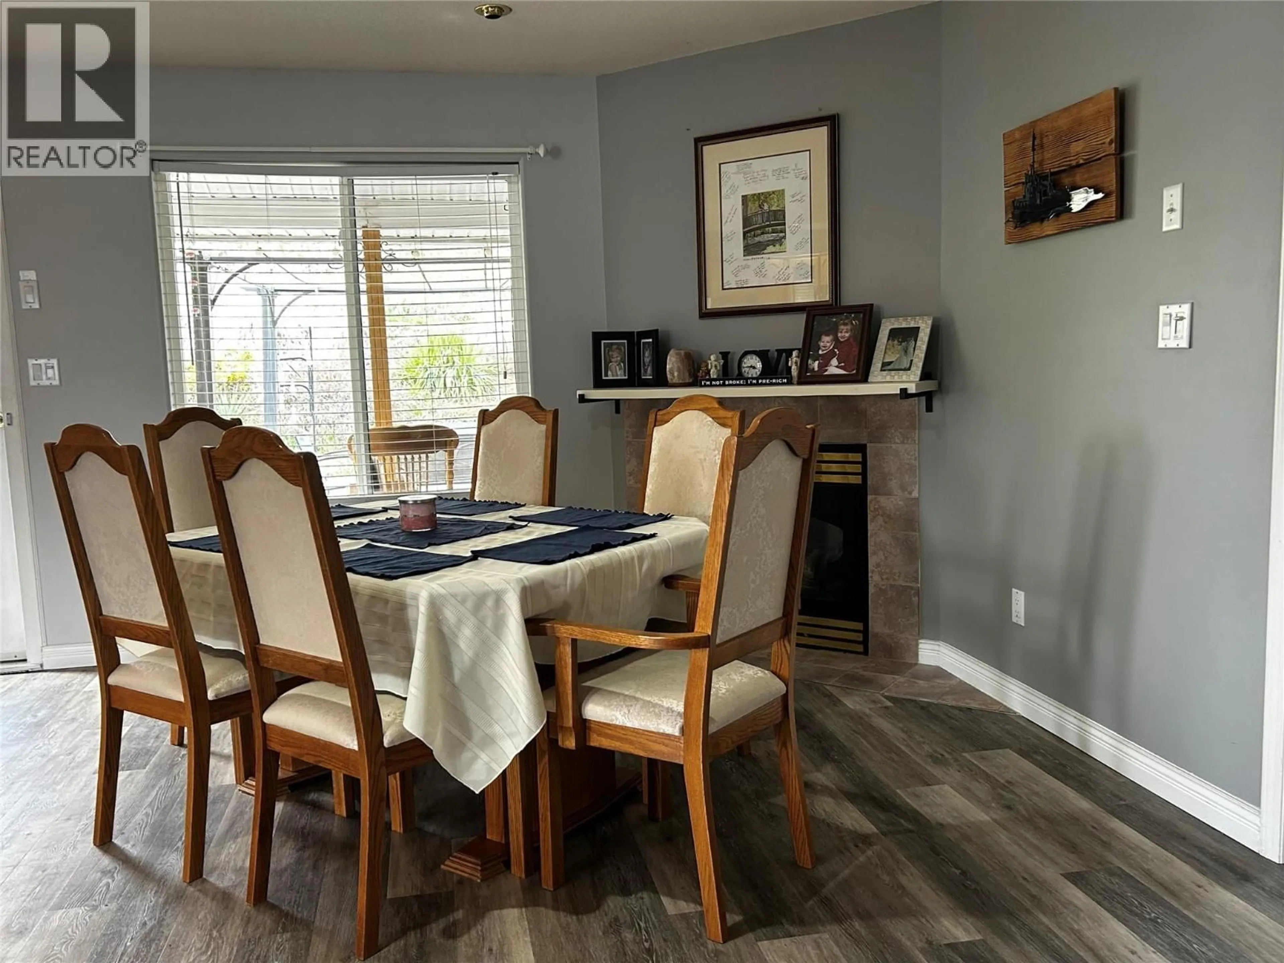
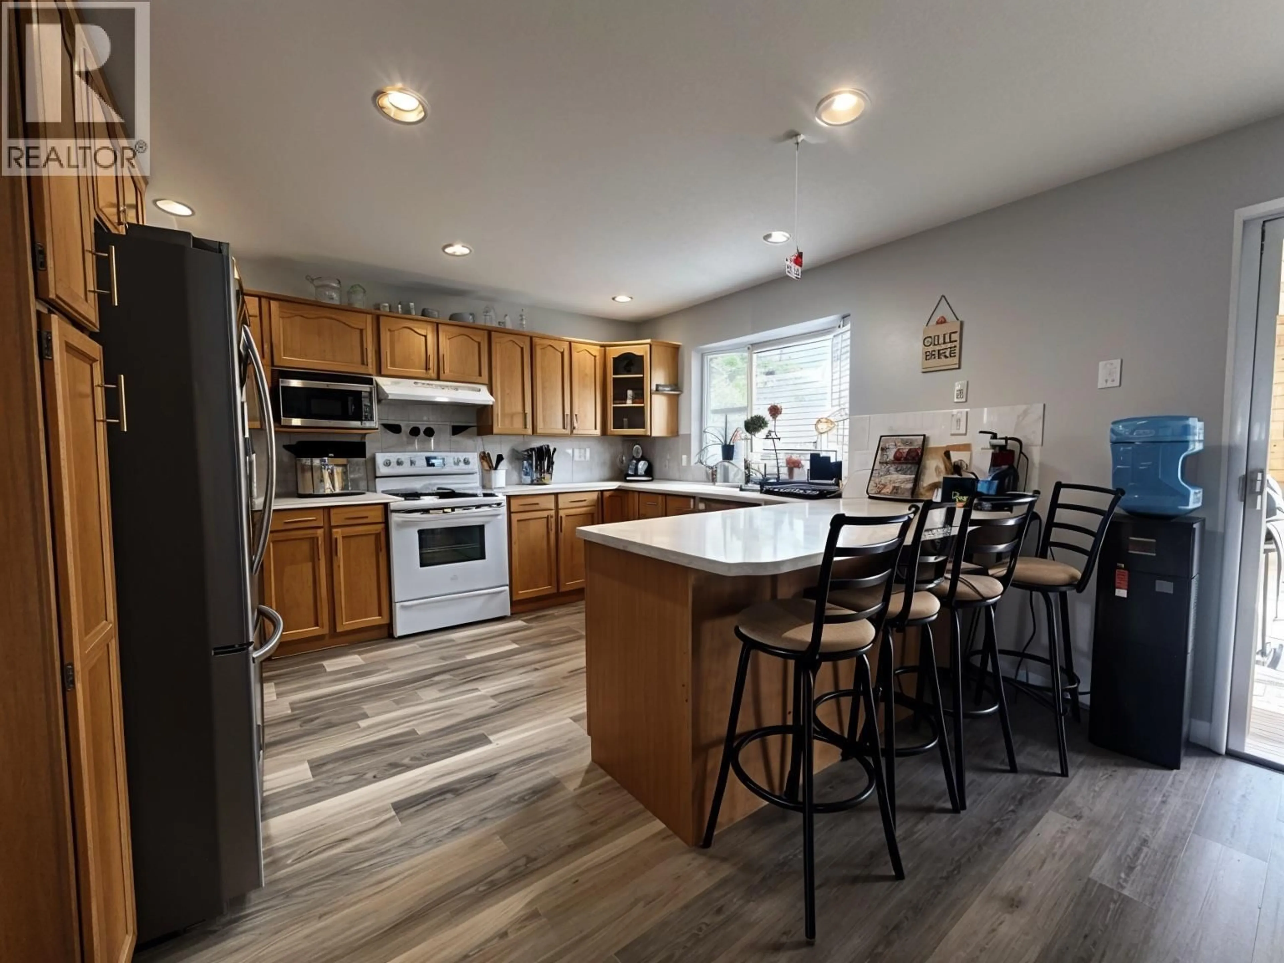
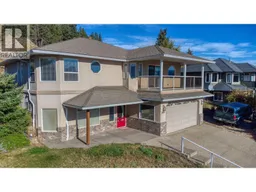
NEW PRICE – SPACE, VIEWS & ROOM TO GROW IN LUMBY Looking for more home, more yard, and a great neighbourhood? Welcome to 2024 Mountain View Avenue – a spacious and well-maintained 4-bedroom, 2-bathroom home on a generous 0.26-acre lot, surrounded by beautiful mountain views and mature landscaping. Inside, large windows bring in plenty of natural light. The generous living room flows into the dining area with a cozy gas fireplace and spacious kitchen, creating a comfortable layout for everyday family life. Downstairs, the large family room adds even more flexibility – use it as a 5th bedroom, home office, media room, playroom, or space for teenagers. Outside, you'll appreciate the private backyard with plenty of room to garden, entertain, play, or simply enjoy the Okanagan lifestyle. Located in a quiet, established Lumby neighbourhood close to schools, parks and outdoor recreation, this is a home with the space and setting to put down roots. Planning your next move? Secure your future home now and have time to prepare. Tenant occupied with a fixed-term lease in place until November 30, 2026. This provides reliable income today and a clear timeline for future plans. NOW OFFERED AT A NEW PRICE – take another look at 2024 Mountain View Avenue! (id:39198)
Property Details
Interior
Features
Second level Floor
Utility room
7'7'' x 7'8''Foyer
7' x 21'2''Bedroom
11'10'' x 14'5''Recreation room
11'10'' x 26'3''Exterior
Parking
Garage spaces -
Garage type -
Total parking spaces 2
Property History
 51
51
