3472 LOCKHART CRESCENT, Spallumcheen, British Columbia V4Y0S9
Contact us about this property
Highlights
Estimated valueThis is the price Wahi expects this property to sell for.
The calculation is powered by our Instant Home Value Estimate, which uses current market and property price trends to estimate your home’s value with a 90% accuracy rate.Not available
Price/Sqft$363/sqft
Monthly cost
Open Calculator
Description
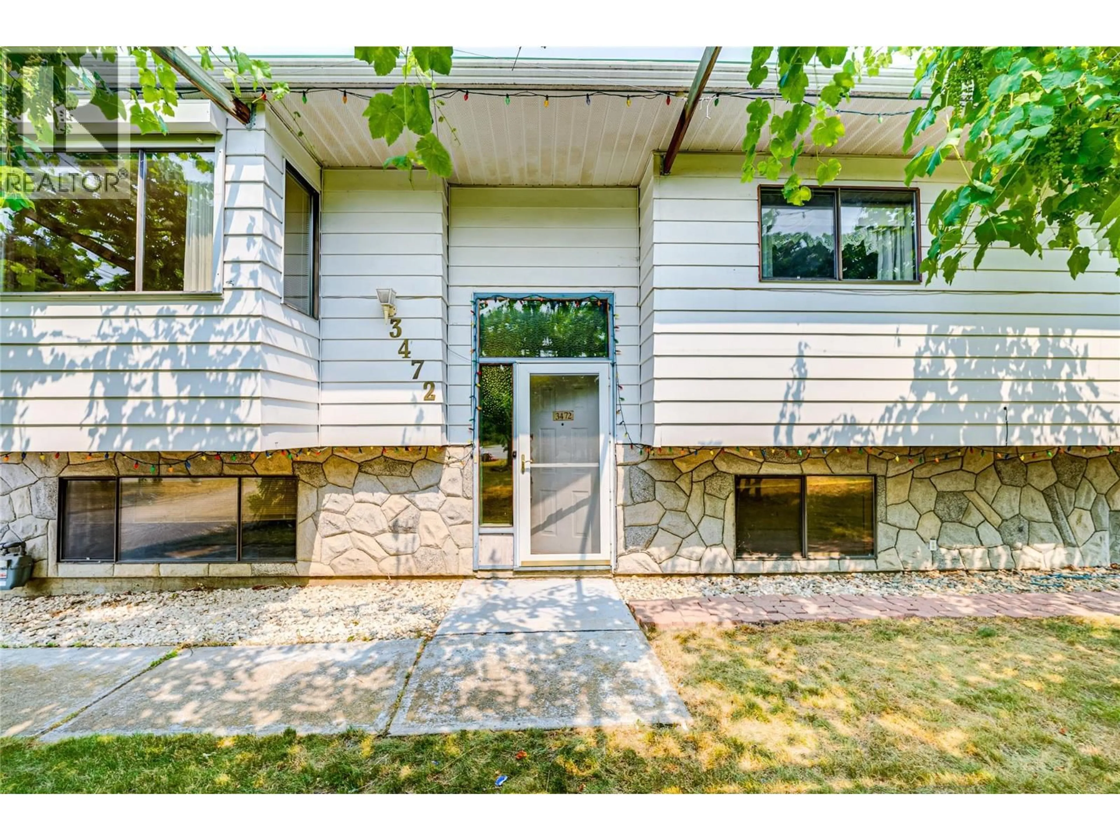
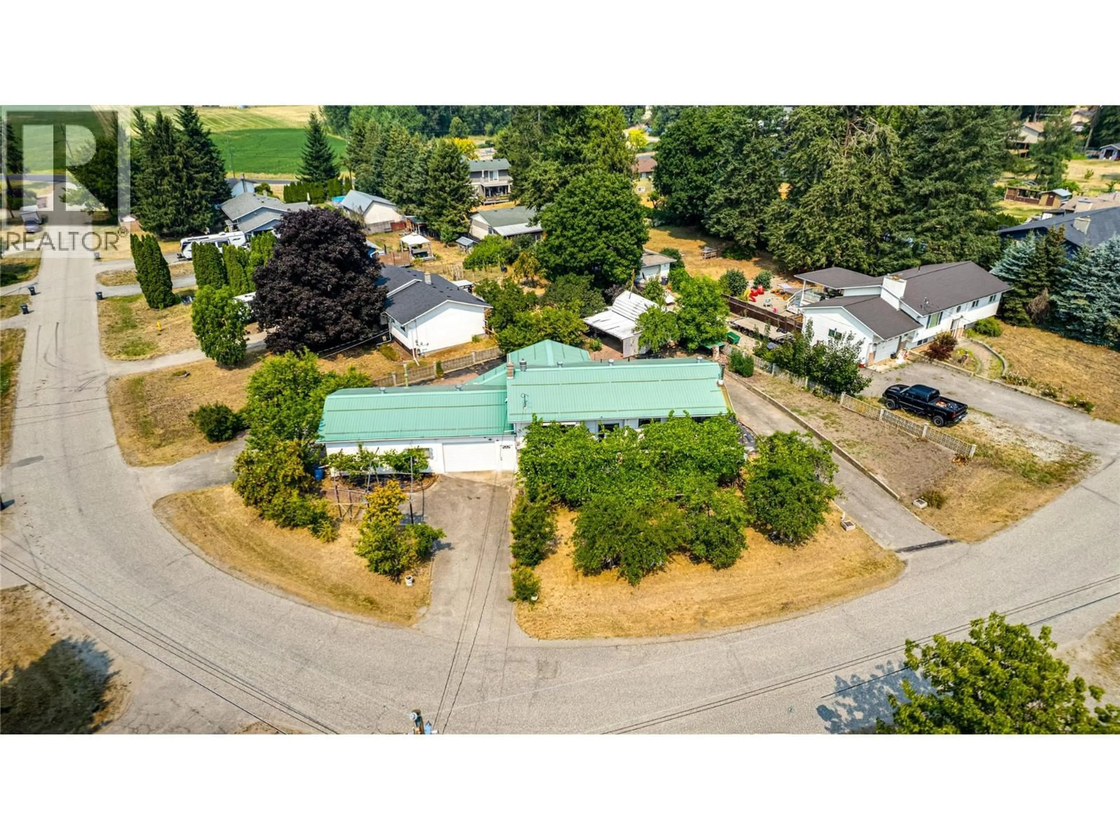
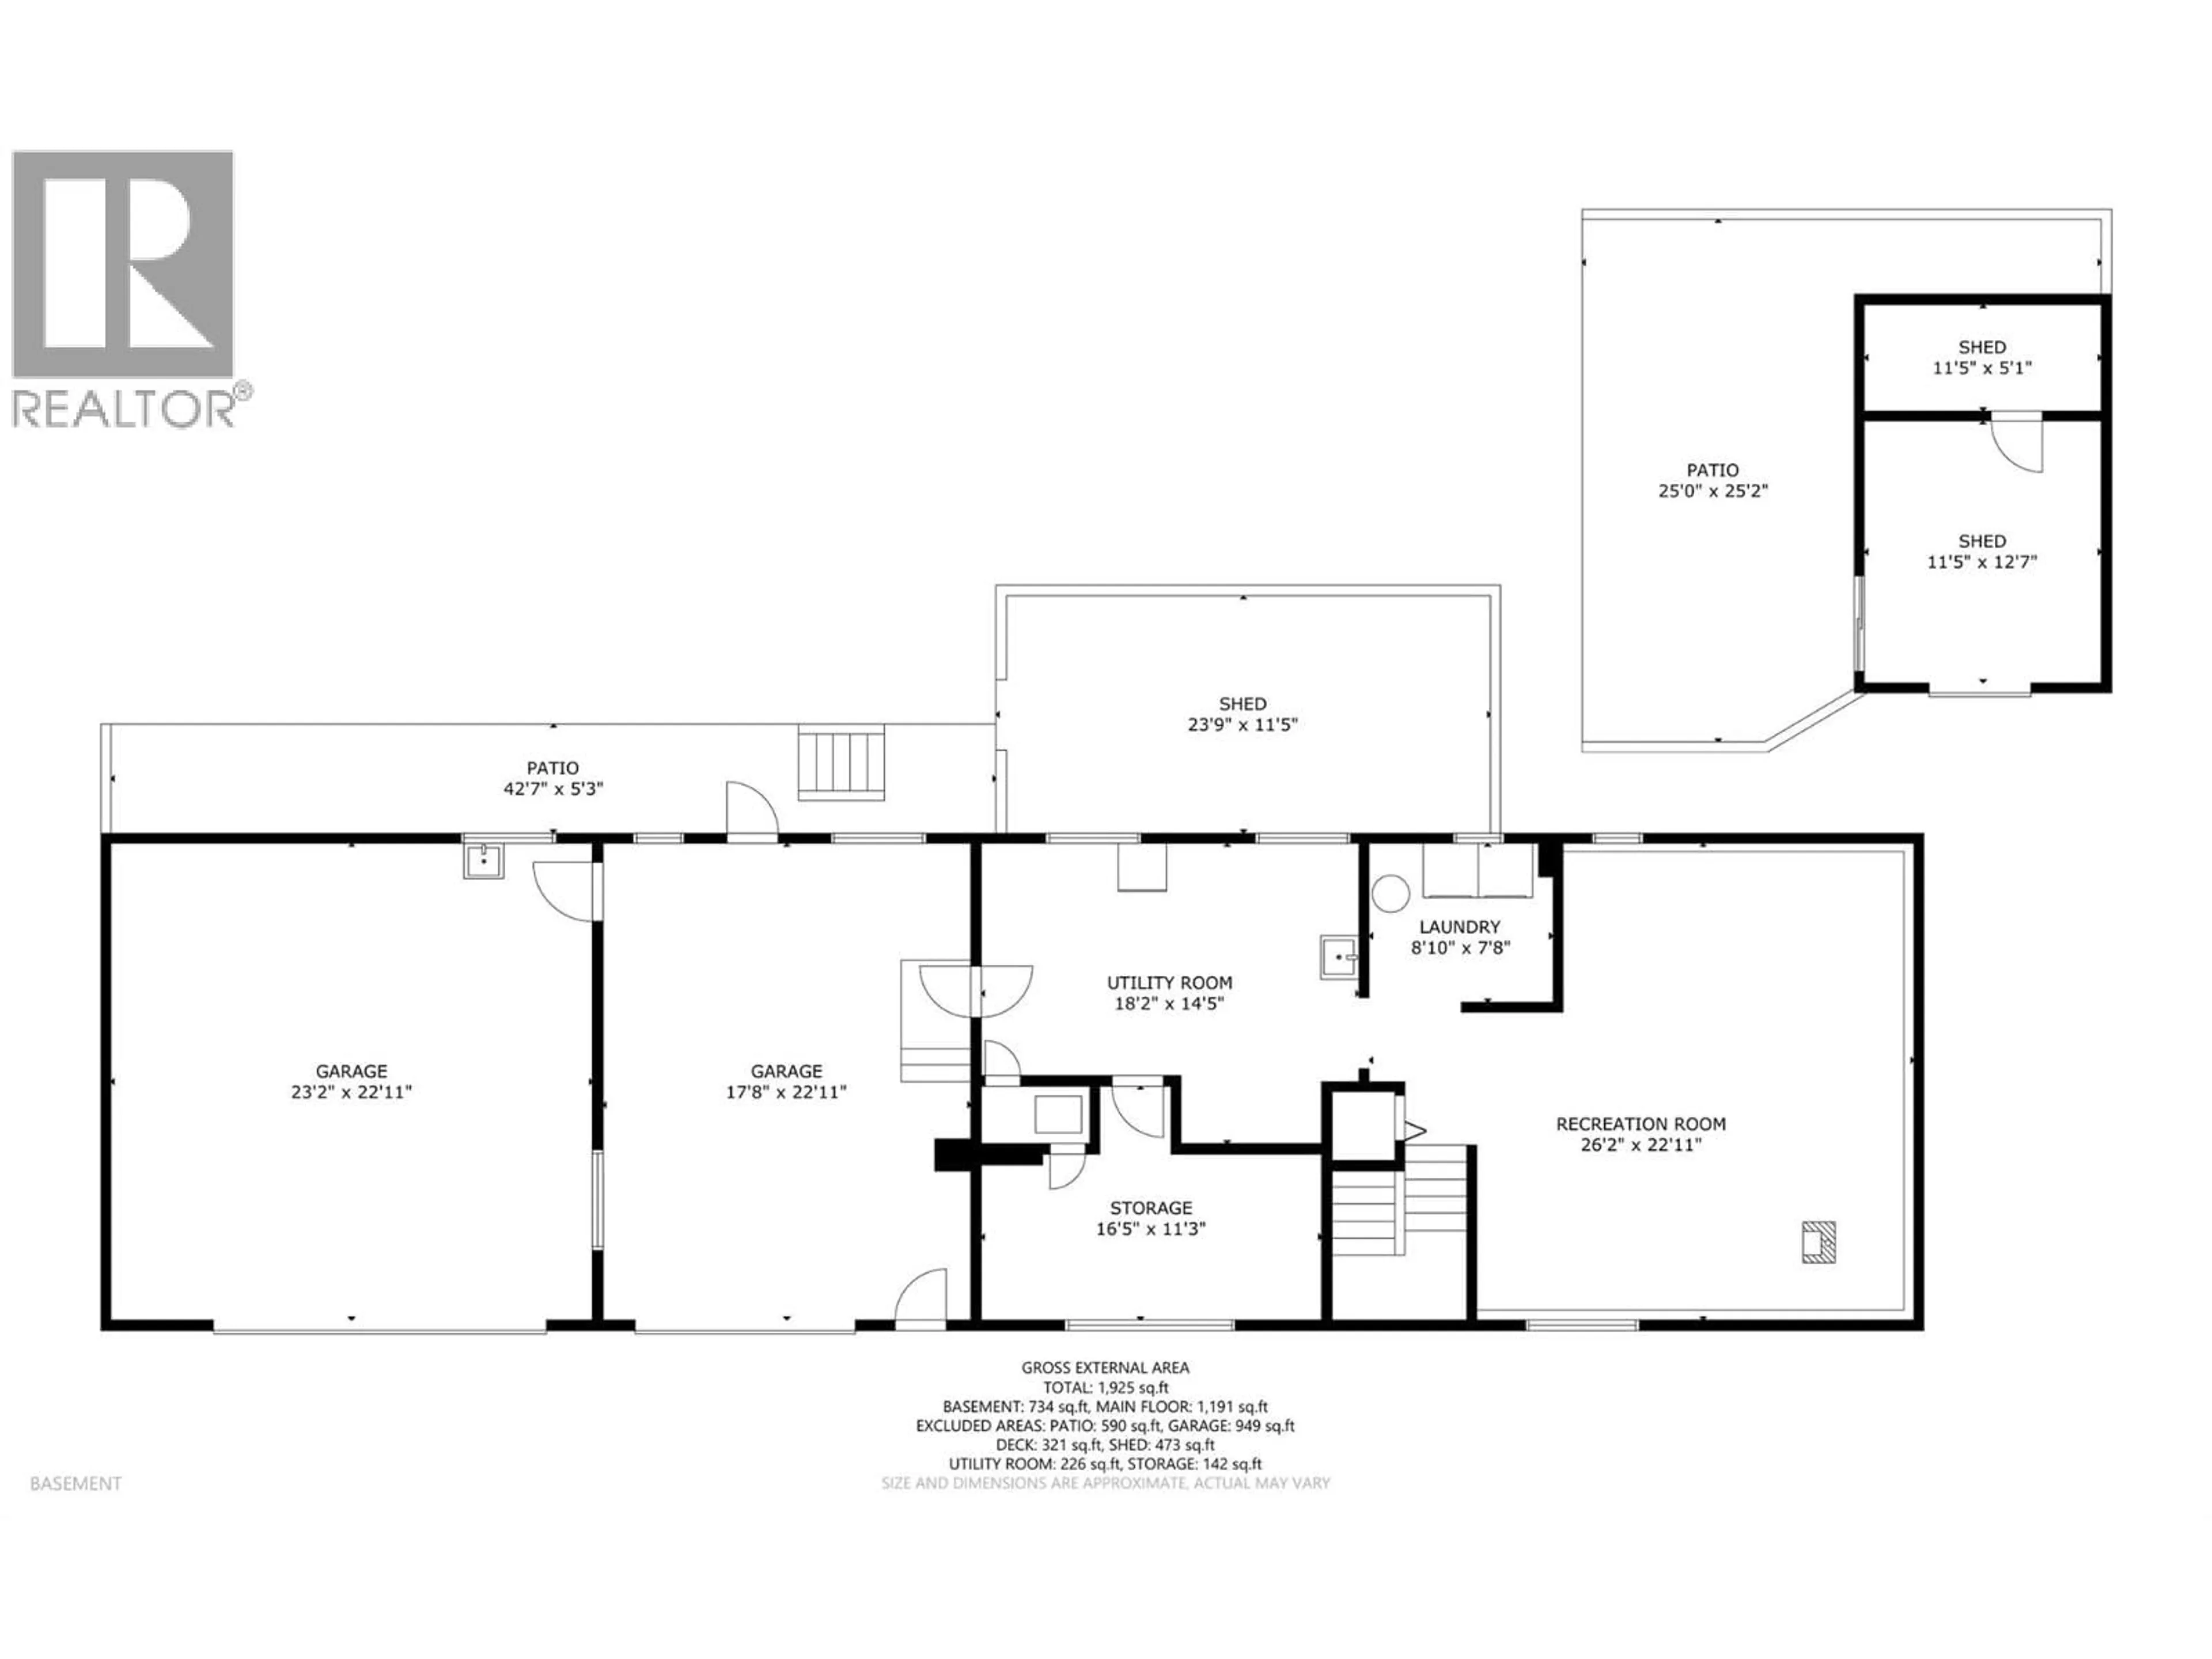
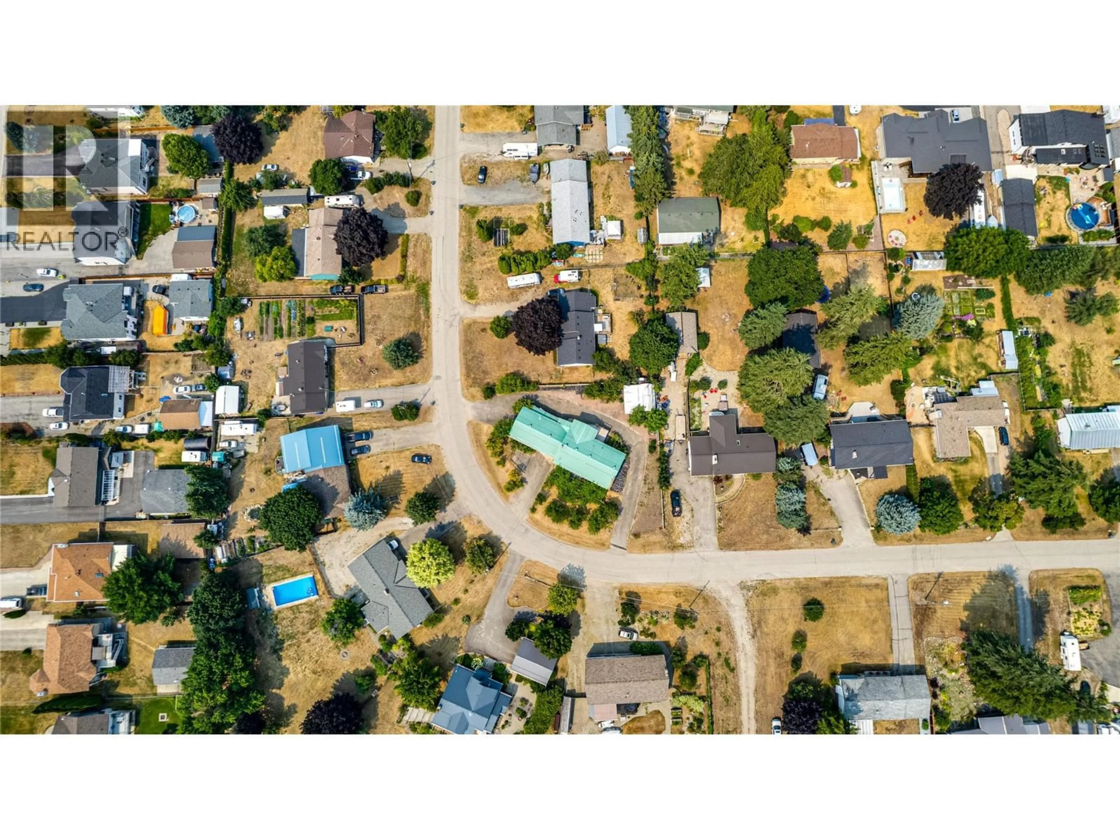
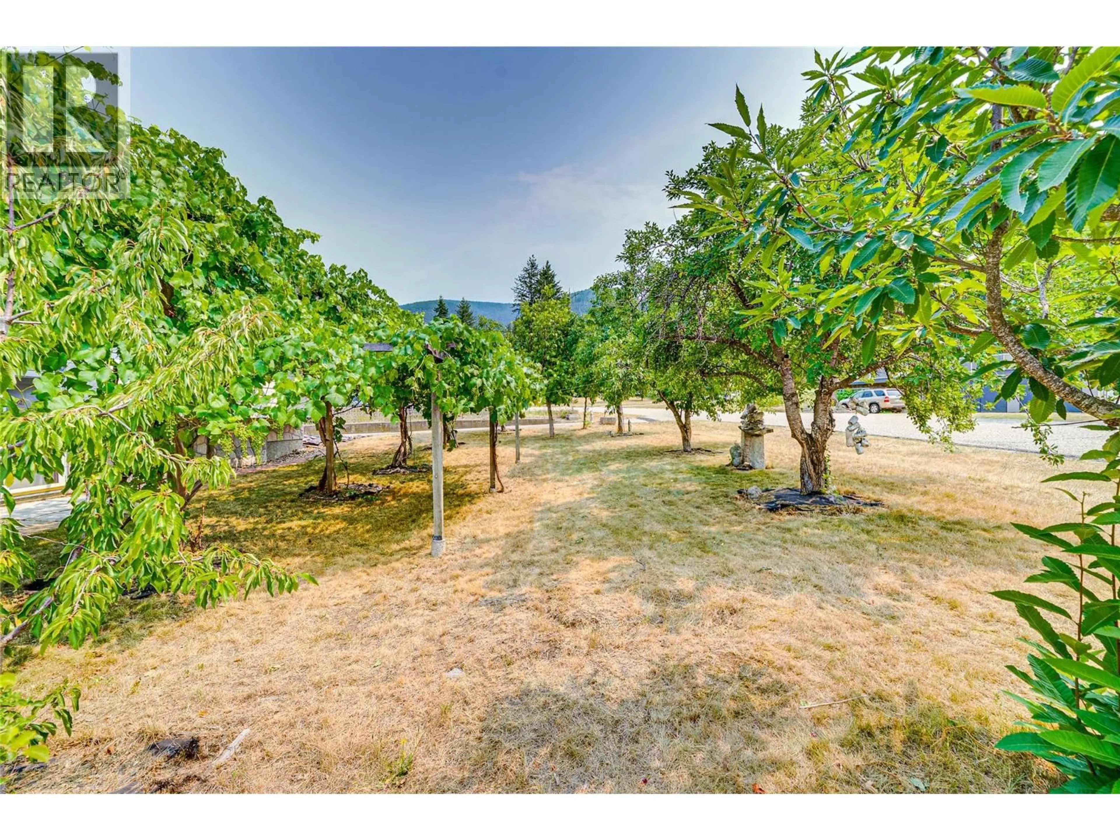
Elusive and hard to find McLeod Subdivision home with: parking galore, an attached oversize single garage, an attached 24 x 23 garage / workshop, plus an oversize 12 x 17 shed / utility building. Unique .34 acre corner lot with 160 feet of road frontage, 3 separate driveways, grapes, fruit trees, and 2 garden areas. Spacious 1979 / 1980 home with 1191 sq and 3 bedrooms on the main level and a partially finished full basement with recreation room, laundry room, 2nd bath, and large storage room which could be a 4th bedroom. The home features a terrific 24 x 12 covered deck off the kitchen / eating area, double ovens, gas fireplace, newer furnace, metal roofs, double ovens, a decommissioned wood stove in the recreation room, and lots more. The garage / workshop is heated, 100 amp electrical service, natural gas, and has a wash sink with running hot and cold water. The basement is very well suited and easy to convert to a family or income suite. The Sellers have enjoyed this home for over 20 years and time for a new family to take over. Priced to go and quick possession available. The home is vacant and easy to view . Call for a private showing. (id:39198)
Property Details
Interior
Features
Lower level Floor
Recreation room
22'11'' x 26'2''Storage
11'3'' x 16'5''Laundry room
7'8'' x 8'10''Exterior
Parking
Garage spaces -
Garage type -
Total parking spaces 8
Property History
 77
77
