17 - 4200 ALEXIS PARK DRIVE, Vernon, British Columbia V1T6H3
Contact us about this property
Highlights
Estimated valueThis is the price Wahi expects this property to sell for.
The calculation is powered by our Instant Home Value Estimate, which uses current market and property price trends to estimate your home’s value with a 90% accuracy rate.Not available
Price/Sqft$375/sqft
Monthly cost
Open Calculator
Description
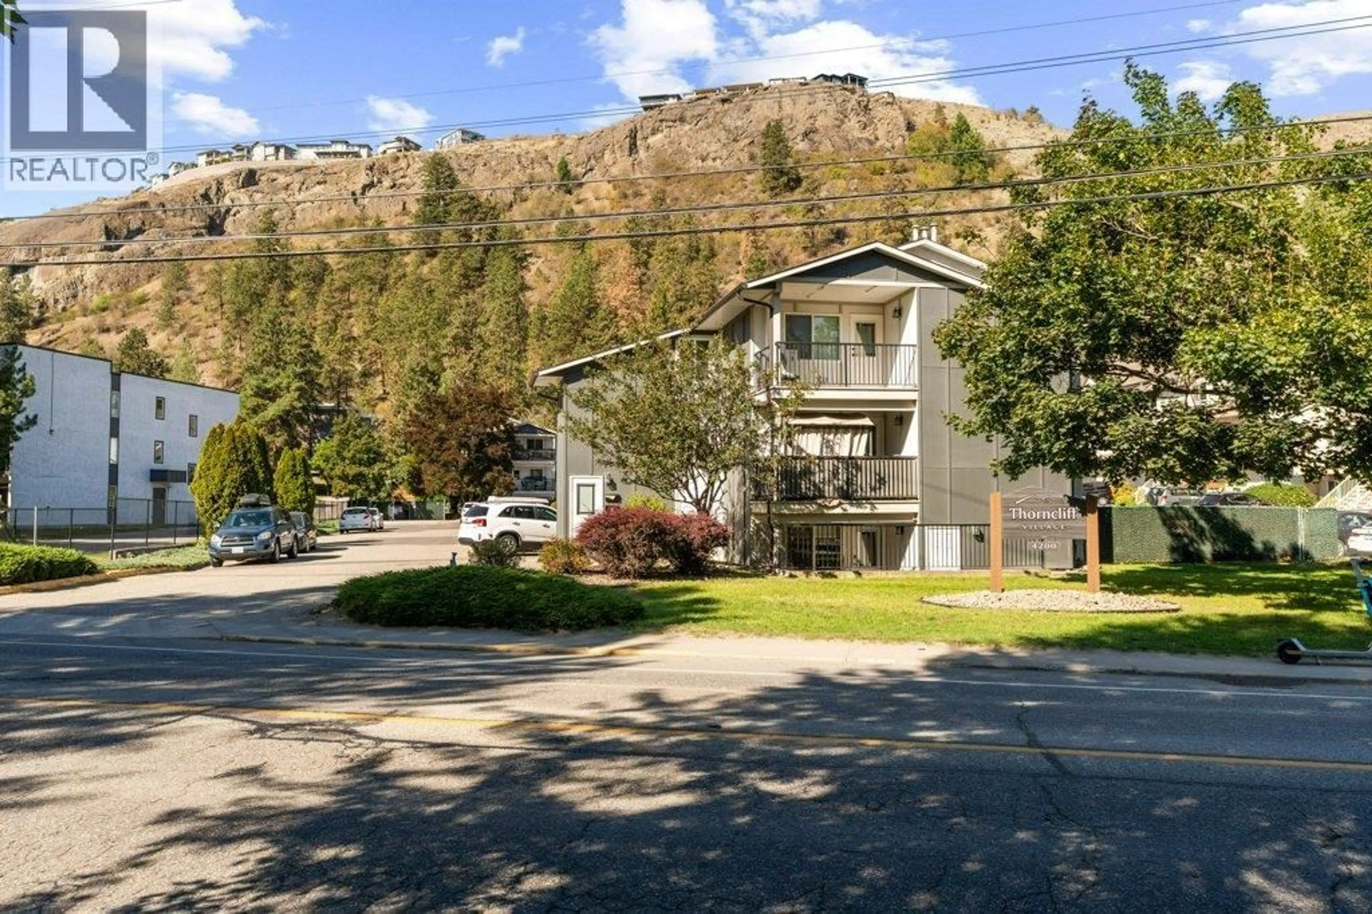
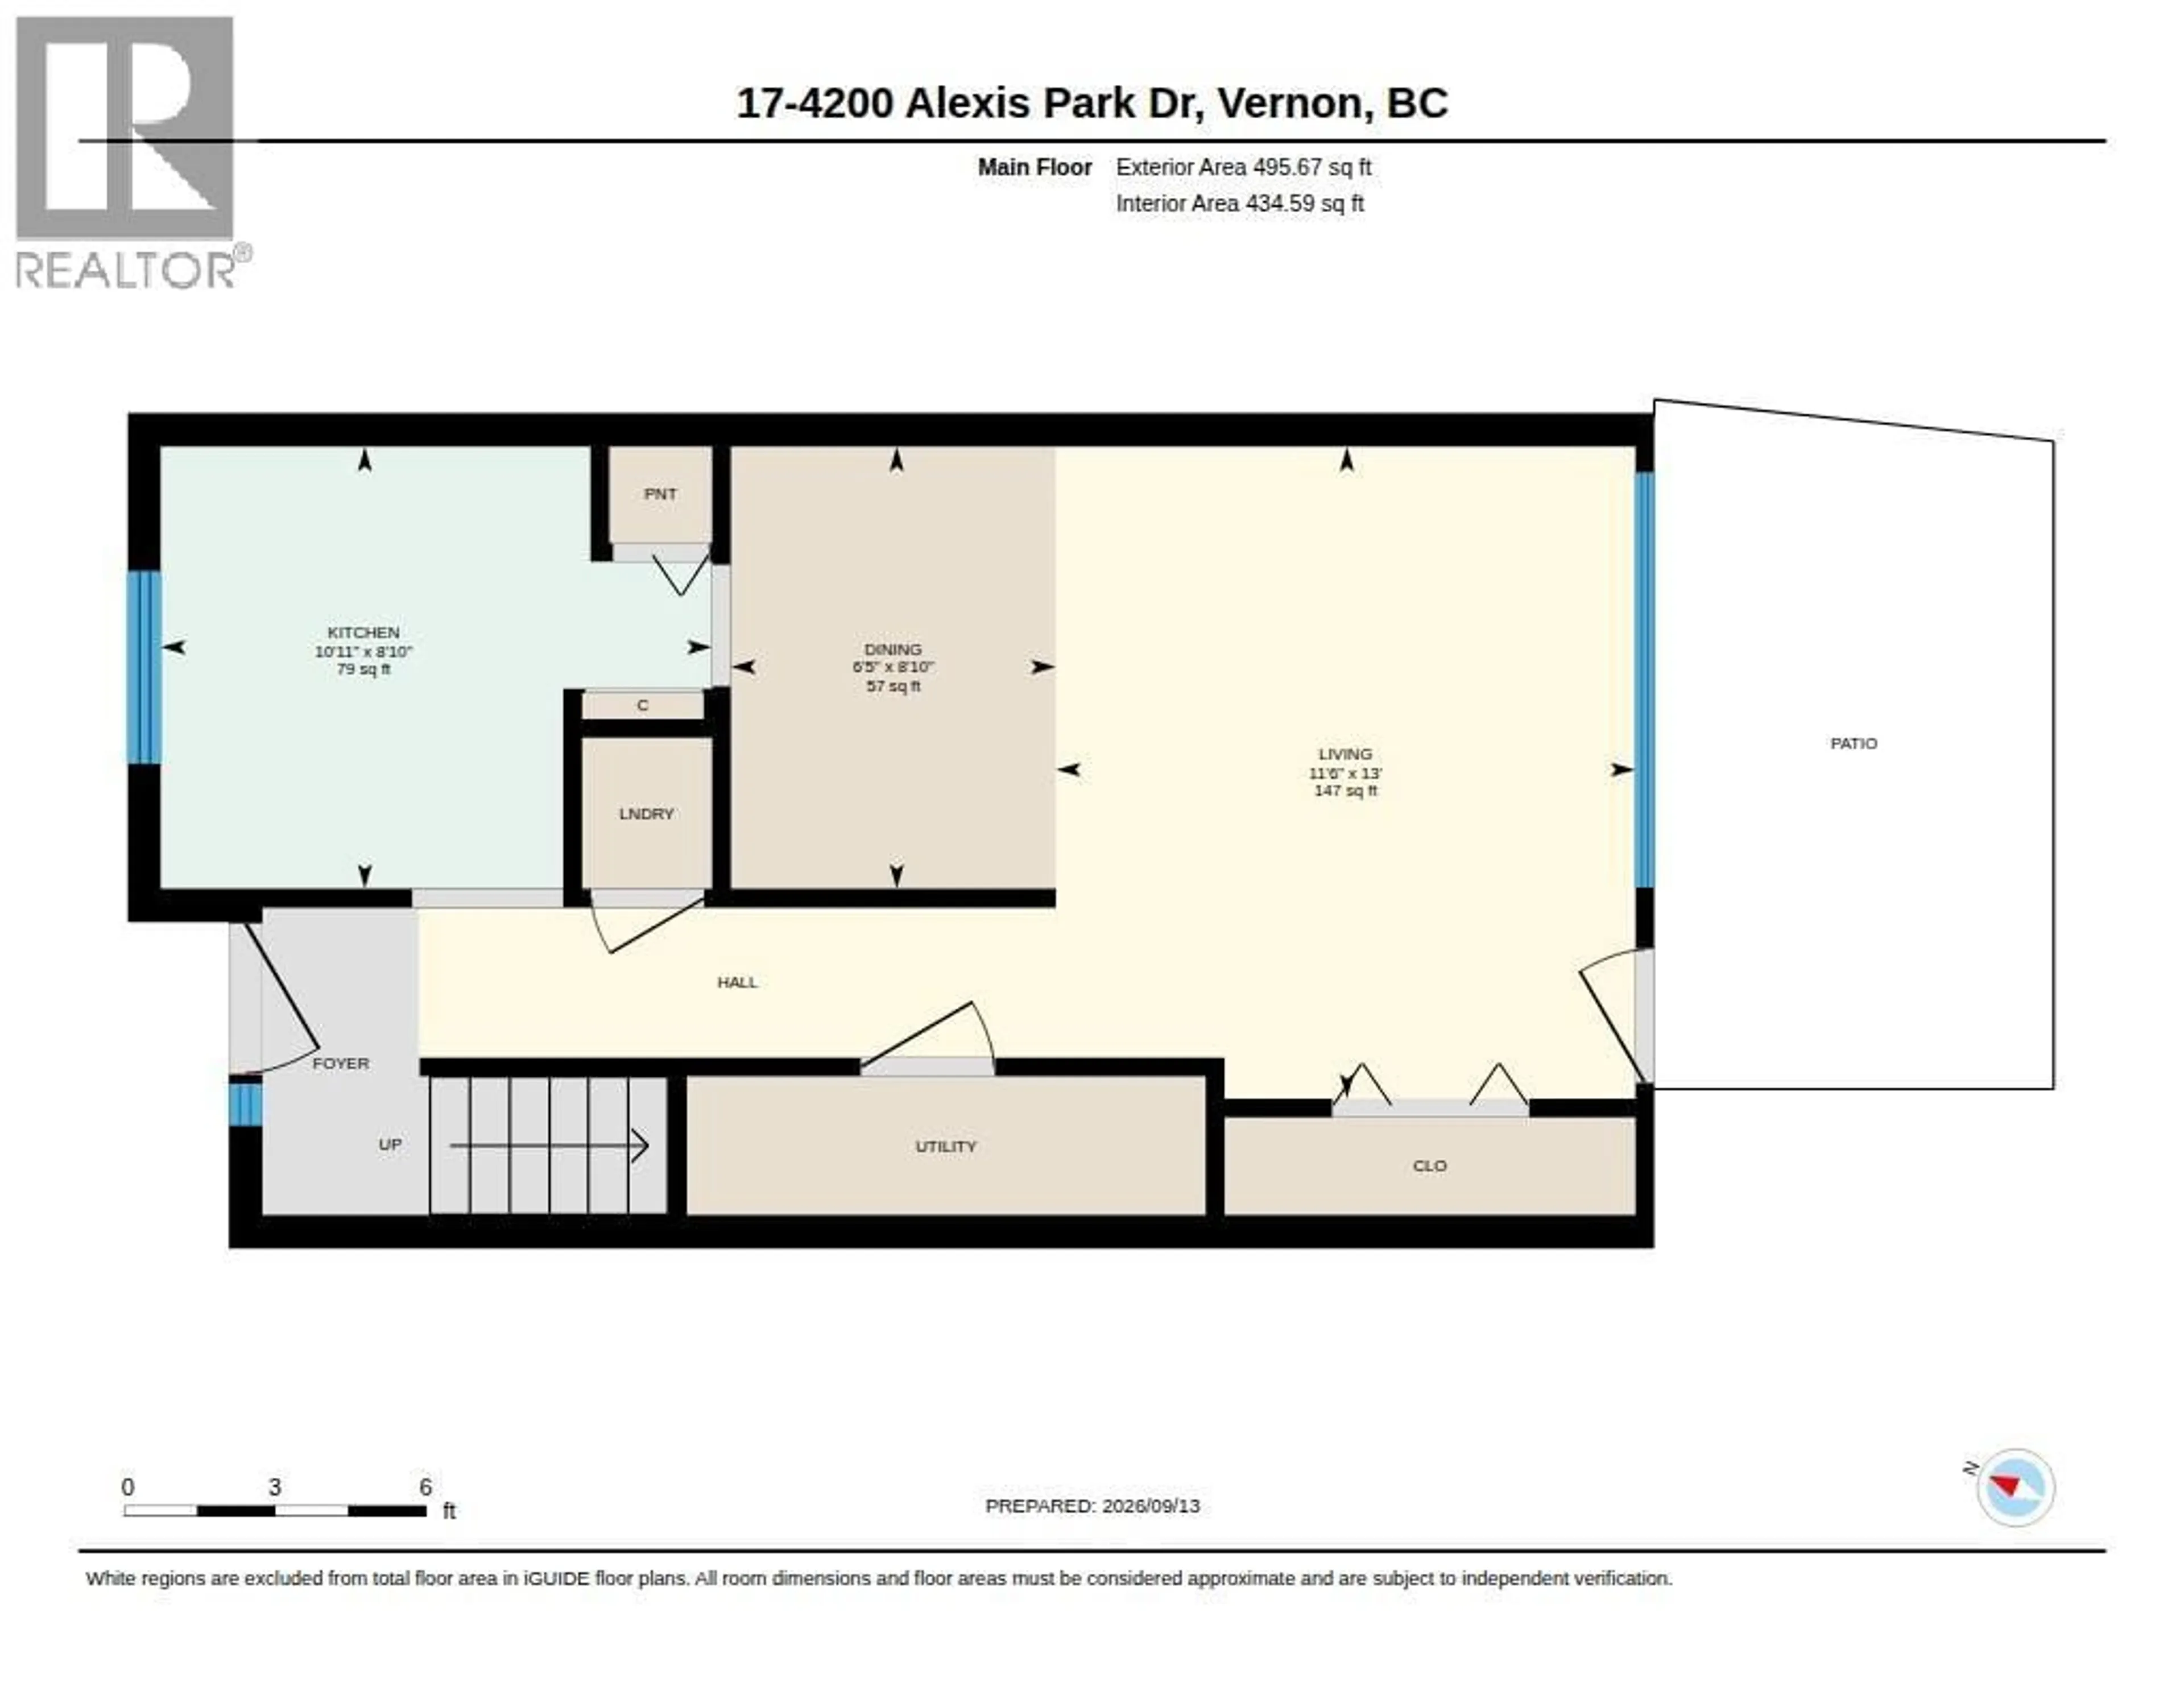
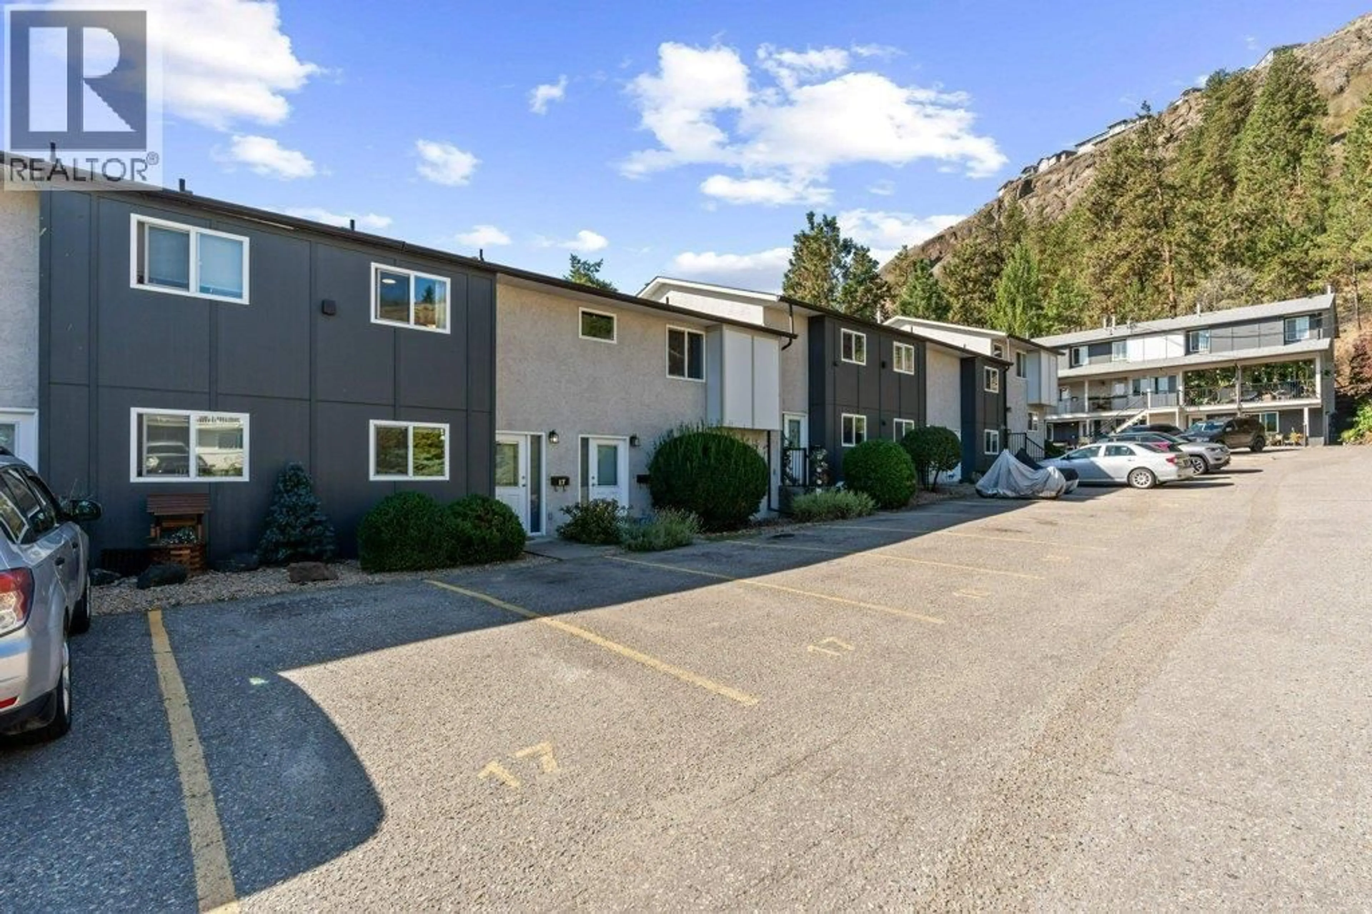
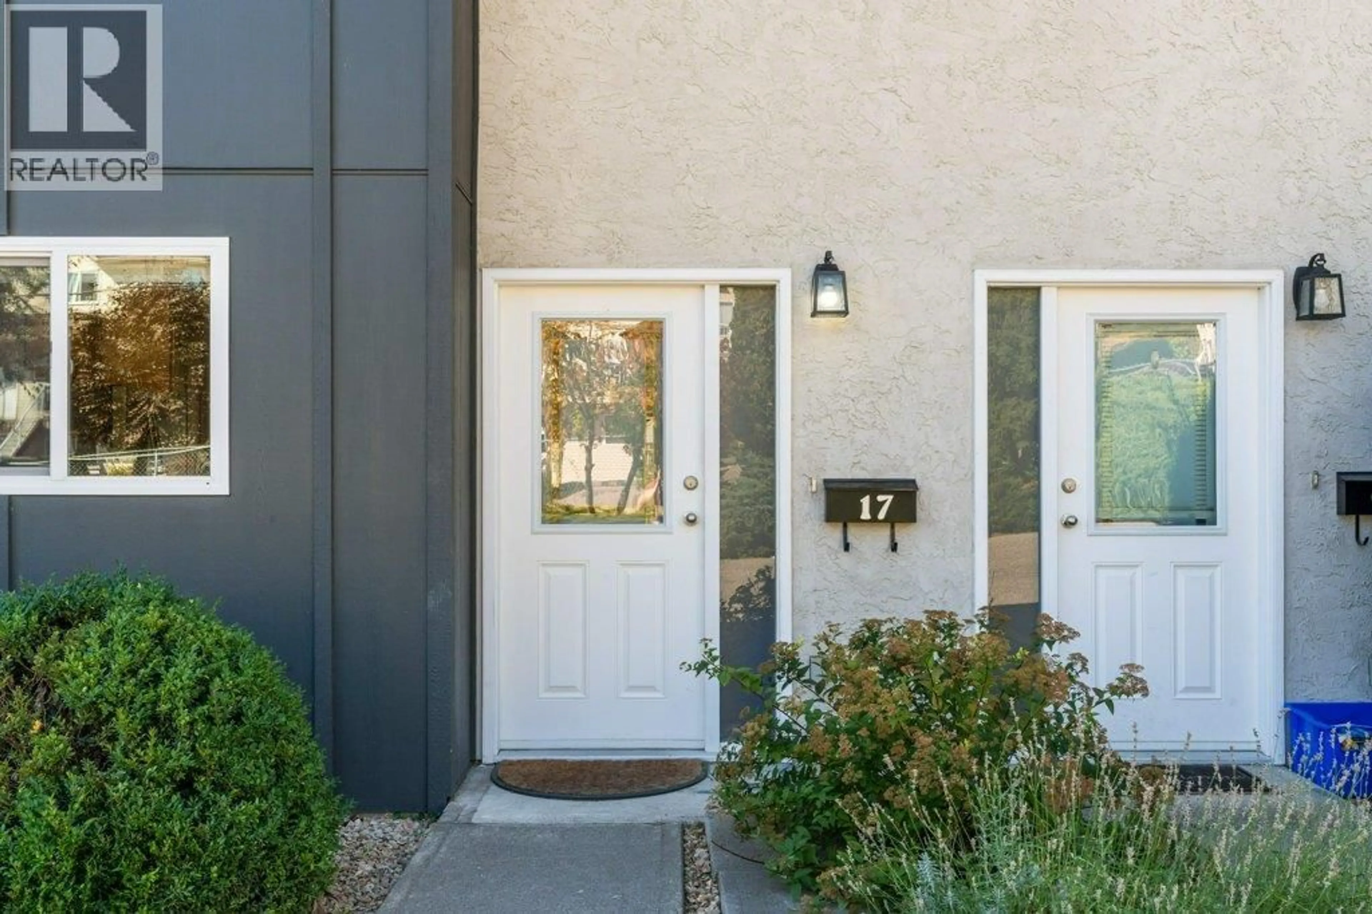
Charming, like-new living in a desirable, peaceful setting. Tucked away from the street in a quiet, highly sought-after complex, this updated home offers modern comfort and move-in-ready convenience. The exterior has been refinished with a new roof, siding, windows, and exterior doors. Inside, the space feels fresh and contemporary thanks to a modernized kitchen, new flooring, trim, interior doors, and new paint throughout. The bright layout features large windows that fill the home with natural light. At the center of the home, the fully updated kitchen impresses with quartz countertops, stainless steel appliances, and a built-in banquette with built-in storage in the dining room. Practical amenities include central heating and air conditioning, plus a crawlspace for extra storage. Step outside to your private, newly fenced backyard featuring a shed and a patio—ideal for morning coffee, evening BBQs, pets, and outdoor play. Situated in a prime Vernon location you will enjoy central living just a short walk from local parks, the popular Gray Canal Trail, schools, shopping, and the new Active Living Centre. Complete with low-maintenance appeal and a warm, inviting atmosphere, this home delivers an exceptional lifestyle in an established community. This strata allows pets with restrictions including one dog or one cat. (id:39198)
Property Details
Interior
Features
Second level Floor
4pc Bathroom
4'11'' x 8'9''Bedroom
11'11'' x 12'1''Primary Bedroom
13'10'' x 12'10''Exterior
Parking
Garage spaces -
Garage type -
Total parking spaces 2
Condo Details
Inclusions
Property History
 34
34
