301 - 1801 32 STREET, Vernon, British Columbia V1T5K4
Contact us about this property
Highlights
Estimated valueThis is the price Wahi expects this property to sell for.
The calculation is powered by our Instant Home Value Estimate, which uses current market and property price trends to estimate your home’s value with a 90% accuracy rate.Not available
Price/Sqft$358/sqft
Monthly cost
Open Calculator
Description
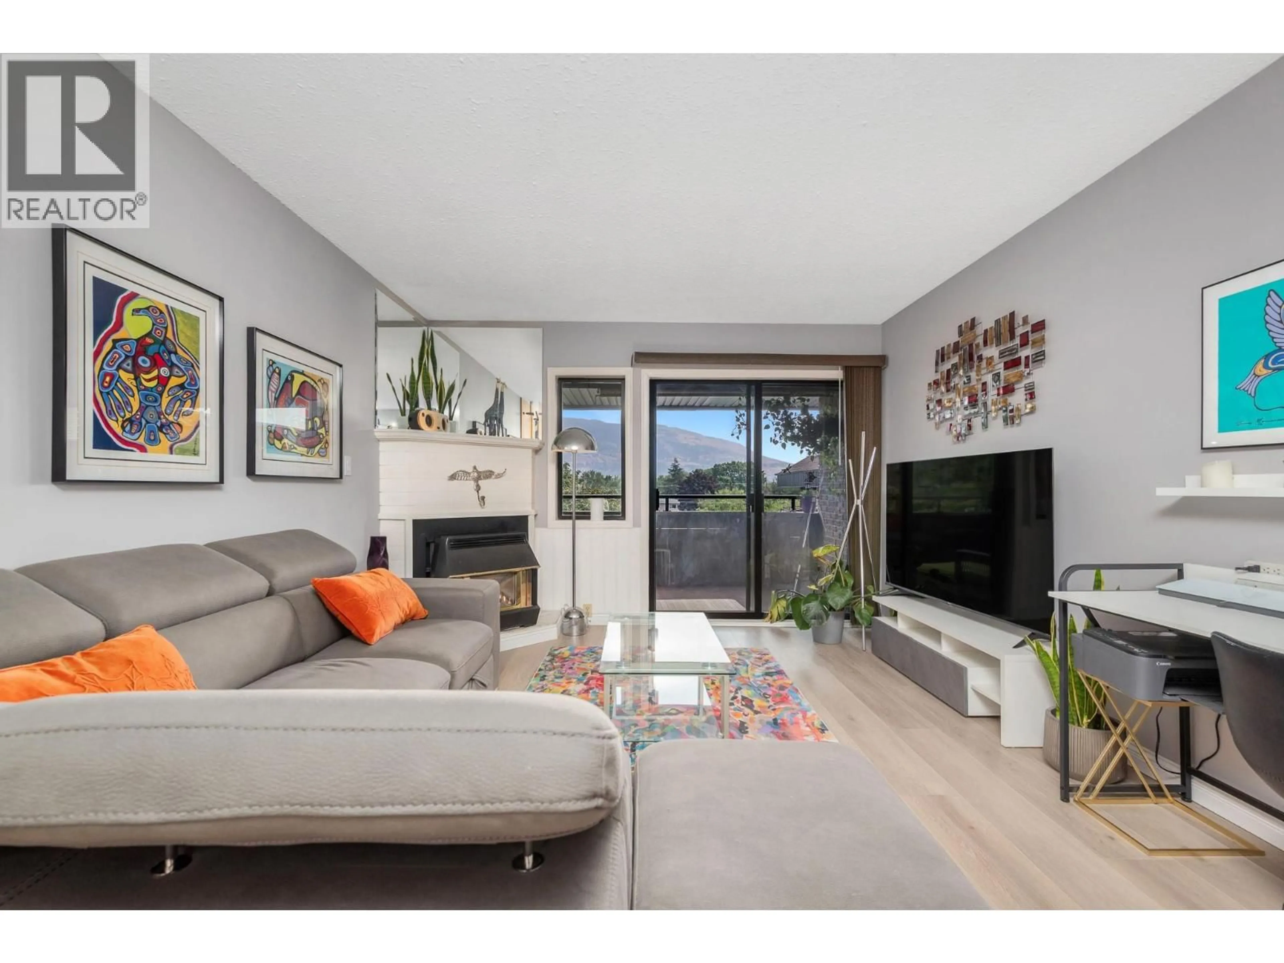
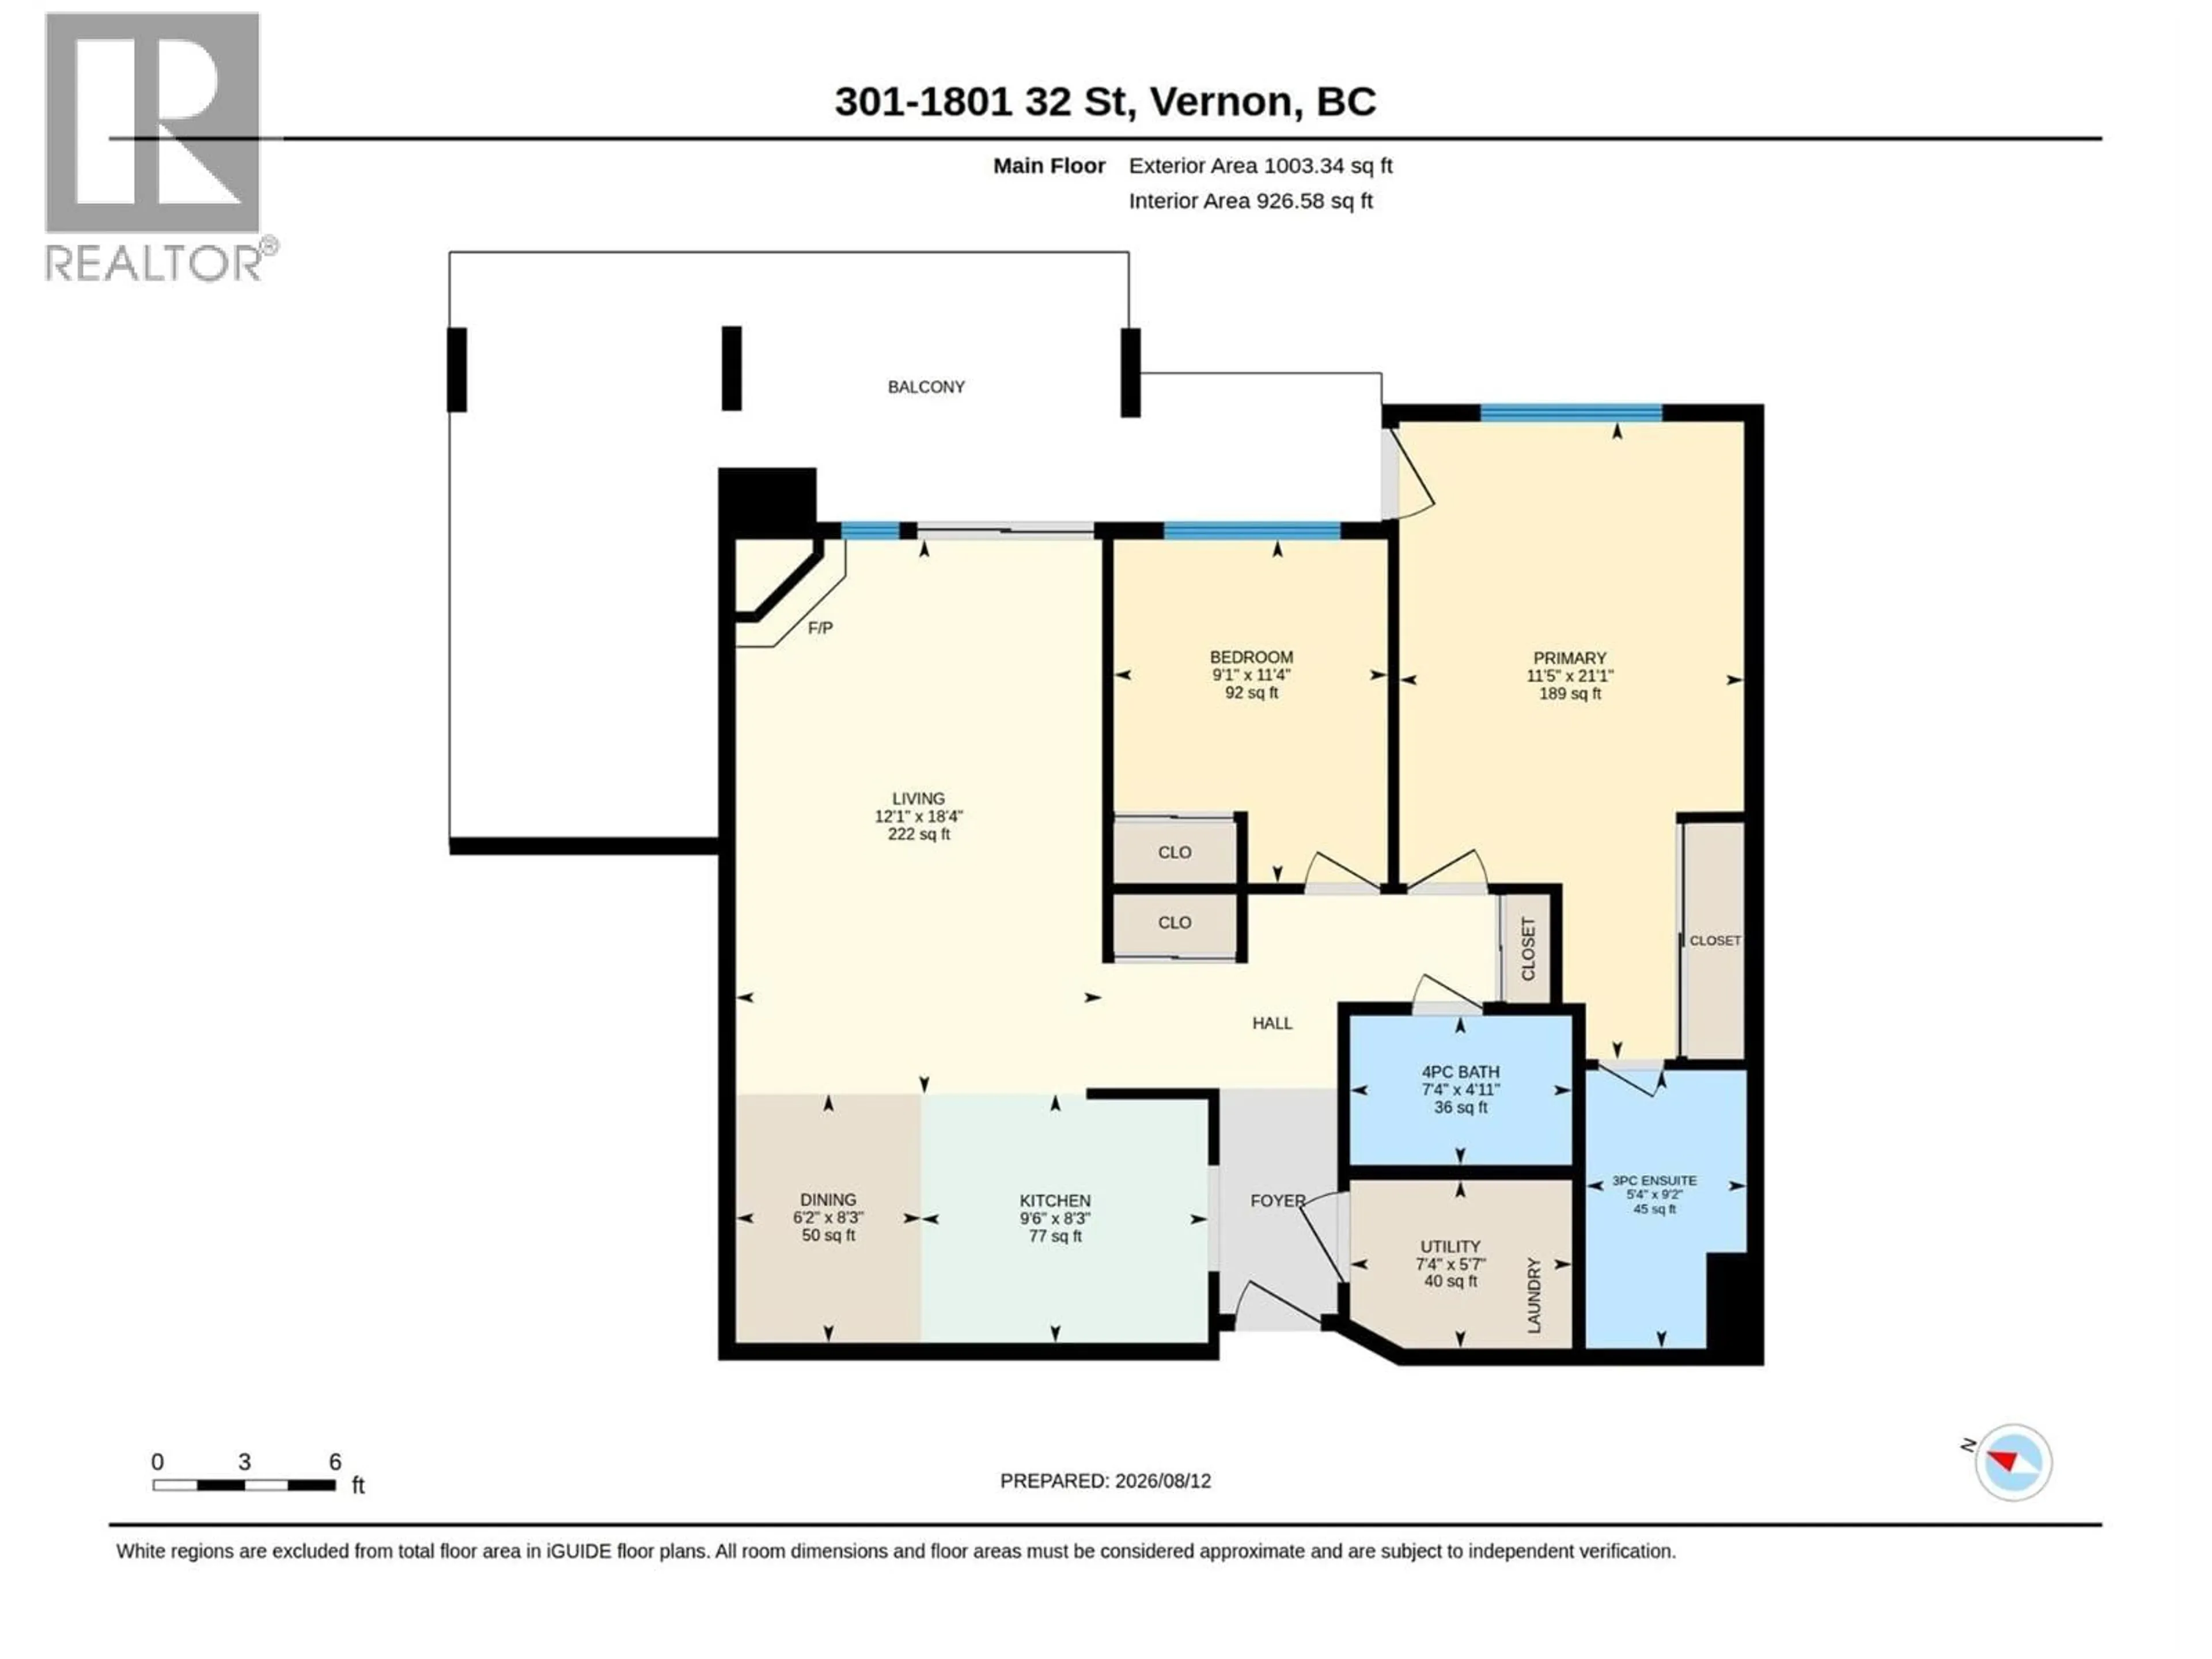
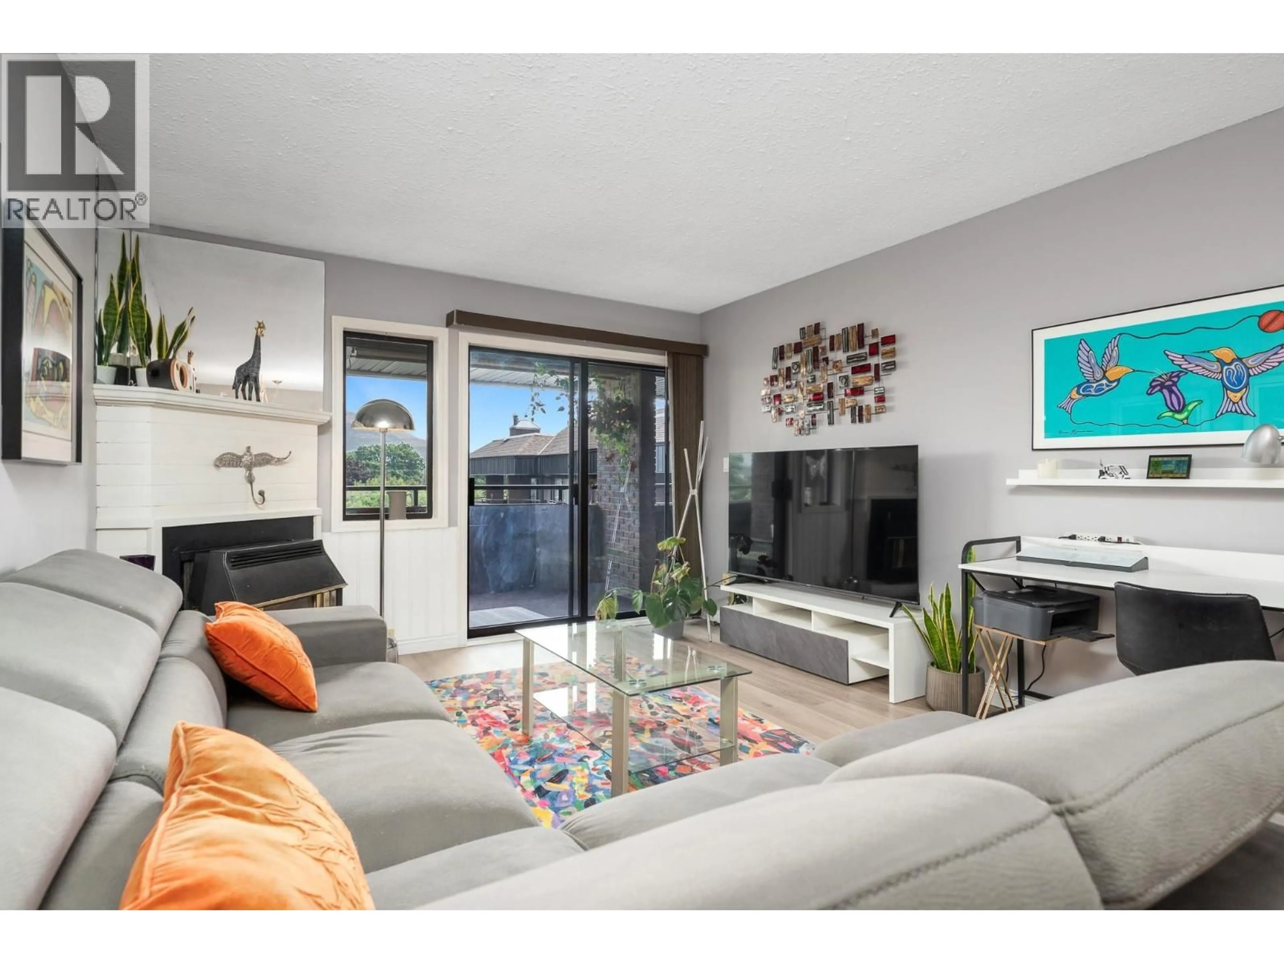
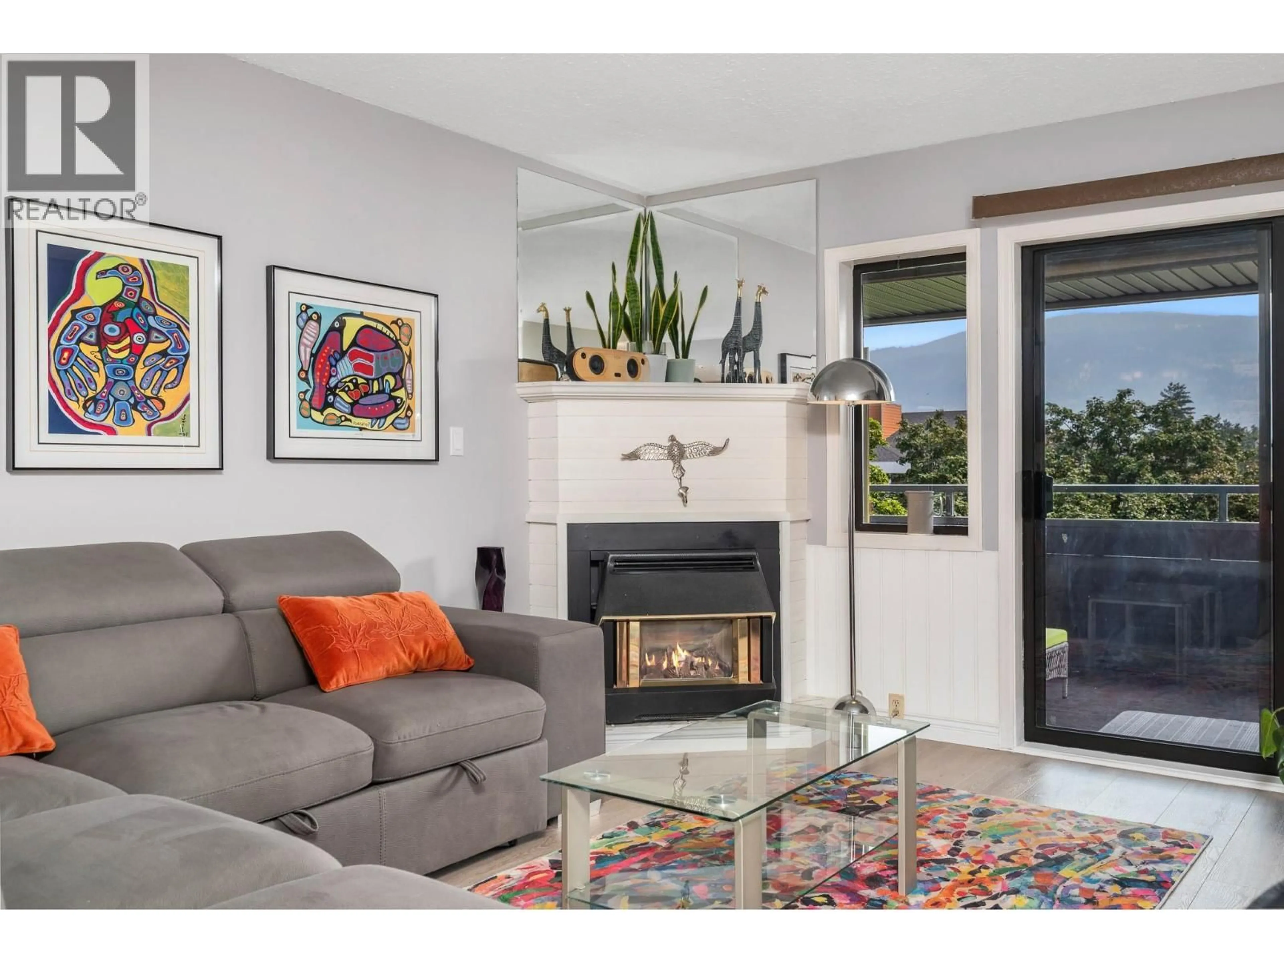
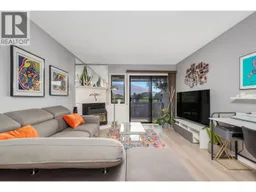
Bright, spacious, and beautifully updated, this top-floor corner condo offers two bedrooms, two bathrooms, and an impressive covered deck with lovely north- and west-facing views. Located on the quiet, shaded side of the building with only one shared wall, the home provides exceptional privacy and peaceful living. Recent improvements include premium vinyl plank flooring, updated plumbing and electrical fixtures, a new vanity in the primary ensuite, and nearly all-new appliances. Generous room sizes, in-suite laundry, and secure underground parking add to the home’s comfort and convenience. Ideally located just minutes from Vernon Jubilee Hospital, Okanagan College, downtown, shopping, and restaurants, the building also offers amenity rooms and a guest suite for visiting friends and family. Whether you’re looking for a comfortable home or an excellent investment in a central location, this fabulous condo is an opportunity you won’t want to miss. (id:39198)
Property Details
Interior
Features
Main level Floor
Bedroom
11'4'' x 9'1''Dining room
8'3'' x 6'2''4pc Bathroom
4'11'' x 7'4''Utility room
5'7'' x 7'4''Exterior
Parking
Garage spaces -
Garage type -
Total parking spaces 2
Condo Details
Amenities
Storage - Locker
Inclusions
Property History
 33
33
