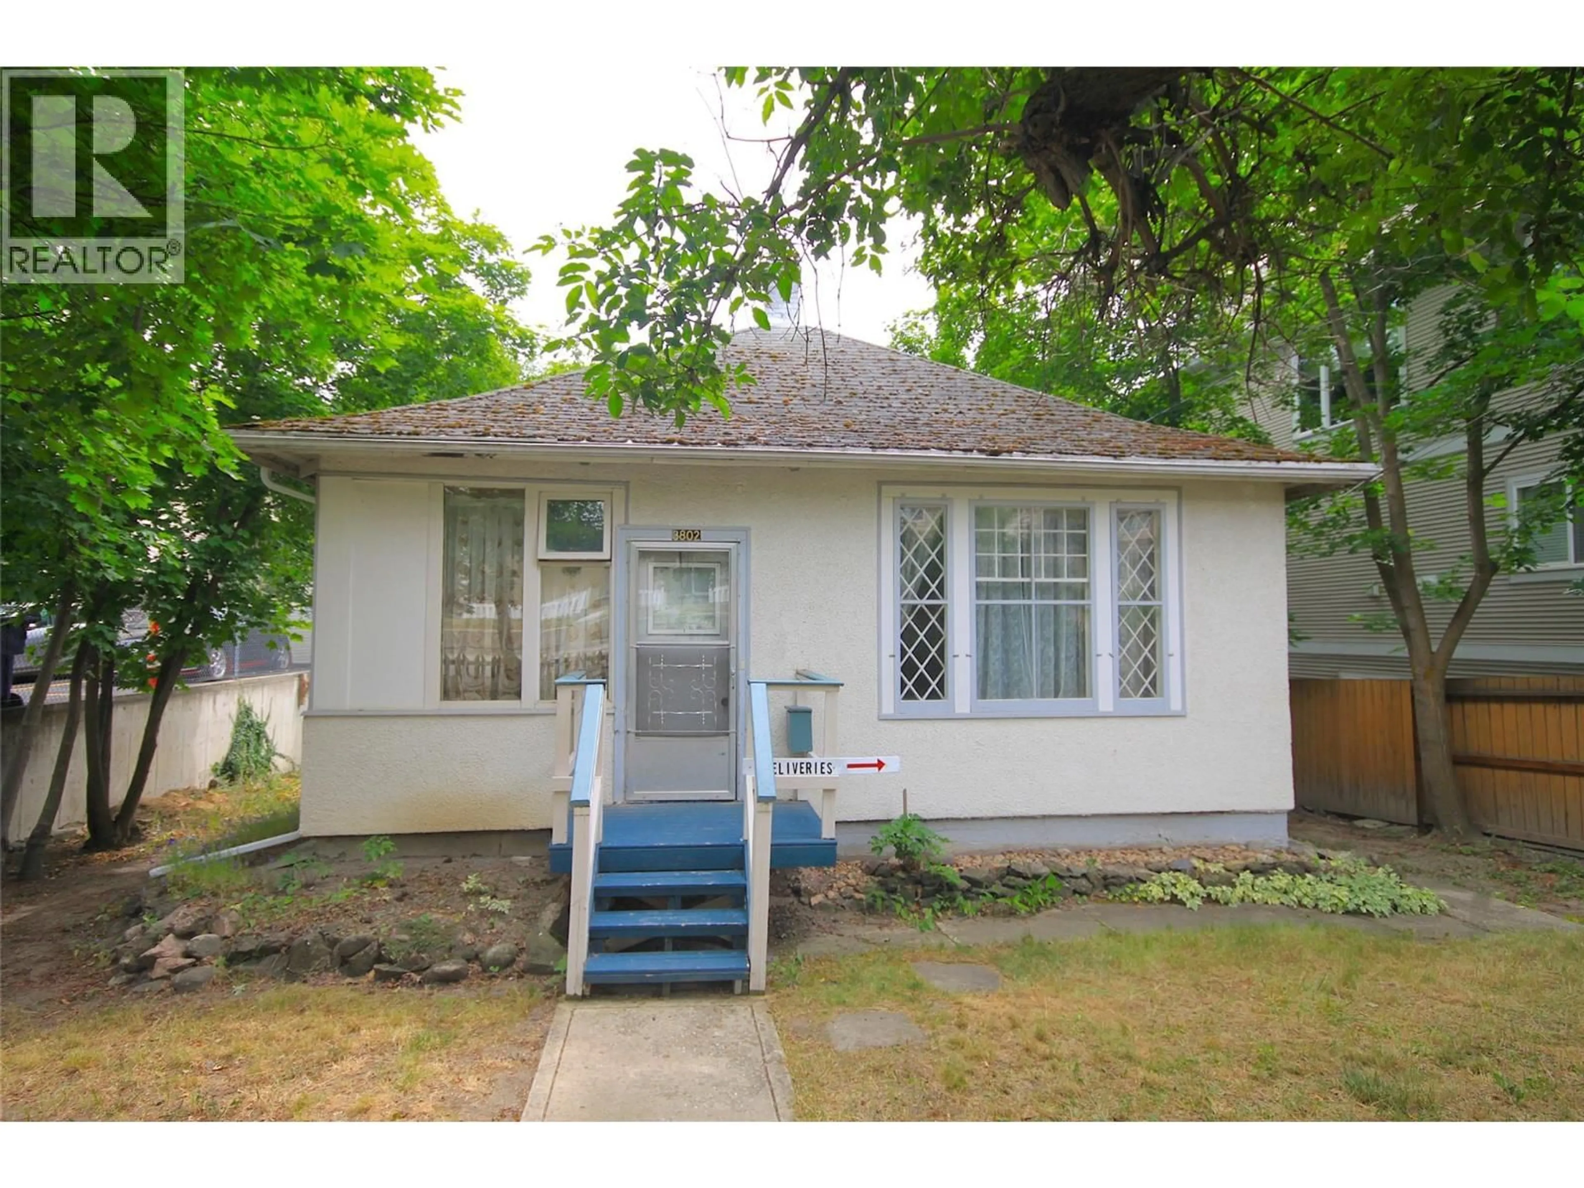
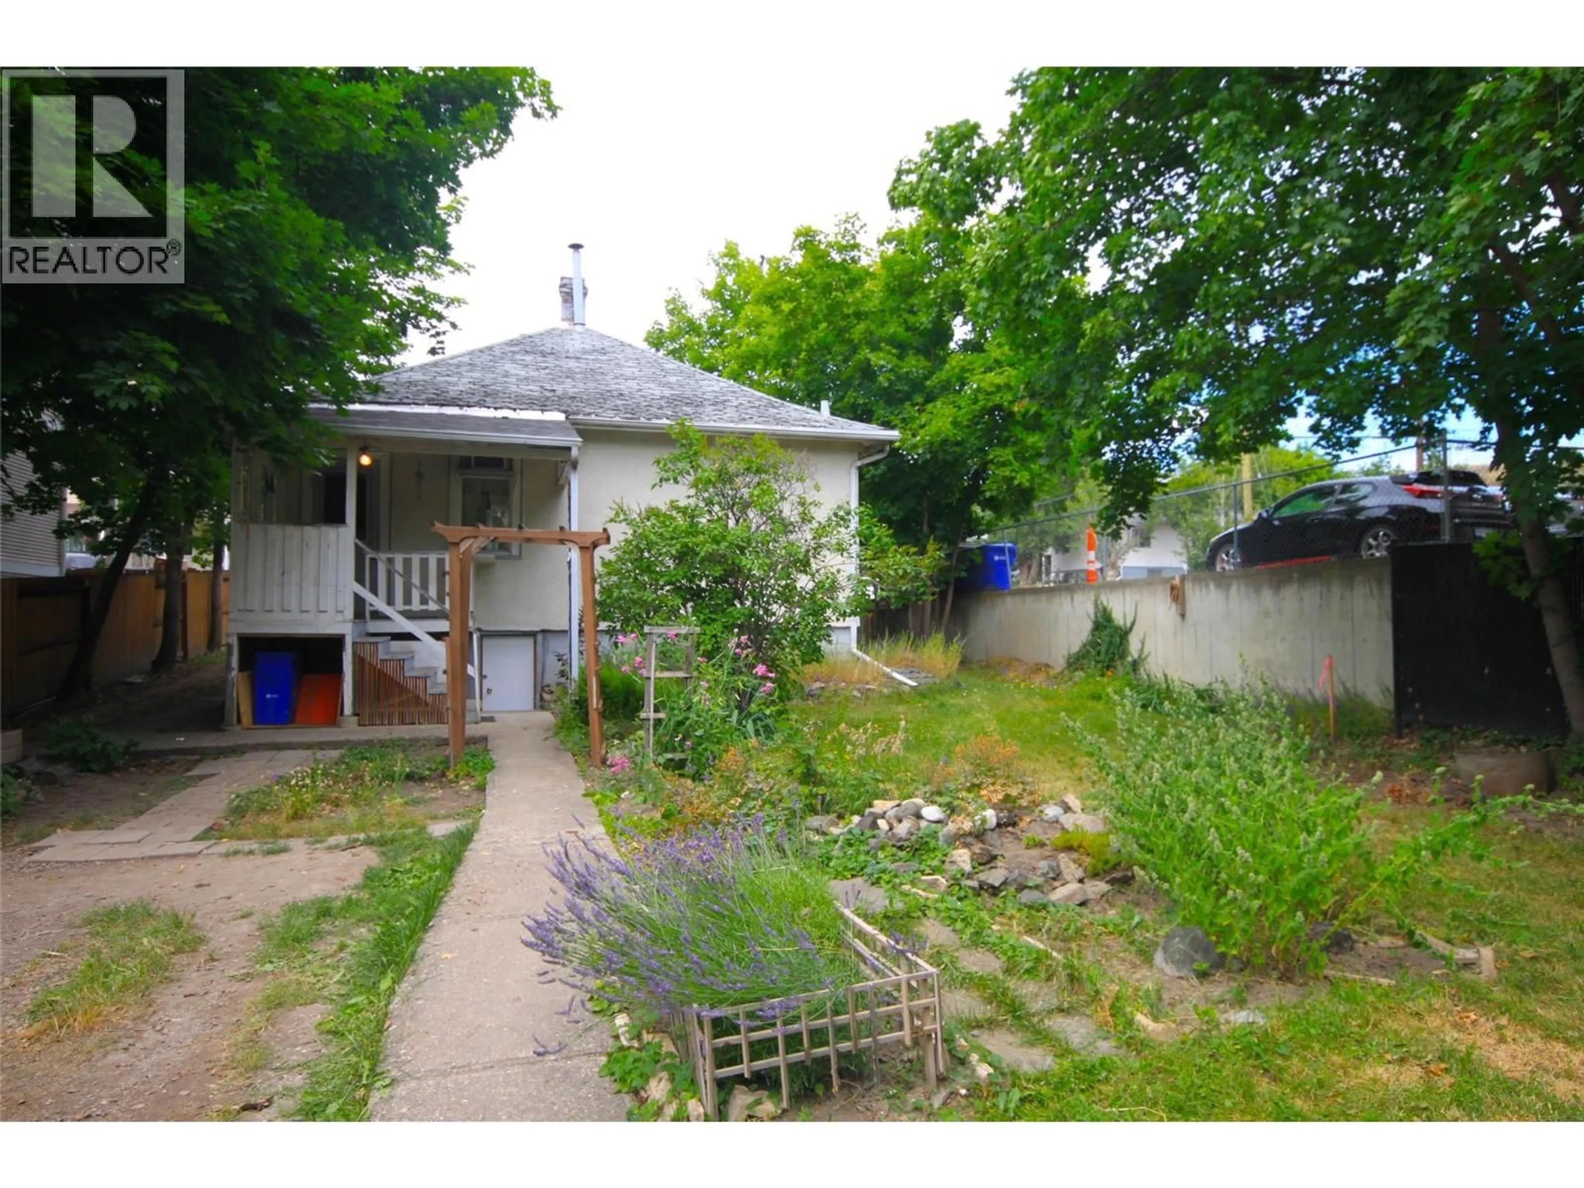
3802 32 AVENUE, Vernon, British Columbia V1T2N3
Contact us about this property
Highlights
Estimated valueThis is the price Wahi expects this property to sell for.
The calculation is powered by our Instant Home Value Estimate, which uses current market and property price trends to estimate your home’s value with a 90% accuracy rate.Not available
Price/Sqft$646/sqft
Monthly cost
Open Calculator
Description
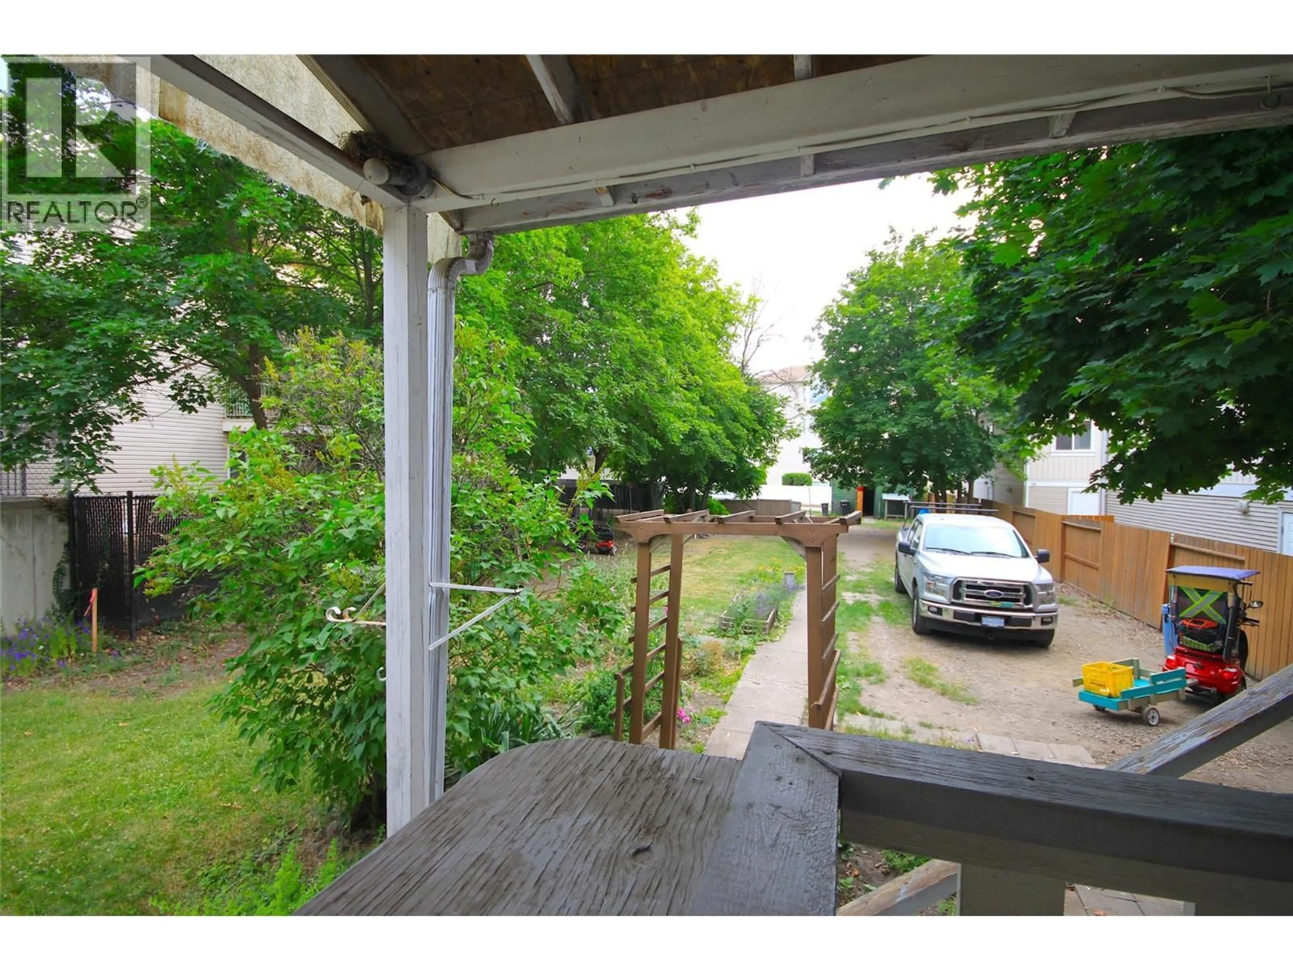
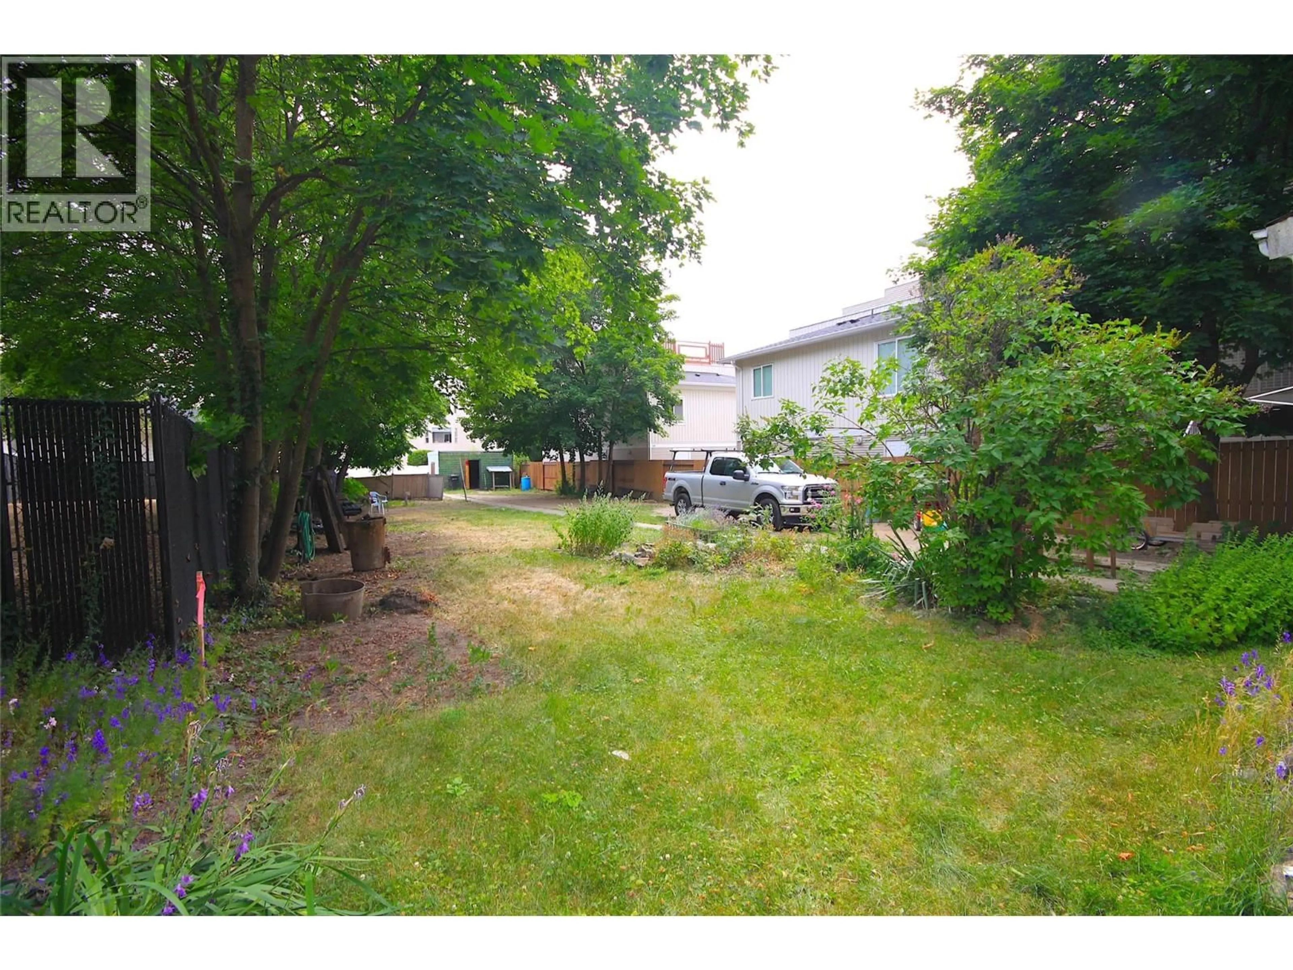
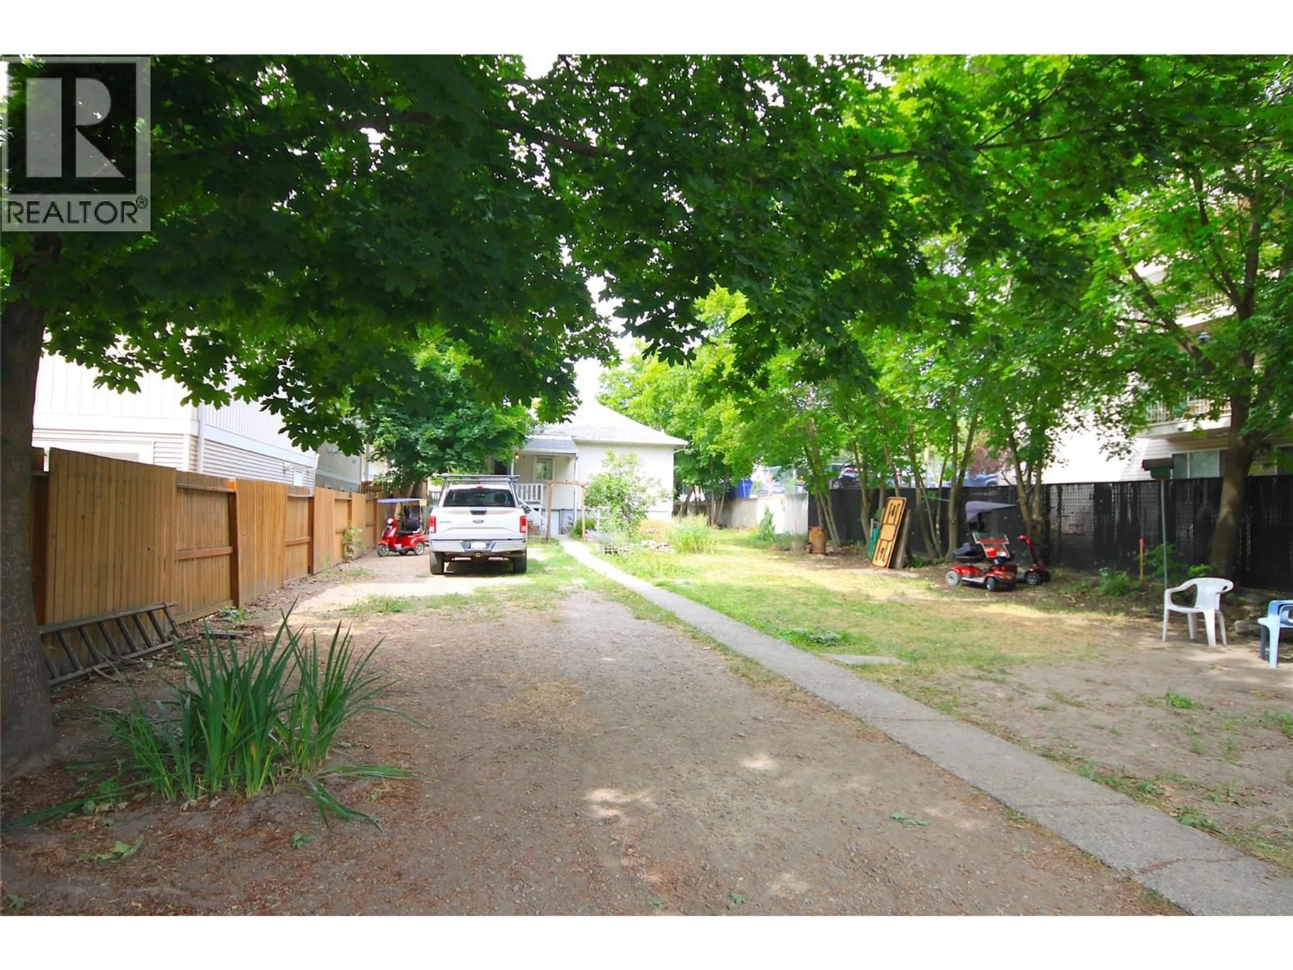
An exceptional opportunity for First time Buyer's, Single adults, those looking to increase their Real Estate porfolio and forward-thinking investors. The home presents comfort character & charm along with a large private city lot. A strategically located property in the heart of Vernon, 3802 32nd Avenue is zoned MUS (Multi-Unit Small Scale), with recently updated roads, sidewalks, alley way & services at lot line it offers tremendous redevelopment potential in one of the City's evolving growth areas. Whether you're looking to live in, ready to build or secure a high-upside land holding, this property provides flexibility & future value. The existing home can generate rental income while completing development planning. The zoning & development potential make it the perfect candidate for higher-density housing. Buyers are encouraged to explore opportunities under the CMHC MLI Select financing program, which may offer attractive financing options for qualifying purpose-built rental developments. The property offers the potential for a Floor Area Ratio (FAR) of up to 3.0, allowing for over 28,000 sq. ft. of buildable floor area. Located just minutes from downtown Vernon, shopping, schools, transit, parks, and everyday amenities, this is a rare opportunity to acquire a redevelopment site in a community experiencing significant residential growth & increasing demand for new housing. Live comfortably close to work and town, future development or holding value 3802 32 Ave has it!! (id:39198)
Property Details
Interior
Features
Main level Floor
Other
7'8'' x 8'Foyer
4' x 5'6''Laundry room
5'6'' x 6'Primary Bedroom
9' x 10'8''Exterior
Parking
Garage spaces -
Garage type -
Total parking spaces 1
Property History
 34
34
