4200 14 AVENUE, Vernon, British Columbia V1T7R8
Contact us about this property
Highlights
Estimated valueThis is the price Wahi expects this property to sell for.
The calculation is powered by our Instant Home Value Estimate, which uses current market and property price trends to estimate your home’s value with a 90% accuracy rate.Not available
Price/Sqft$723/sqft
Monthly cost
Open Calculator
Description
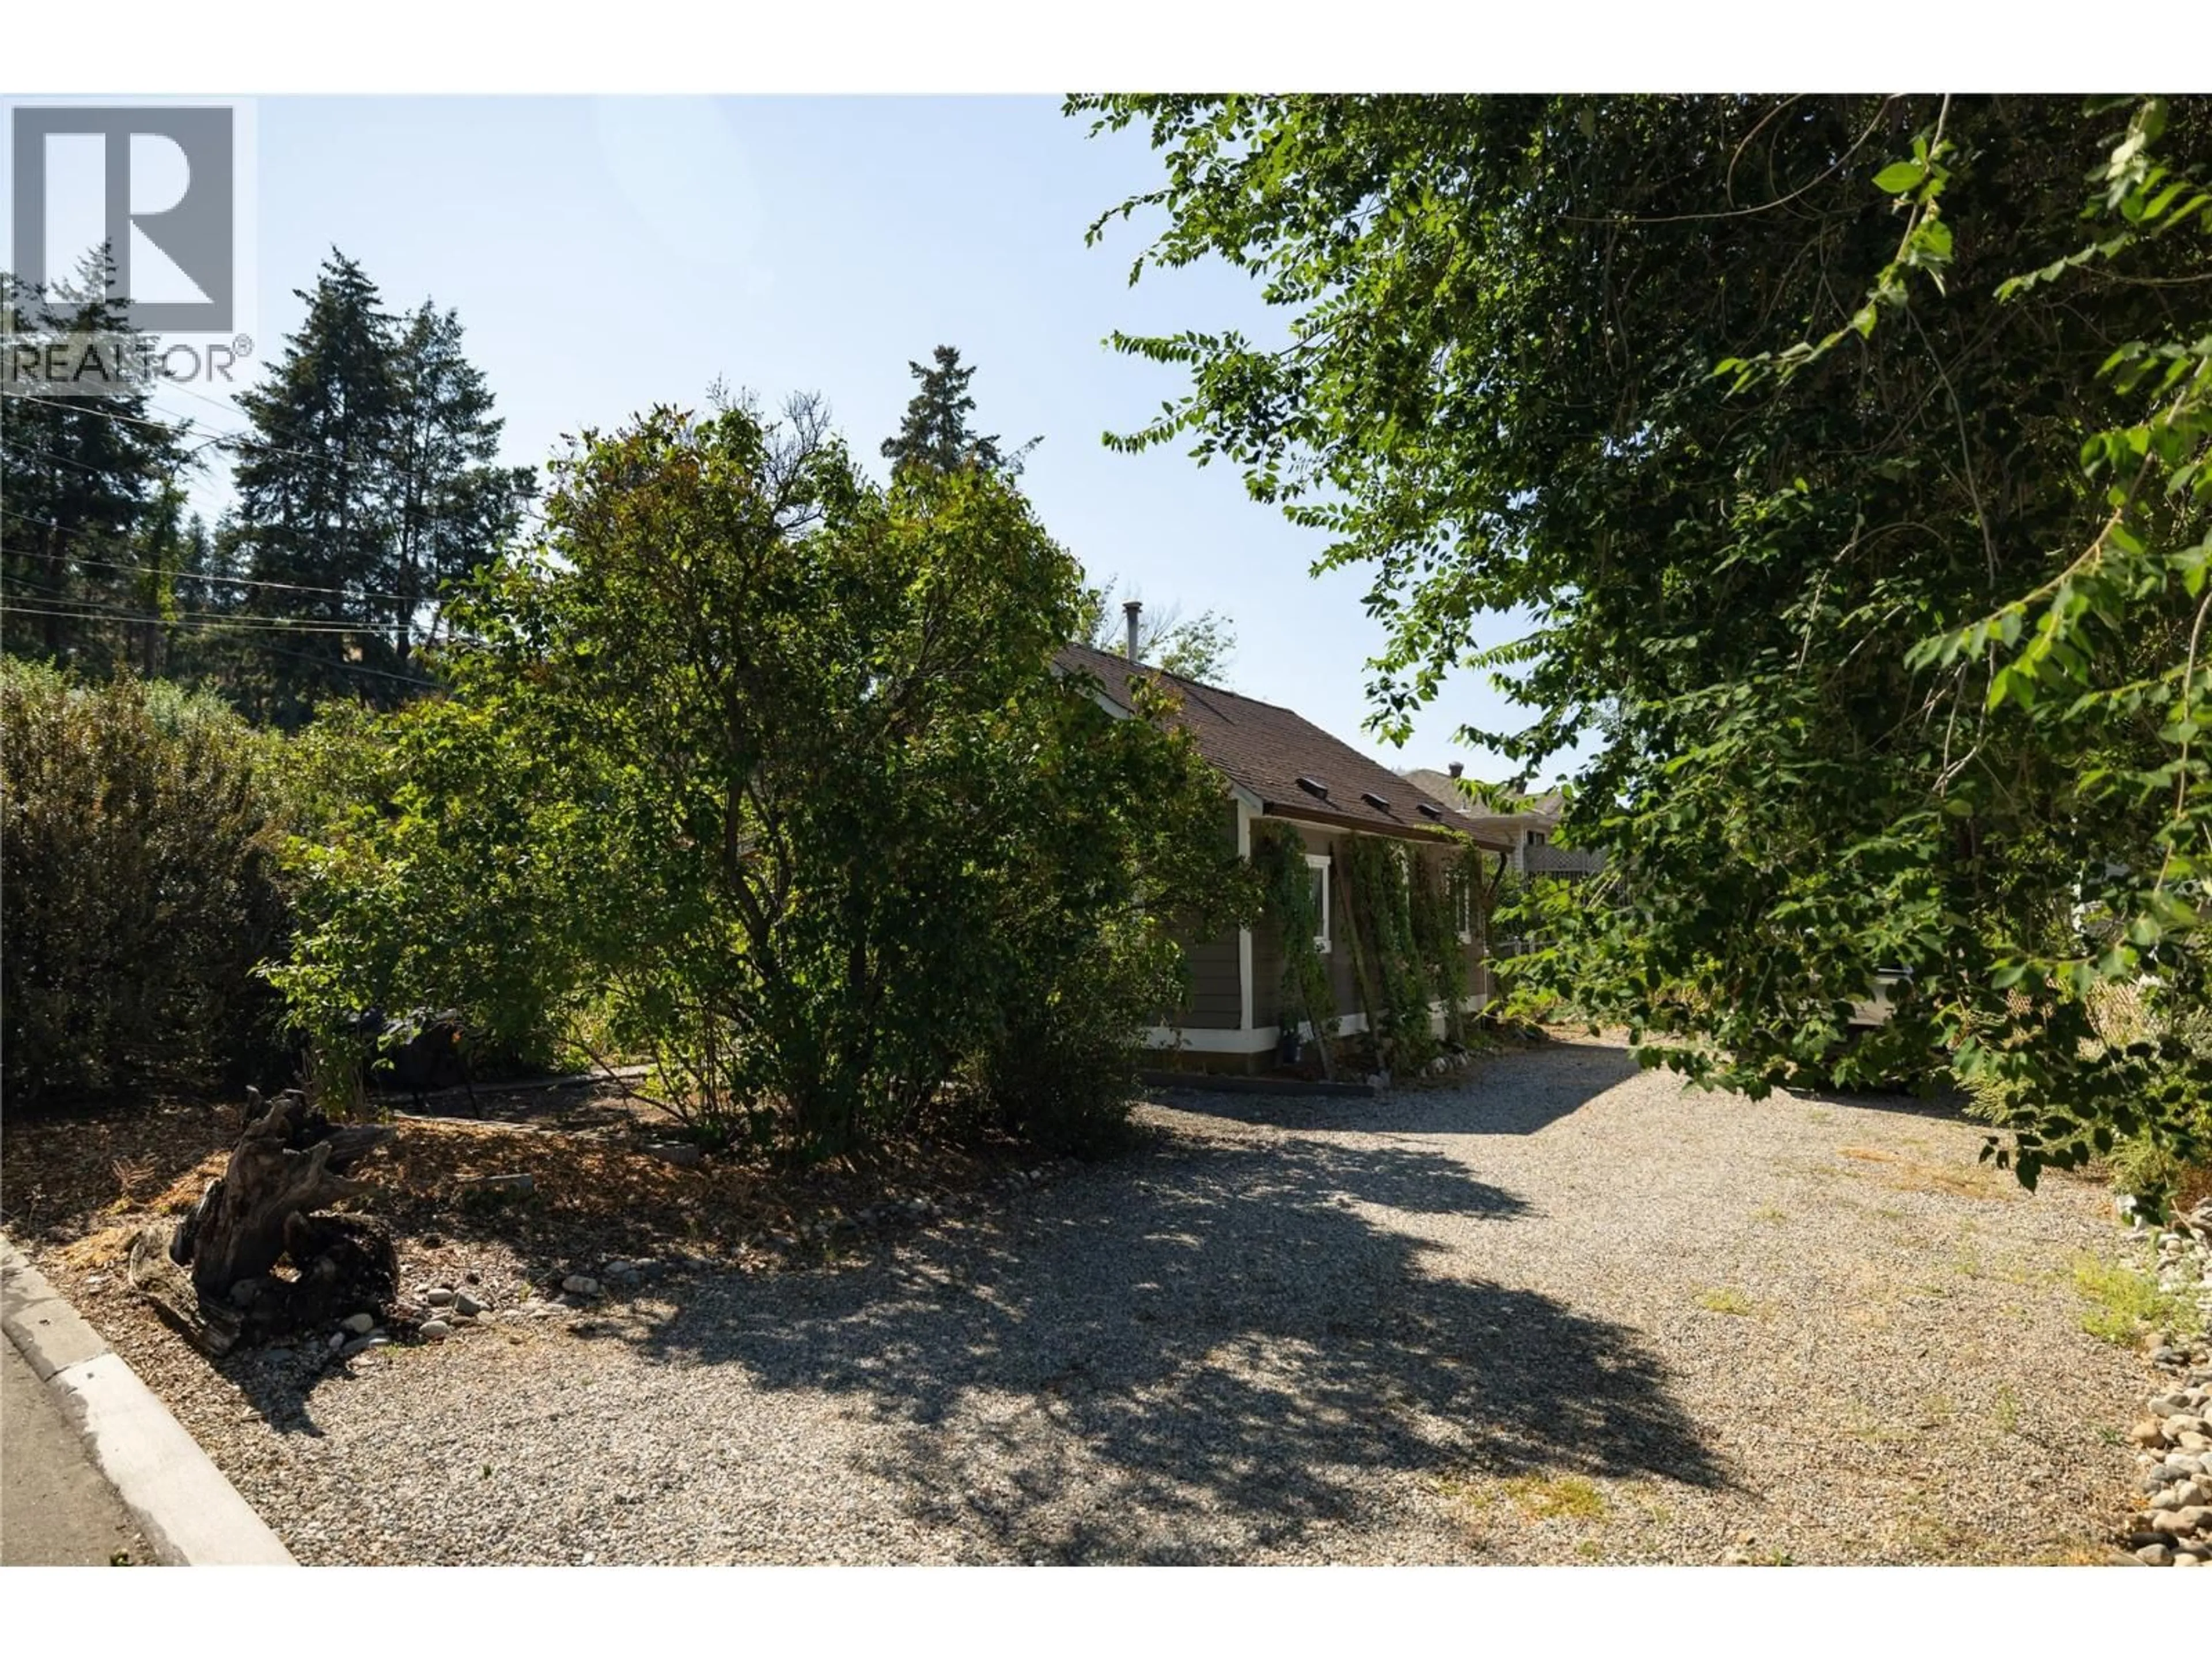
This centrally located detached dwelling offers a fantastic opportunity for both homebuyers and developers alike. With easy access to local schools and shopping areas, it is an ideal choice for families seeking convenience and community. The property features a spacious and well-maintained garden, providing a perfect outdoor space for relaxation and family gatherings, along with a private yard that ensures tranquility. For those entering the market, this price-friendly home presents an excellent opportunity to settle in a family-friendly neighborhood. Additionally, developers will find significant potential for small-scale housing development, with possibilities including detached housing, duplexes, semi-detached homes, row housing, and townhouses. This property truly has much to offer, making it a gem worth considering. Don’t miss out on the chance to explore this versatile property—contact us today for more details or to schedule a viewing! (id:39198)
Property Details
Interior
Features
Main level Floor
Living room
13'5'' x 11'Primary Bedroom
9'9'' x 9'5''Bedroom
9'8'' x 9'Bedroom
9'8'' x 8'Property History
 34
34
