5112 TURTLE POND COURT, Vernon, British Columbia V1T9W2
Contact us about this property
Highlights
Estimated valueThis is the price Wahi expects this property to sell for.
The calculation is powered by our Instant Home Value Estimate, which uses current market and property price trends to estimate your home’s value with a 90% accuracy rate.Not available
Price/Sqft$390/sqft
Monthly cost
Open Calculator
Description
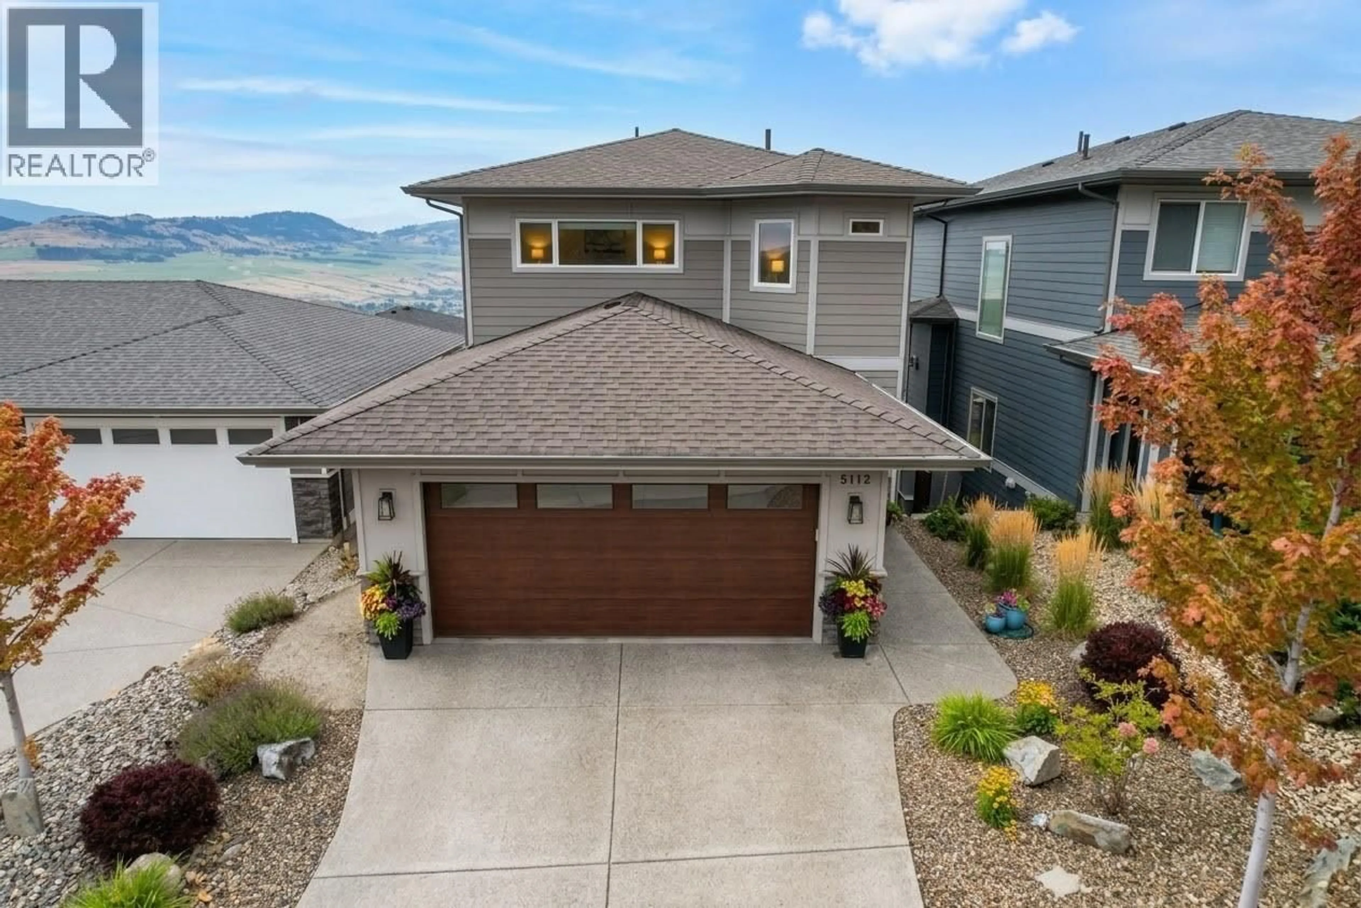
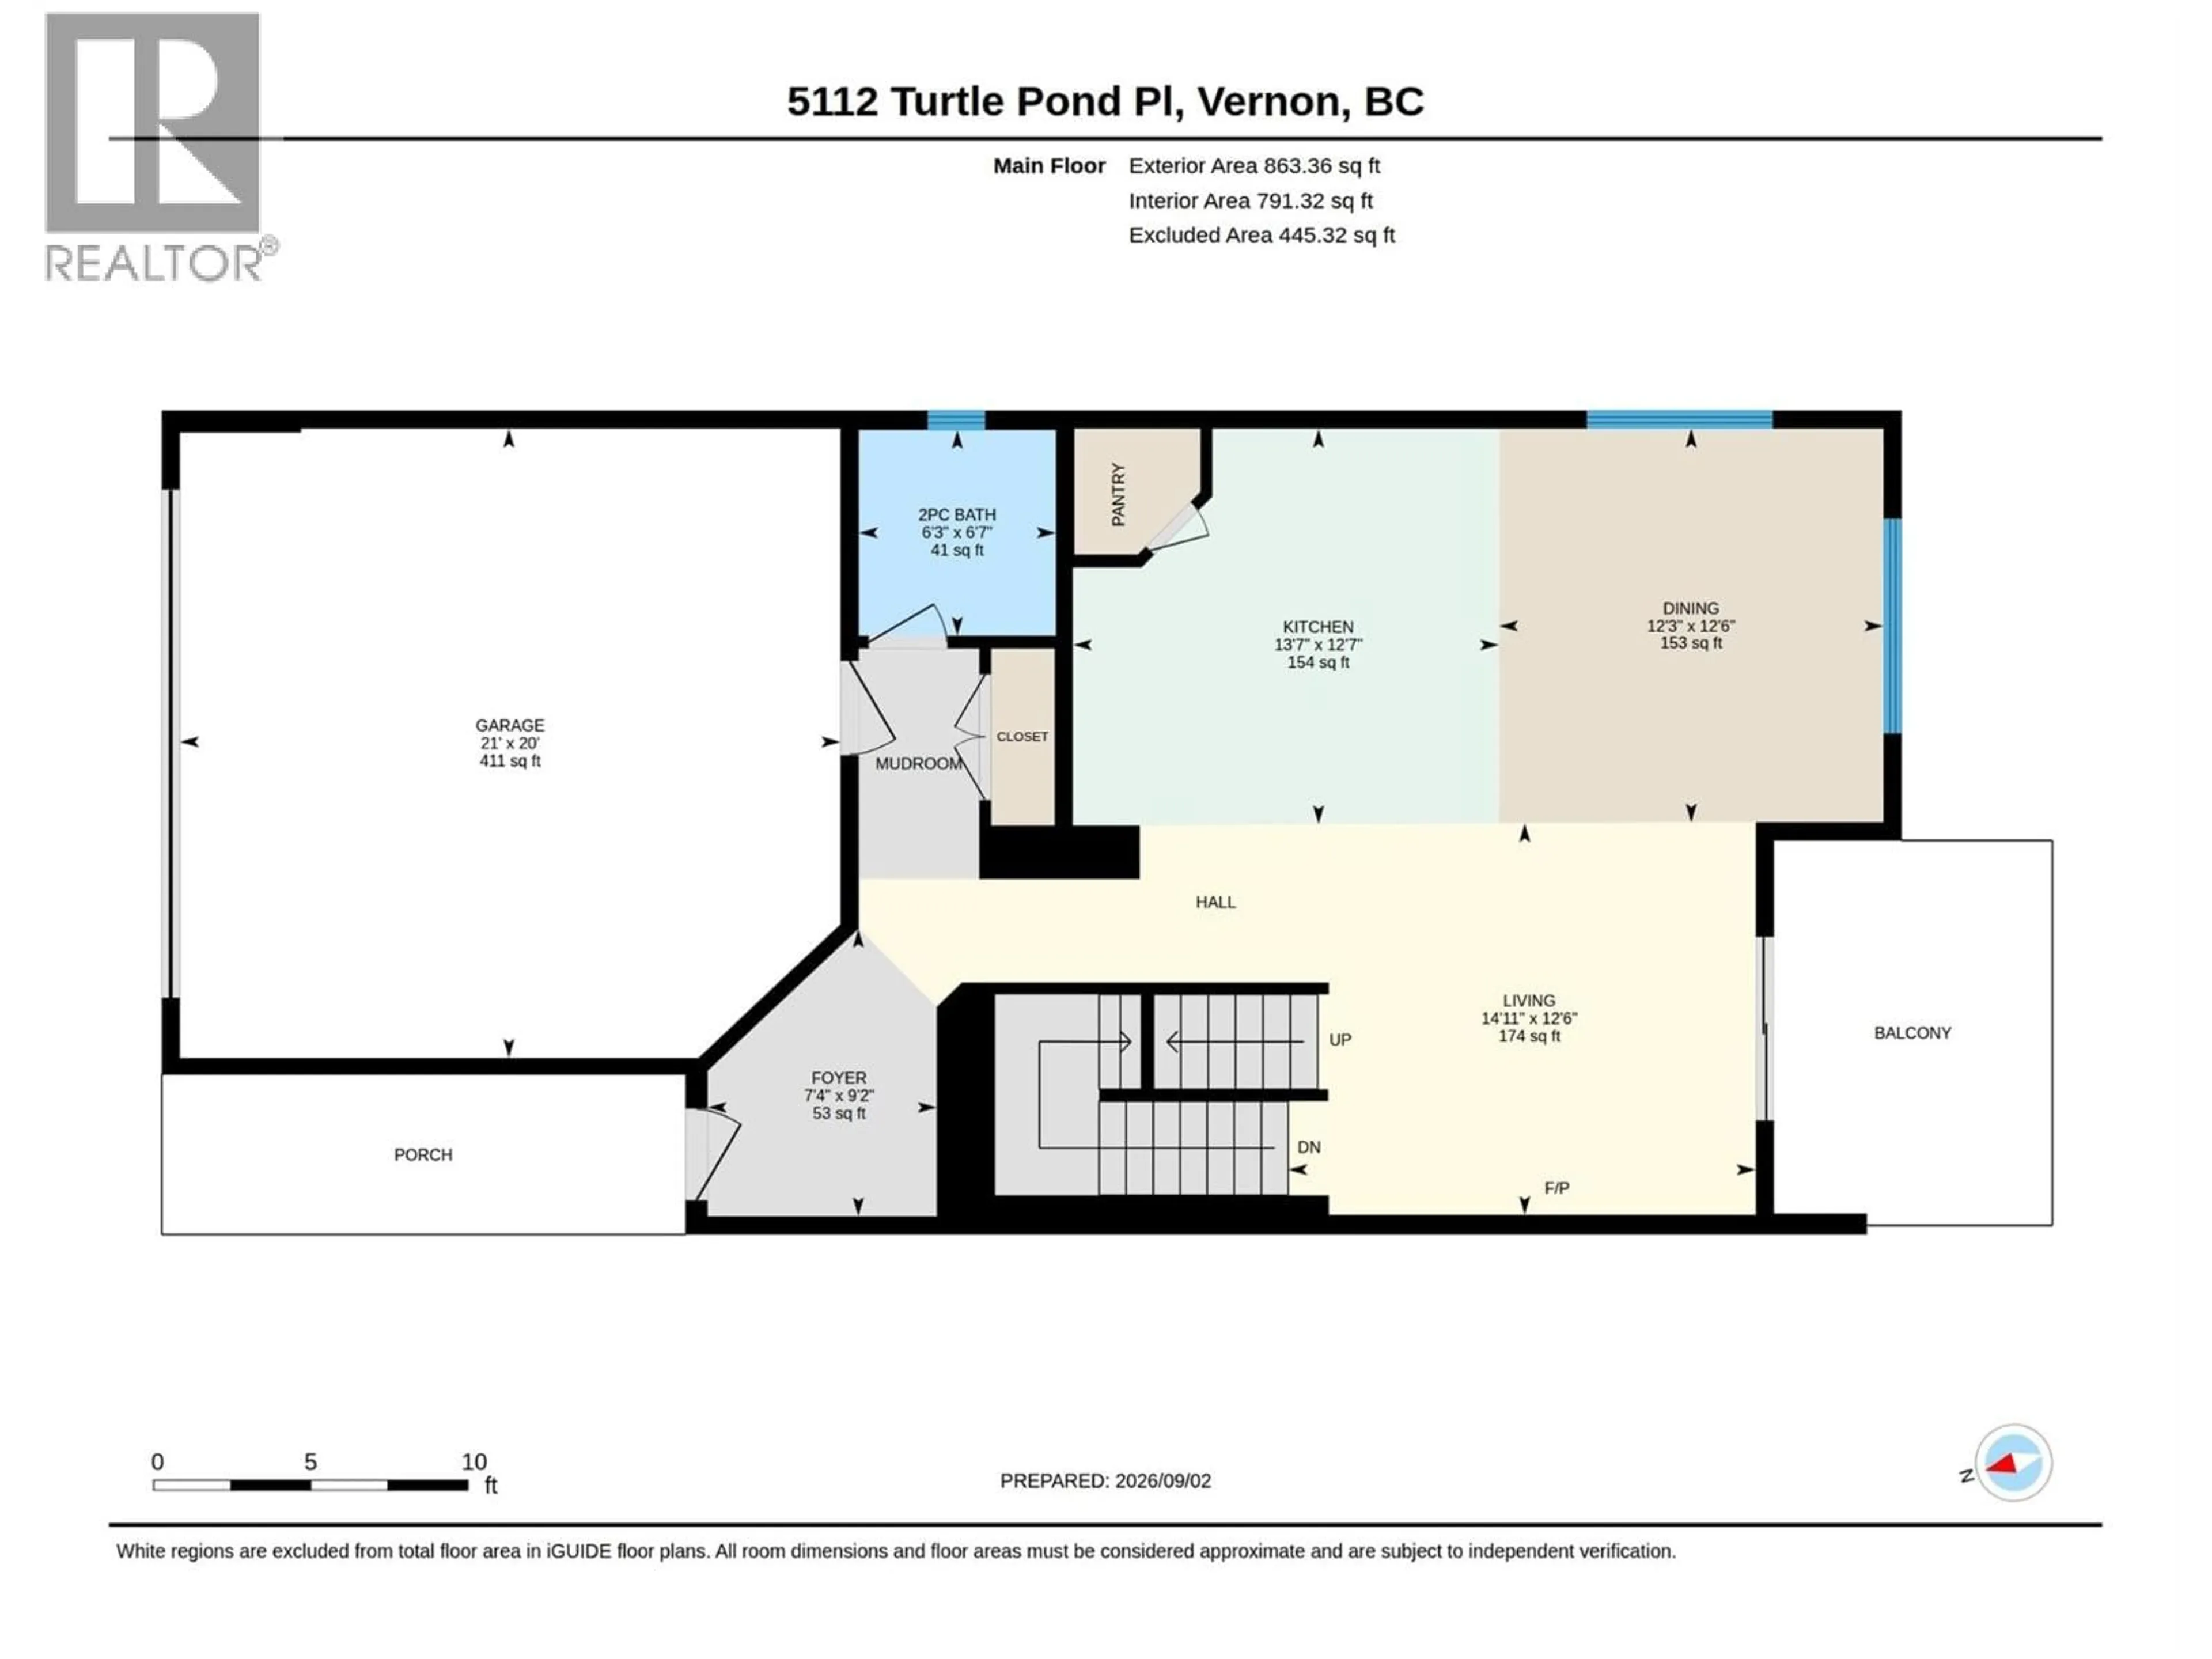
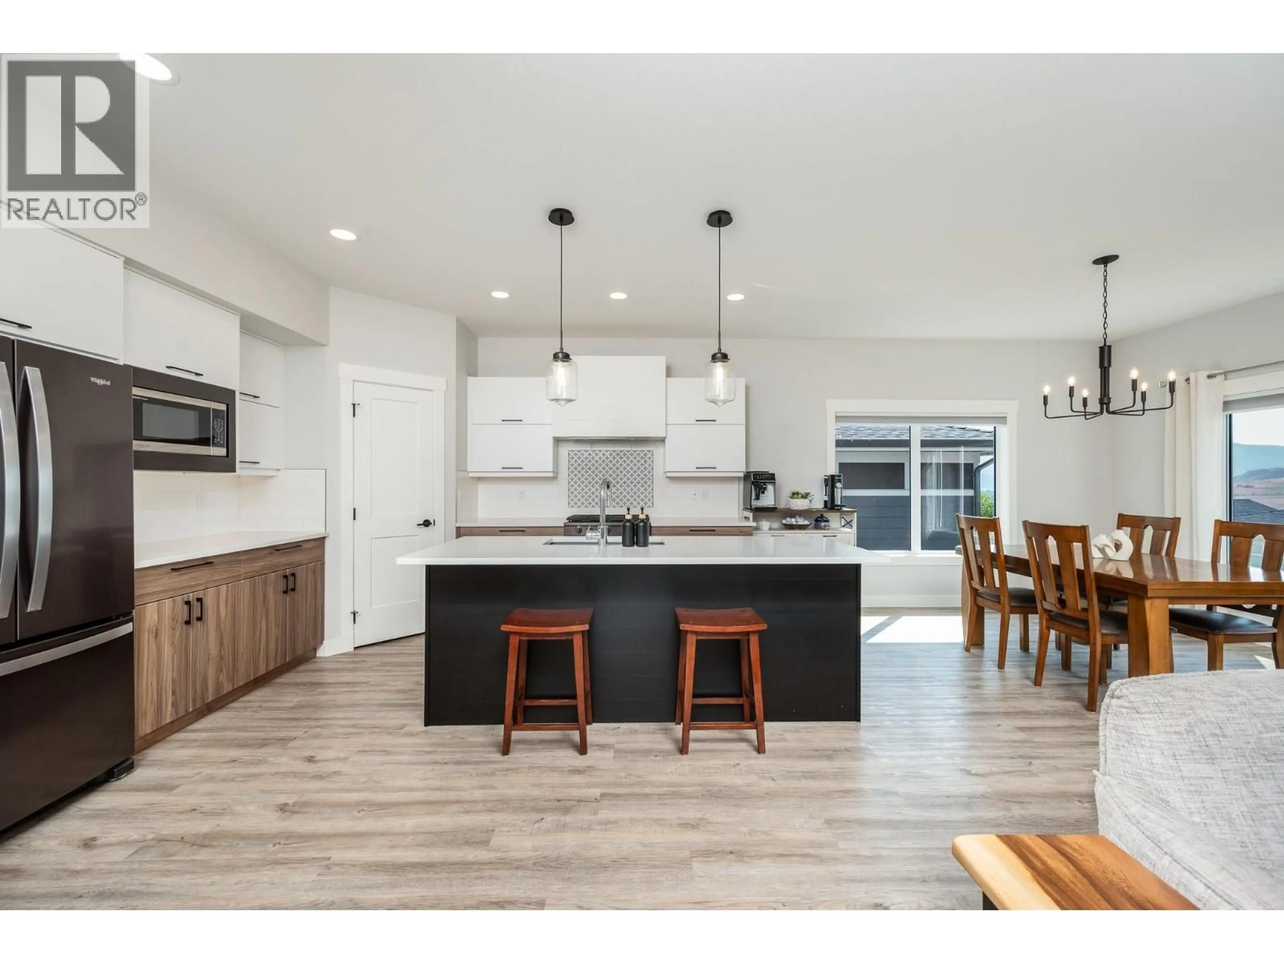
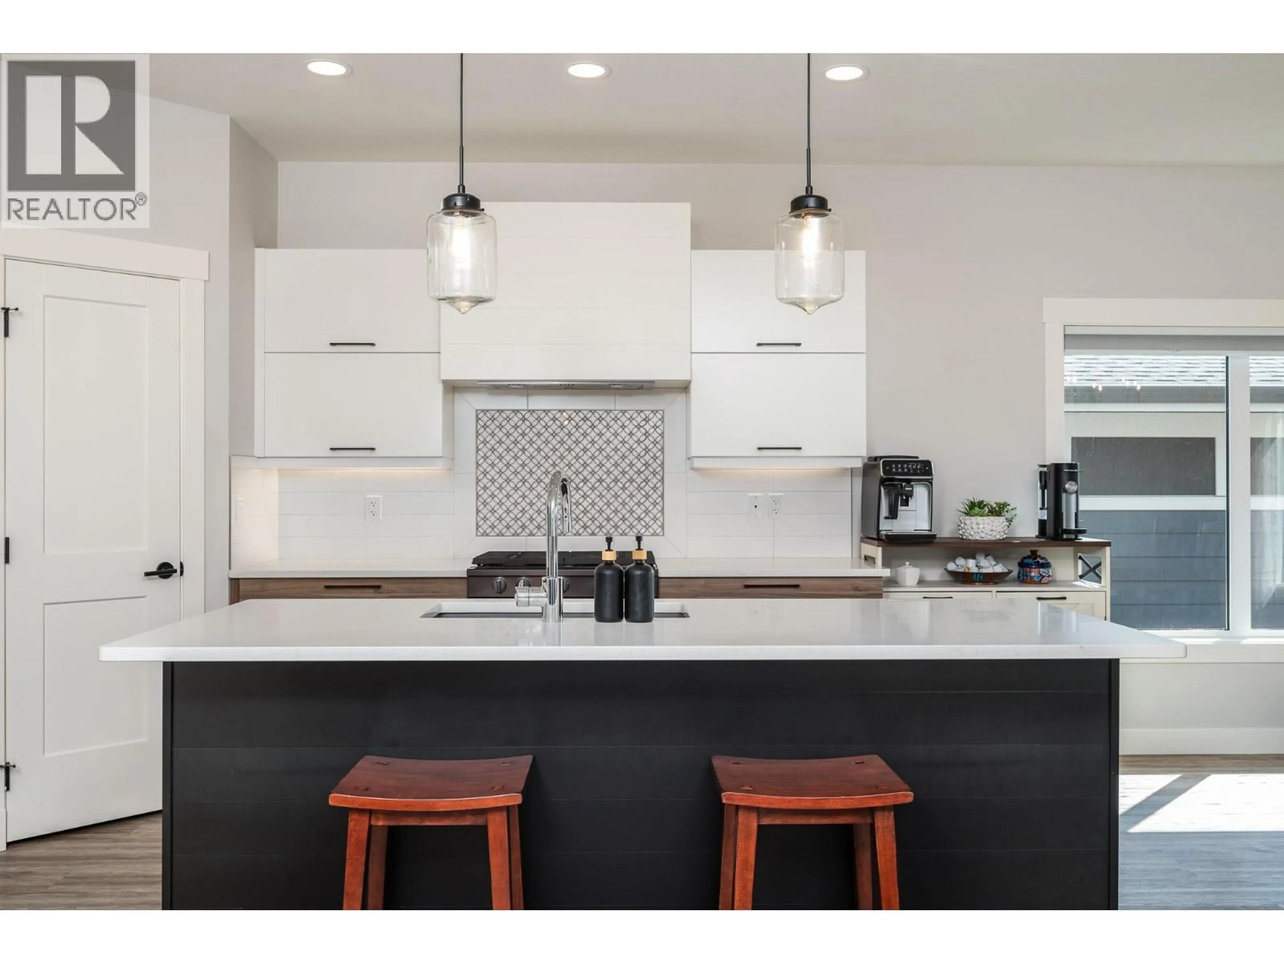
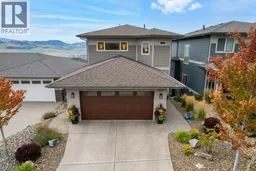
Located in the desirable Turtle Mountain neighbourhood, this 3-bedroom home welcomes you with style and comfort. The main floor holds a convenient half bathroom and an open-concept kitchen, living, and dining area. The living room features a cozy gas fireplace, creating a warm and inviting space for relaxing or entertaining. The well-appointed kitchen offers a large island with an integrated sink and seating, a gas range, and a spacious walk-in pantry. Upstairs, you’ll find a spacious primary bedroom complete with a private ensuite featuring dual sinks and a generous walk-in closet. Two additional bedrooms share a well-appointed guest bathroom, providing plenty of room for family or guests. The lower level offers a large rec room with two patio doors opening directly onto the fenced, low-maintenance yard. An office and a four-piece bathroom with a walk-in shower and large soaker tub add convenience and functionality to this level. With its desirable cul-de-sac location, views, and low-maintenance outdoor space, this home blends comfort and lifestyle in one beautiful package. (id:39198)
Property Details
Interior
Features
Basement Floor
Utility room
8'3'' x 10'8''Recreation room
17'10'' x 23'8''Office
13'10'' x 11'1''4pc Bathroom
13'9'' x 7'6''Exterior
Parking
Garage spaces -
Garage type -
Total parking spaces 4
Property History
 45
45
