56 - 2100 55 AVENUE, Vernon, British Columbia V1T9Y6
Contact us about this property
Highlights
Estimated valueThis is the price Wahi expects this property to sell for.
The calculation is powered by our Instant Home Value Estimate, which uses current market and property price trends to estimate your home’s value with a 90% accuracy rate.Not available
Price/Sqft$515/sqft
Monthly cost
Open Calculator
Description
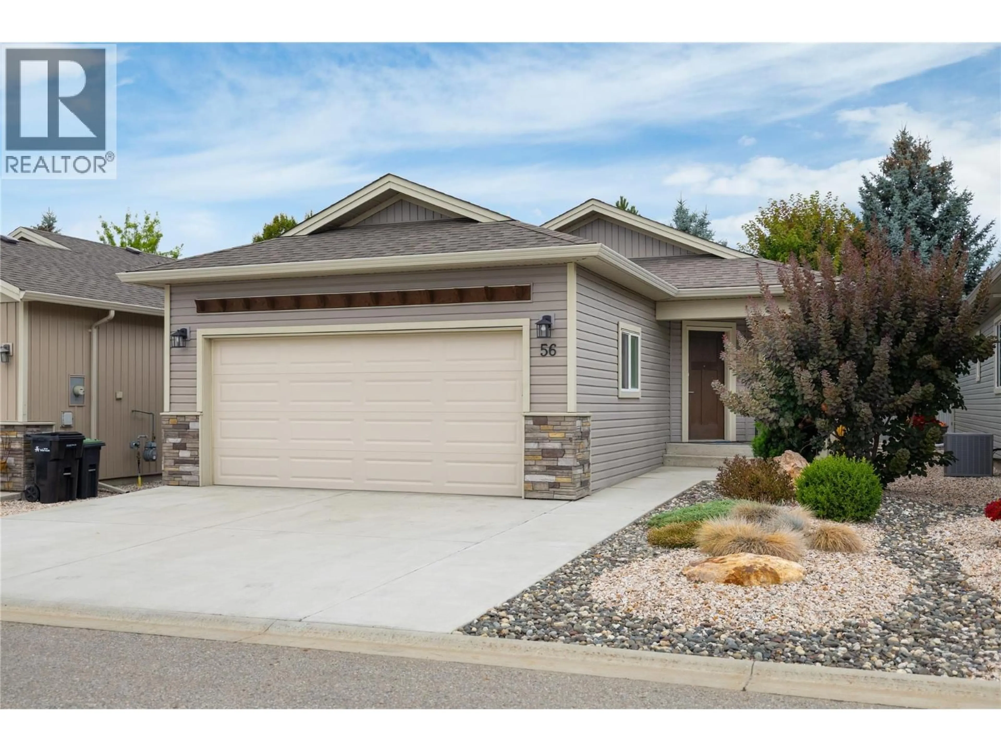
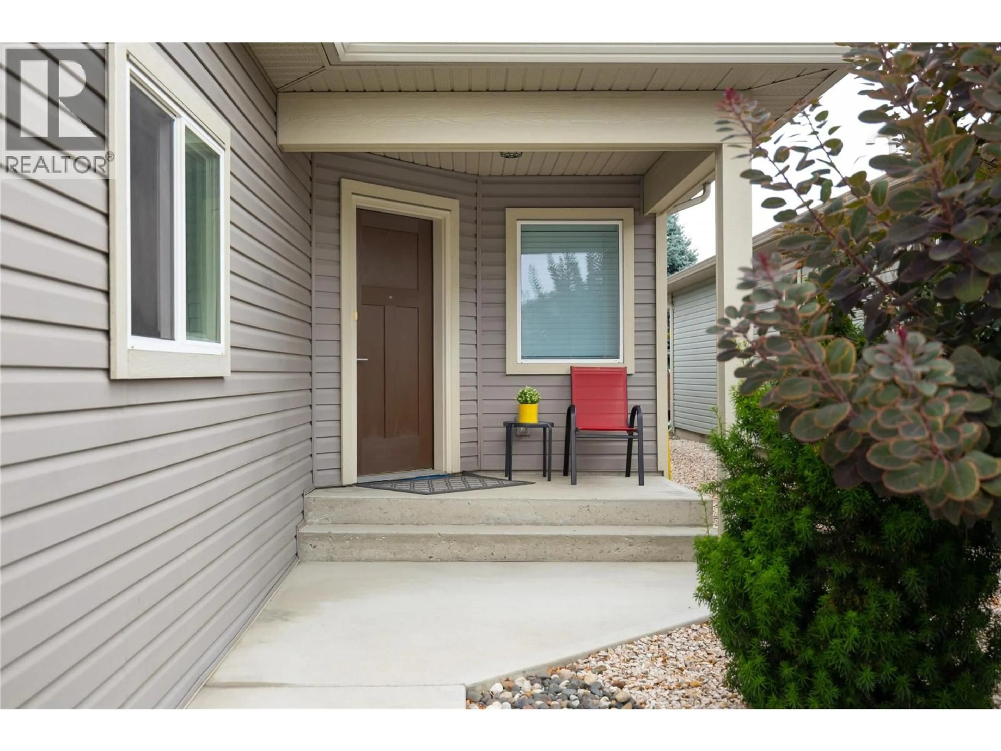
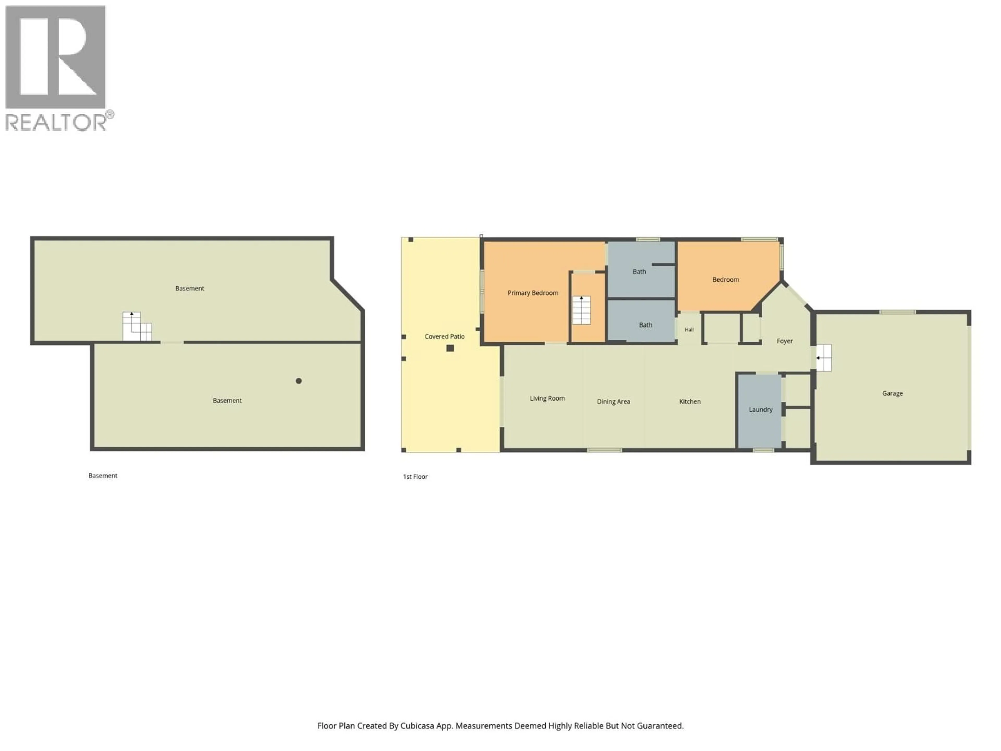
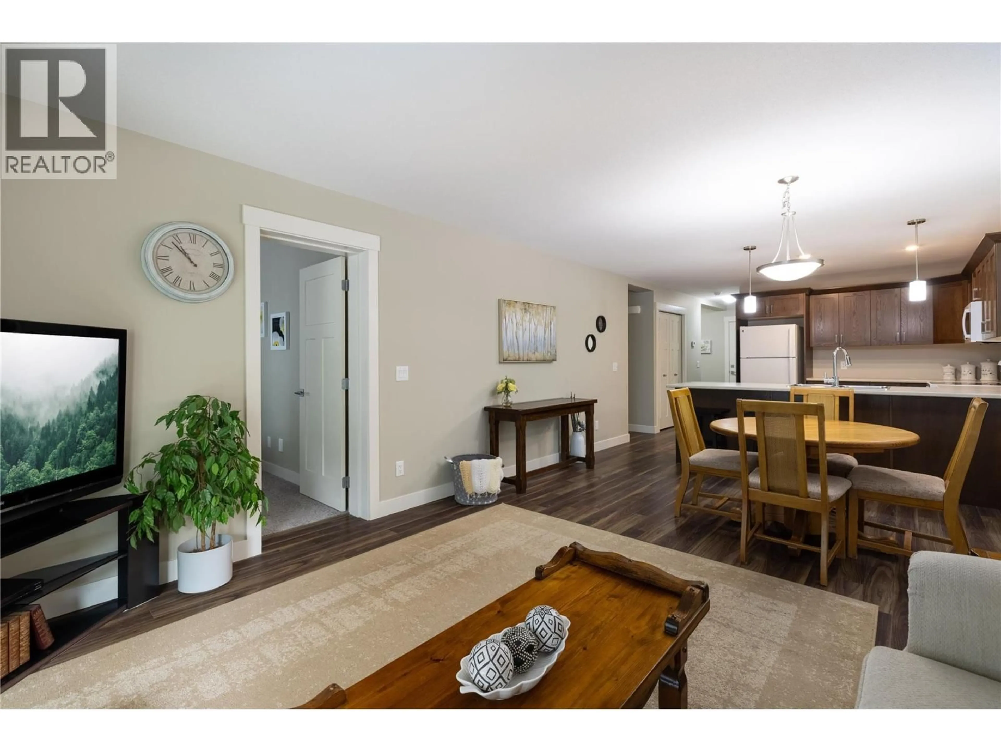
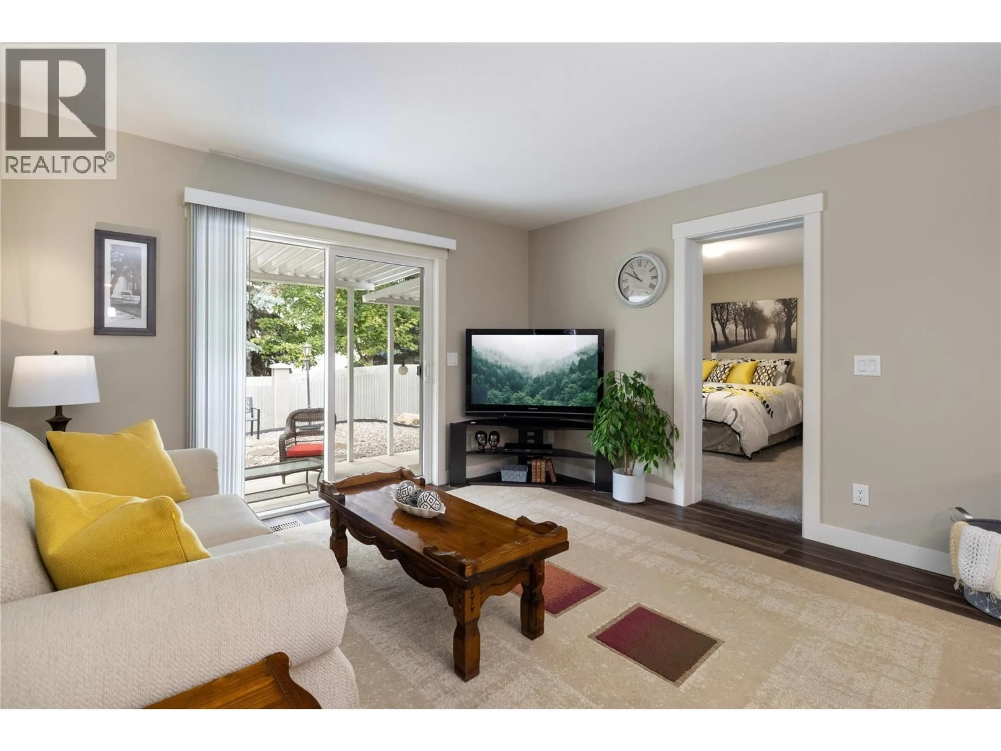
Welcome home to your move in ready 2 bedroom, 2 bathroom manufactured home on a full foundation at Barnards Village. The home has been meticulously maintained, and this one includes the main bedroom at the back of the home with a walk-in closet, and a 3 piece ensuite with a large step in shower. The 2nd bedroom has room for a queen-size bed. You have a 2nd full 4 piece bathroom, and your laundry room has space for side by side machines, and a freezer. Your home also offers a full size crawl space with 8 foot ceilings for great storage capacity, or a man cave? To finish it all, you have a private back yard with a covered concrete patio, and out front you have a heated 2 car garage. Barnards Village is a quiet community that offers great accessibility to shopping, coffee shops, and a short walk to Village Green Centre. A bus stop out front makes accessibility easy when needed. Book your private showing today! (id:39198)
Property Details
Interior
Features
Basement Floor
Storage
36'3'' x 25'5''Exterior
Parking
Garage spaces -
Garage type -
Total parking spaces 4
Condo Details
Inclusions
Property History
 29
29
