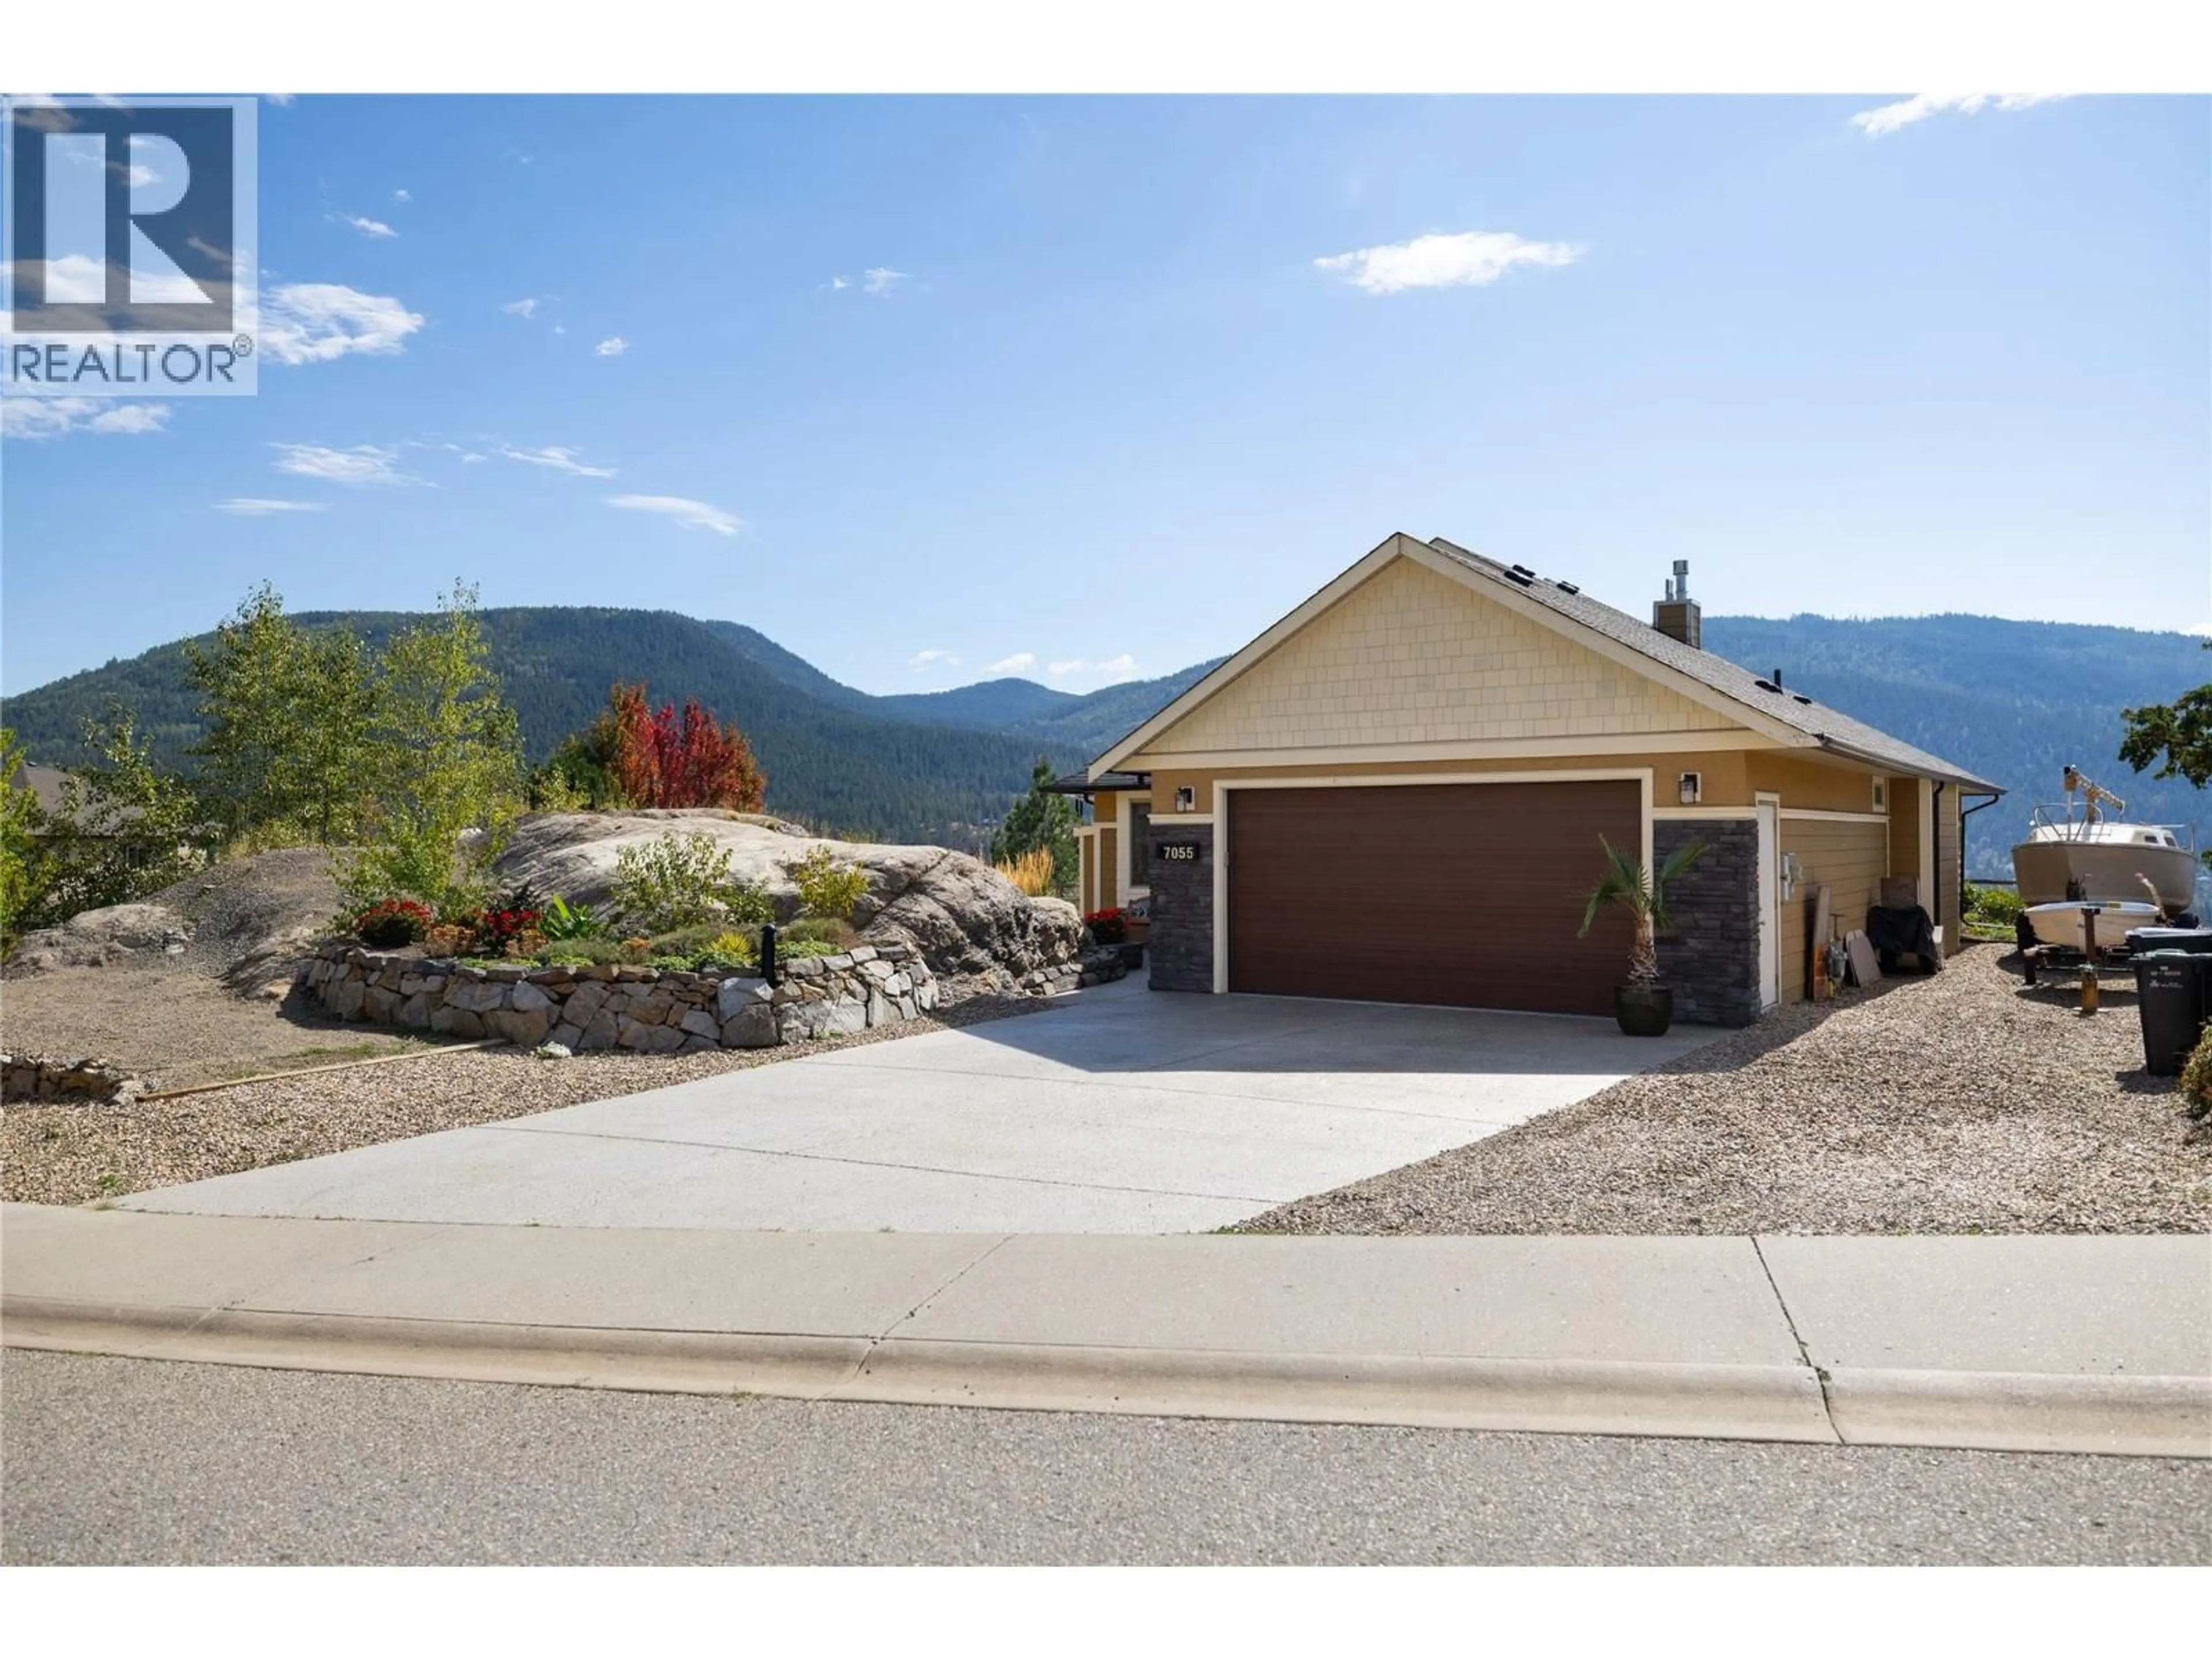
7055 APEX DRIVE, Vernon, British Columbia V1B3Z4
Contact us about this property
Highlights
Estimated valueThis is the price Wahi expects this property to sell for.
The calculation is powered by our Instant Home Value Estimate, which uses current market and property price trends to estimate your home’s value with a 90% accuracy rate.Not available
Price/Sqft$612/sqft
Monthly cost
Open Calculator
Description
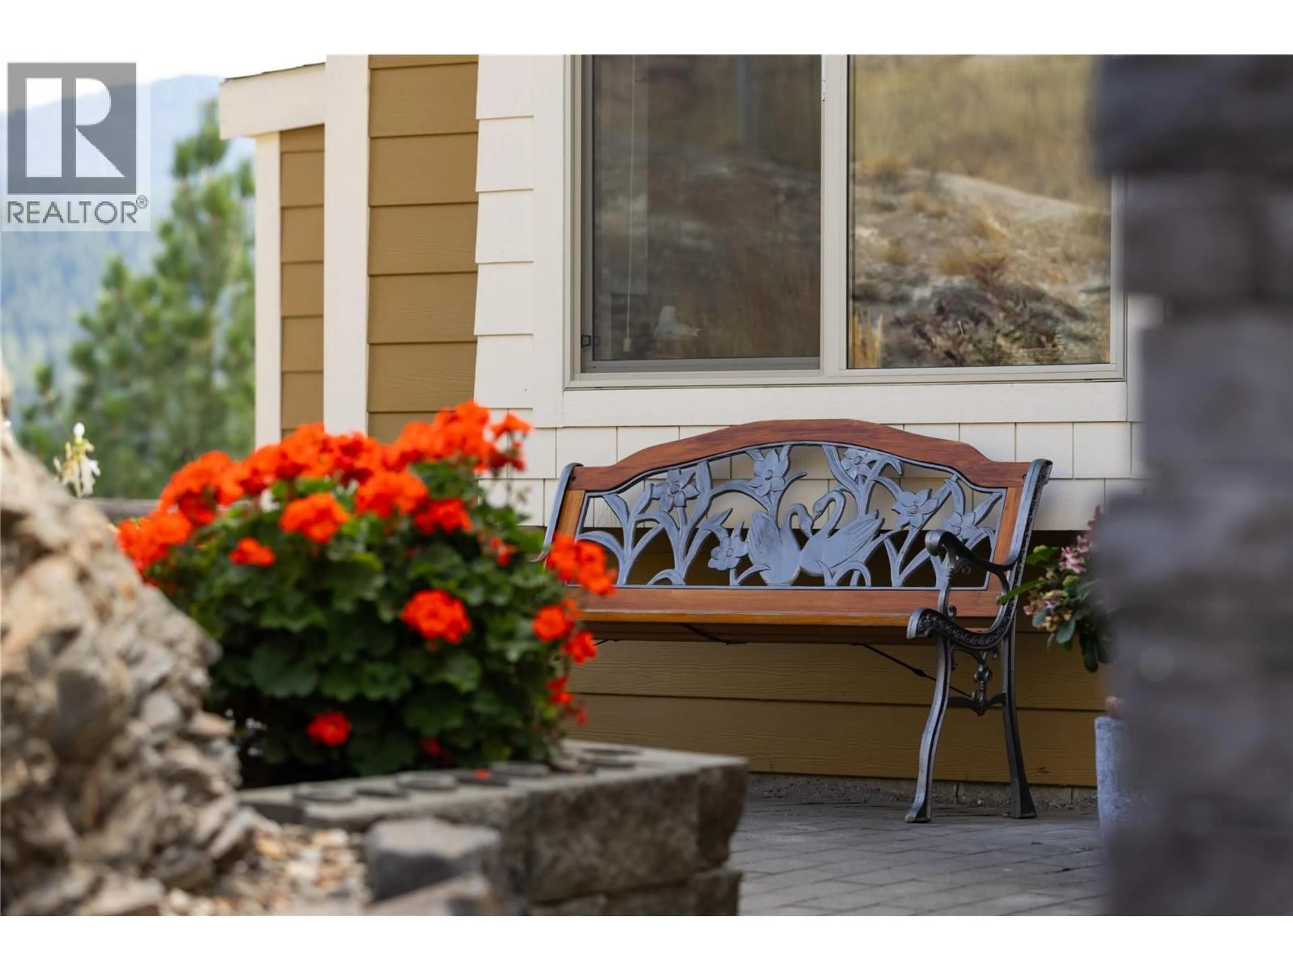
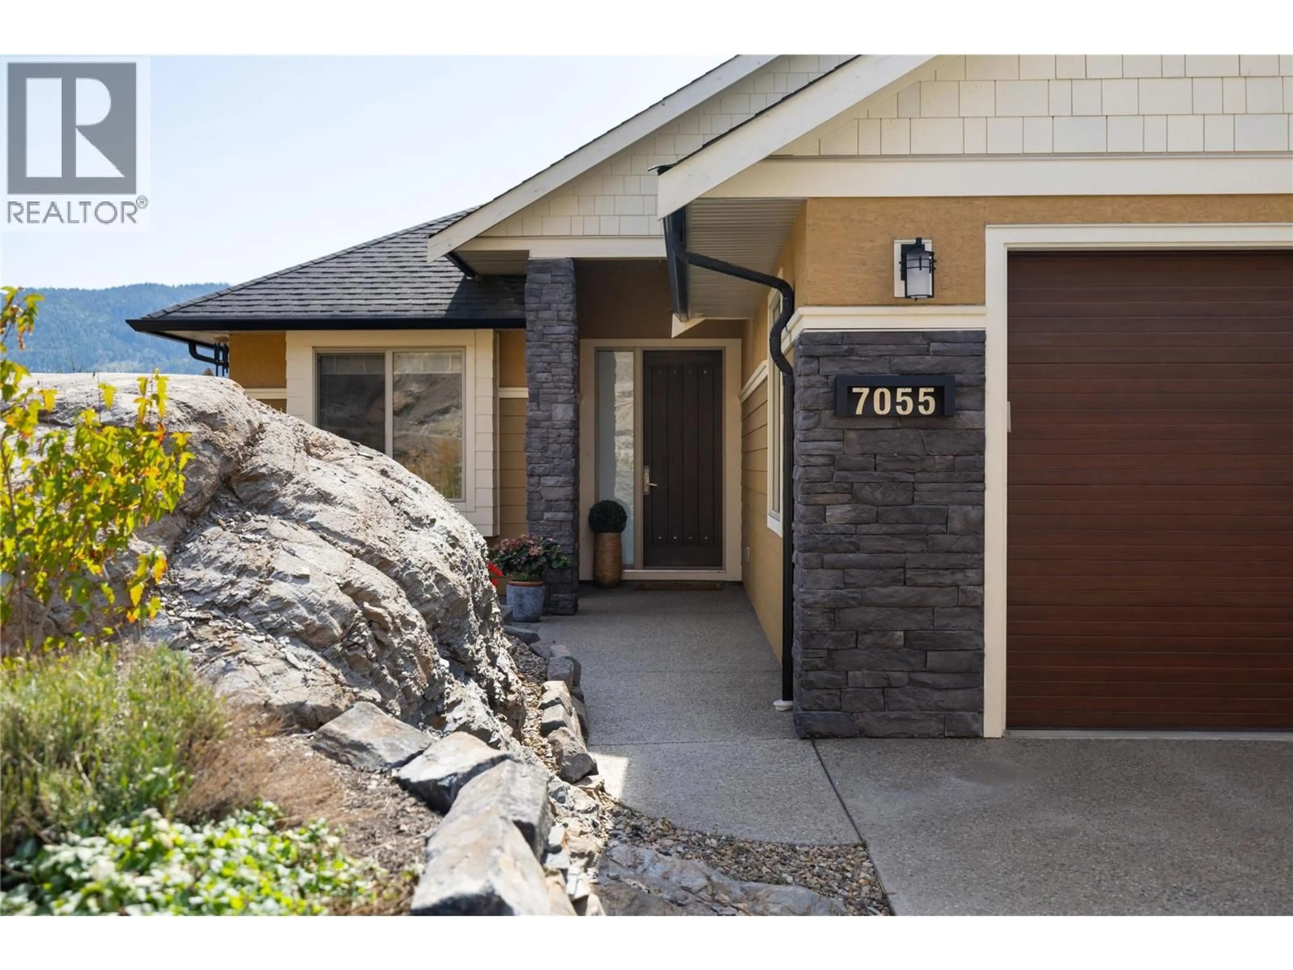
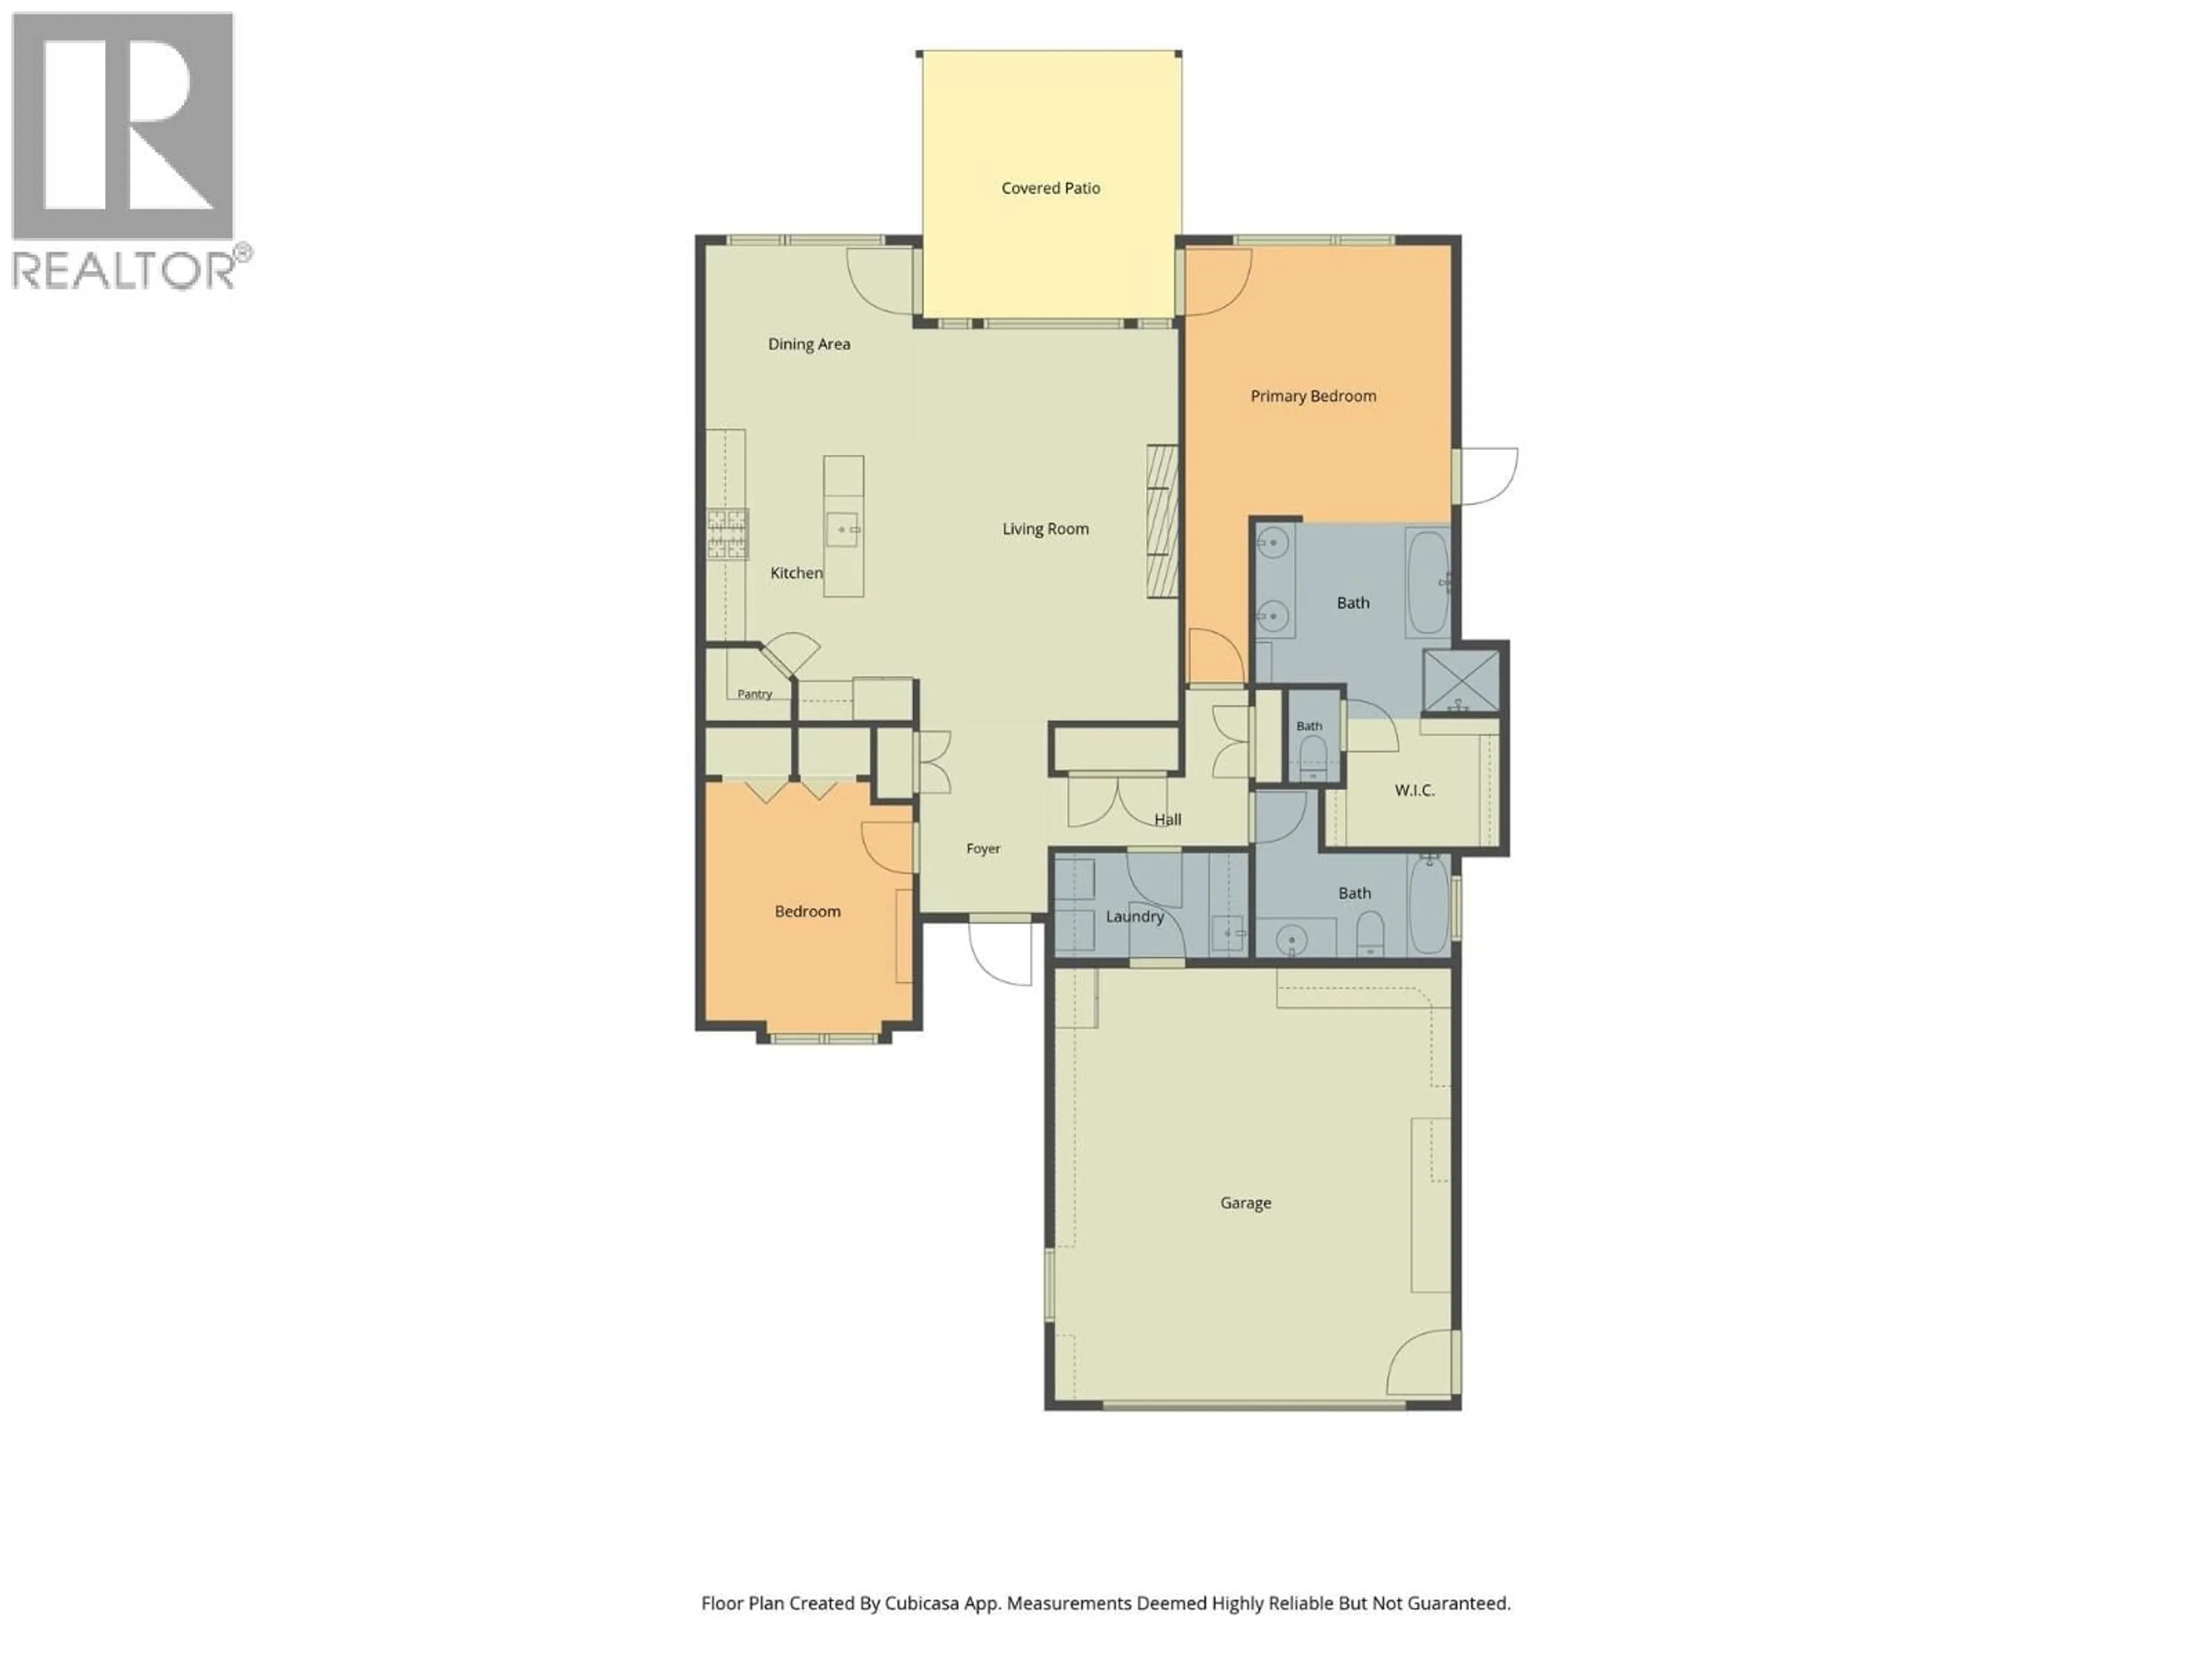
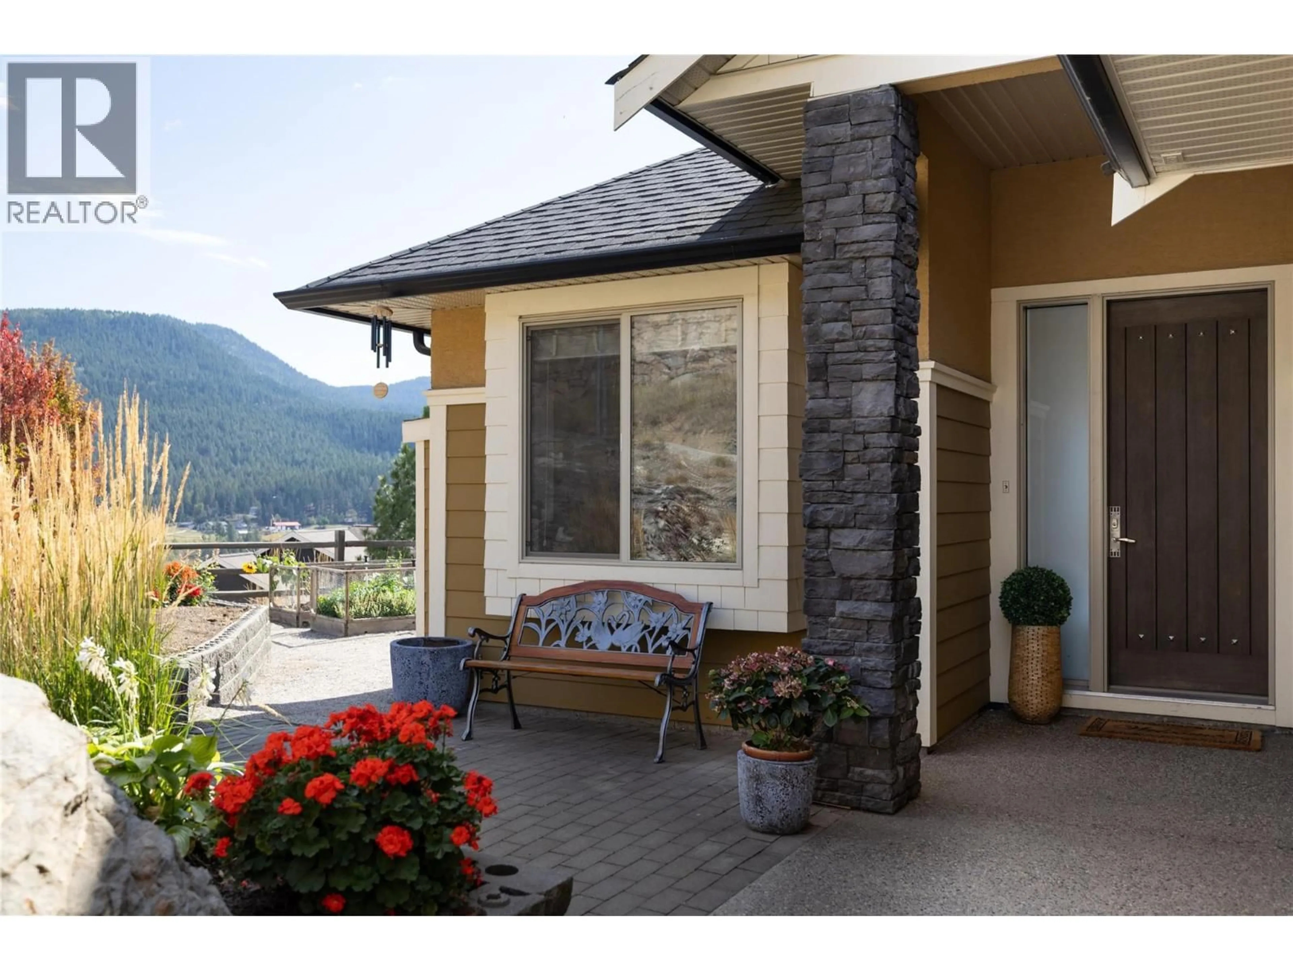
Rare Foothills rancher close to town and Silver Star. Open plan with high ceilings, large windows & lots of natural light with views of the Silver Star watershed, City of Vernon and, of course, the lakes. The living room has a brick gas fireplace with an antique salvaged barn timber mantel. The kitchen features stainless appliances, including gas-top electric oven, maple cabinets, barn-board accents, step-in pantry, and granite countertops. Off the dining area and principal bedroom, glass doors lead to the private, covered outdoor patio, perfect to enjoy the view under cover...and additionally there's another exterior access from the principal bedroom the original builder designed for a private hot tub. The 2nd bedroom functions as flex space for the owners. The built-in Murphy bed transforms the office into a bedroom in just a minute. The principal bedroom features an open concept ensuite bath with a tiled shower and generous walk-in closet. In the yard, a fenced garden with raised beds provides fresh produce! Double garage and room for 5 vehicles, plus RV parking. Nestled upon the bedrock this is truly a unique home & yard. Given its size and efficient layout, this property is a brilliant strata alternative for the retired or semi-retired crowd or those looking to downsize. (id:39198)
Property Details
Interior
Features
Main level Floor
Other
14'10'' x 12'10''Other
8'11'' x 10'6''Living room
13'7'' x 19'8''Kitchen
10'1'' x 14'3''Exterior
Parking
Garage spaces -
Garage type -
Total parking spaces 6
Property History
 87
87
