7083 JASPER DRIVE, Vernon, British Columbia V1H1P2
Contact us about this property
Highlights
Estimated valueThis is the price Wahi expects this property to sell for.
The calculation is powered by our Instant Home Value Estimate, which uses current market and property price trends to estimate your home’s value with a 90% accuracy rate.Not available
Price/Sqft$305/sqft
Monthly cost
Open Calculator
Description
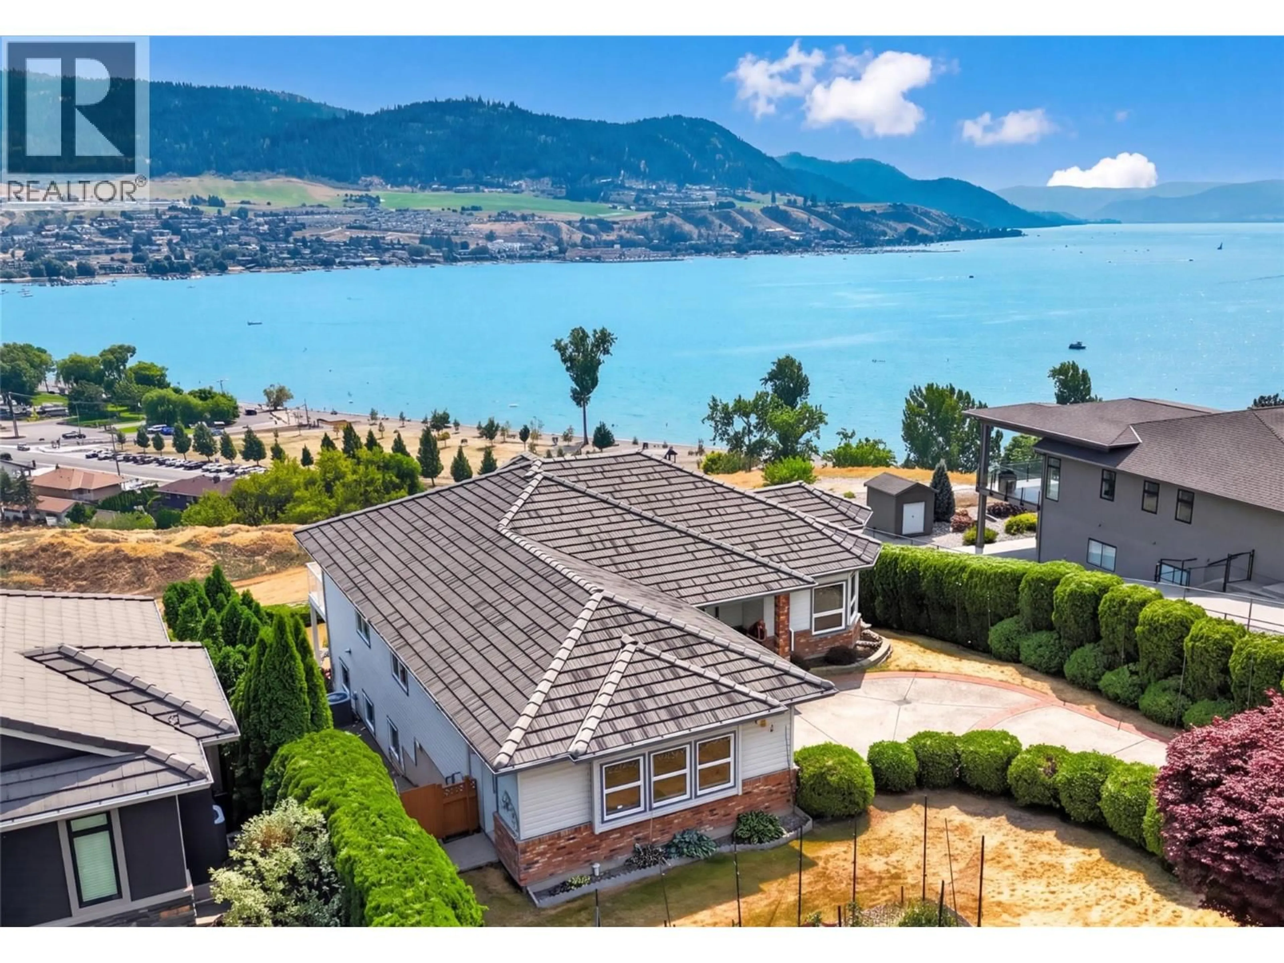
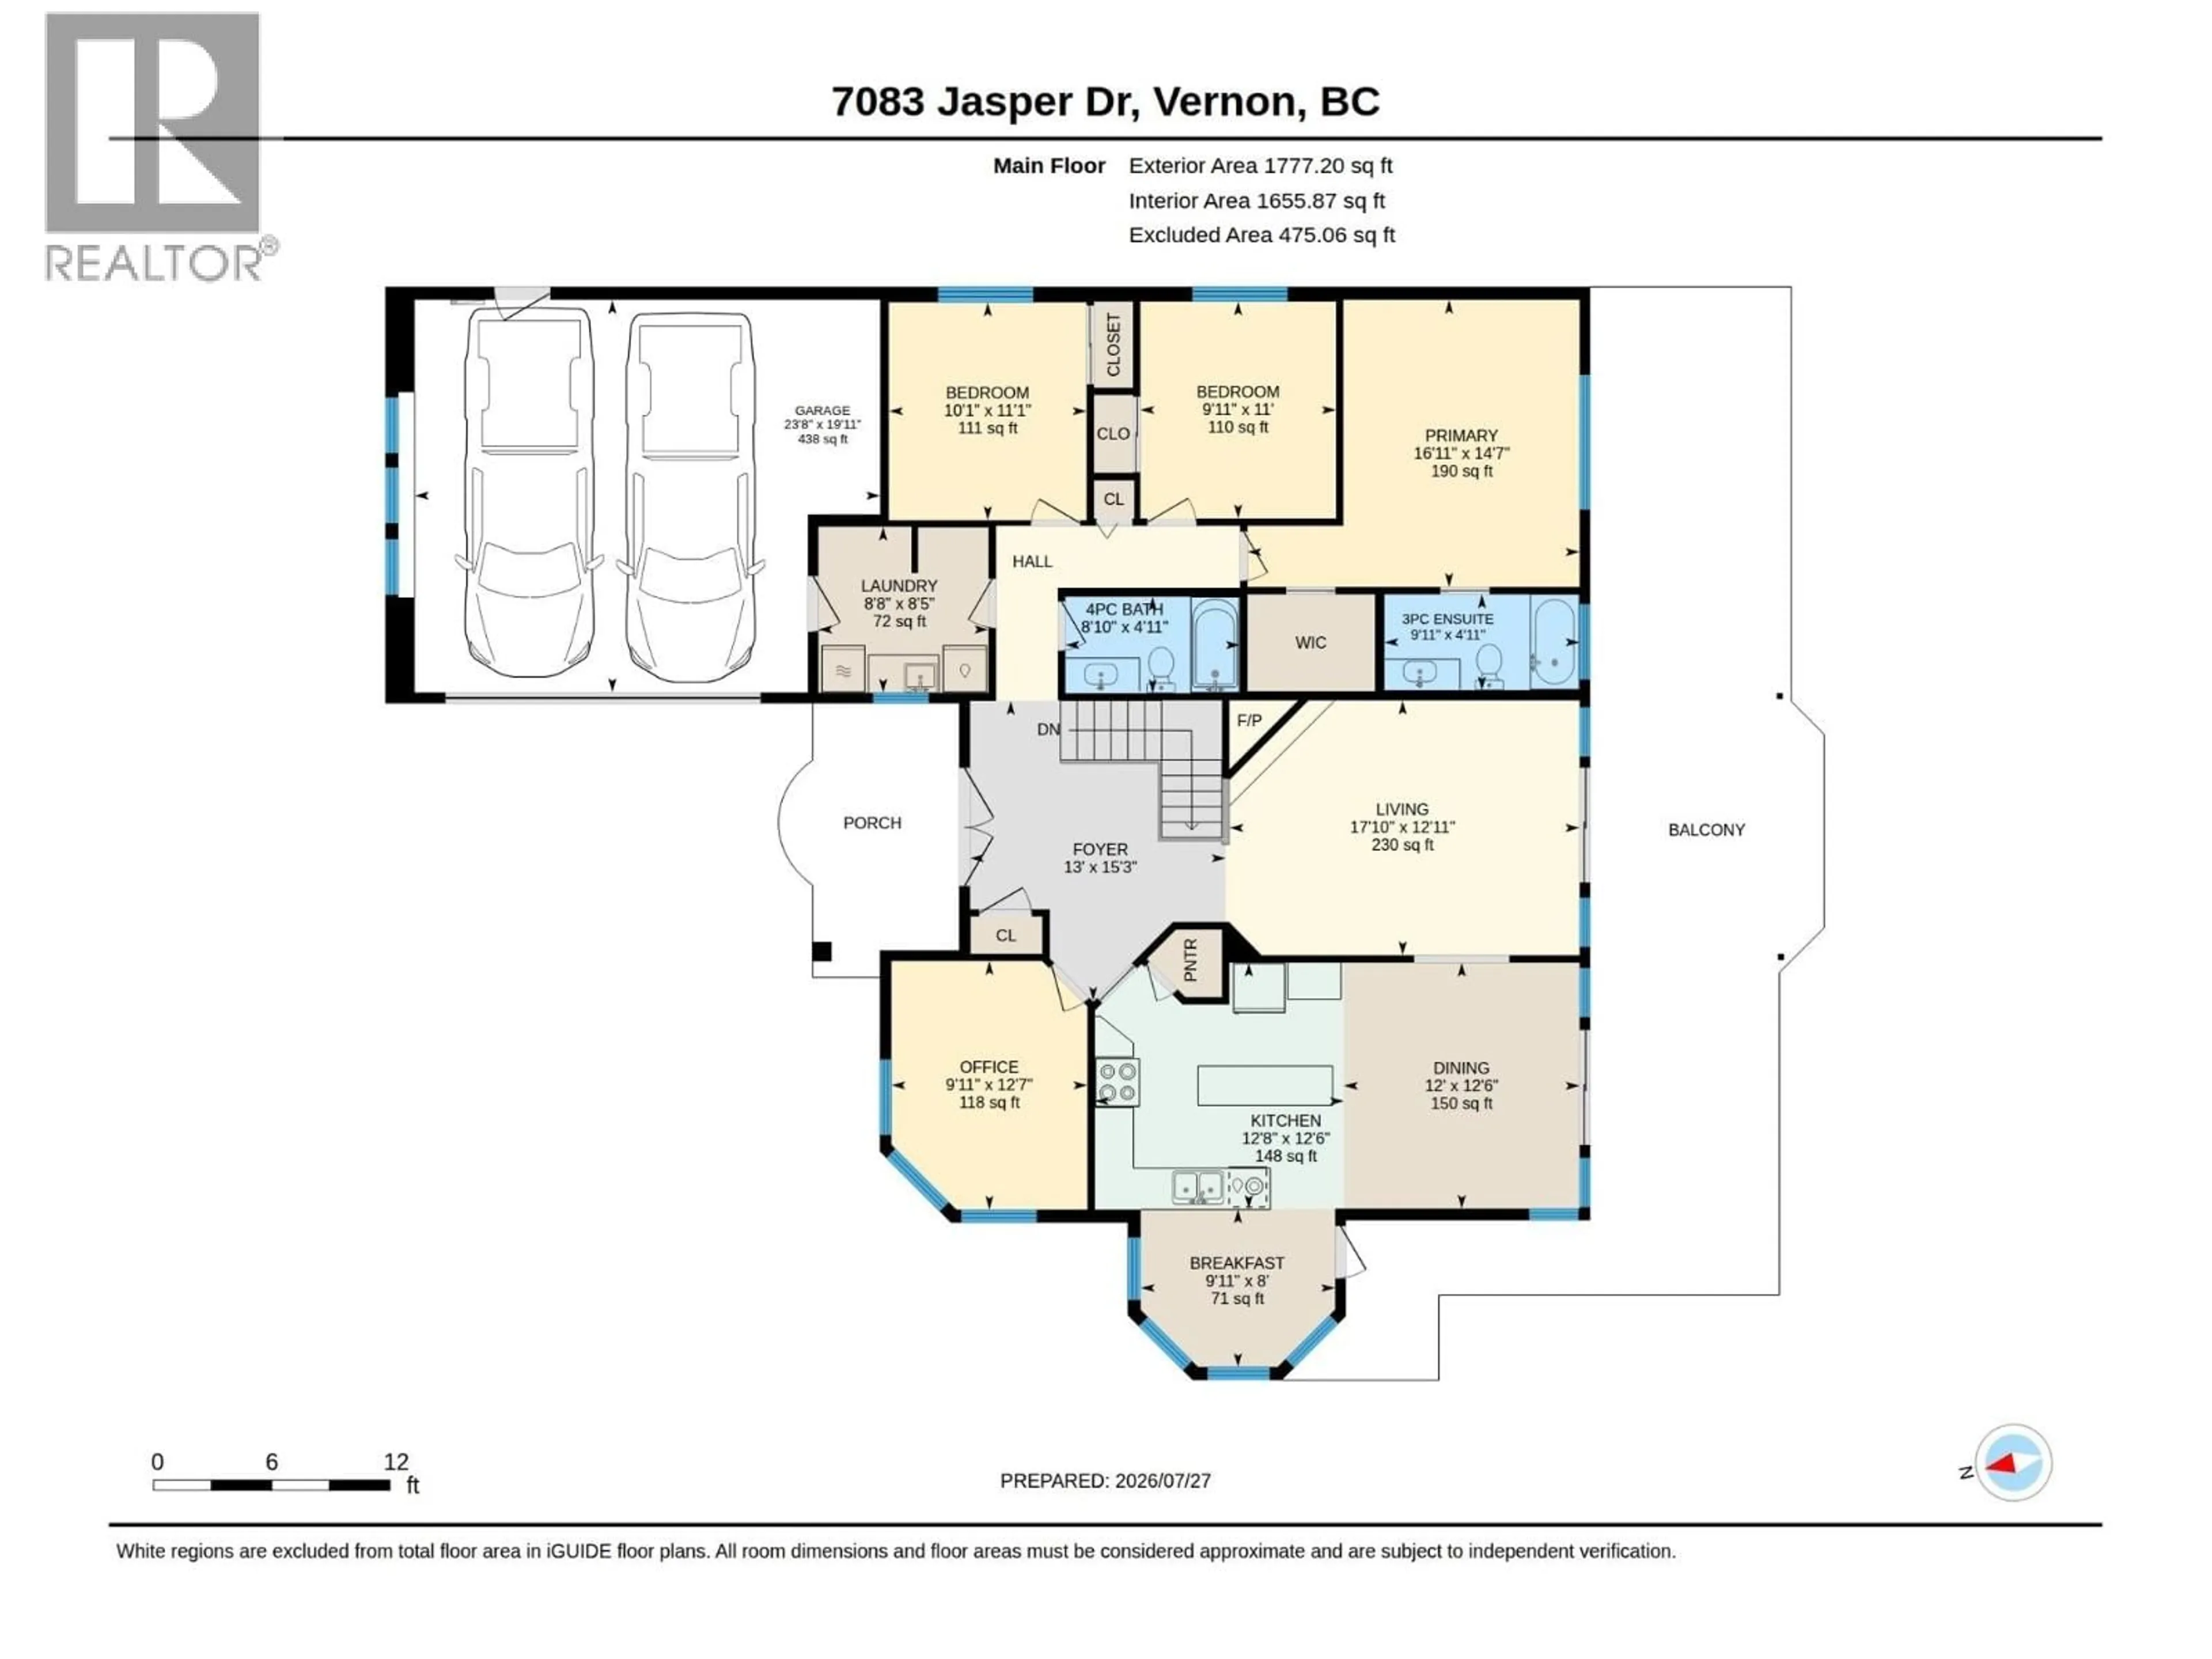
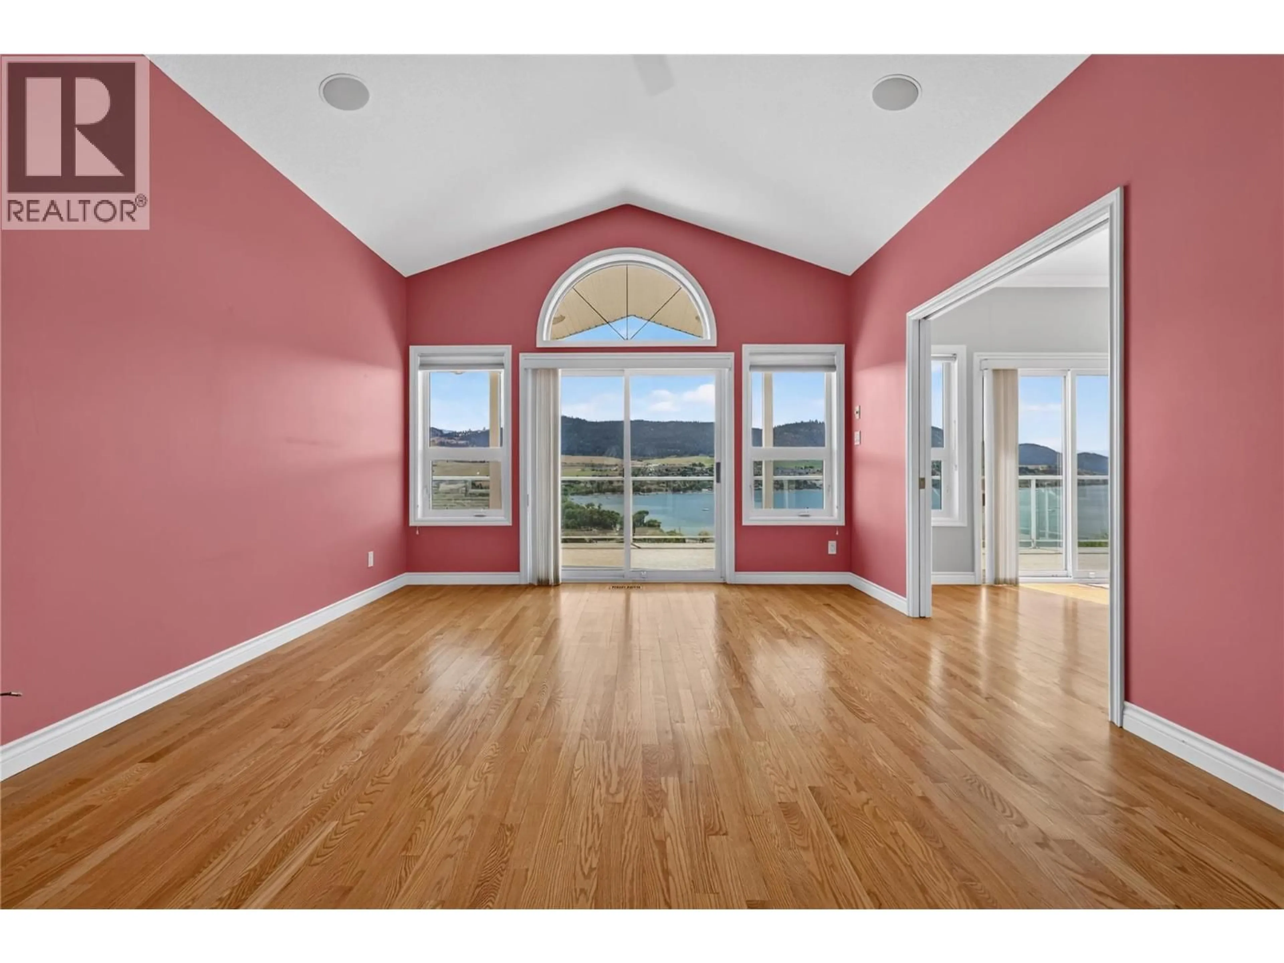
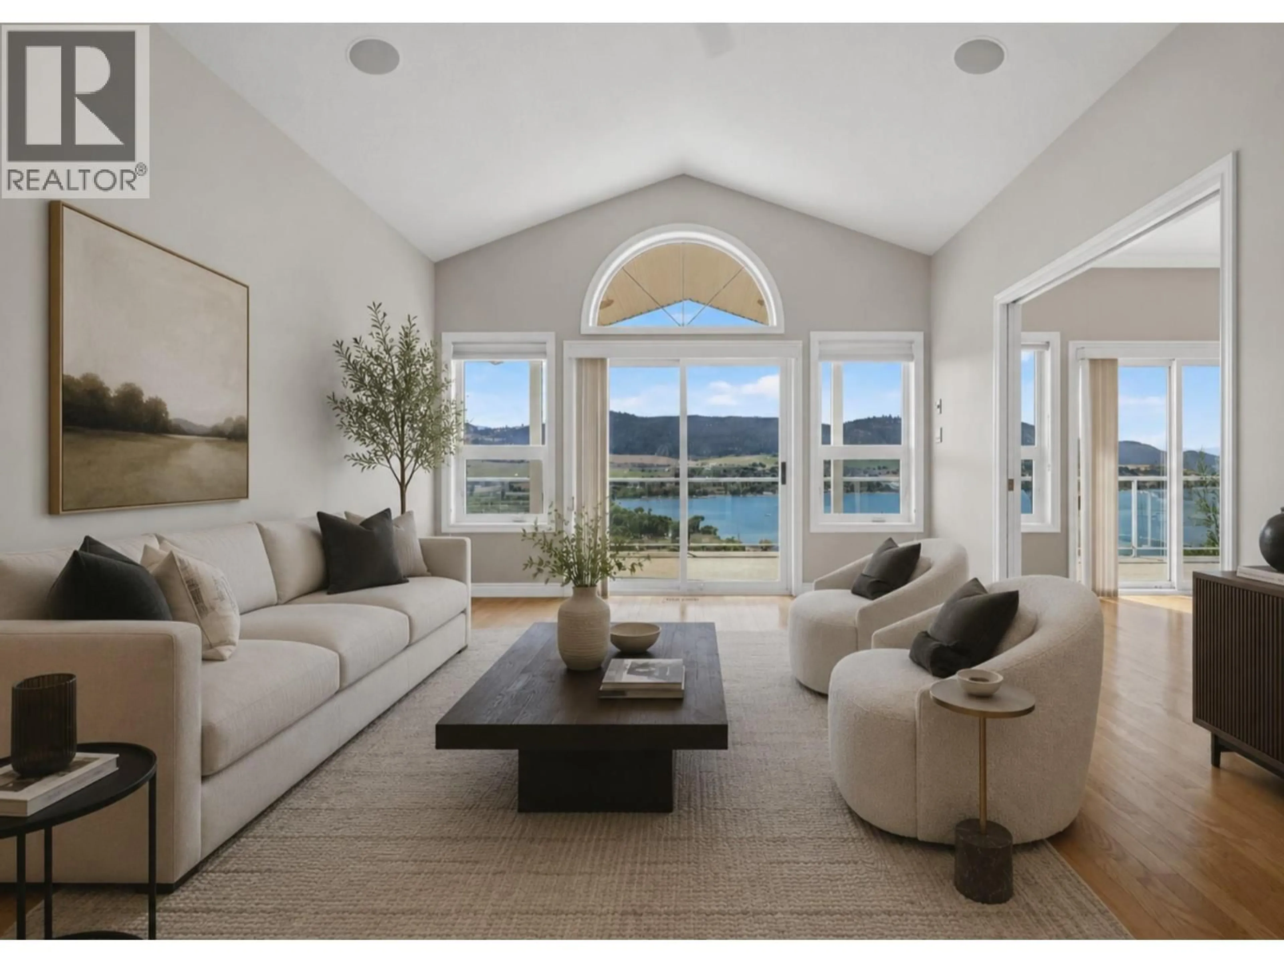
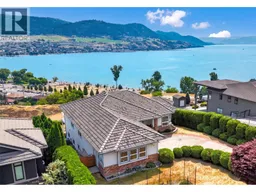
With approximately 3,500 sq. ft., an exceptional family-friendly floor plan, and breathtaking, unobstructed panoramic views of Okanagan Lake and the surrounding valley, the home offers an incredible foundation for a thoughtful renovation and the chance to transform a lovingly maintained residence into a showpiece. Three bedrooms on the upper level make the layout ideal for growing families, while the home offers exciting possibilities to modernize, reimagine, and take full advantage of those expansive lake views. Downstairs, an impressive workshop provides exceptional space for woodworkers, mechanics, artists, hobbyists, or anyone dreaming of a serious creative space or home-based business. The lifestyle outside the home is equally compelling. Tucked away on a peaceful cul-de-sac surrounded by mature landscaping and beautiful rose gardens, you can step out your front door and into some of Vernon’s best outdoor recreation. Walk to Kin Beach for an afternoon on Okanagan Lake, or access the Grey Canal Trail just steps away for morning walks, trail runs, and endless opportunities to enjoy the outdoors. Bring your vision and create an extraordinary Okanagan home in a location you may never want to leave. (id:39198)
Property Details
Interior
Features
Second level Floor
Recreation room
19' x 24'Bedroom
19' x 10'Storage
8' x 7'Utility room
6' x 6'Exterior
Parking
Garage spaces -
Garage type -
Total parking spaces 5
Property History
 50
50
