5004 46 STREET, Fort Nelson, British Columbia V0C1R0
Contact us about this property
Highlights
Estimated valueThis is the price Wahi expects this property to sell for.
The calculation is powered by our Instant Home Value Estimate, which uses current market and property price trends to estimate your home’s value with a 90% accuracy rate.Not available
Price/Sqft$117/sqft
Monthly cost
Open Calculator
Description
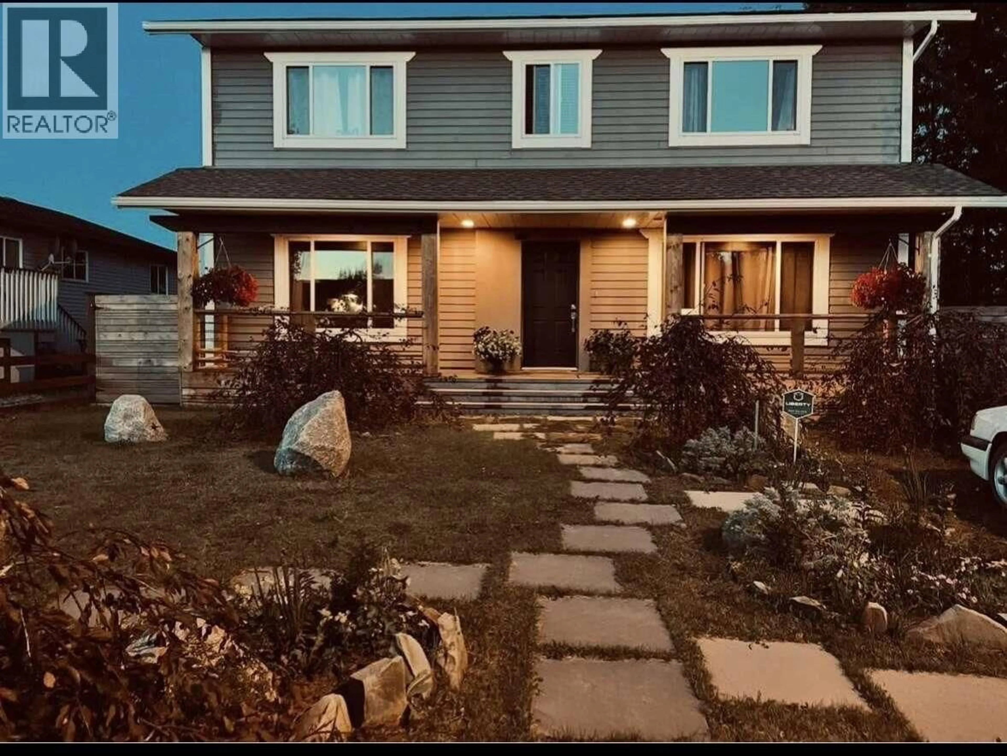
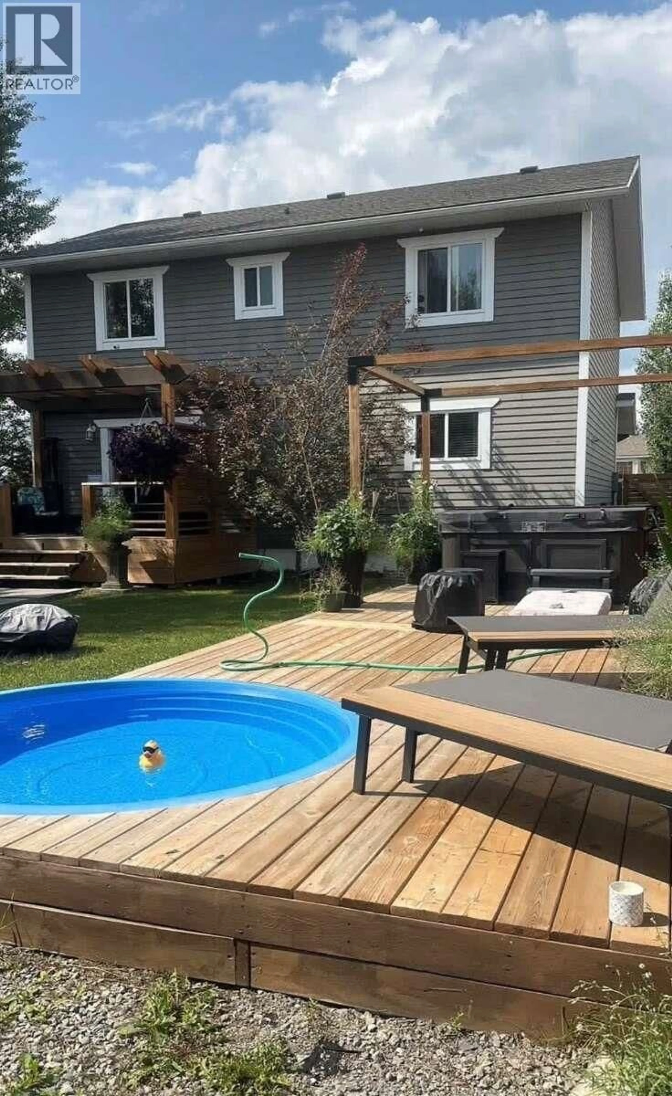
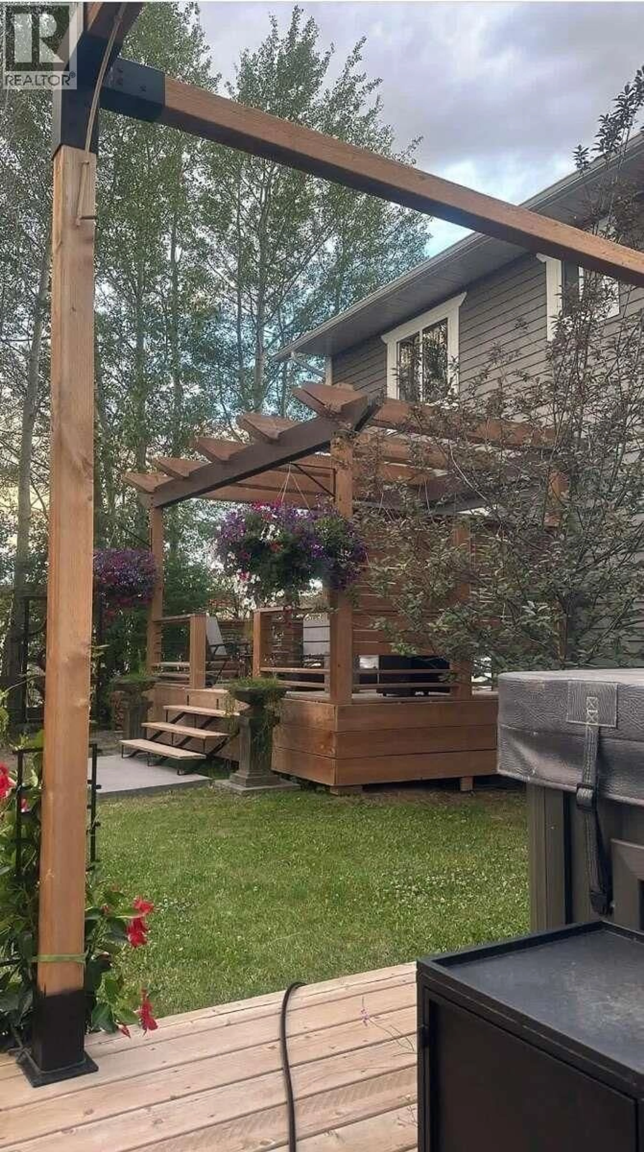
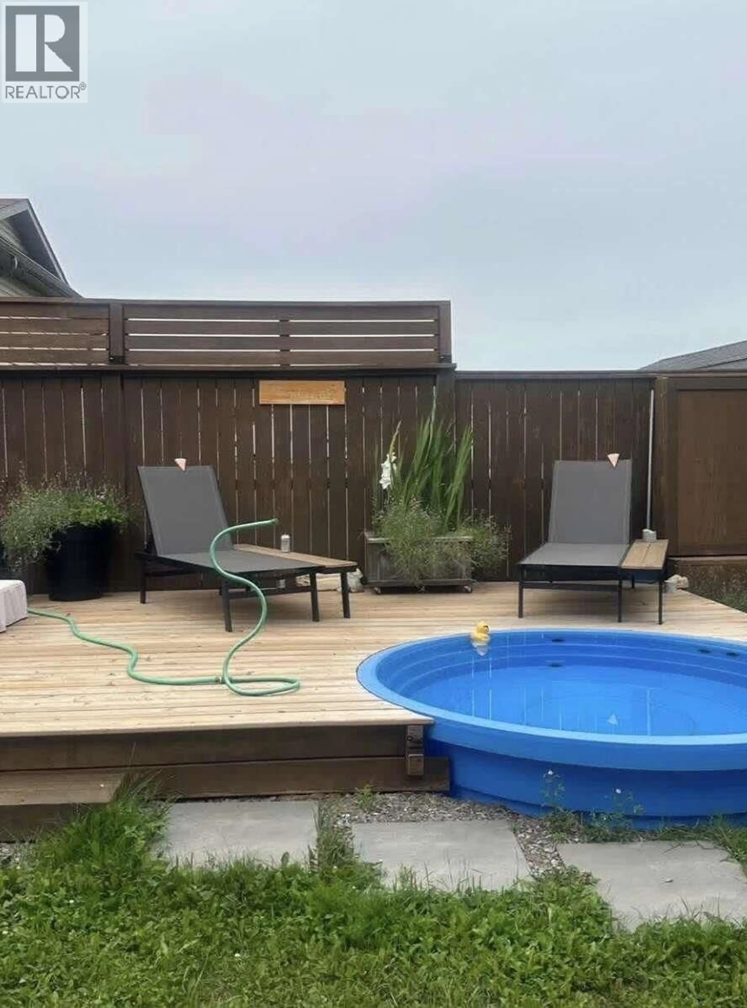
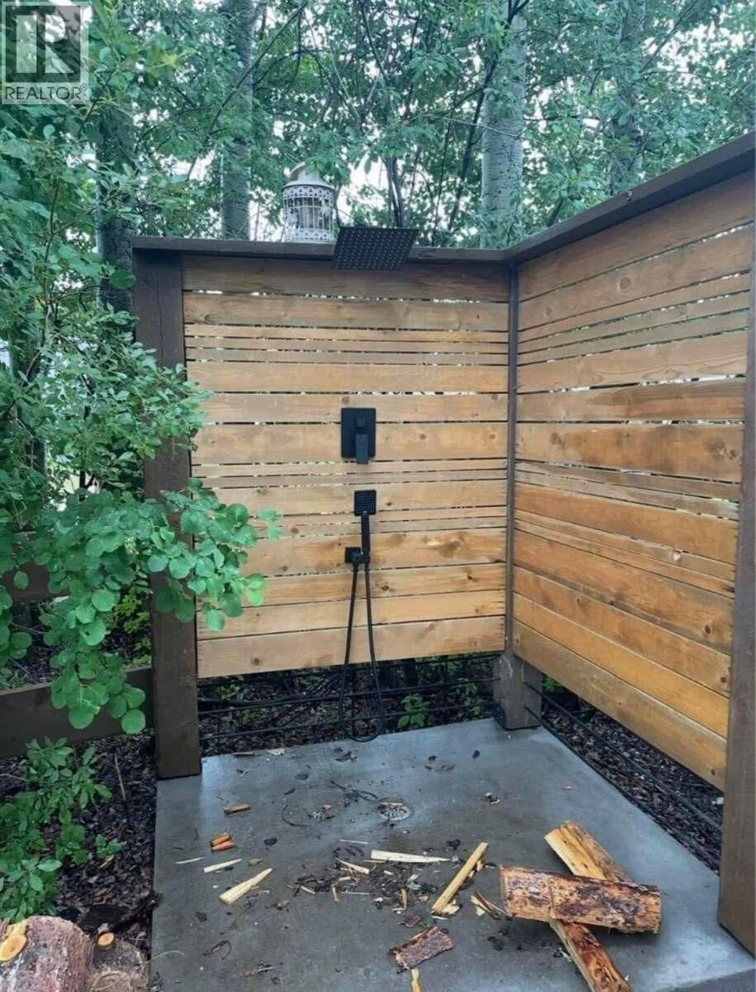
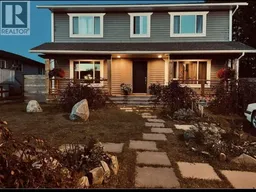
*** For more information, please click Brochure button. *** Welcome to 5004 46 Street in Fort Nelson! This impressive two-storey home with finished basement offers approximately 2,790 sq. ft., 4 spacious bedrooms and 2.5 bathrooms in a private in-town setting. Built in 2011, features include hardwood, laminate and tile flooring, in-floor radiant heat with concrete foundation, natural gas heating and hot water on demand. Enjoy the convenience of a detached garage with concrete floor and lane access. The fully fenced private backyard is an entertainer’s dream, featuring three pergolas, sundeck, multiple patio areas, Arctic Spa hot tub, heated 8’ x 8’ stock-tank pool, outdoor shower and pizza oven. Plenty of room to relax, entertain and enjoy your own private retreat right in town. A unique property offering space, comfort and lifestyle! (id:39198)
Property Details
Interior
Features
Main level Floor
Living room
14.2 x 15.1Kitchen
13.6 x 17.1Family room
14.8 x 12.4Dining room
14.9 x 14.6Property History
 29

