1005 WEST BENCH DRIVE, Penticton, British Columbia V2A8Y4
Contact us about this property
Highlights
Estimated valueThis is the price Wahi expects this property to sell for.
The calculation is powered by our Instant Home Value Estimate, which uses current market and property price trends to estimate your home’s value with a 90% accuracy rate.Not available
Price/Sqft$469/sqft
Monthly cost
Open Calculator
Description
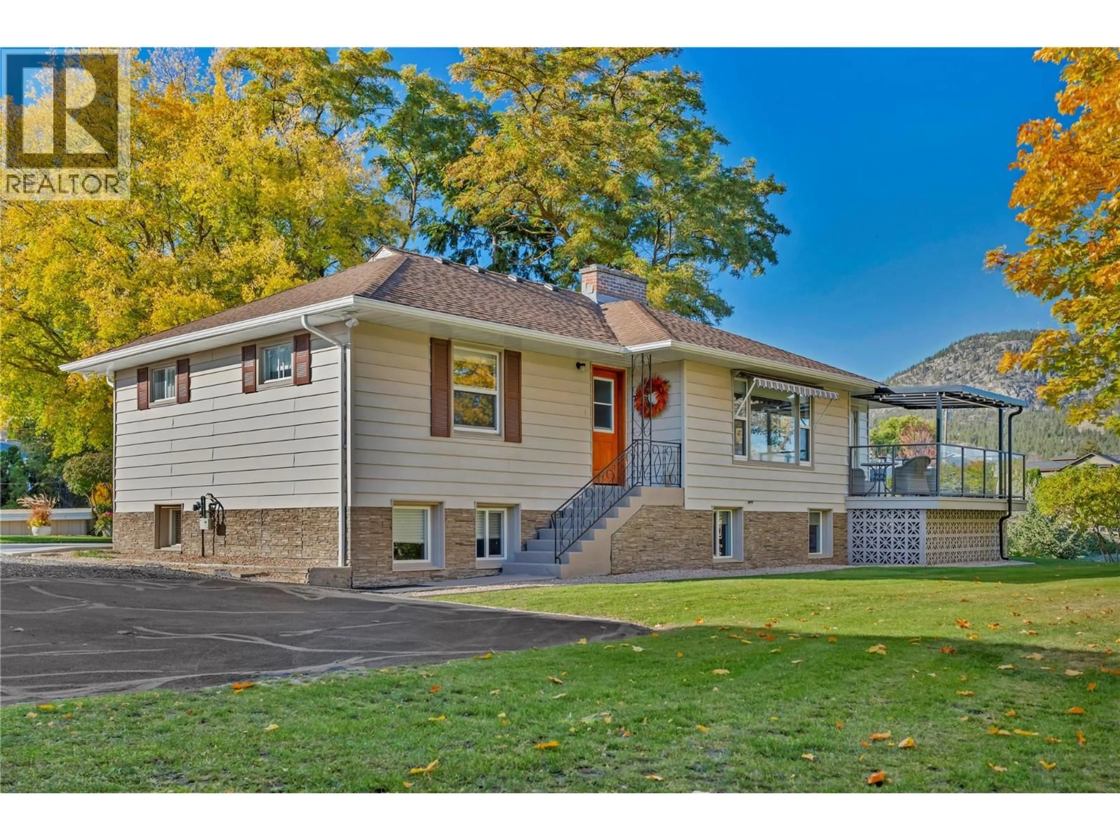
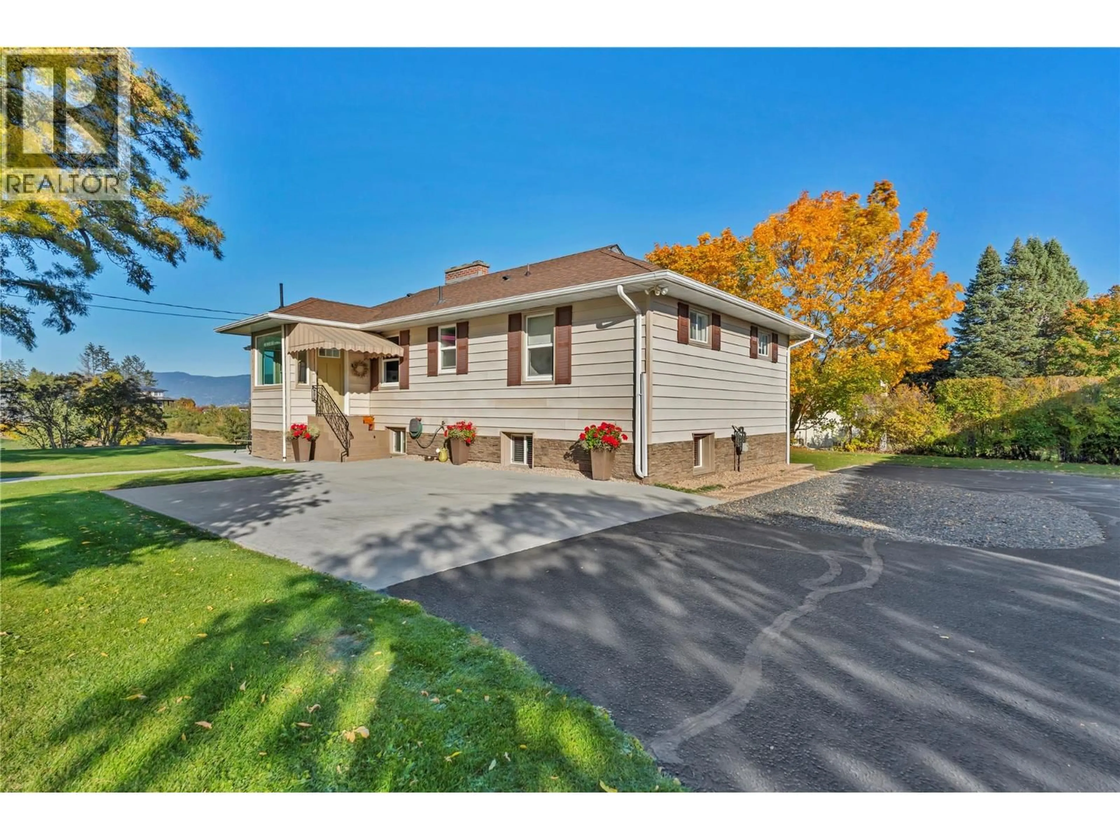
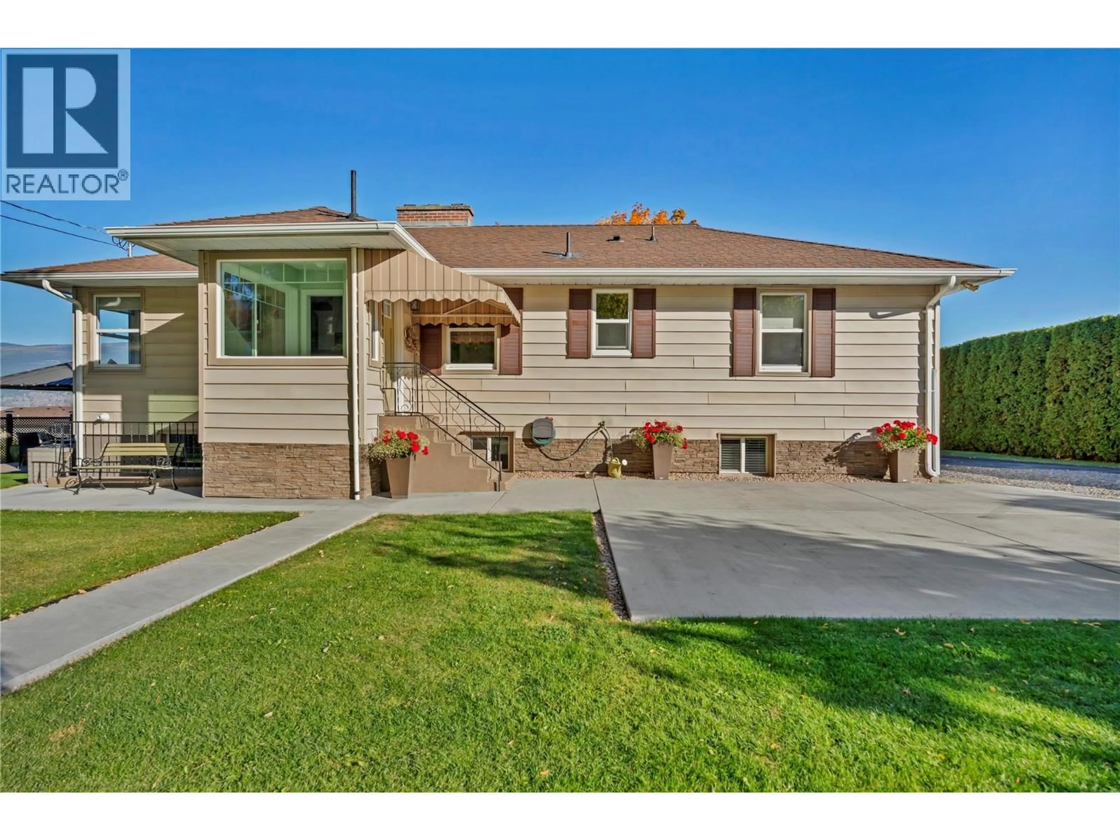
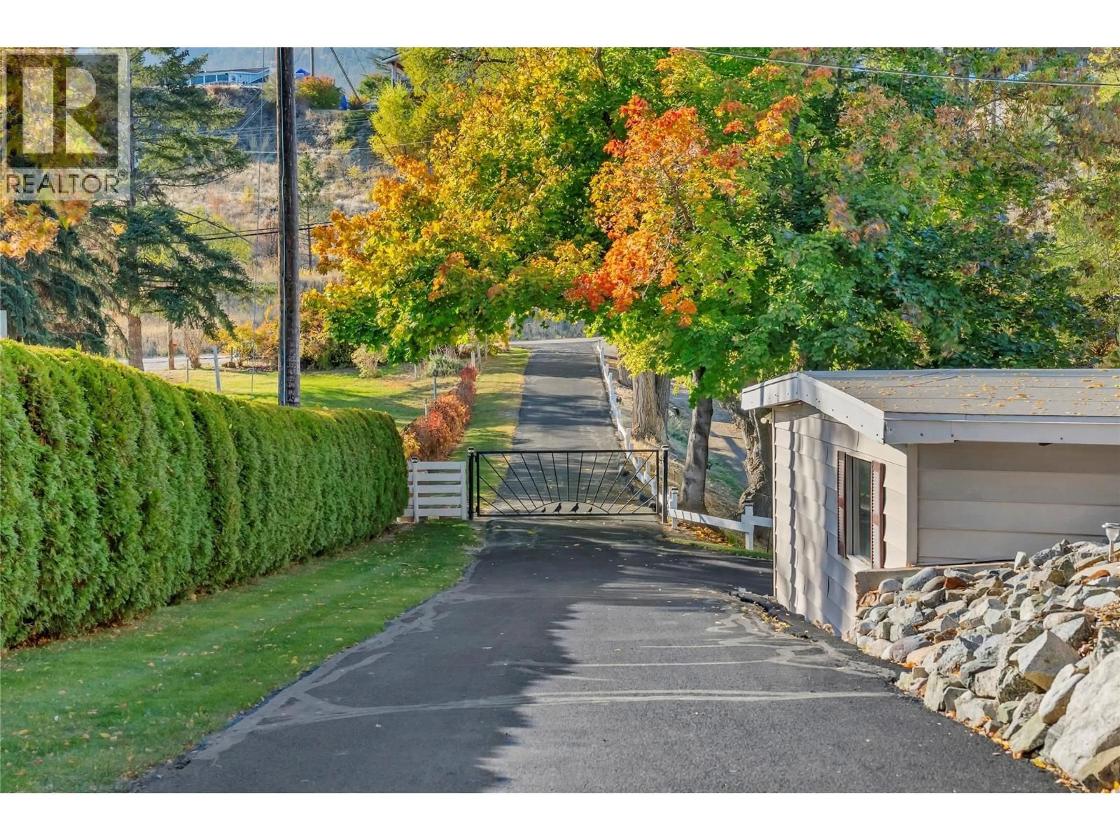
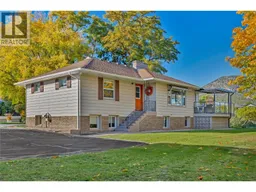
A rare acreage offering with timeless charm, meticulous care & country living within city limits! Some properties are simply special, and this is certainly one of them. Nestled on a beautifully maintained one-acre parcel, this charming 1950s bungalow is a true reflection of pride of ownership brimming with character and warmth. Features include, country kitchen, pastoral view, original hardwood, full finished basement, 4 bdrms, den, 2 bath, a/c, 2 fireplaces, covered deck off dining room, lower deck with gazebo and the kind of setting that's becoming increasingly hard to find. Step outside and discover an absolutely stunning garden , complete with lush grounds, beautifully established perennials, a large workshop, lush pasture and barn with horse stall below and play house above. The property is fully fenced for pets, family activities, has plenty of room for vehicles, and extends north to another driveway creating easy access to the lower level of the barn and pasture. Located close to school, golf, hiking, biking, parks and is services by reliable city water. Whether you're an equestrian enthusiast, an avid gardener, or simply dreaming of a little more space and tranquility, this property offers endless possibilities. With its picturesque surroundings, classic charm, and exceptional care throughout, this is more than just a house, it's a place to put down roots and create memories. (id:39198)
Property Details
Interior
Features
Main level Floor
4pc Bathroom
6'11'' x 7'6''Primary Bedroom
13'5'' x 10'10''Bedroom
9'8'' x 10'10''Dining nook
3'8'' x 13'2''Exterior
Parking
Garage spaces -
Garage type -
Total parking spaces 8
Property History
 61

