1166 APEX MOUNTAIN ROAD, Penticton, British Columbia V0X1K0
Contact us about this property
Highlights
Estimated valueThis is the price Wahi expects this property to sell for.
The calculation is powered by our Instant Home Value Estimate, which uses current market and property price trends to estimate your home’s value with a 90% accuracy rate.Not available
Price/Sqft$633/sqft
Monthly cost
Open Calculator
Description
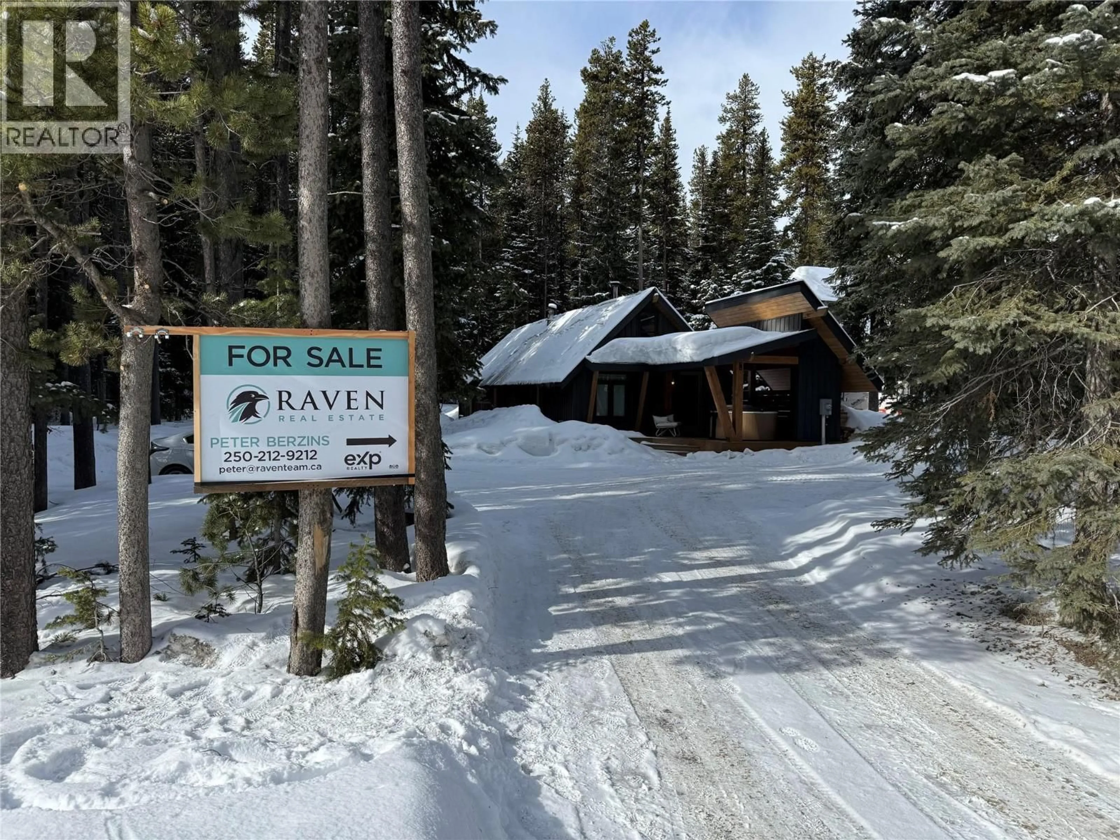
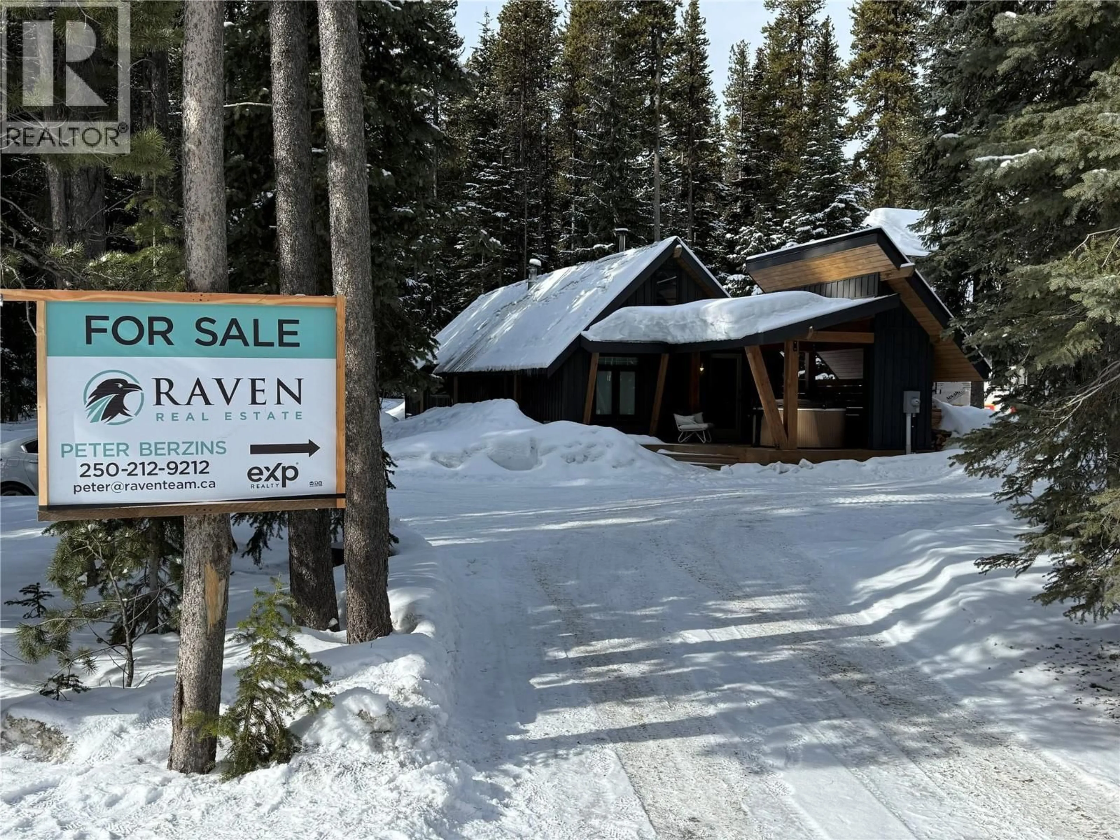
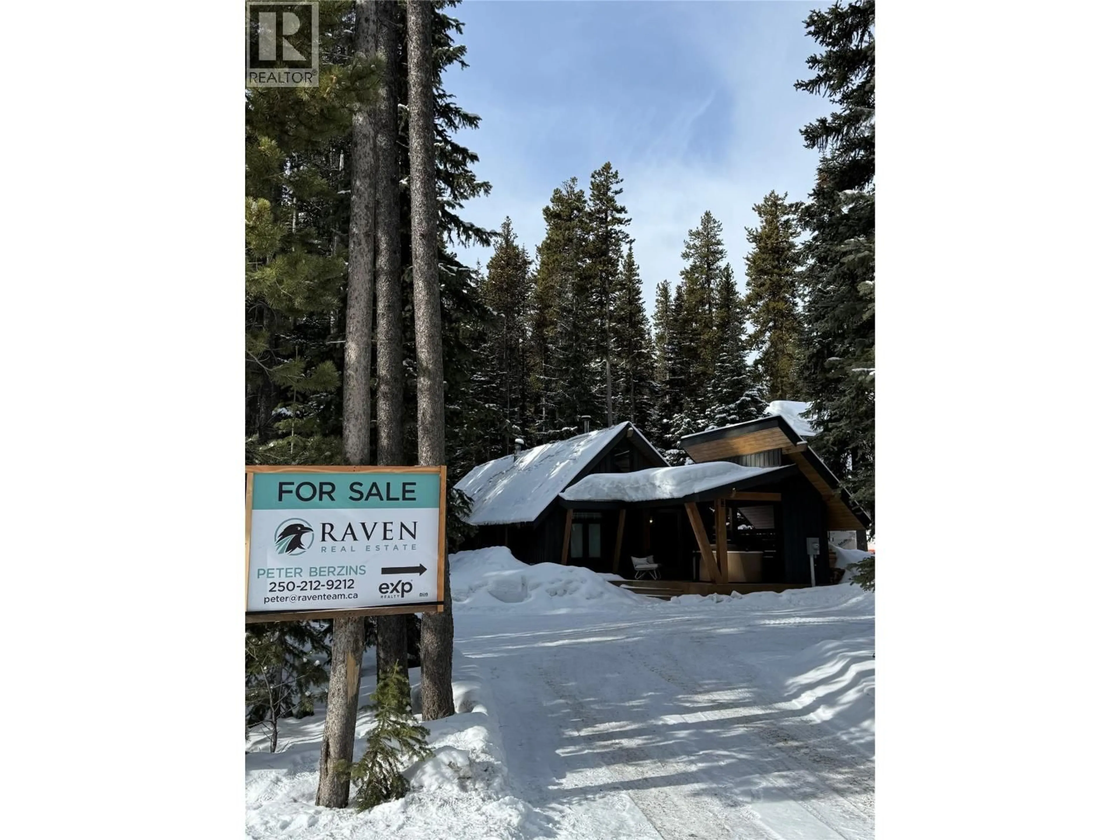
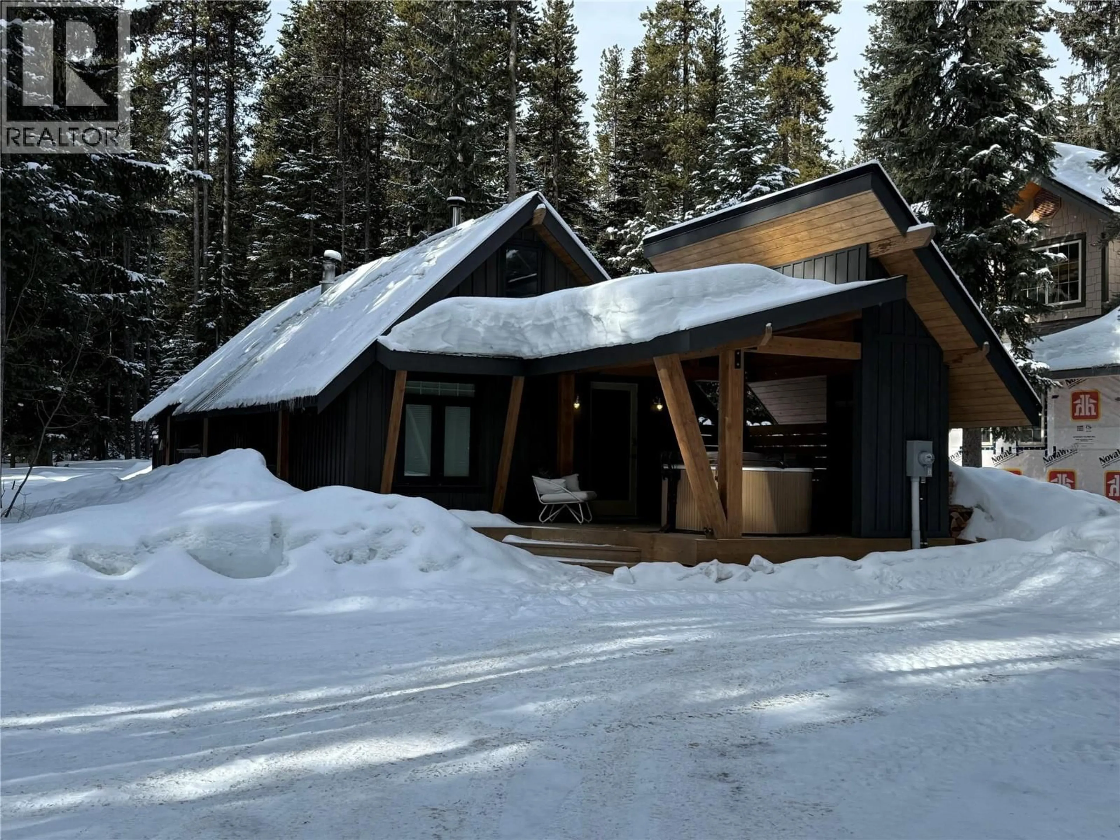
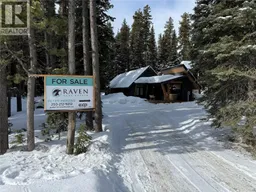
Offered at $724,900, 1166 Apex Mountain Road is a character-filled mountain home that shows even better in person than in photos. Set on 0.34 acres, this 1,144 sq. ft. home offers 2 bedrooms, 1 bathroom and two flexible loft areas for guests, hobbies, work or extra living space. Warm wood finishes and a wood stove create an inviting alpine feel, with electric heat and a durable metal roof. Four parking spaces, including RV parking, add versatility. The property has a septic system and water source recorded as Other. Make it your full-time mountain base or a getaway for the four-season Apex lifestyle. Enjoy skiing and snowboarding at Apex, skating and tubing when operating, nearby Nordic and snowmobiling routes, plus hiking, nature walks and side-by-side recreation on authorized public routes outside the resort's controlled area. Distinctive, welcoming and full of character, this is a property to experience in person. MLS® 10403317. (id:39198)
Property Details
Interior
Features
Main level Floor
Full bathroom
1' x 1'Bedroom
7'4'' x 11'2''Living room
15'4'' x 17'5''Dining room
14'4'' x 15'4''Exterior
Parking
Garage spaces -
Garage type -
Total parking spaces 4
Property History
 48

