224 CIRCLE DRIVE, Oliver, British Columbia V0H1T9
Contact us about this property
Highlights
Estimated valueThis is the price Wahi expects this property to sell for.
The calculation is powered by our Instant Home Value Estimate, which uses current market and property price trends to estimate your home’s value with a 90% accuracy rate.Not available
Price/Sqft$448/sqft
Monthly cost
Open Calculator
Description
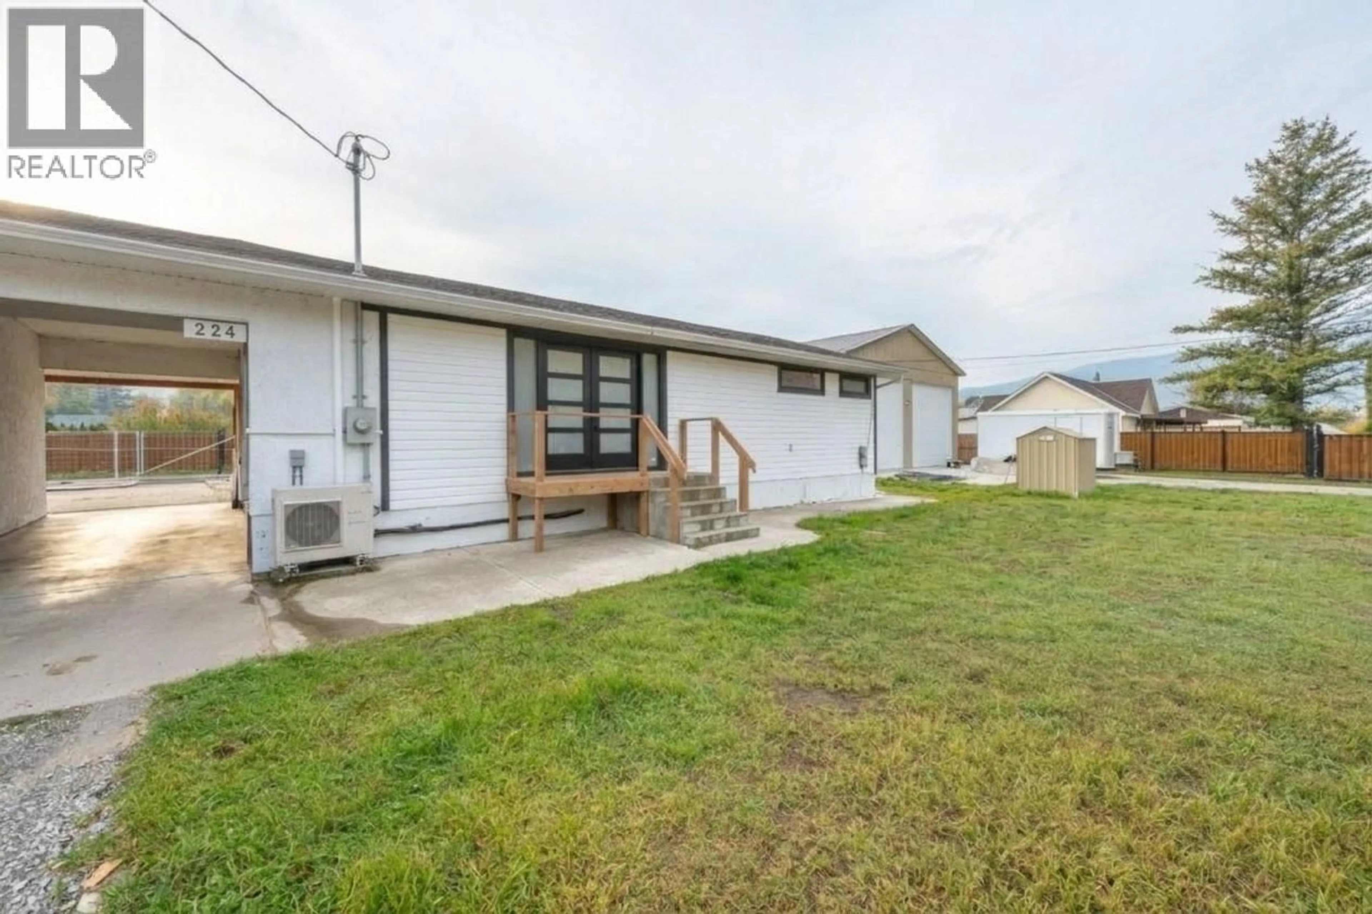
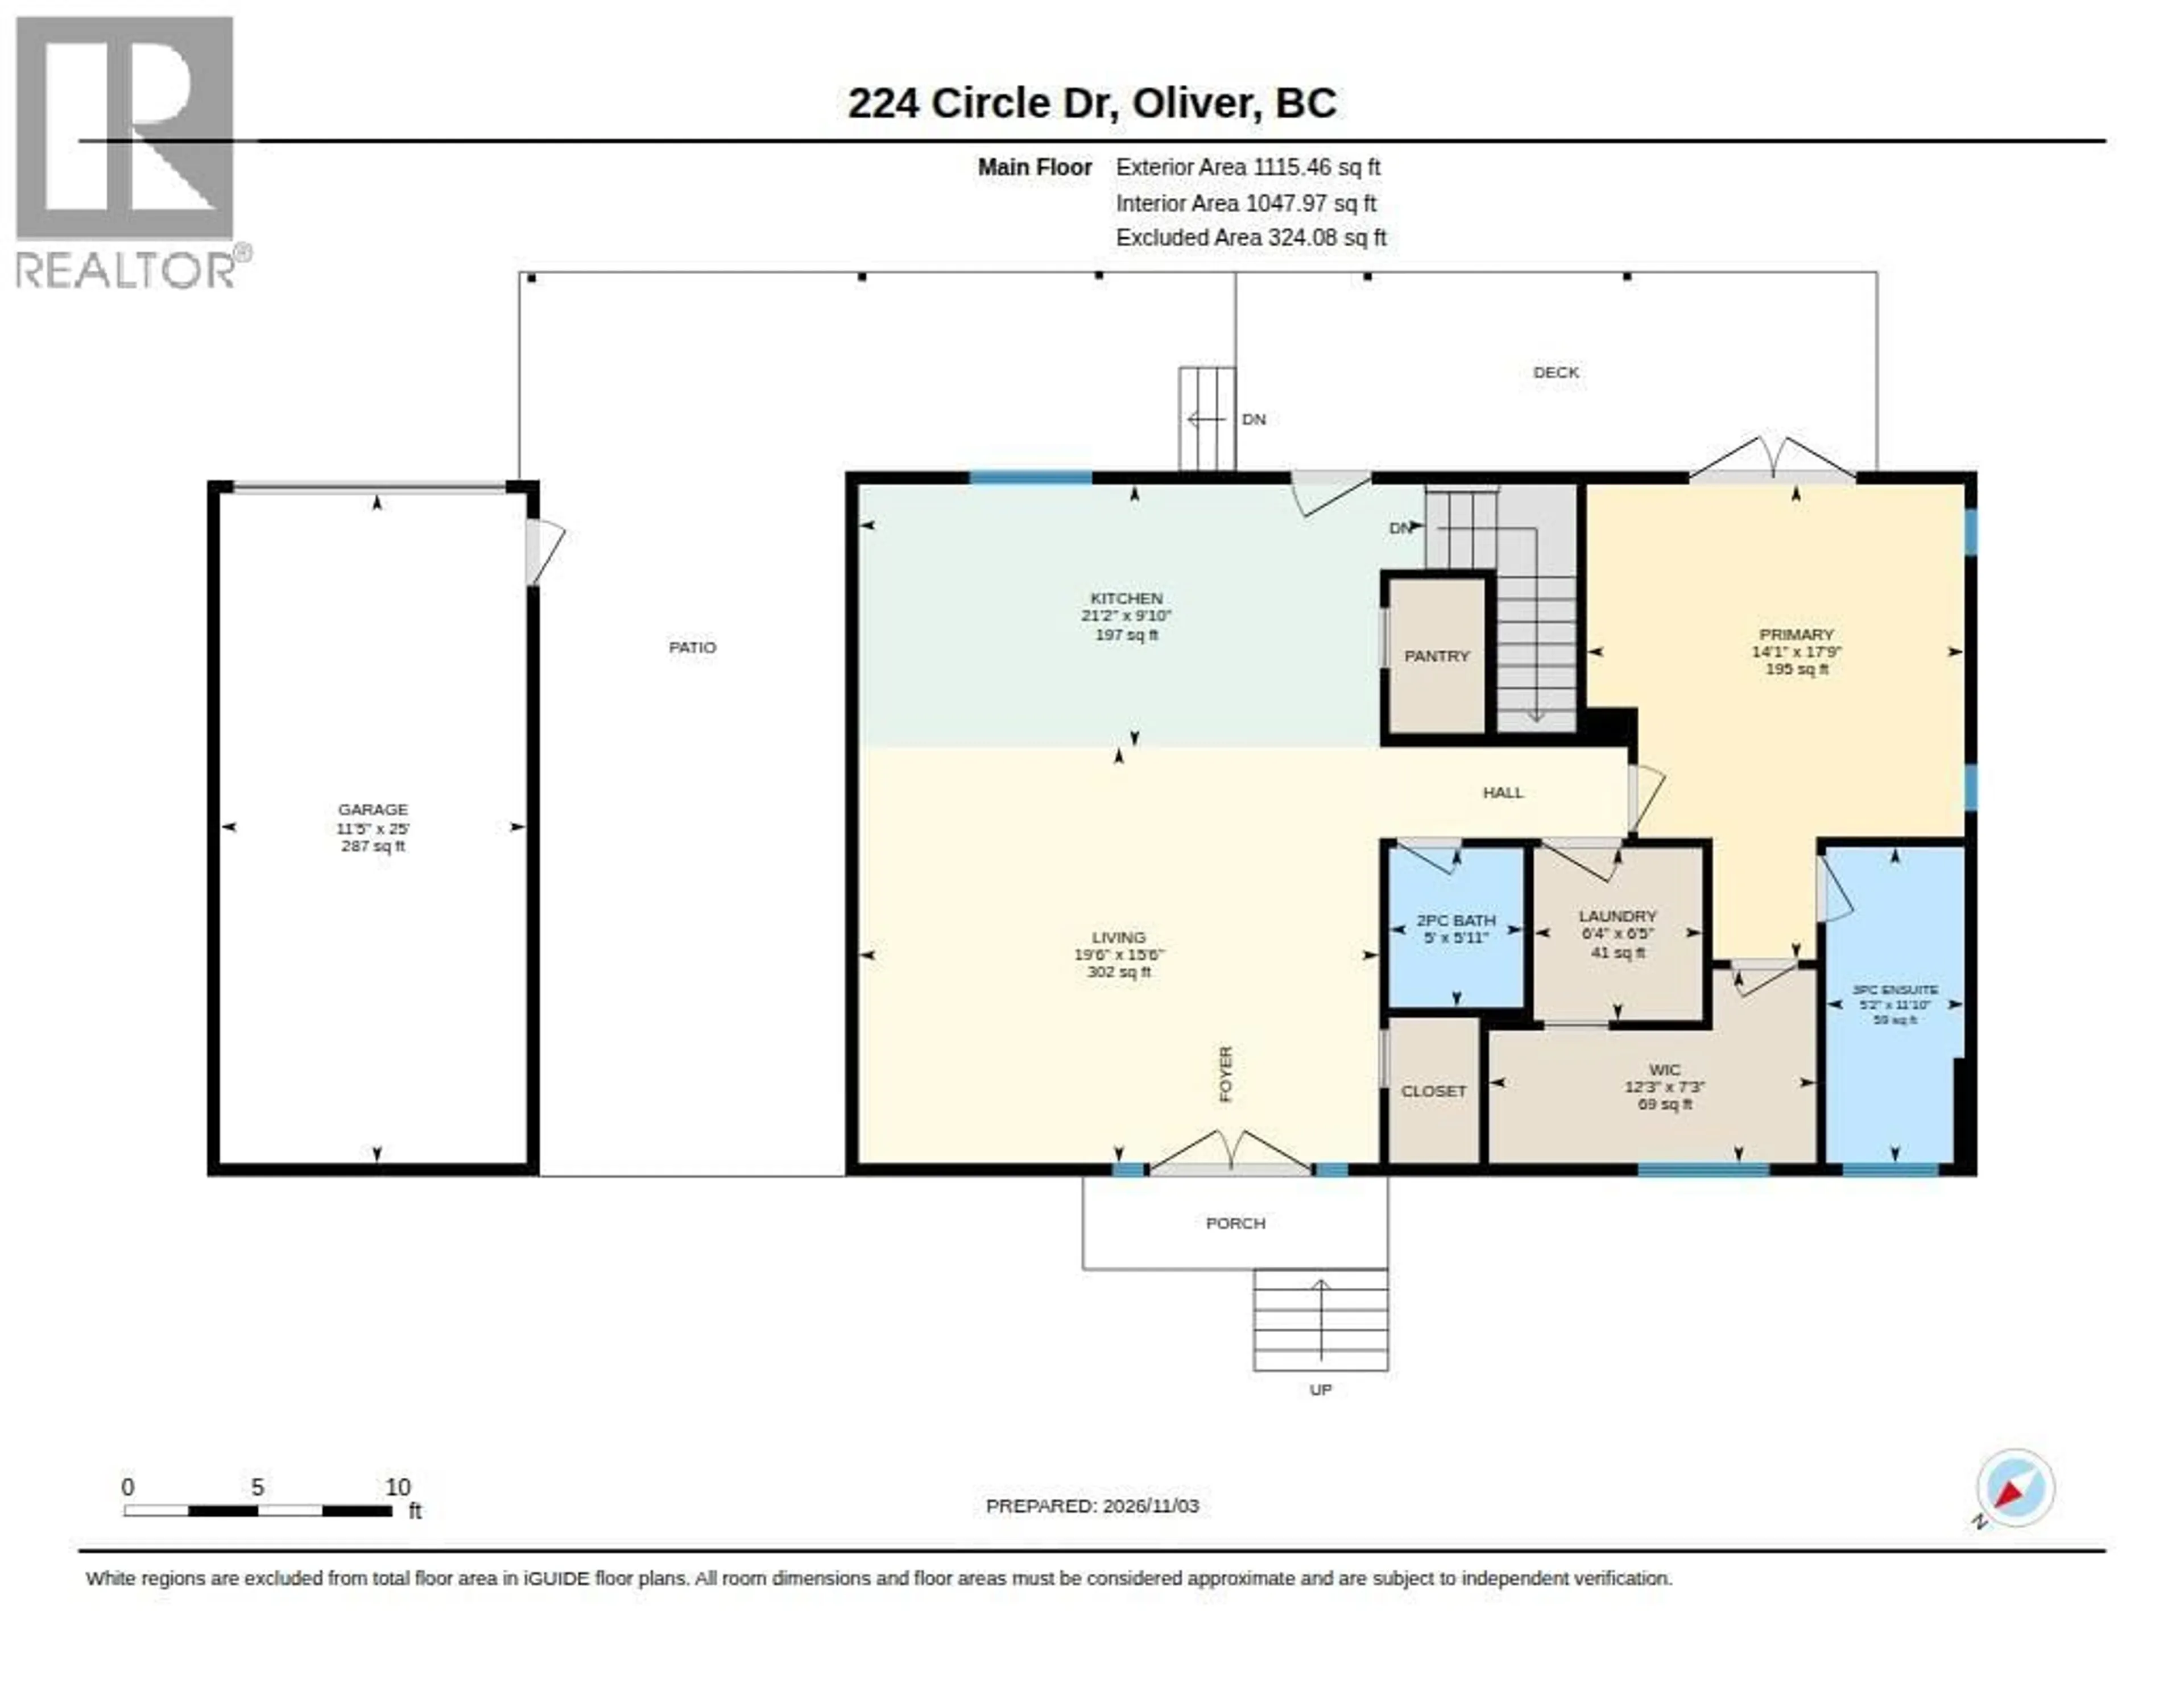
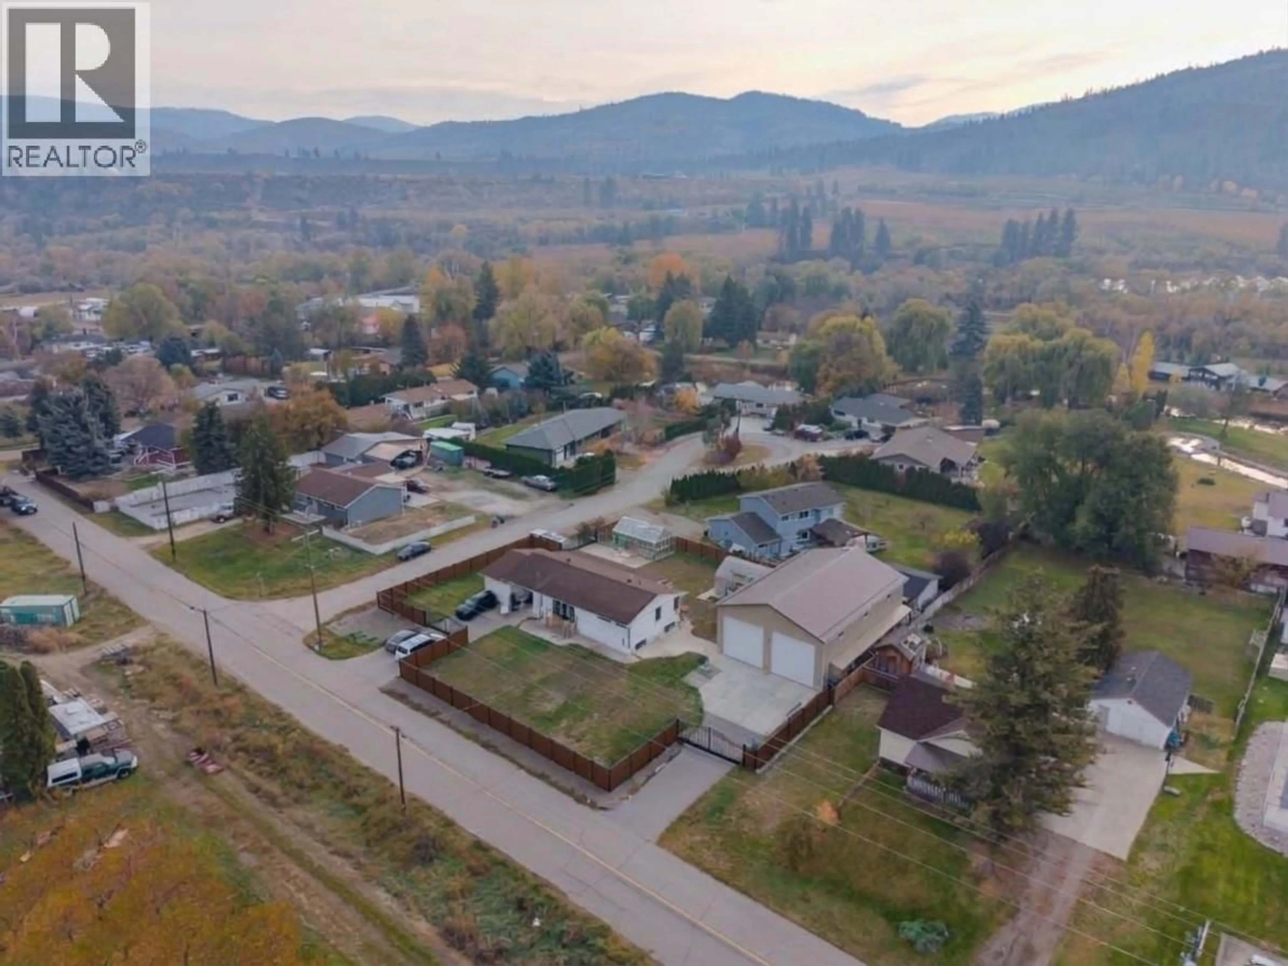
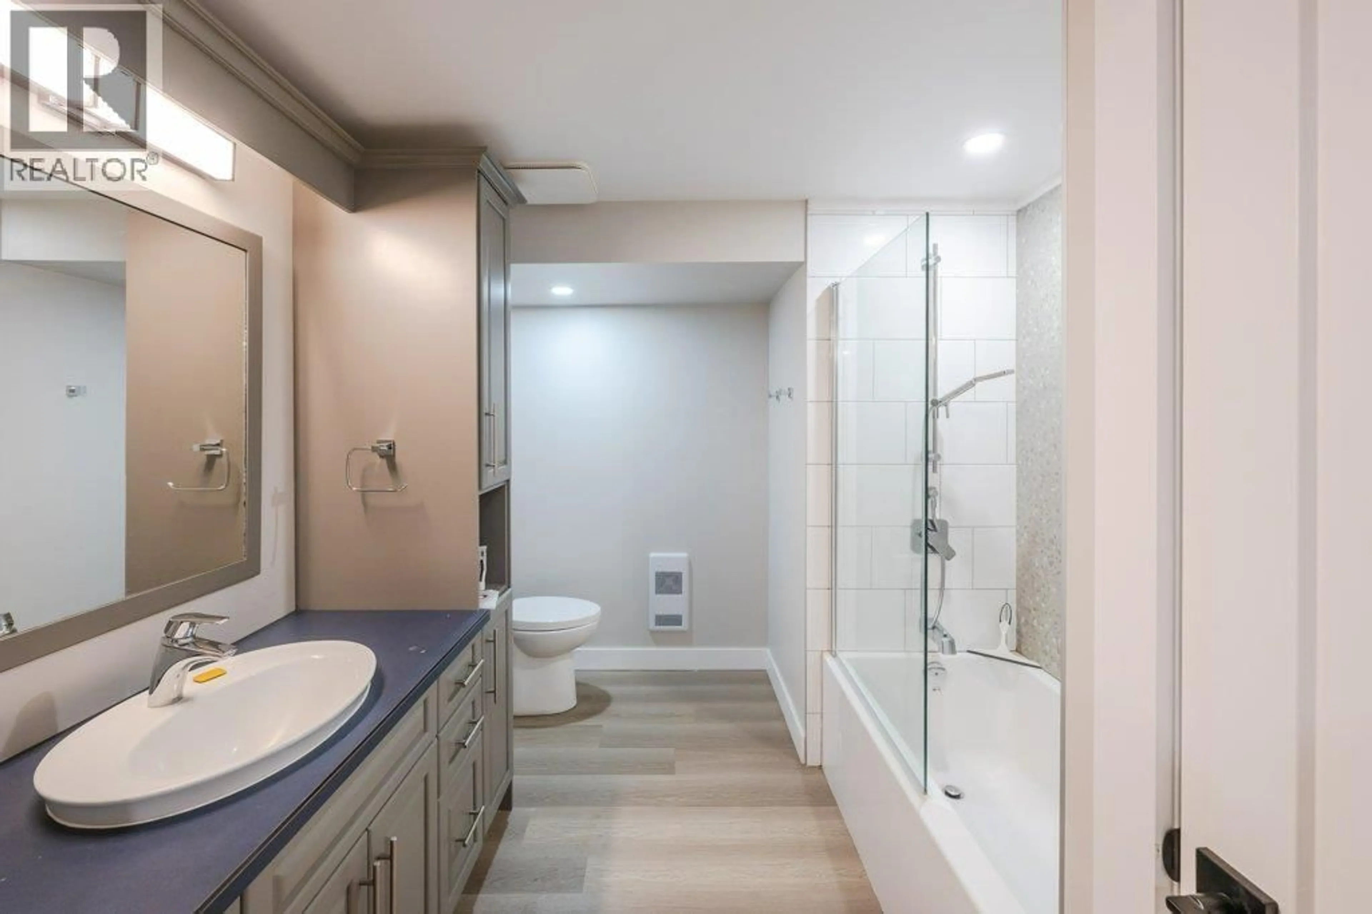
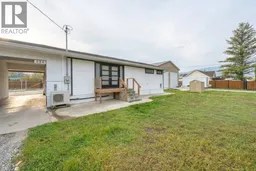
Shop lovers, this is the one you have been waiting for. Sitting on a fully fenced 0.347 acre corner lot in Oliver, this property pairs a 35x55 detached shop with a beautifully renovated 3 bedroom, 3 bathroom home offering 2,075 sq ft of living space. Built in 2017, the 1,925 sq ft shop has a 14 ft overhead door and 16 ft ceilings, with room for the RV, the boat, the toys and every project on your list. It is wired for a hoist and heated by a WETT certified woodstove, so it is ready for serious work all year round. A separate single car garage gives you even more space for vehicles and storage. The house is every bit as impressive. Originally built in 1968, it was taken down to the studs in 2023 and fully renovated, with all new plumbing and wiring, reverse osmosis and a water softener. The HVAC and heat pump with A/C were replaced in 2021, and the roof was done in 2014. The main floor offers the kitchen, dining room and living room, a powder room, and a primary bedroom with ensuite and walk-in closet. Downstairs are two more bedrooms, a full bathroom, an office and a rec room. Outside, new decks at the front and back doors are perfect for morning coffee or evening relaxing. Corrugated metal fencing surrounds the entire yard, giving you privacy and a safe, pet friendly space for your animals to roam. (id:39198)
Property Details
Interior
Features
Main level Floor
Workshop
55' x 35'2pc Bathroom
3pc Ensuite bath
Laundry room
6'4'' x 6'5''Exterior
Parking
Garage spaces -
Garage type -
Total parking spaces 1
Property History
 42

