26 - 125 CABERNET DRIVE, Okanagan Falls, British Columbia V0H1R3
Contact us about this property
Highlights
Estimated valueThis is the price Wahi expects this property to sell for.
The calculation is powered by our Instant Home Value Estimate, which uses current market and property price trends to estimate your home’s value with a 90% accuracy rate.Not available
Price/Sqft$289/sqft
Monthly cost
Open Calculator
Description
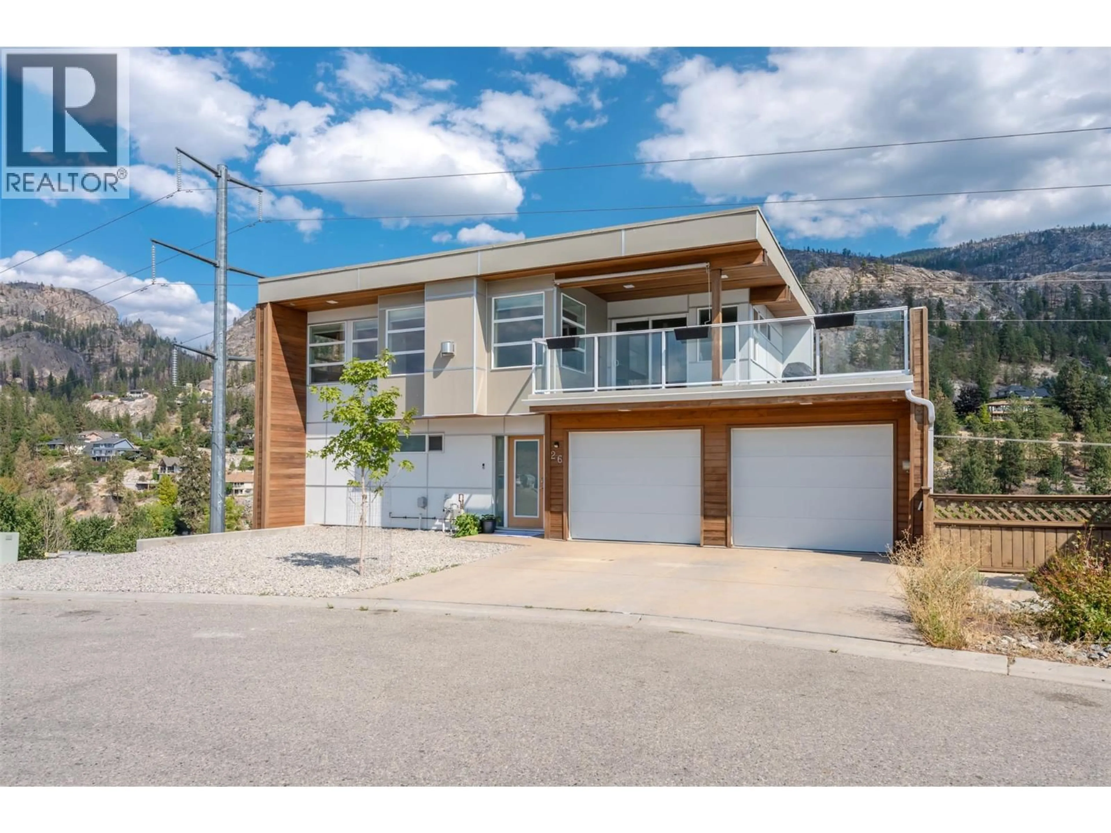
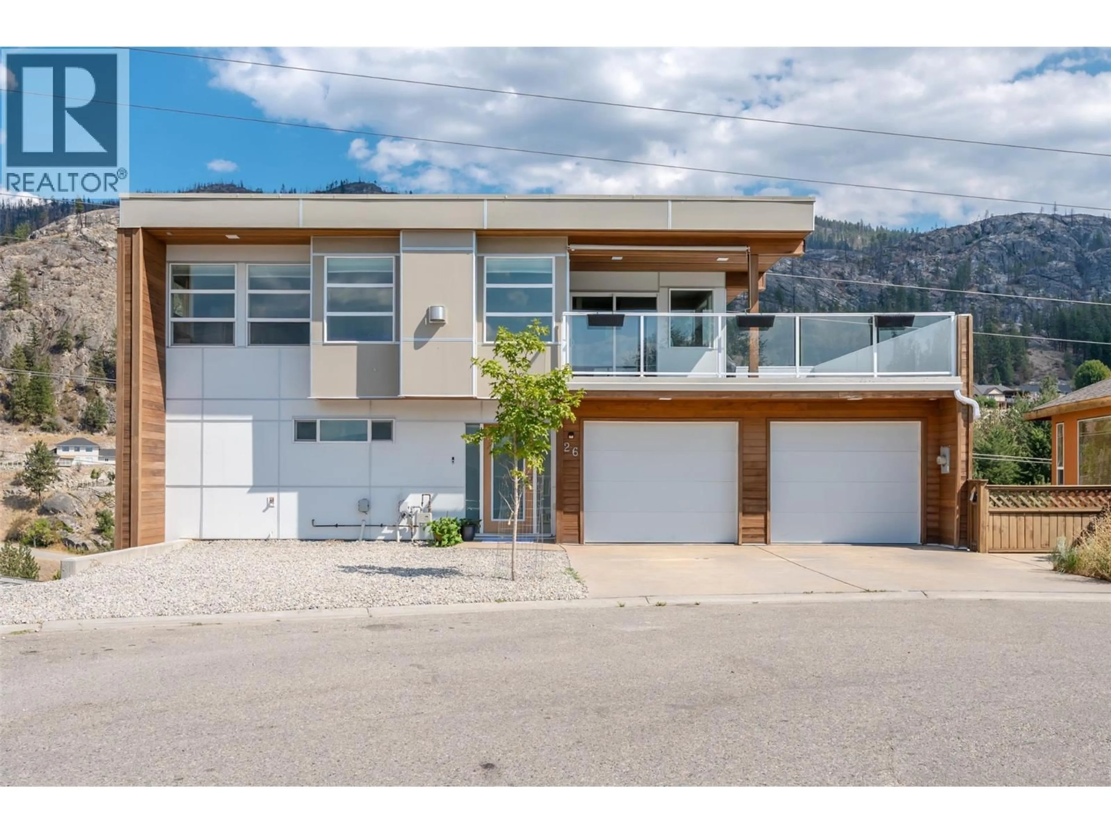
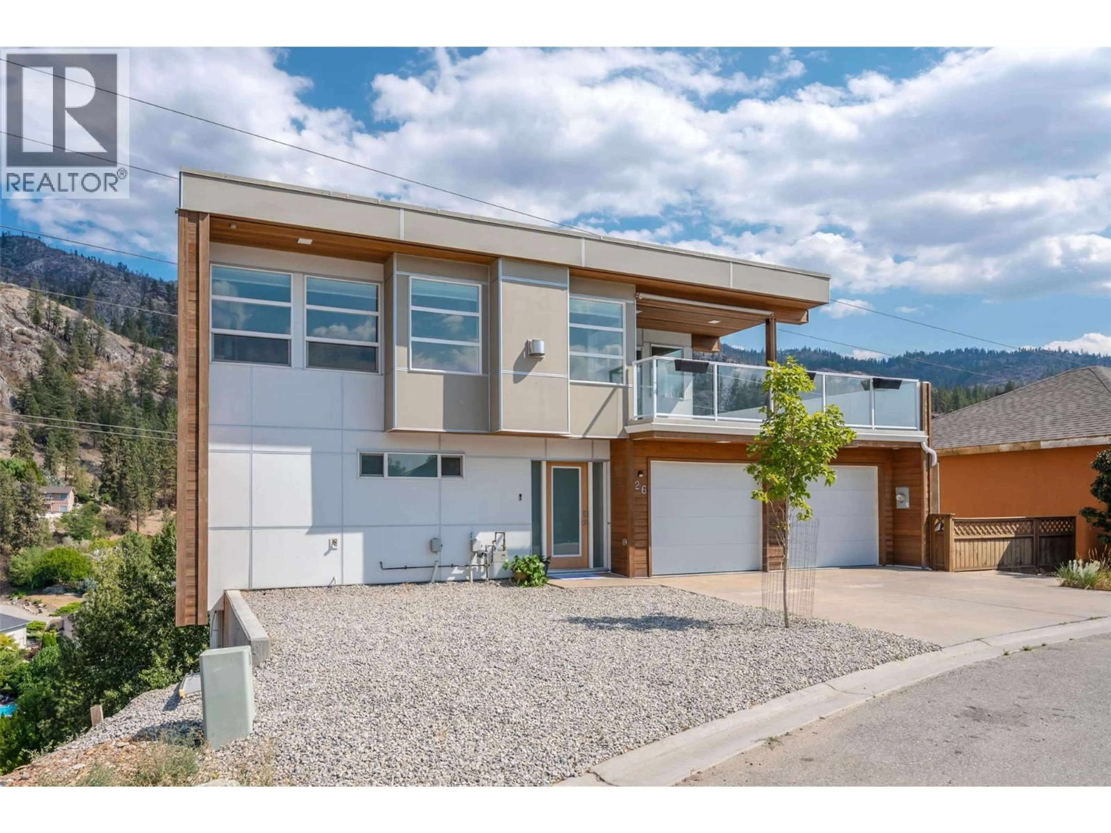
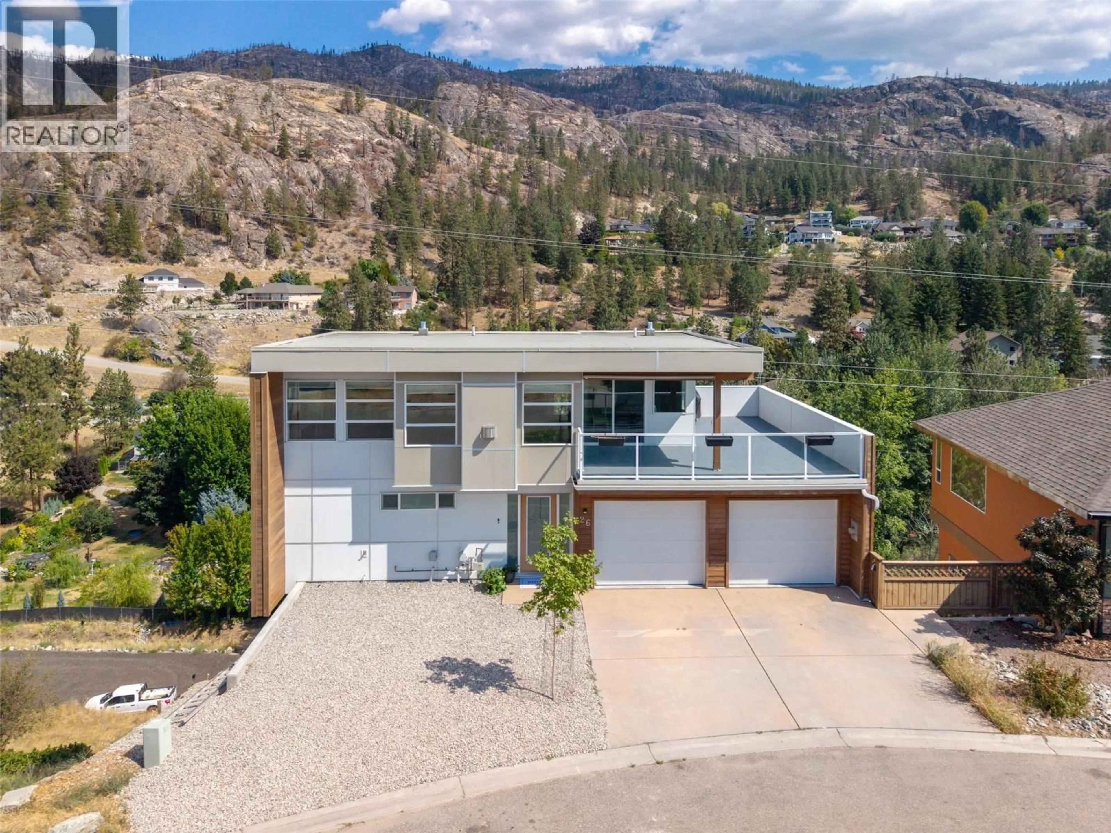
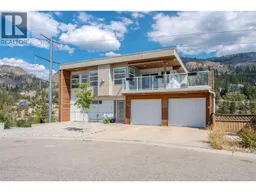
SOUGHT AFTER NEIGHBORHOOD! STUNNING, 4-bed, 4-bath modern home in Vintage Views. Offering contemporary style, generous space, & low-maintenance living, it's an opportunity for families, investors, or those looking for an Okanagan getaway. Modern finishes & a bright, functional layout create a comfortable space that is both stylish & practical. Upstairs floor has an open concept living/kitchen/dining space w/ access to deck to enjoy the sunset MOUNTAIN & LAKE VIEWS. Living room has a gas fireplace while the kitchen has STAINLESS STEEL appliances & large island space, plus a half bath completing this floor. Main floor offers the main bedroom w/ a PRIVATE ENSUITE & walk-in closet. Lower floors consist of 3 additional bedrooms, 2 full bathrooms, flex space, family room, storage, & 2 additional decks. Enjoy the convenience of a DOUBLE GARAGE - ideal for keeping all your vehicles, recreational equipment/toys, & everyday essentials organized. Plus, 2 parking spots outside & low maintenance yard. All ages friendly, pet friendly (w/ restrictions), & long-term rental friendly offering an option for homeowners looking for a future investment. Close to a park, public transit, & school bus route! A short drive to wineries, lakes, hiking, Okanagan Falls & Penticton! Whether you're embracing a quiet morning at home or heading out to explore wine country, this location makes it easy to enjoy the Okanagan lifestyle. By appt only. Measurements approximate only - buyer to verify if important. (id:39198)
Property Details
Interior
Features
Main level Floor
4pc Ensuite bath
Storage
7'5'' x 6'8''Primary Bedroom
11'3'' x 15'1''Exterior
Parking
Garage spaces -
Garage type -
Total parking spaces 4
Property History
 61
61
