274 - 2450 RADIO TOWER ROAD, Oliver, British Columbia V0H1T1
Contact us about this property
Highlights
Estimated valueThis is the price Wahi expects this property to sell for.
The calculation is powered by our Instant Home Value Estimate, which uses current market and property price trends to estimate your home’s value with a 90% accuracy rate.Not available
Price/Sqft$428/sqft
Monthly cost
Open Calculator
Description
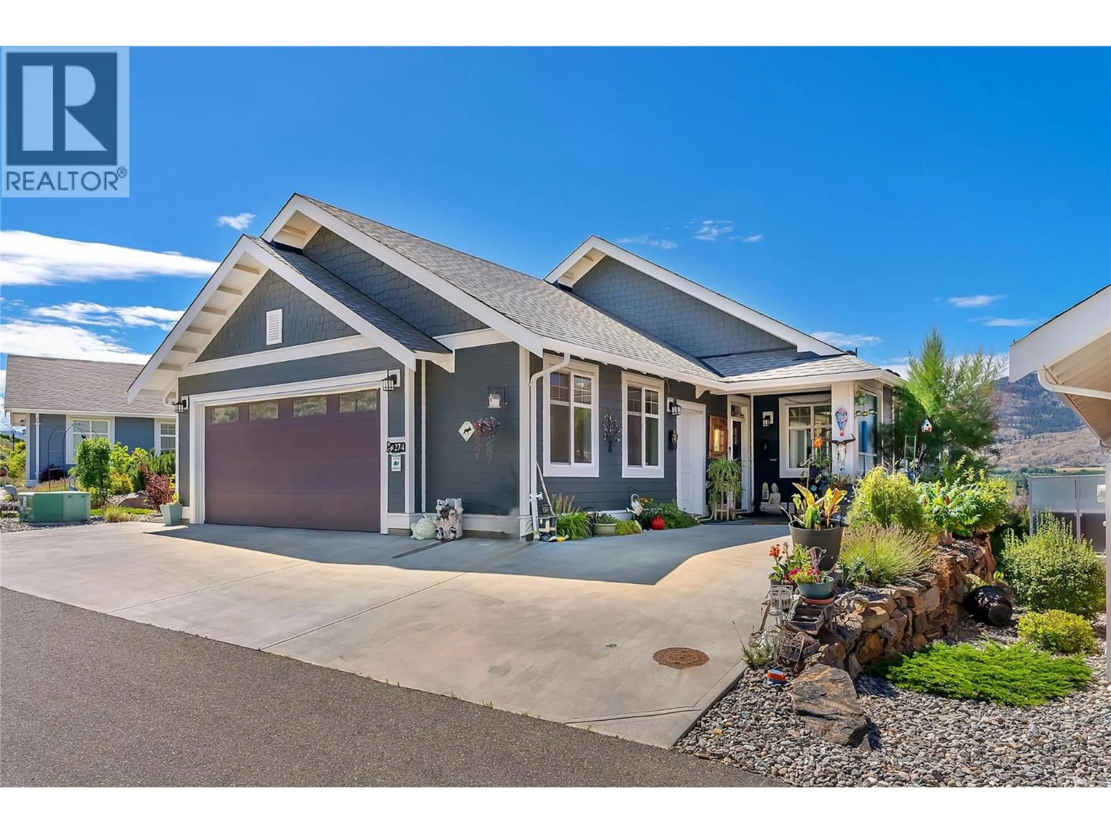
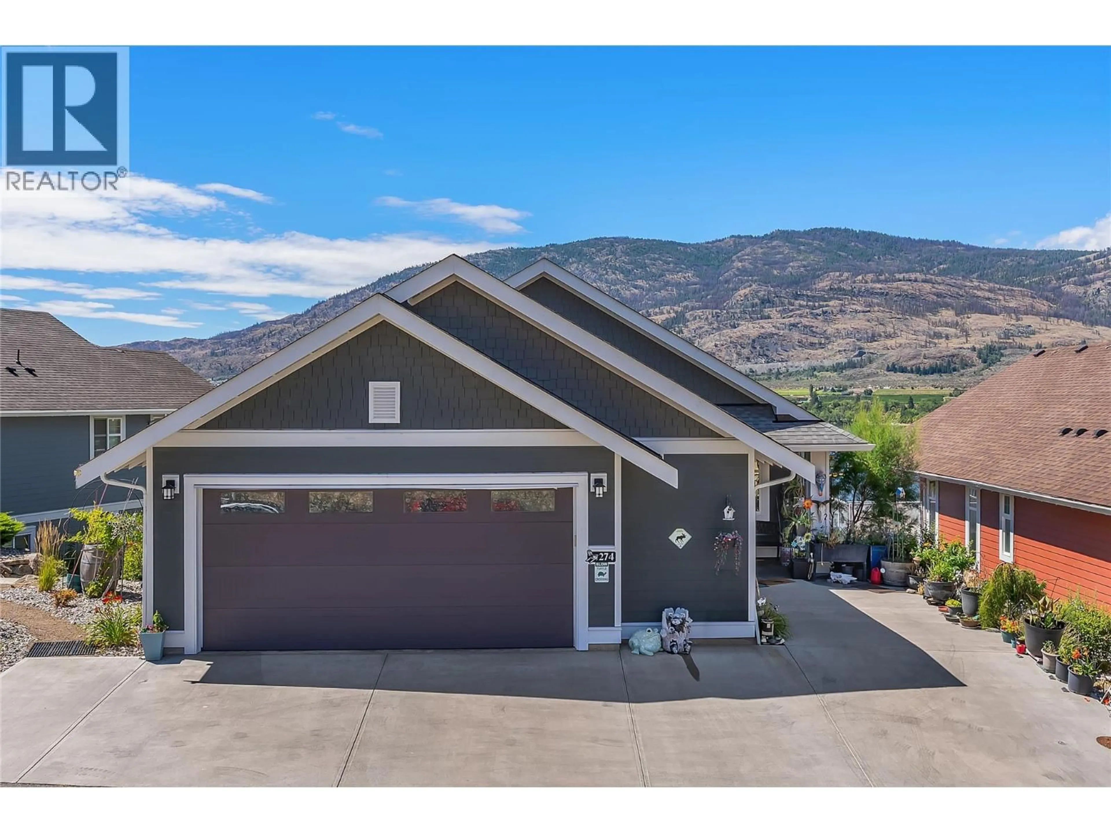
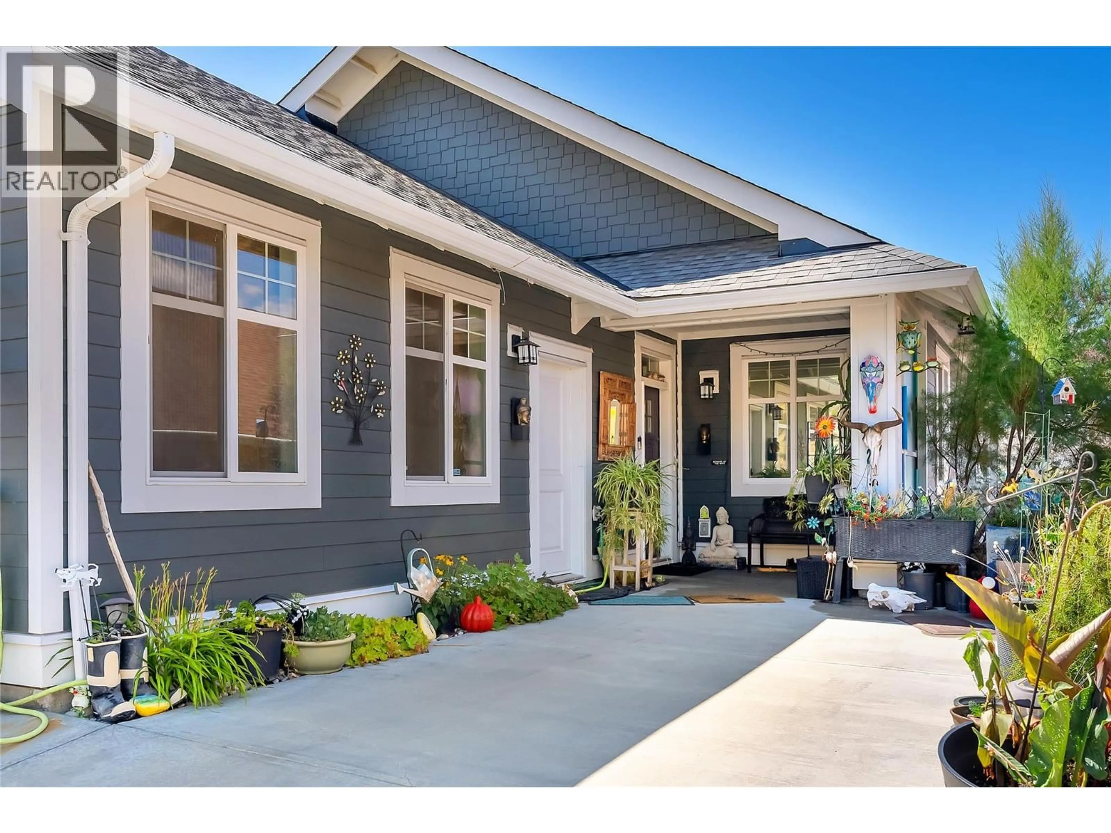
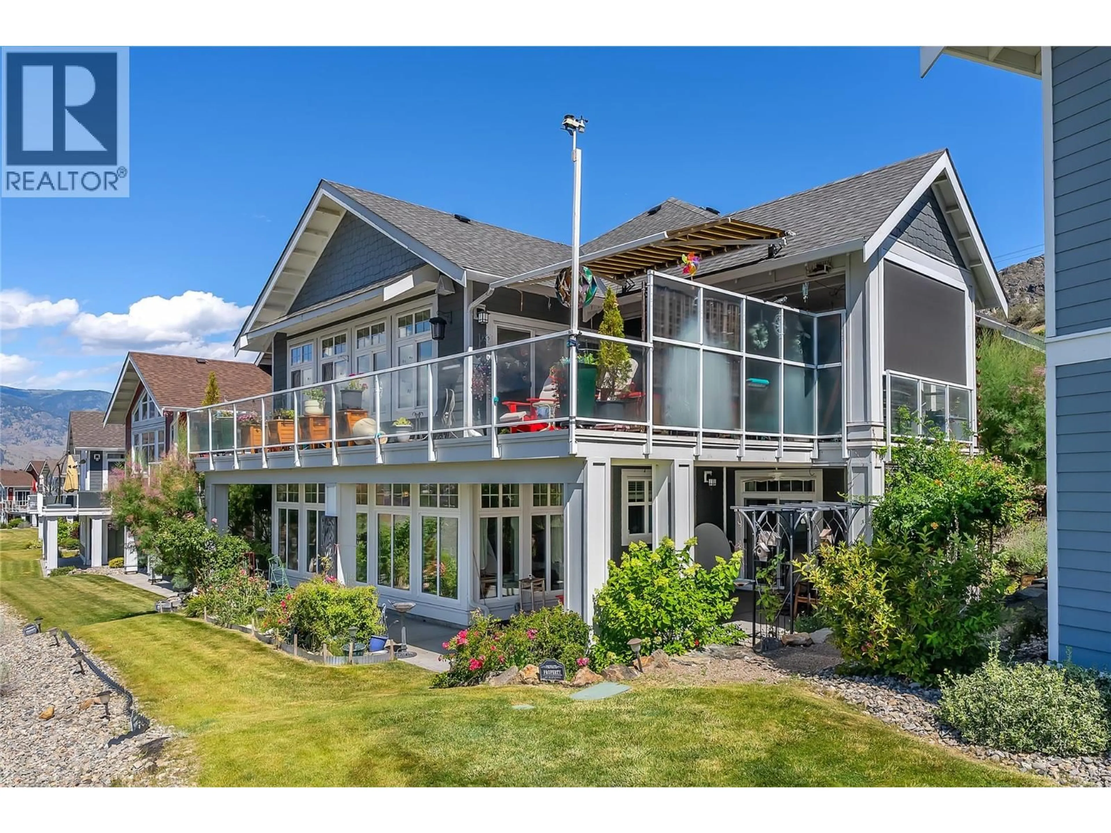
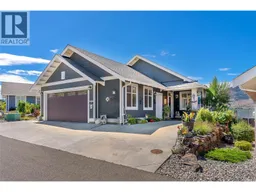
Welcome to The Cottages #274, perched on Valley View, a no-through road surrounded by vineyards & panoramic view of Osoyoos Lake. Unique One of a Kind Chardonnay Plan, over $100,000 in upgrades where it makes a difference. This home comes fully furnished, turn key, and includes a rare and highly coveted 26’ end-berth boat slip that you can see from your living room. (Worth over $50,000) Extended living spaces in the living, dining & primary bedrm, huge 40 ft extended deck, patio, & oversize garage (27x22). Level entry on main, featuring a vaulted ceiling, kitchen layout with gas stove & oversized island. The main living area features an extra lakeview window, 2 sets of sliders to a spacious deck. Additional upgrades of with extended sunshades, a wind protection wall plus an automatic retractable awning. Escape to your main-floor primary suite, with access to a private covered deck. Also, on the main is a 2nd bedroom and there is a 2nd full bathroom on the main. The lower level offers a flexible rec room, kitchen and a large sunroom. 2 more bedrooms and 2 bathrooms on the lower level, one with ensuite, perfect for guests or family. Step out to a massive, covered patio with walk out, Use the basement as a separate rental suite. NO GST, NO Property Transfer Tax, NO Speculation/Vacancy Tax, NO Foreign buyer bans, short-term rentals permitted. Seeking a full-time residence, vacation retreat, or exceptional income property, this home has it all. QUICK POSSESSION AVAILABLE. (id:39198)
Property Details
Interior
Features
Basement Floor
Utility room
10'7'' x 18'1''4pc Bathroom
4'11'' x 10'11''4pc Ensuite bath
4'11'' x 7'7''Primary Bedroom
14'3'' x 14'6''Exterior
Features
Parking
Garage spaces -
Garage type -
Total parking spaces 3
Property History
 58
58
