3 - 2000 VALLEYVIEW DRIVE, Osoyoos, British Columbia V0H1V6
Contact us about this property
Highlights
Estimated valueThis is the price Wahi expects this property to sell for.
The calculation is powered by our Instant Home Value Estimate, which uses current market and property price trends to estimate your home’s value with a 90% accuracy rate.Not available
Price/Sqft$637/sqft
Monthly cost
Open Calculator
Description
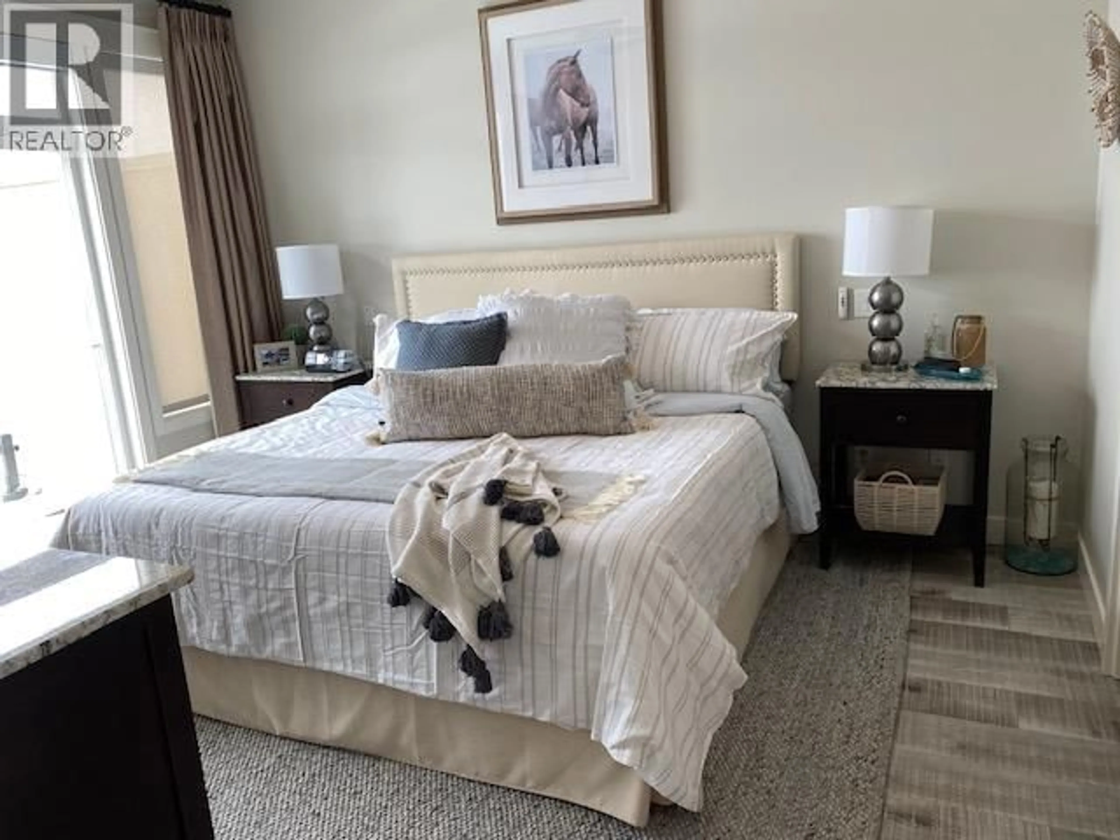
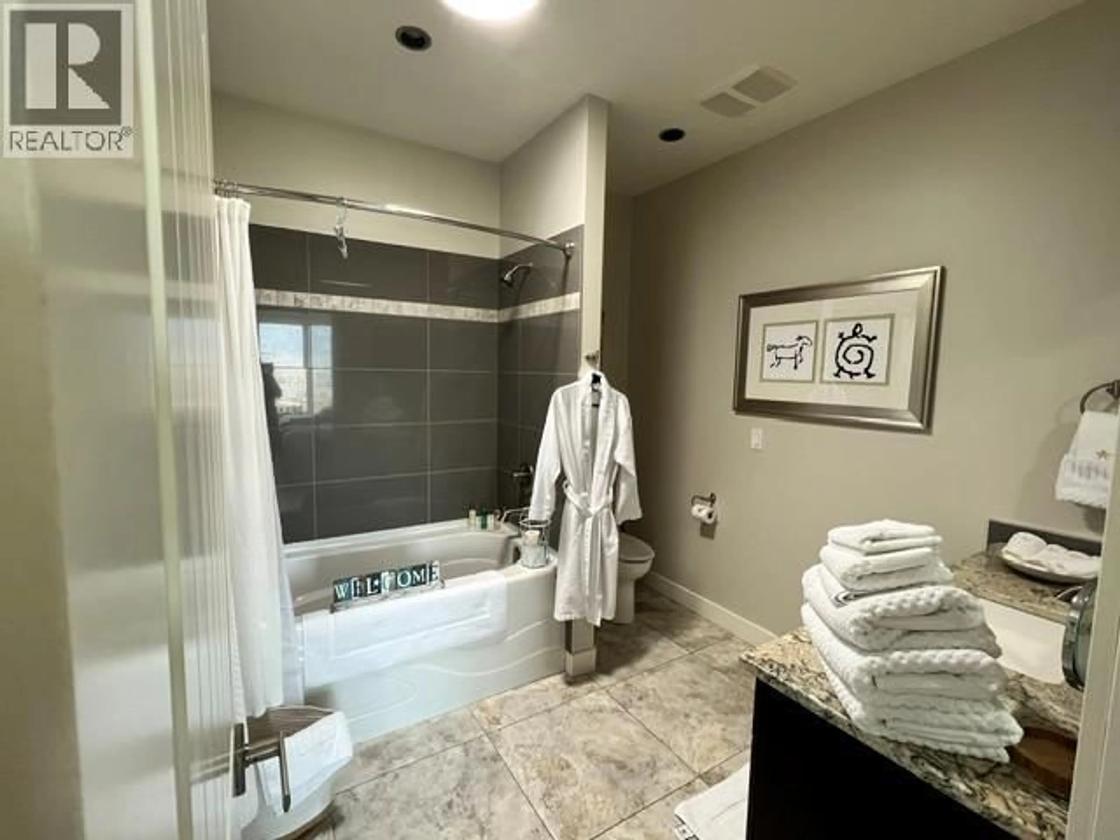
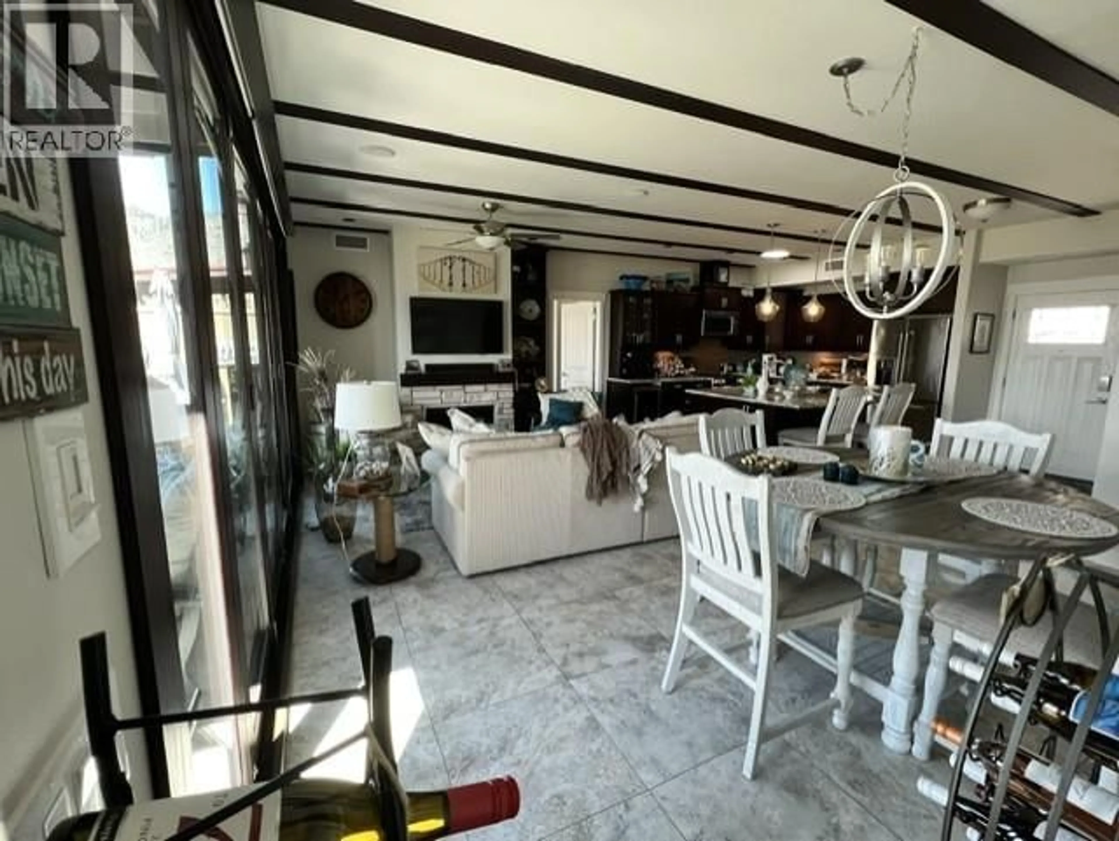
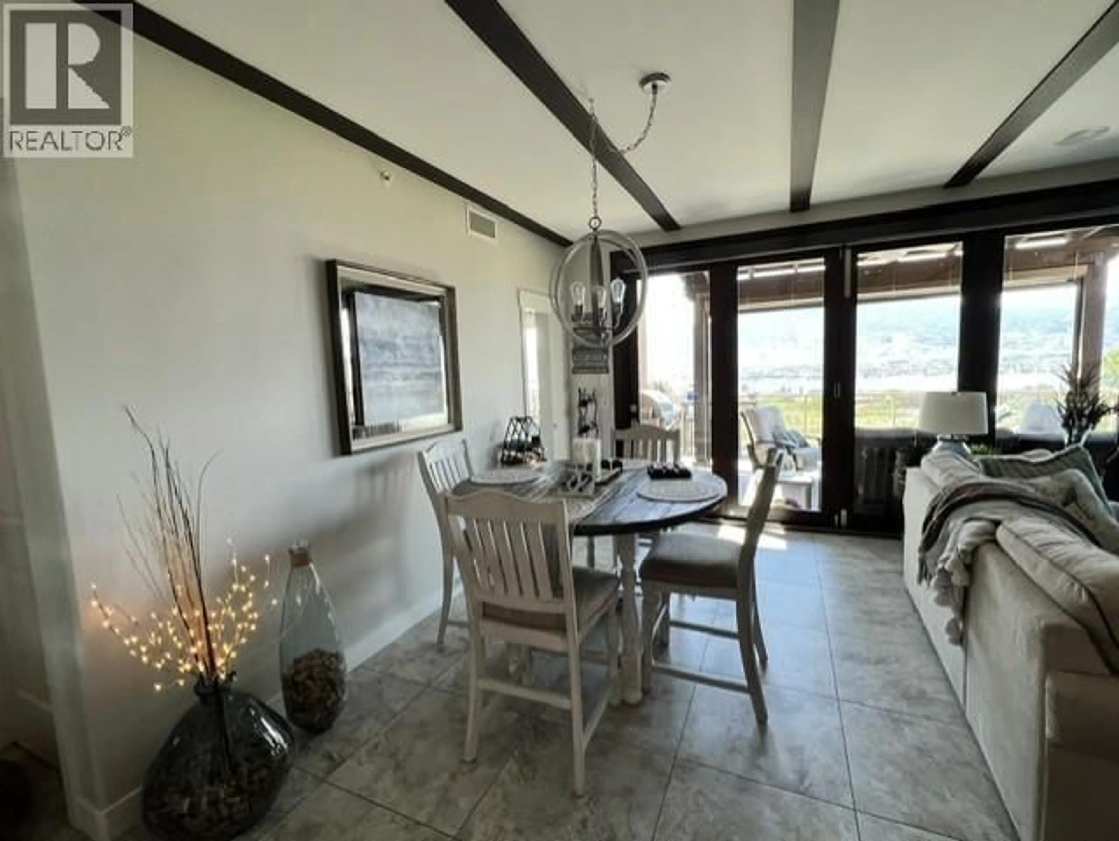
This coveted front-row three-bedroom Residence at Spirit Ridge, offers breathtaking 180 degree views spanning Osoyoos Lake, the rolling fairways of Sonora Dunes Golf Course, & the surrounding mountains. Designed for effortless indoor-outdoor living, the free flowing interior is framed by expansive accordion glass doors that extend to a spacious covered terrace, creating a seamless connection to the extraordinary landscape beyond. Power blinds on all west facing windows & on the terrace offer extra protection from sun and elements. Timeless in design & meticulously finished, the home features radiant in-floor heating, a striking fireplace, a chef-inspired kitchen with gas range, well appointed en-suites, built-in BBQ , outdoor fireplace, plus an oversized double garage. Whether as a full-time residence, an elegant lock-and-leave retreat, or an investment opportunity, the property offers exceptional versatility with short-term rentals permitted, no age restrictions, and a pet-friendly community. Residents enjoy exclusive access to a private pool, hot tub, and fitness centre, along with the renowned amenities of Spirit Ridge Resort. Surrounded by award-winning wineries, championship golf, & the natural beauty of Canada's only desert landscape, this is a lifestyle defined by luxury, recreation, and effortless ownership. Leasehold property with NO GST and NO Property Transfer Tax. Front-row three-bedroom residences with unobstructed views of this calibre are seldom available. (id:39198)
Property Details
Interior
Features
Main level Floor
3pc Bathroom
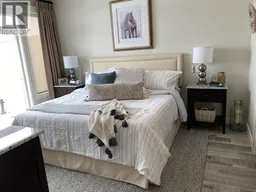
5'0'' x 9'0''Bedroom
12'0'' x 11'0''5pc Ensuite bath
6'0'' x 12'8''Primary Bedroom
12'10'' x 13'7''Exterior
Features
Parking
Garage spaces -
Garage type -
Total parking spaces 3
Property History
 53
53
