Lot 1 - 3325 3RD STREET, Naramata, British Columbia V0H1N0
Contact us about this property
Highlights
Estimated valueThis is the price Wahi expects this property to sell for.
The calculation is powered by our Instant Home Value Estimate, which uses current market and property price trends to estimate your home’s value with a 90% accuracy rate.Not available
Price/Sqft$627/sqft
Monthly cost
Open Calculator
Description
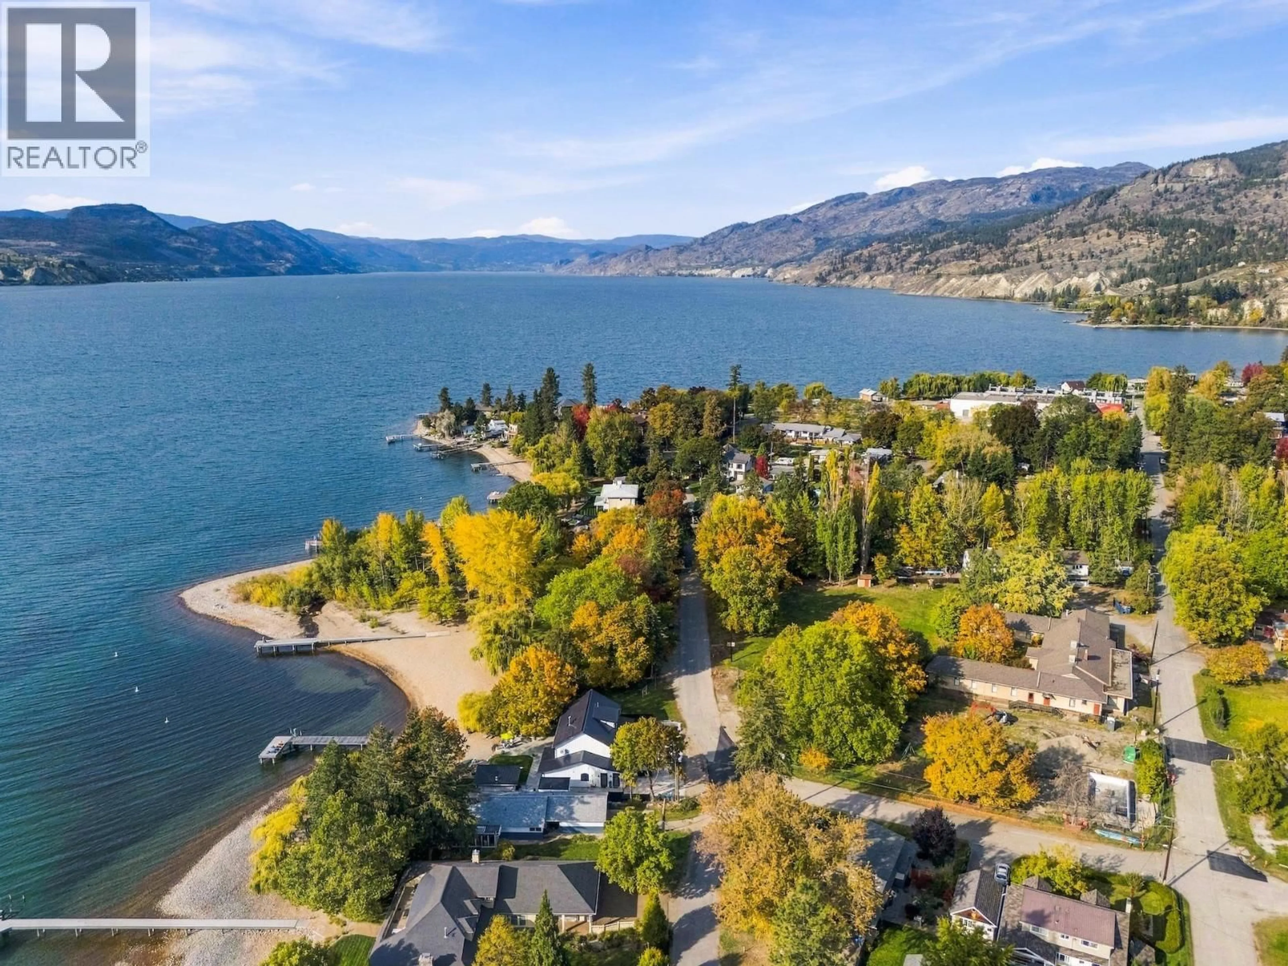
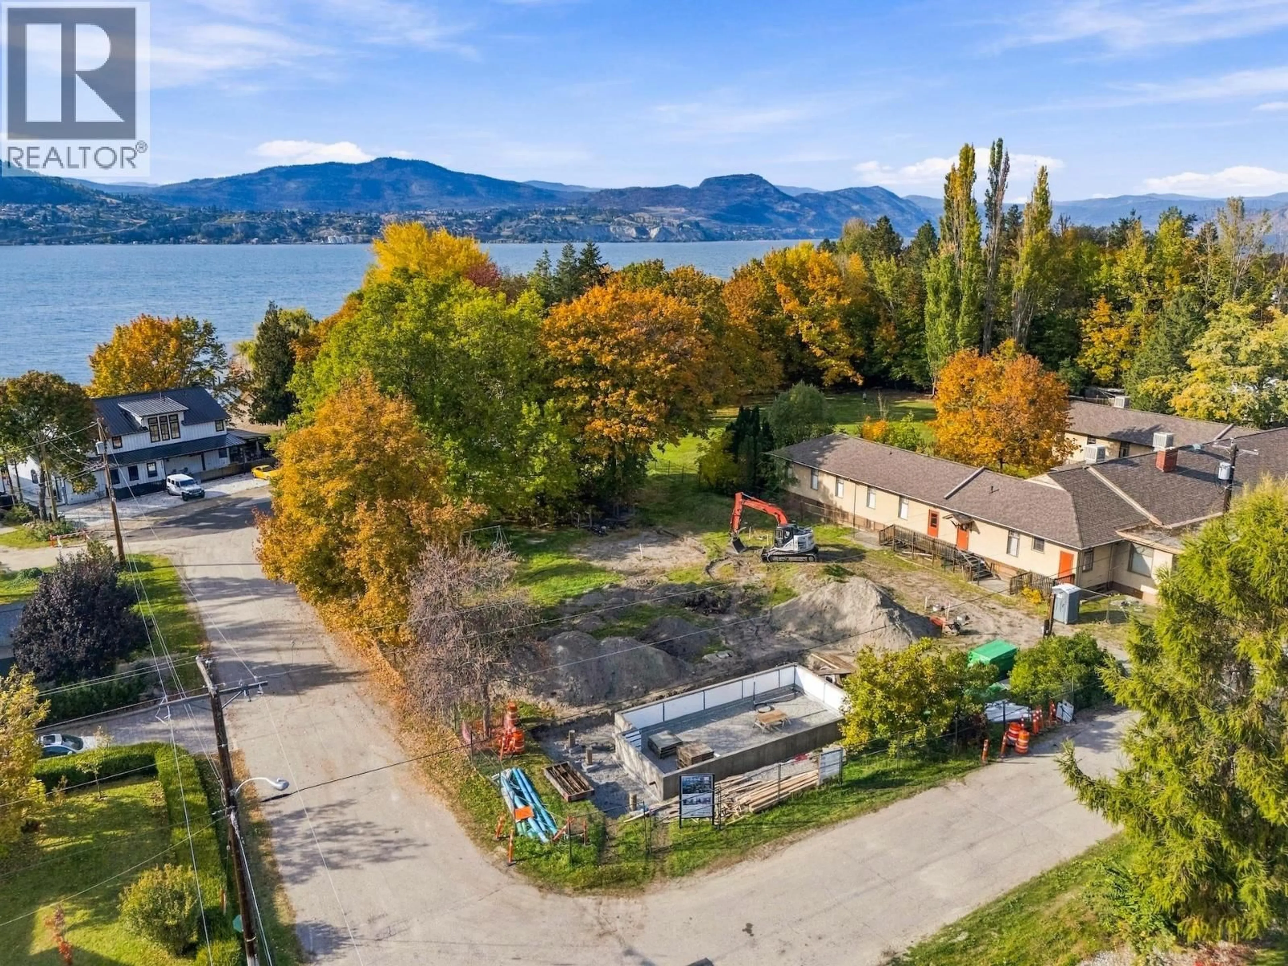
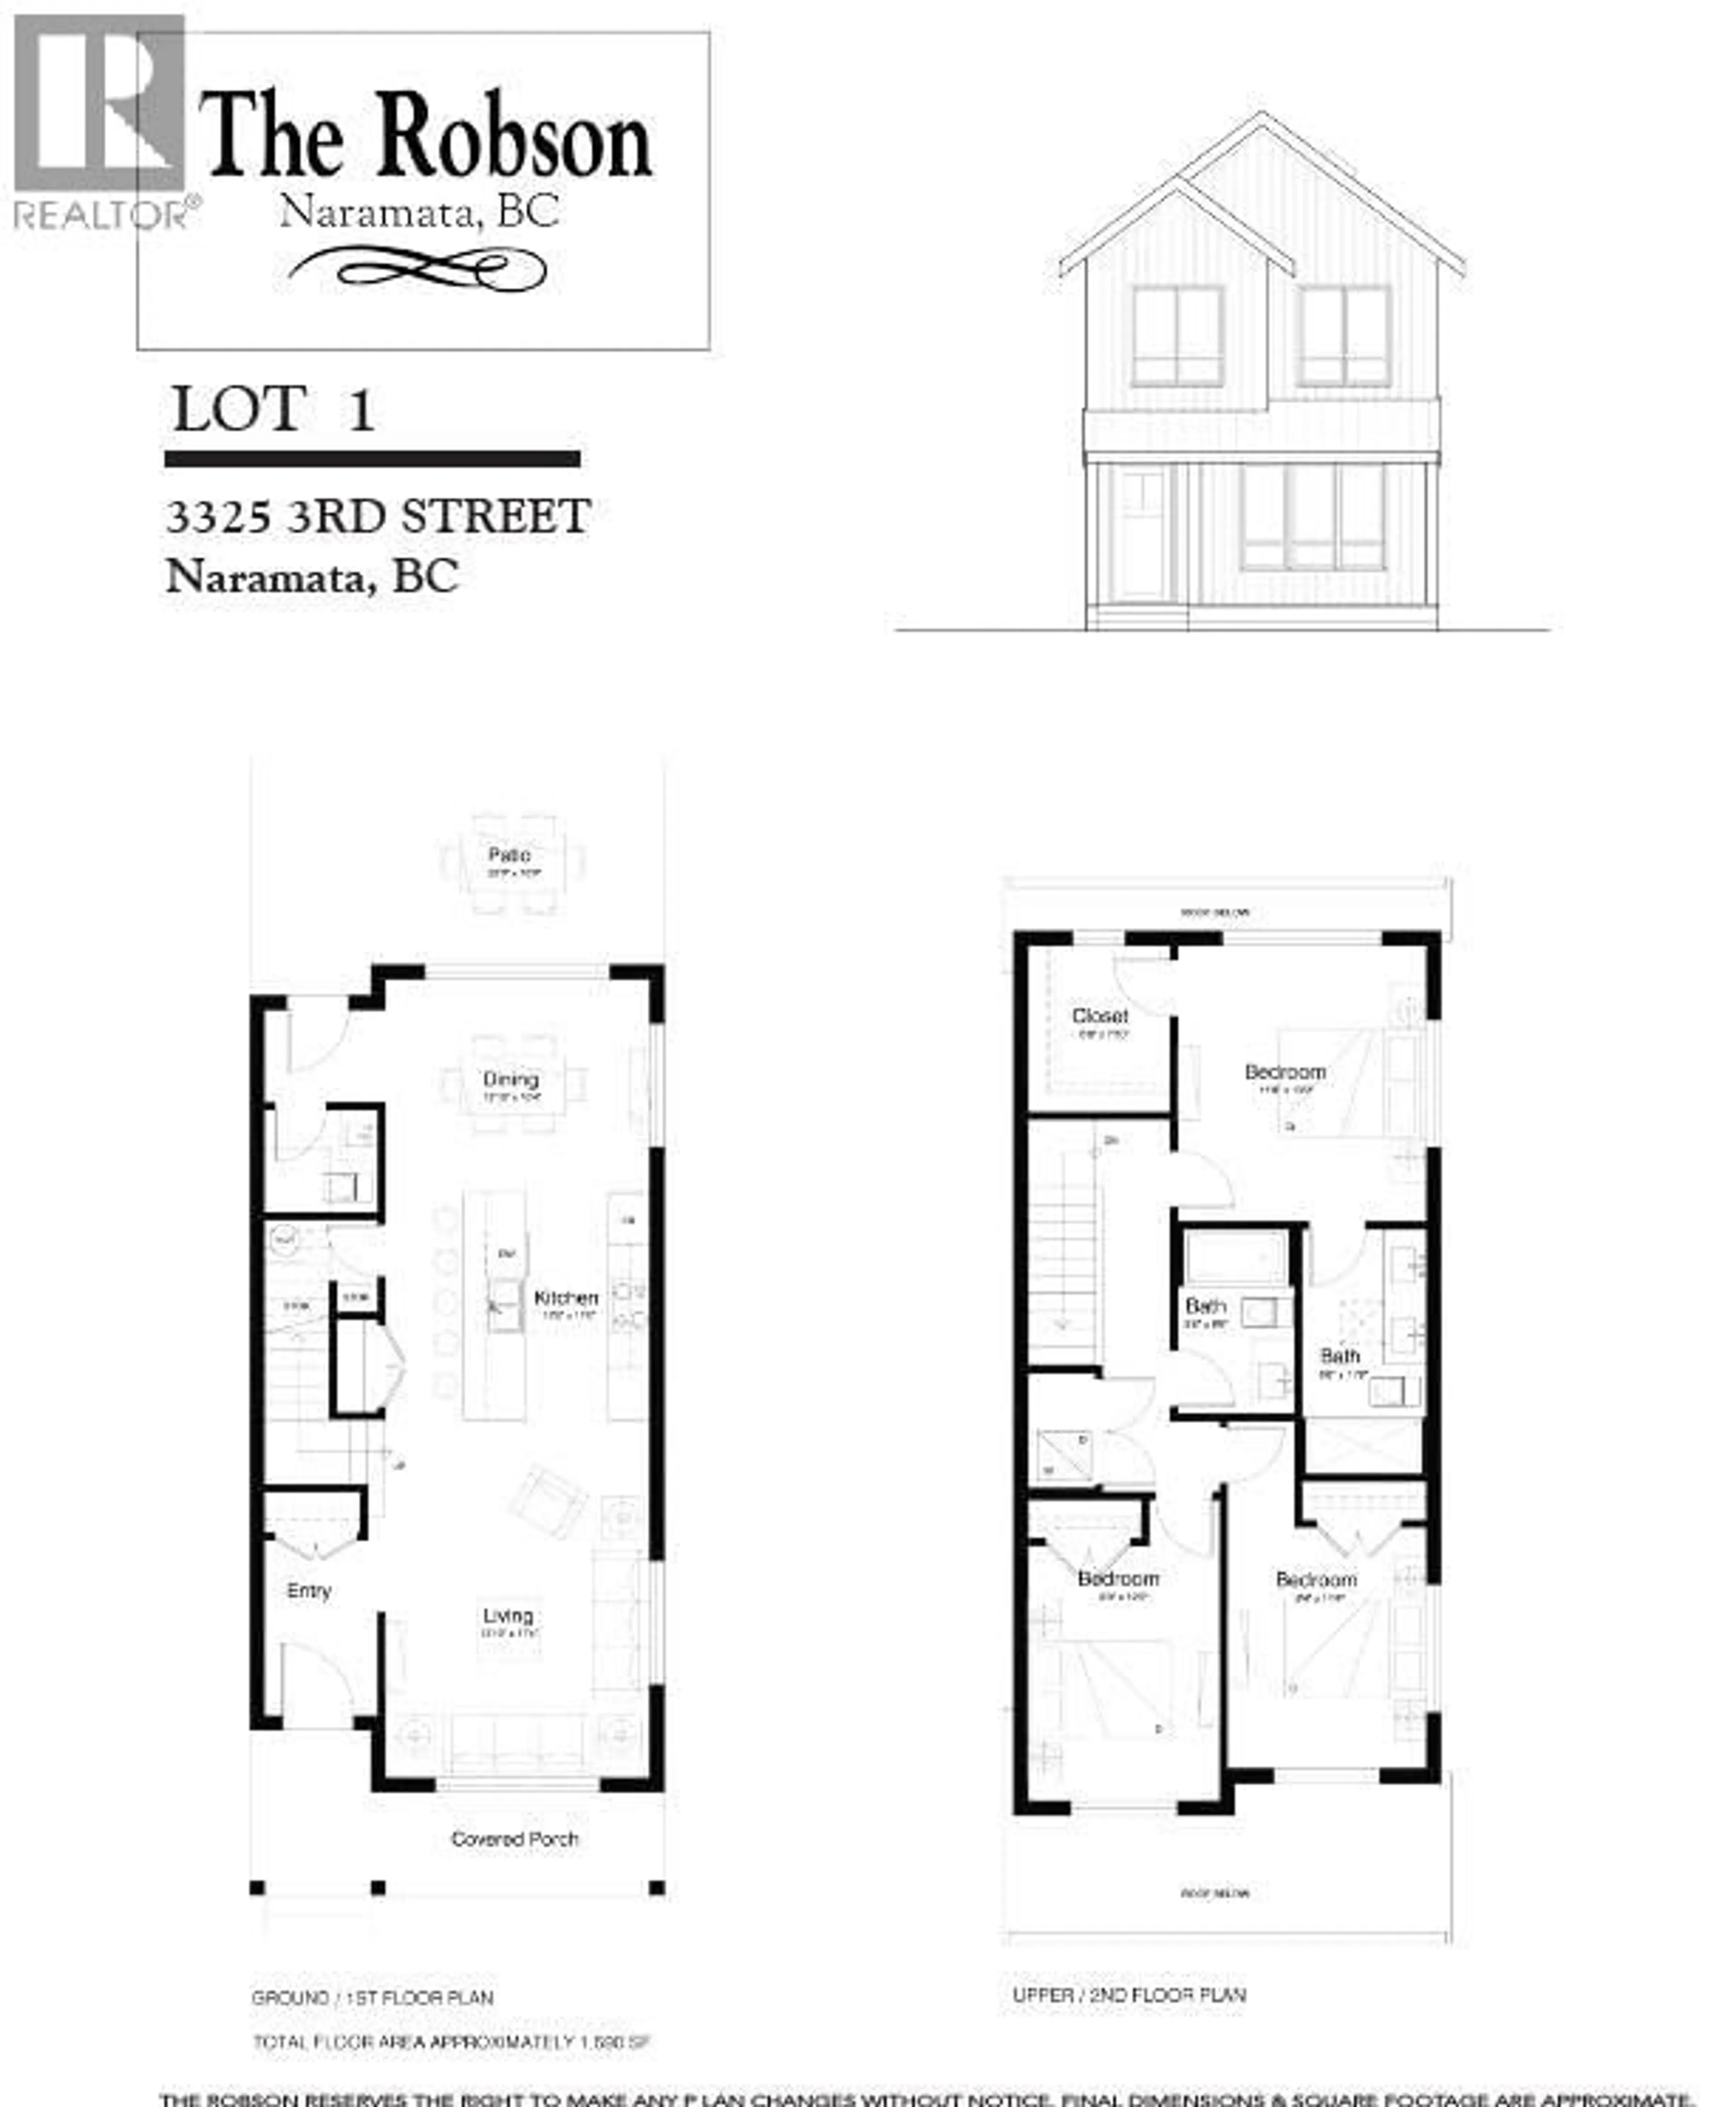
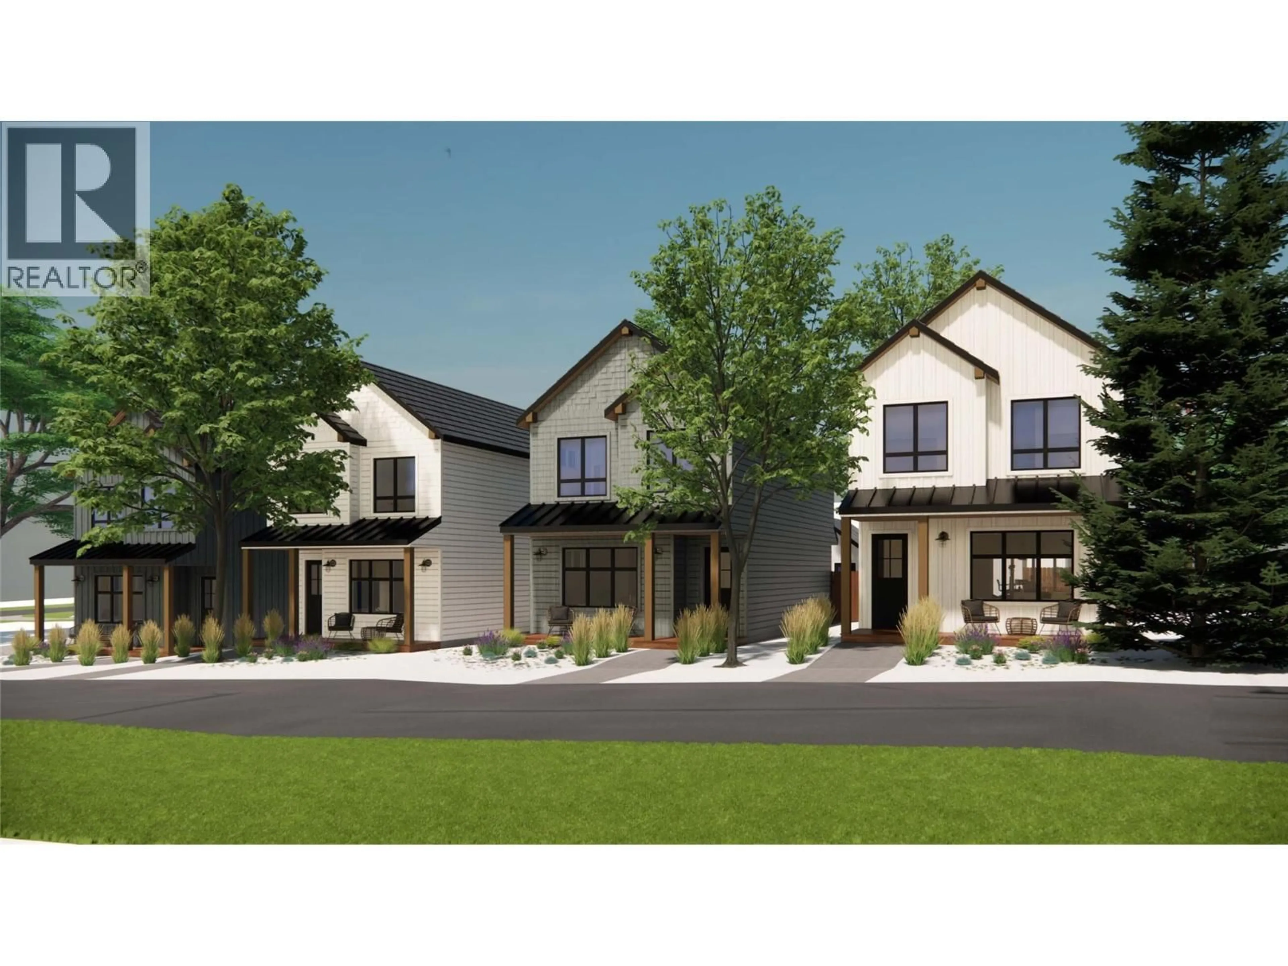
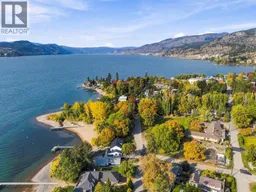
Introducing ""The Robson"" — a thoughtful development of four single-family, non-strata homes in one of the most unique and stunning locations in Canada. These high-quality homes, situated steps from beautiful Okanagan Lake and Naramata Centre Beach, capture the renowned charm and vibrance of Naramata Village. Owning a home in this sought-after community is a rare and unique opportunity — with only four homes in this exclusive collection, availability is truly limited. These carefully designed three-bedroom detached residences offer all the necessary amenities and lifestyle features within 1,600 sq ft of finished space, along with ample outdoor patio, porch, and garden areas. The classic exteriors are designed to blend with the existing charm and mature nature of the neighborhood, completed by modern yet timeless interior finishes, providing a perfect balance of elegance and contemporary living. Having the option to choose from three palettes of finishes for your new home allows for a personalized touch, ensuring the interior design aligns with your taste and style. Enjoy the truly breathtaking short drive along the Naramata Bench to Penticton, taking in stunning views of vineyards, orchards, and Okanagan Lake. As you wind through this beautifully scenic route, you'll experience a perfect blend of natural beauty and charming rural landscapes. (id:39198)
Property Details
Interior
Features
Second level Floor
Bedroom
12'0'' x 9'0''Bedroom
11'4'' x 9'4''4pc Bathroom
8'8'' x 5'6''5pc Ensuite bath
11'6'' x 5'6''Property History
 12

