3 - 194 MAPLE PLACE, Oliver, British Columbia V0H1T9
Contact us about this property
Highlights
Estimated valueThis is the price Wahi expects this property to sell for.
The calculation is powered by our Instant Home Value Estimate, which uses current market and property price trends to estimate your home’s value with a 90% accuracy rate.Not available
Price/Sqft$267/sqft
Monthly cost
Open Calculator
Description
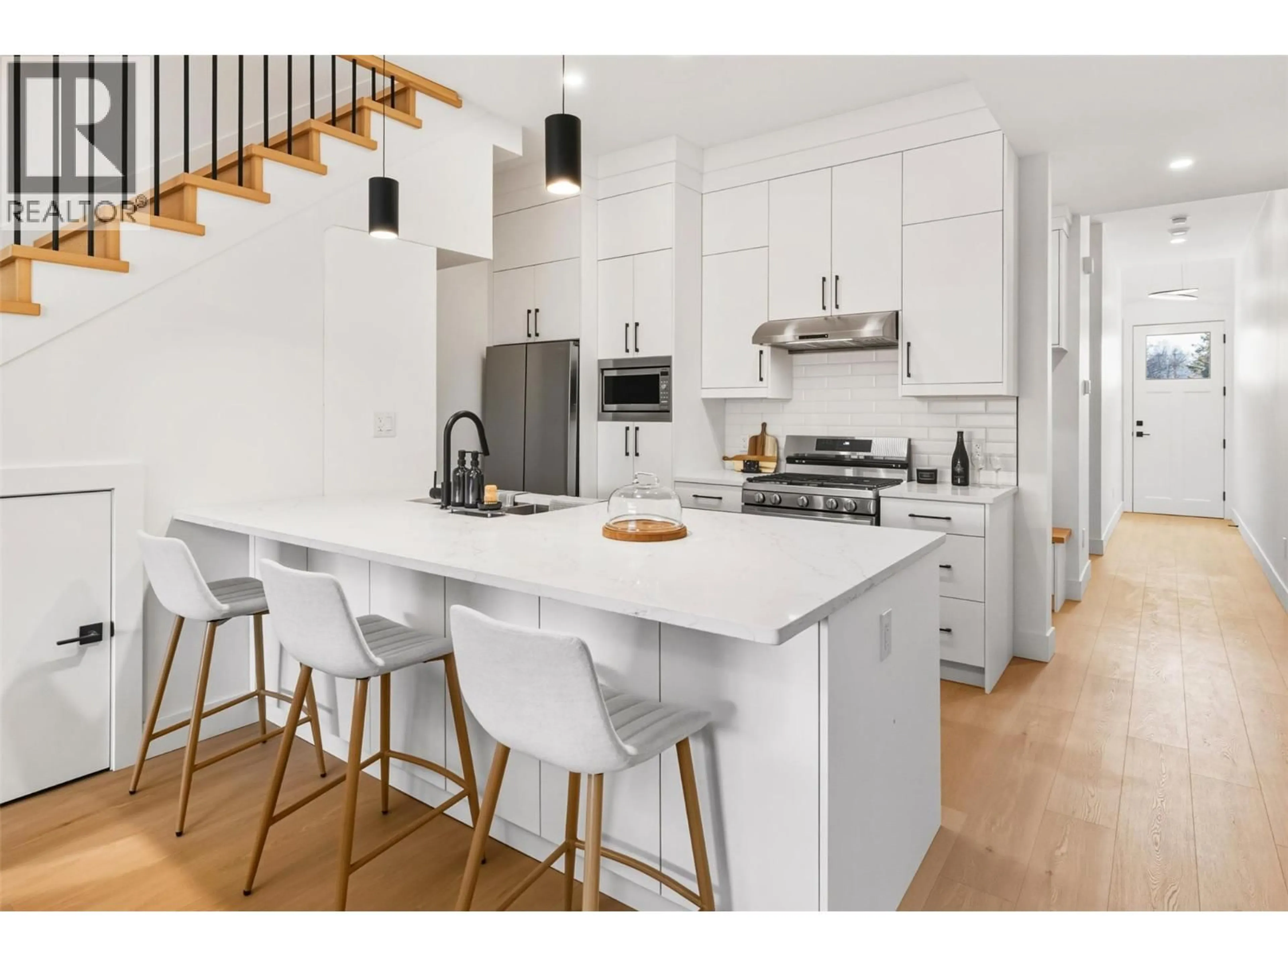
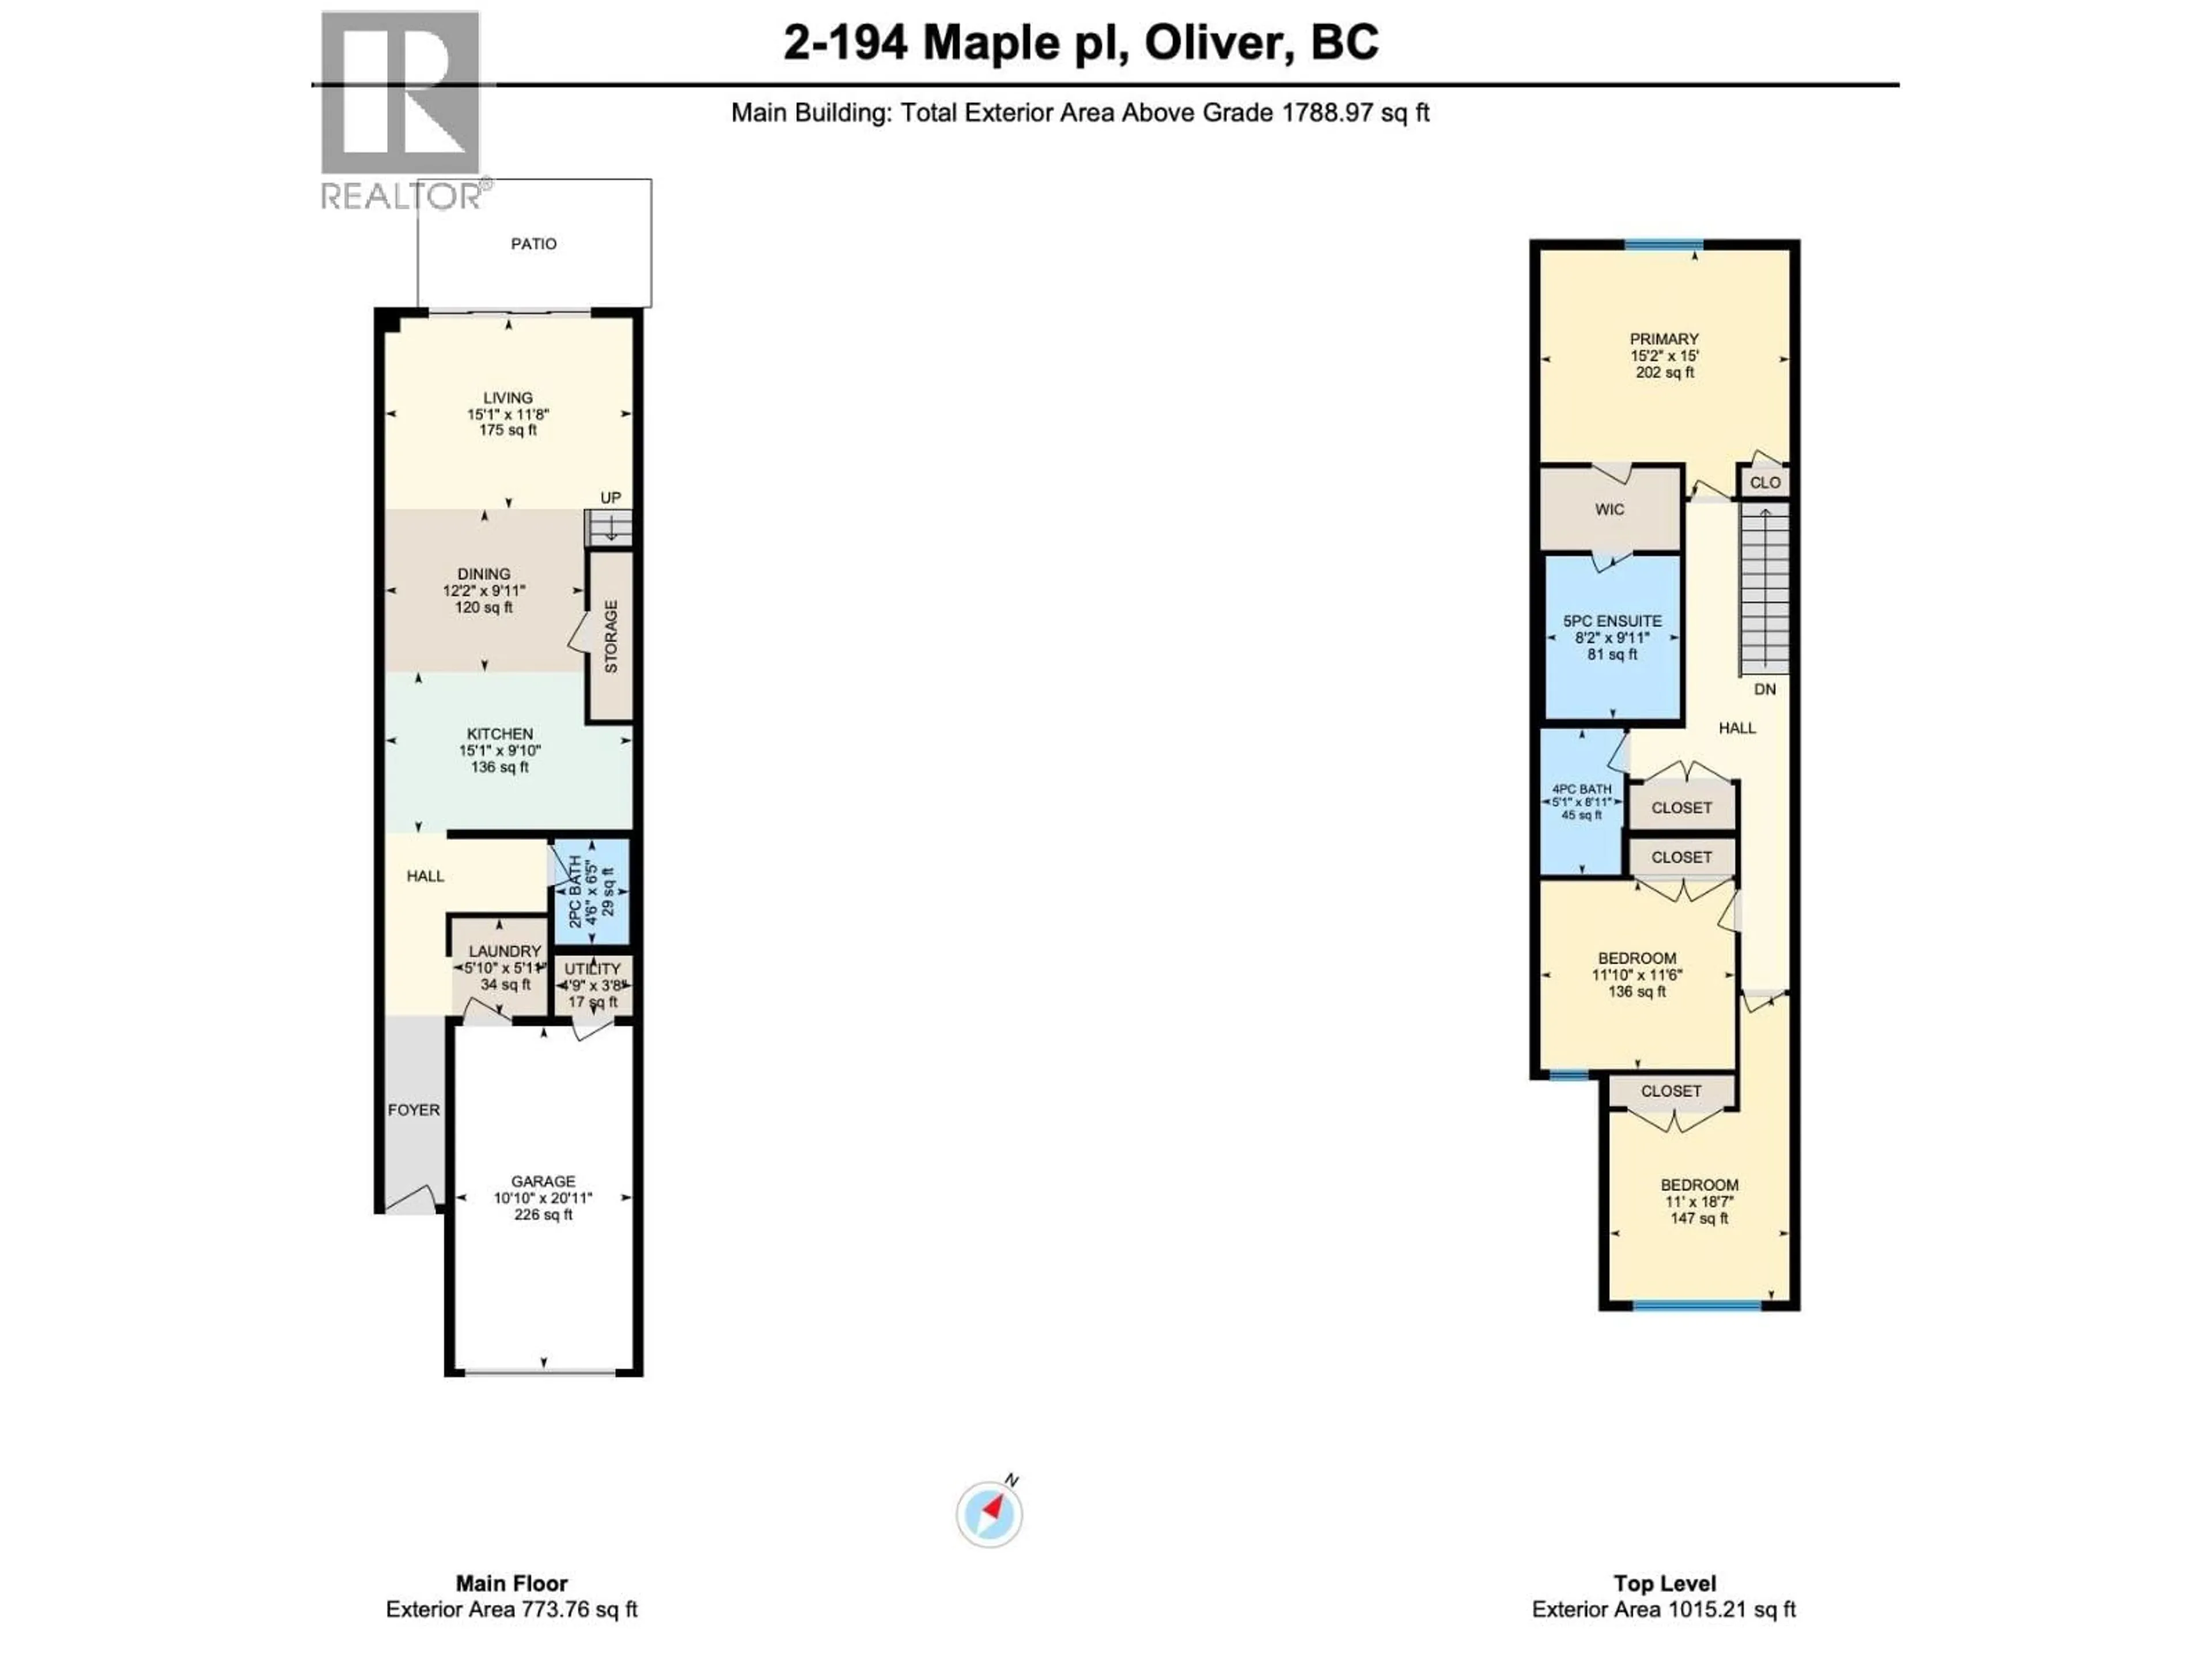
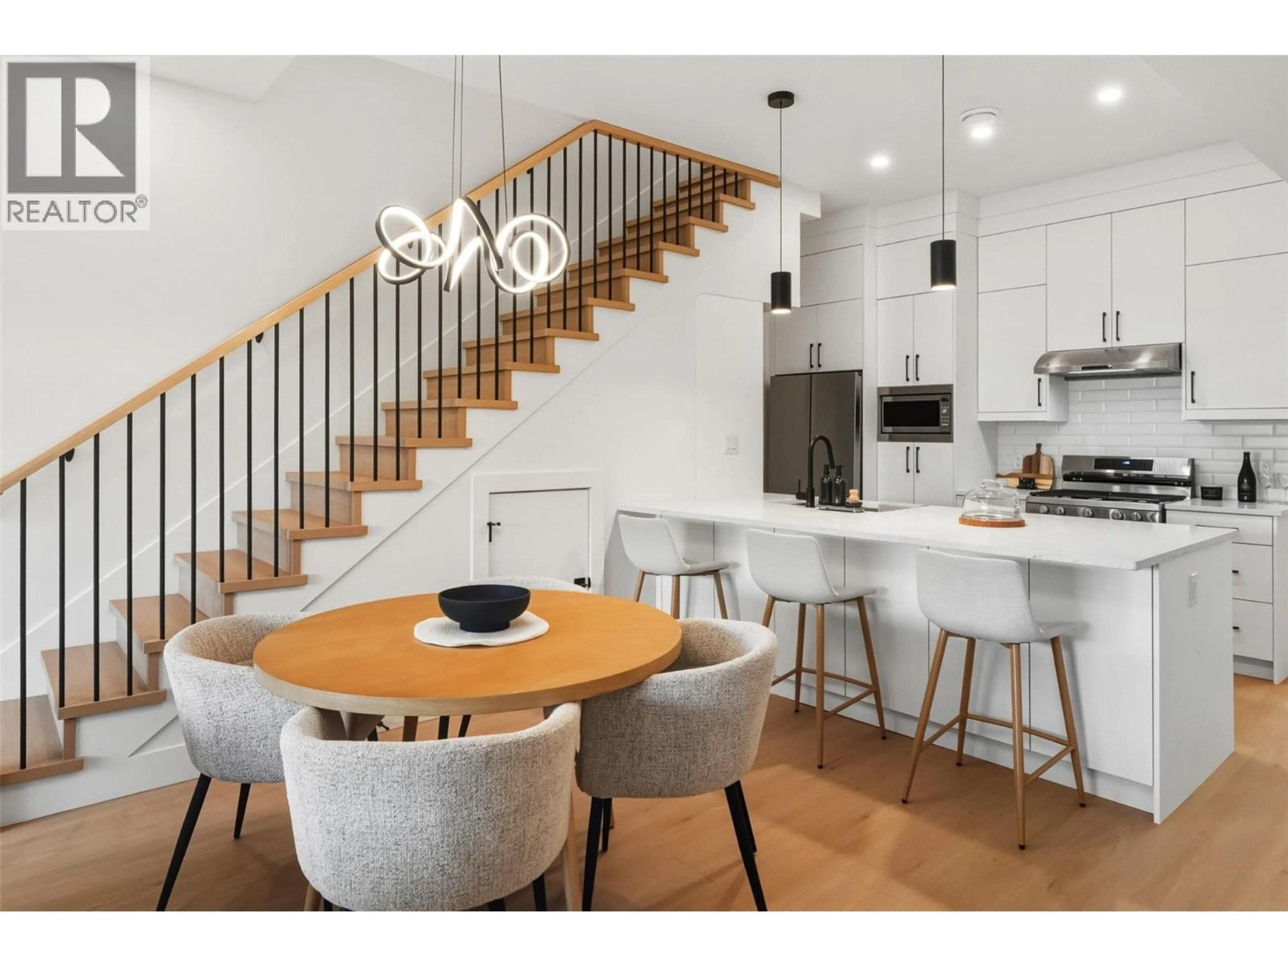
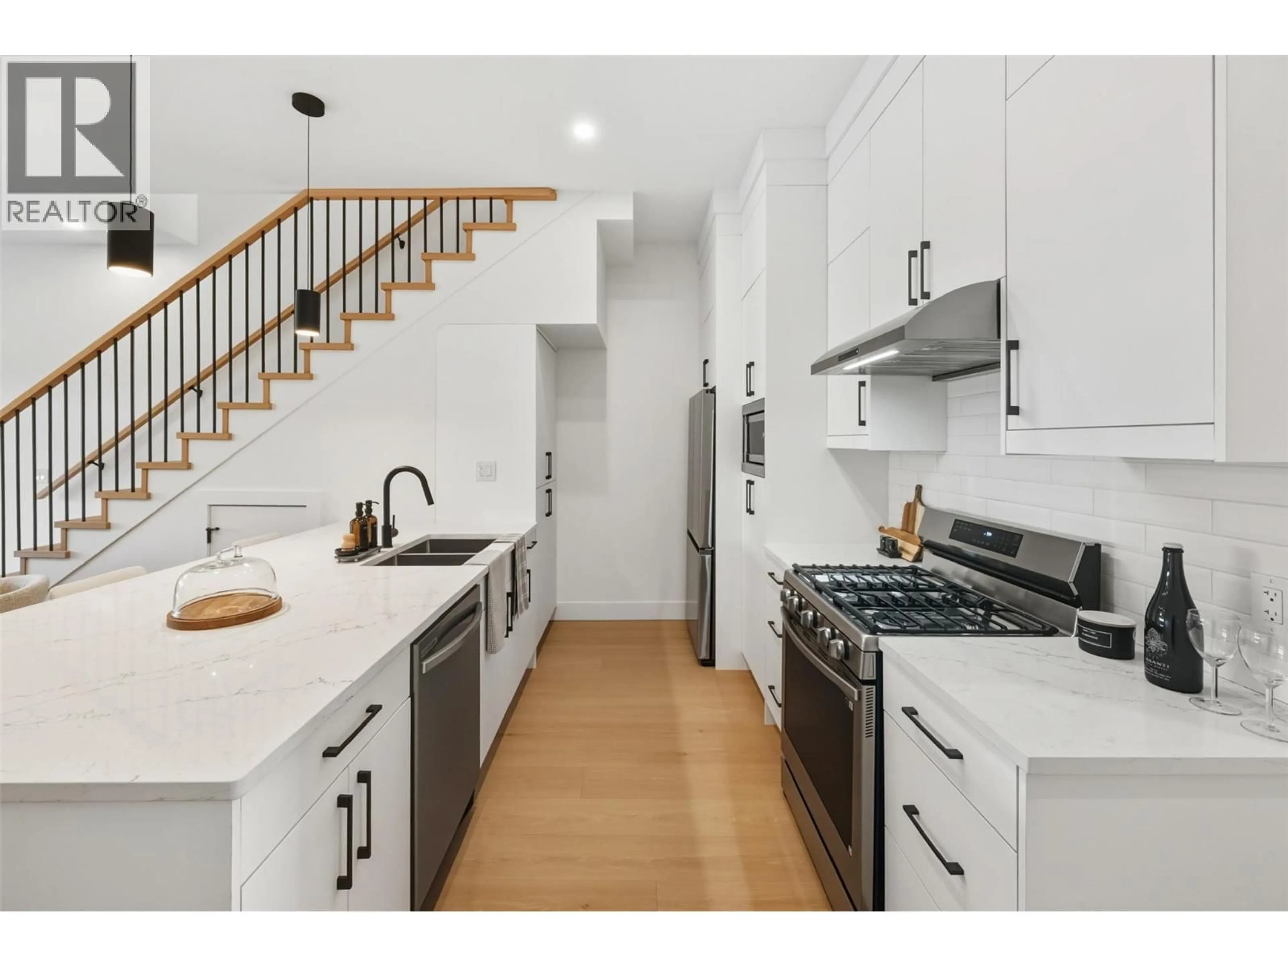
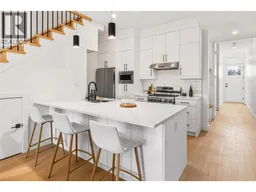
Same home. Same finishes. Lower price. Move in Today. This unit offers the best value at Maple Place, matching its neighbours in size and quality for substantially less. If you want a brand-new 3-bedroom townhouse in Oliver, BC without paying new-build premiums, this is it. Move-in ready with immediate possession. Maple Place is a boutique 4-unit new-construction townhome community minutes from downtown Oliver, in South Okanagan wine country. This 1800 sq.ft. home has an attached garage and an open-concept main floor with large windows, a feature fireplace, quality millwork and LED accent lighting. The kitchen has quartz countertops, floor-to-ceiling cabinets, a peninsula island with bar seating and a full appliance package (gas range, fridge, dishwasher, stacked washer and dryer). Upstairs, the primary suite has a walk-in closet with built-ins and a spa-style ensuite with a large shower and freestanding soaker tub, plus two more bedrooms for kids, guests or a home office. A high-efficiency gas furnace, heat pump and air conditioning keep running costs down. Laundry with sink off the garage, separate utility room, and electric vehicle (EV) charger-ready wiring. Low-maintenance xeriscaped yard with 6' metal fencing and a shaded patio. The homes at Maple Place are pet friendly. Brand new means no renovation costs or surprise repairs. Newly built home Property Transfer Tax exemption may be available. GST applic. A smart buy for first-time buyers, investors and families. (id:39198)
Property Details
Interior
Features
Second level Floor
Primary Bedroom
15' x 15'2''Bedroom
11'6'' x 11'10''Bedroom
11' x 18'7''5pc Ensuite bath
8'2'' x 9'11''Exterior
Parking
Garage spaces -
Garage type -
Total parking spaces 1
Condo Details
Inclusions
Property History
 66


