6622 MOUNTAINVIEW DRIVE, Oliver, British Columbia V0H1T4
Contact us about this property
Highlights
Estimated valueThis is the price Wahi expects this property to sell for.
The calculation is powered by our Instant Home Value Estimate, which uses current market and property price trends to estimate your home’s value with a 90% accuracy rate.Not available
Price/Sqft$346/sqft
Monthly cost
Open Calculator
Description
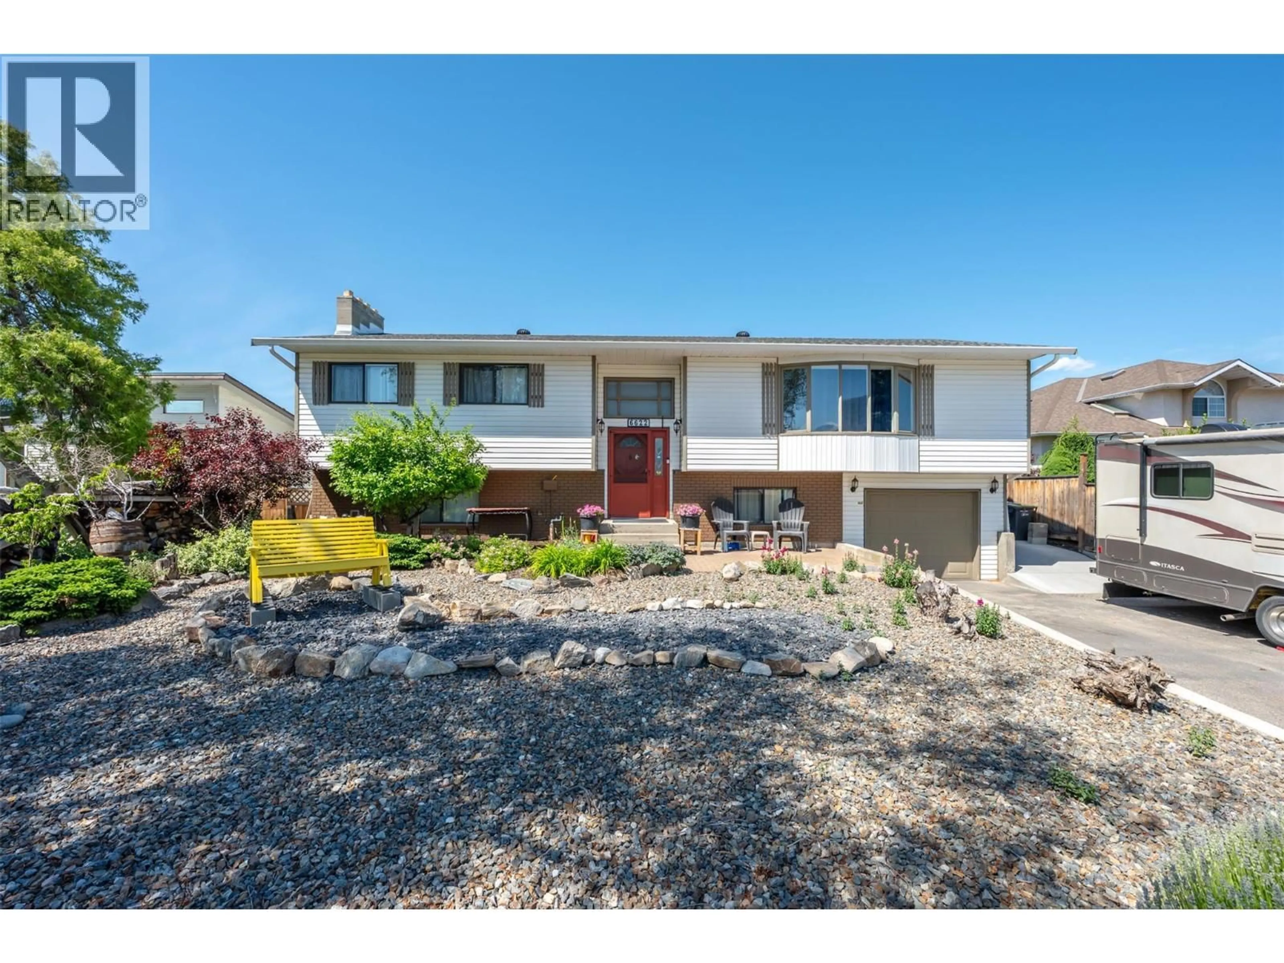
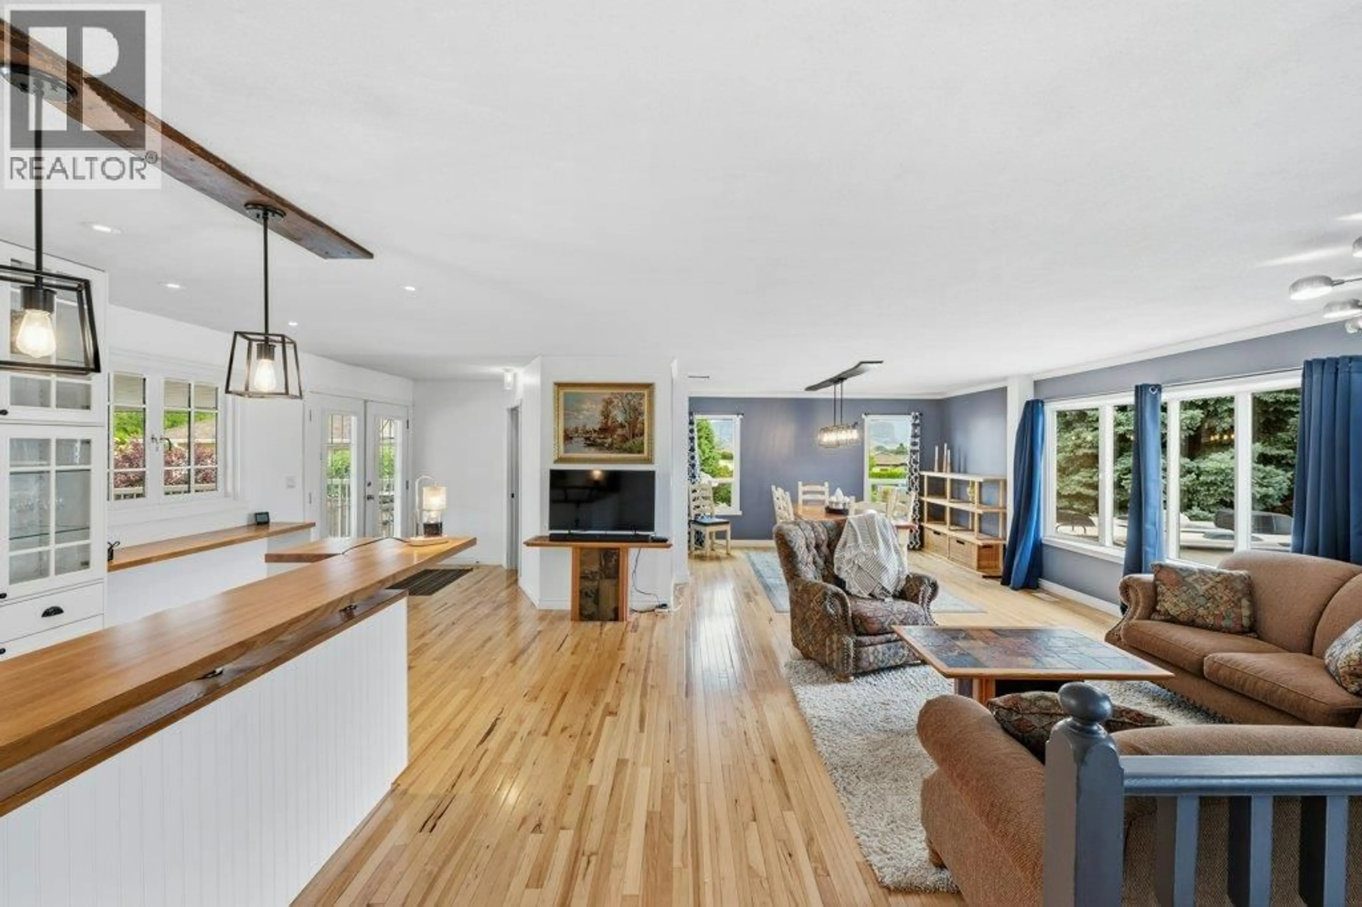
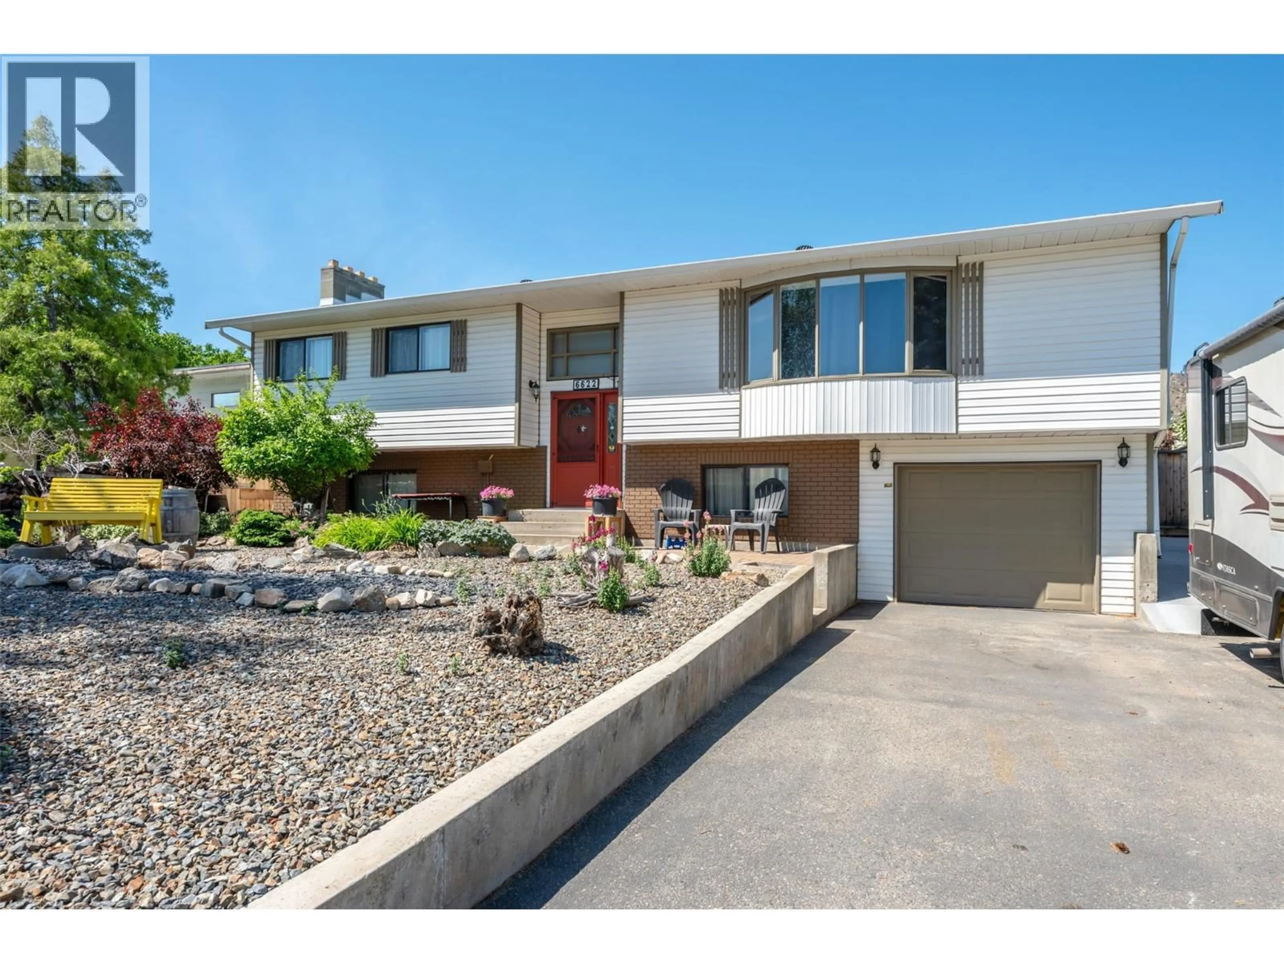
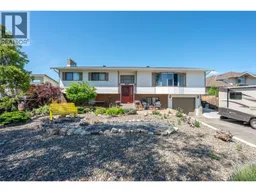
Welcome to this highly sought-after Tucelnuit neighbourhood! Situated on a beautifully landscaped 0.258-acre lot, this 2284 sq ft home offers 3 bedrooms, 3 full bathrooms and potential for a 4th bedroom, all in an unbeatable location close to the lake, golf, schools, recreation and town amenities. The bright main floor features solid hickory flooring and a charming farmhouse-inspired kitchen with butcher block counters, white cabinetry, open shelving, gas range, island with raised serving counter and an impressive butler’s pantry. The spacious primary suite includes a beautiful ensuite with soaker tub and walk-in shower. Double French doors open to a large, covered deck overlooking the incredible backyard oasis. Enjoy the heated 18’ x 36’ inground pool, poolside putting green, shaded arbor and mature landscaping. Fruit trees, raspberry bushes, grape vines, raised garden beds and a dedicated chicken coop area complete this private park-like retreat. Previously operated as a successful B&B, the home offers excellent flexibility for guests, extended family or future possibilities. Ample vehicle, boat or RV parking, abundant storage, updated mechanical systems and a single garage add to the appeal. A truly special property offering space, privacy and an exceptional lifestyle. This one is a must-see! (id:39198)
Property Details
Interior
Features
Main level Floor
Bedroom
10'8'' x 10'10''Kitchen
11'4'' x 14'6''4pc Bathroom
5' x 10'6''4pc Ensuite bath
10'11'' x 13'8''Exterior
Features
Parking
Garage spaces -
Garage type -
Total parking spaces 5
Property History
 87
87
