101A - 8006 VEDETTE DRIVE, Osoyoos, British Columbia V0H1V2
Contact us about this property
Highlights
Estimated valueThis is the price Wahi expects this property to sell for.
The calculation is powered by our Instant Home Value Estimate, which uses current market and property price trends to estimate your home’s value with a 90% accuracy rate.Not available
Price/Sqft$243/sqft
Monthly cost
Open Calculator
Description
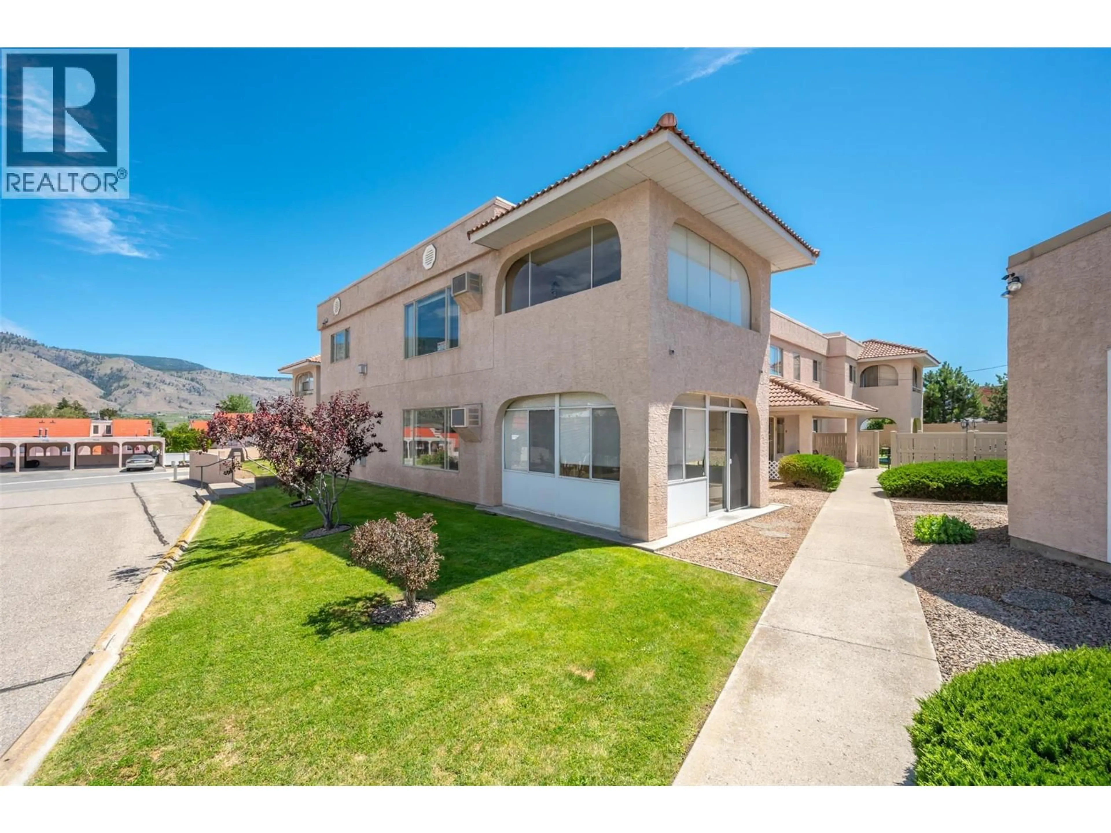
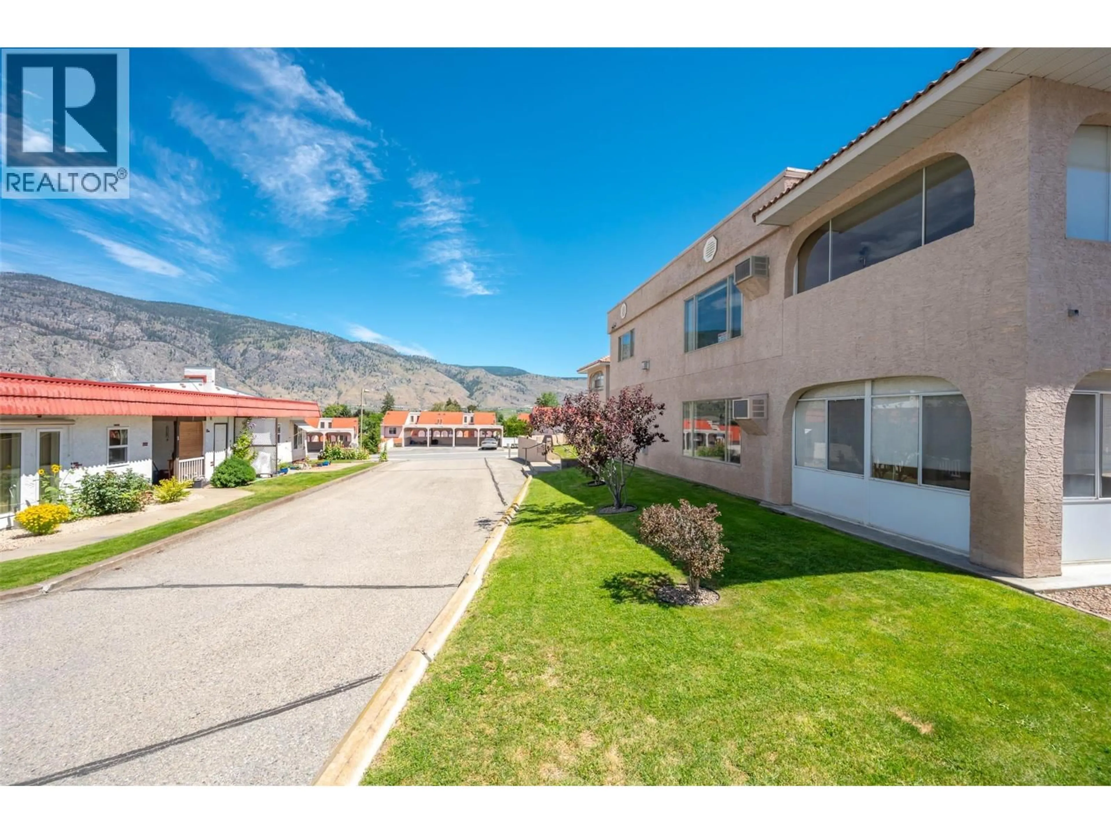
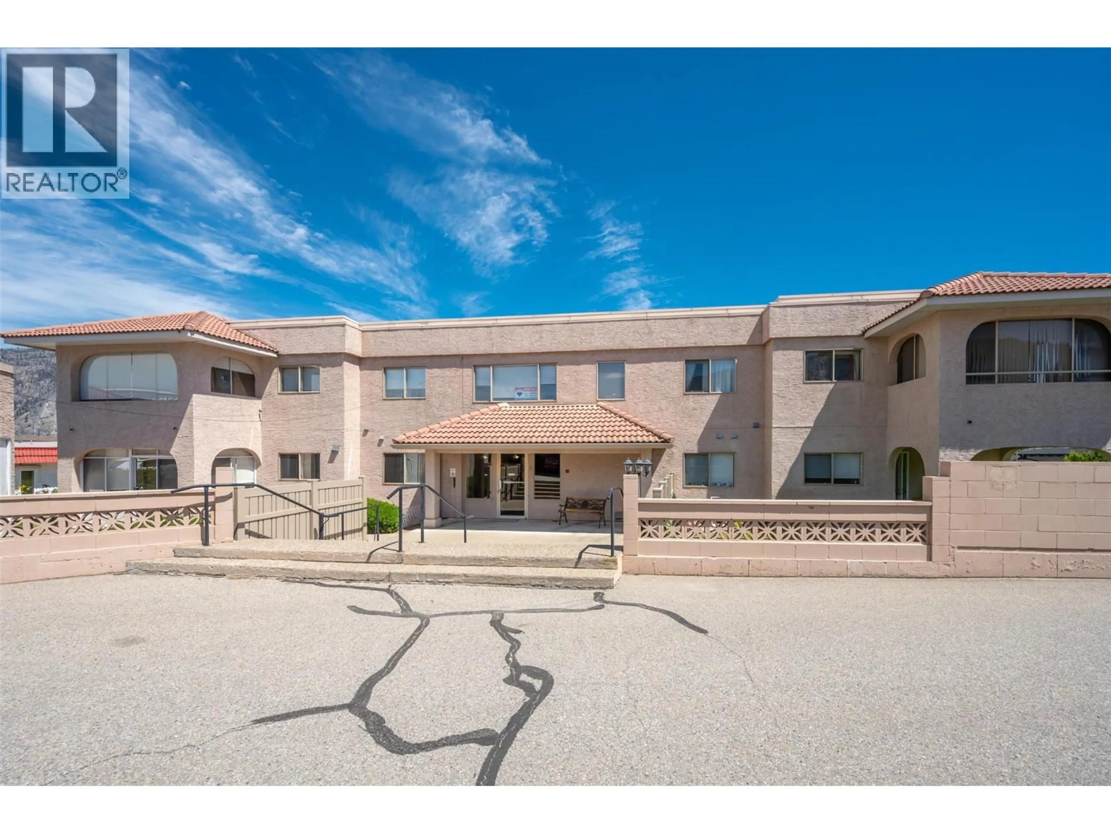
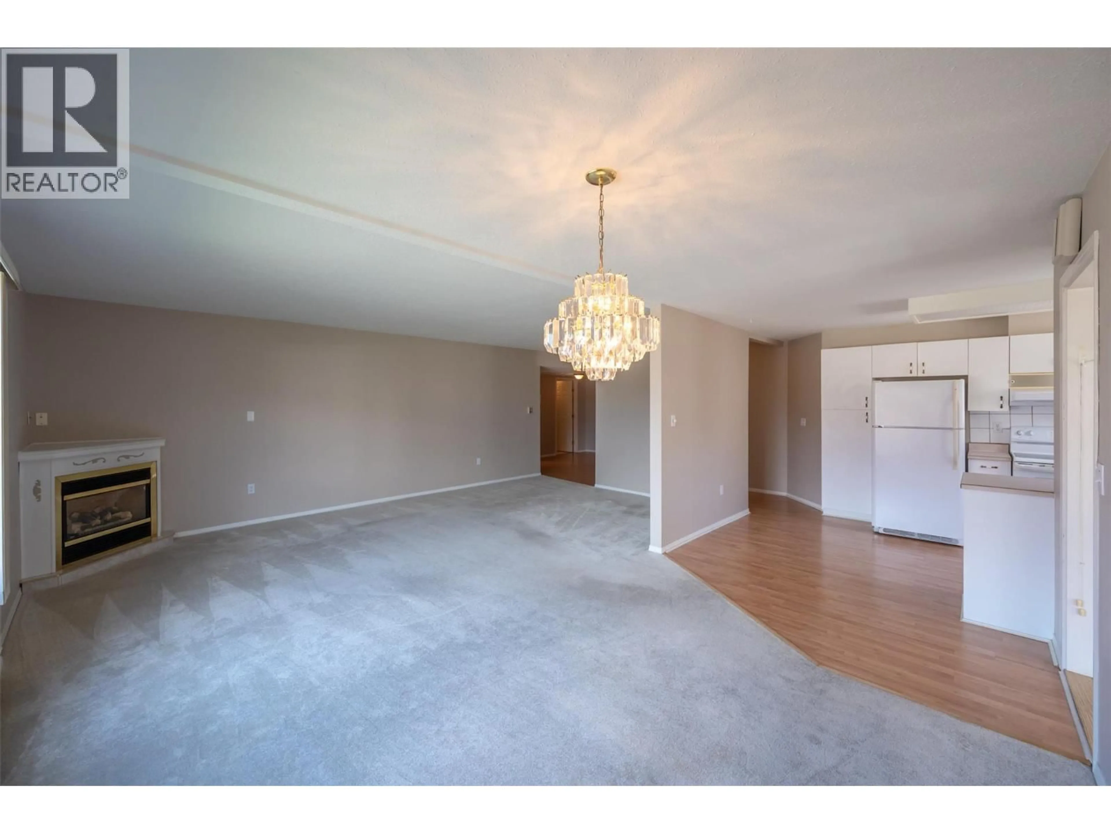
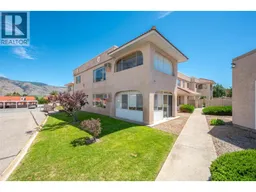
Enjoy easy, stair-free living in this spacious 2 bedroom, 2 bathroom (1,270sqft) ground-floor unit, offering excellent accessibility and everyday convenience. With no stairs to navigate, you can enjoy direct, easy access to your home through your own enclosed sunroom/patio—a wonderful space for relaxing, entertaining, or simply enjoying the outdoors. Located in a well-maintained complex in a desirable location just above Peanut Lake, this home is close to shopping, services, and everyday amenities and features a spacious open concept dining room and livingroom with GAS FIREPLACE, large bedrooms and plenty of storage. Covered parking and an extra storage unit add extra functionality and convenience. This welcoming 55+ community allows small pets and offers a comfortable, low-maintenance lifestyle. Easy to show this ground-floor home is an excellent choice for anyone looking for single-level living, easy access, and no stairs. (id:39198)
Property Details
Interior
Features
Main level Floor
Sunroom
11'4'' x 13'8''3pc Bathroom
5'2'' x 8'10''Laundry room
5'5'' x 8'4''4pc Ensuite bath
4'11'' x 8'3''Exterior
Parking
Garage spaces -
Garage type -
Total parking spaces 1
Condo Details
Inclusions
Property History
 32
32
