11714 QUAIL RIDGE PLACE, Osoyoos, British Columbia V0H1V4
Contact us about this property
Highlights
Estimated valueThis is the price Wahi expects this property to sell for.
The calculation is powered by our Instant Home Value Estimate, which uses current market and property price trends to estimate your home’s value with a 90% accuracy rate.Not available
Price/Sqft$324/sqft
Monthly cost
Open Calculator
Description
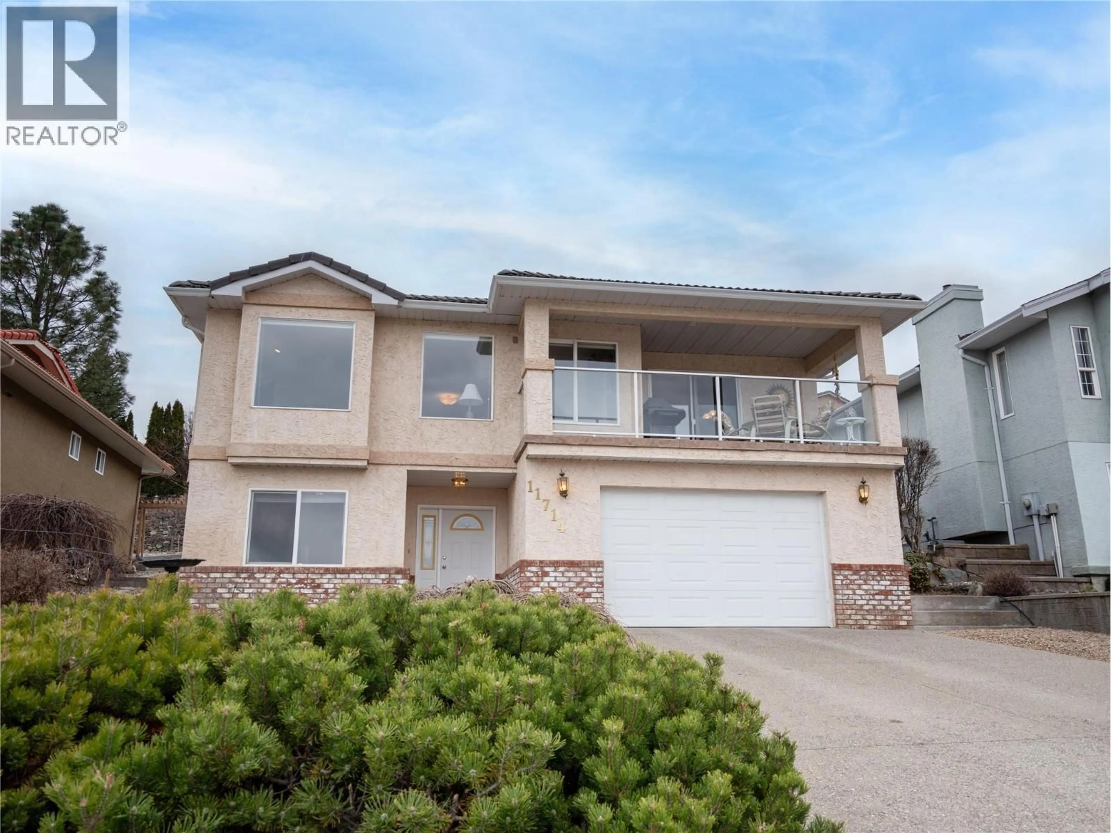
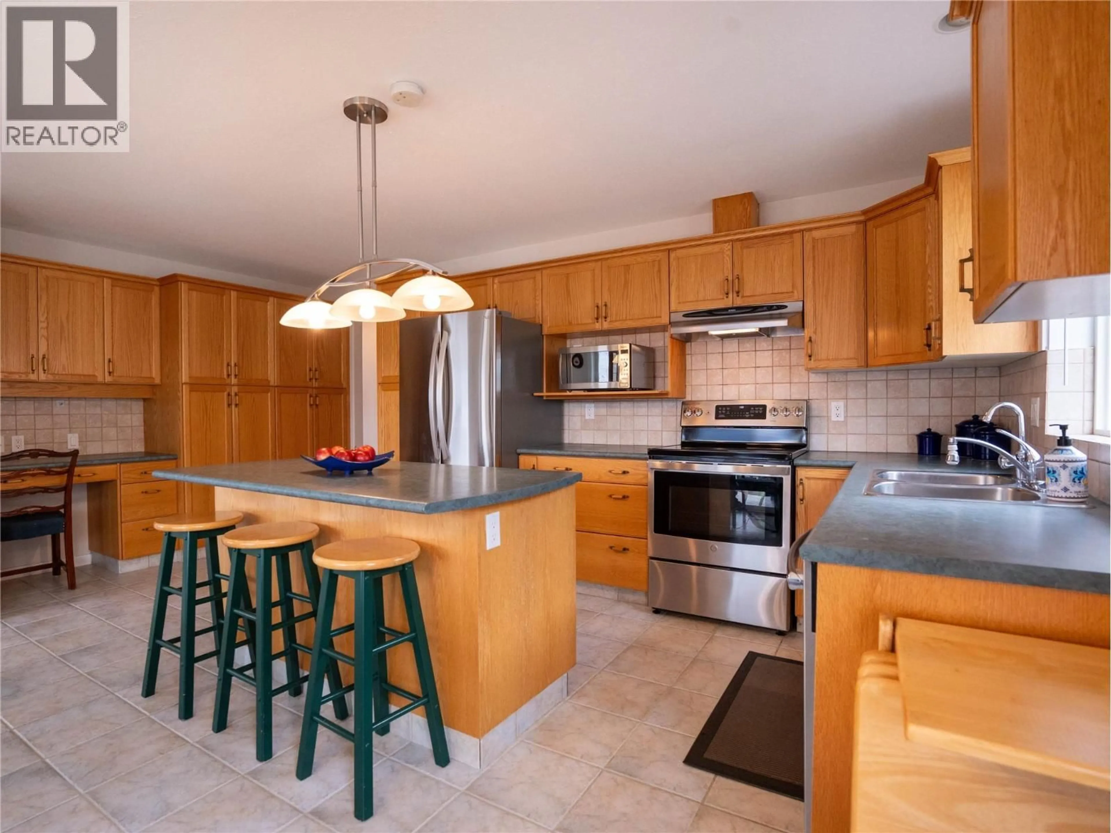
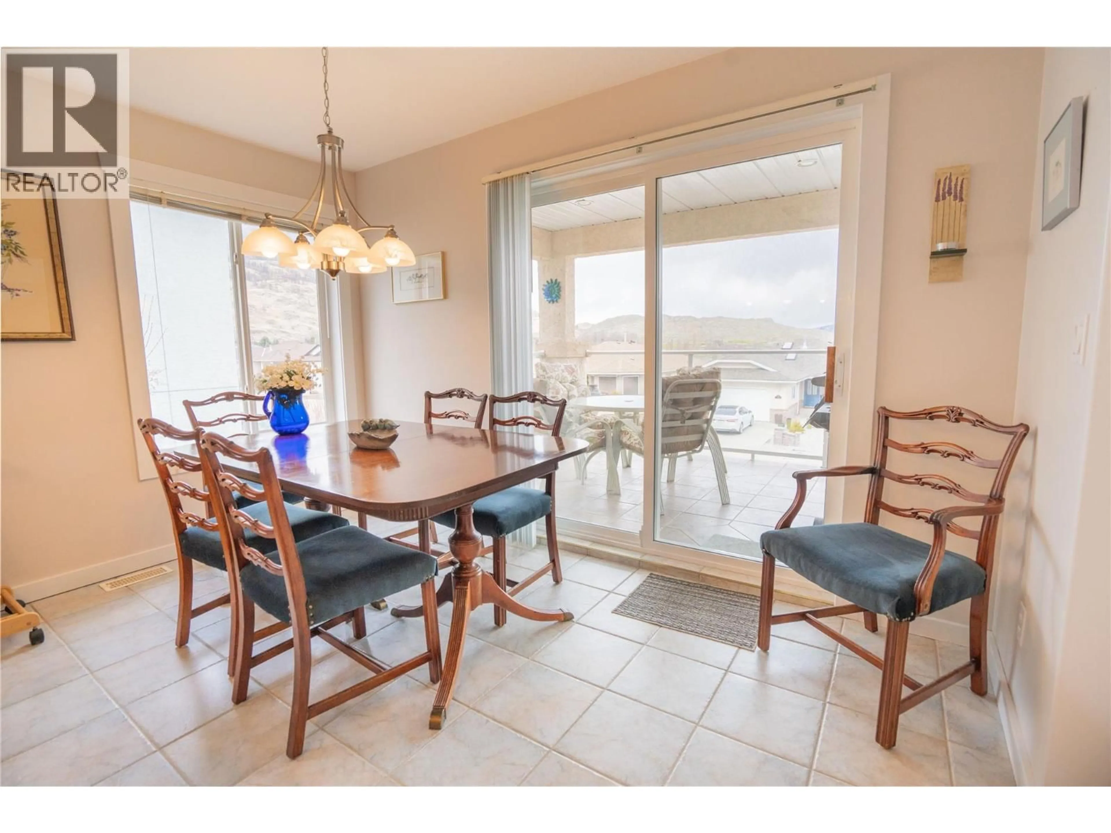
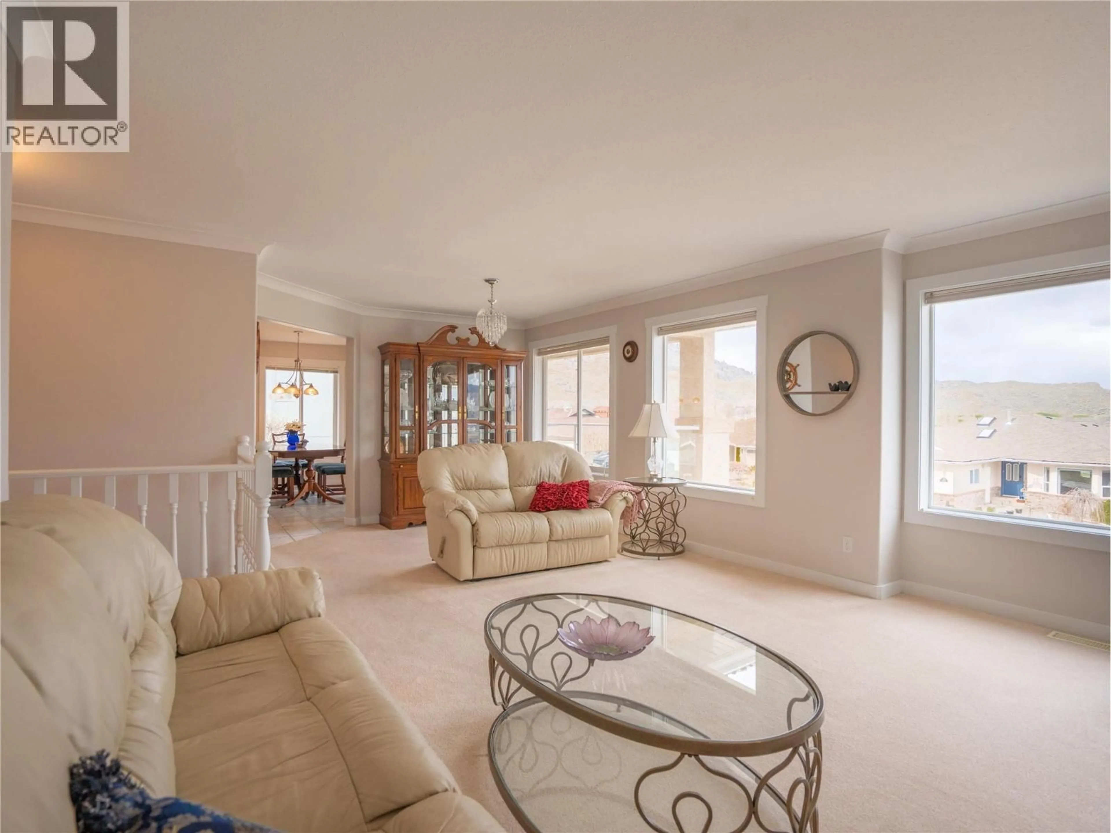
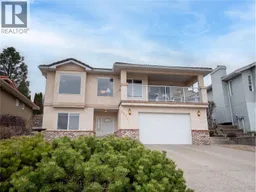
WAKE UP TO WINE COUNTRY • PANORAMIC VIEWS • GOLF COURSE LIVING Whether you're entertaining friends, hosting family, or simply enjoying the peace and quiet, this is where unforgettable Okanagan memories are made. Imagine watching the sunrise over the vineyards, spending the afternoon on the golf course, exploring local wineries, then ending the day with a glass of wine as the sun sets over OSOYOOS LAKE. Perched on a quiet CUL-DE-SAC in sought-after Dividend Ridge, this beautifully maintained 3-BEDROOM + DEN home with ATTACHED GARAGE showcases breathtaking lake, golf course, vineyard, and mountain views from bright, open living spaces designed for everyday comfort and effortless entertaining. The versatile lower level offers excellent IN-LAW SUITE or GUEST SUITE POTENTIAL, ideal for extended family, visitors, or multigenerational living. Outside, the beautifully landscaped terraced gardens and inviting outdoor spaces provide the perfect setting to relax and soak in the scenery. Located just two blocks from the OSOYOOS GOLF CLUB, featuring two championship 18-hole courses, and only minutes from Osoyoos Lake, beaches, award-winning wineries, restaurants, schools, and downtown amenities, this exceptional home is ideal as a full-time residence, retirement retreat, or WINE COUNTRY or GOLF GETAWAY. Experience the Okanagan lifestyle you've been dreaming of. Book your private showing today! (id:39198)
Property Details
Interior
Features
Main level Floor
4pc Bathroom
8'9'' x 4'11''Recreation room
24' x 18'3''Laundry room
8'5'' x 11'10''Den
9'4'' x 11'3''Exterior
Parking
Garage spaces -
Garage type -
Total parking spaces 2
Property History
 35
35
