21 - 9410 115TH STREET, Osoyoos, British Columbia V0H1V5
Contact us about this property
Highlights
Estimated valueThis is the price Wahi expects this property to sell for.
The calculation is powered by our Instant Home Value Estimate, which uses current market and property price trends to estimate your home’s value with a 90% accuracy rate.Not available
Price/Sqft$339/sqft
Monthly cost
Open Calculator
Description
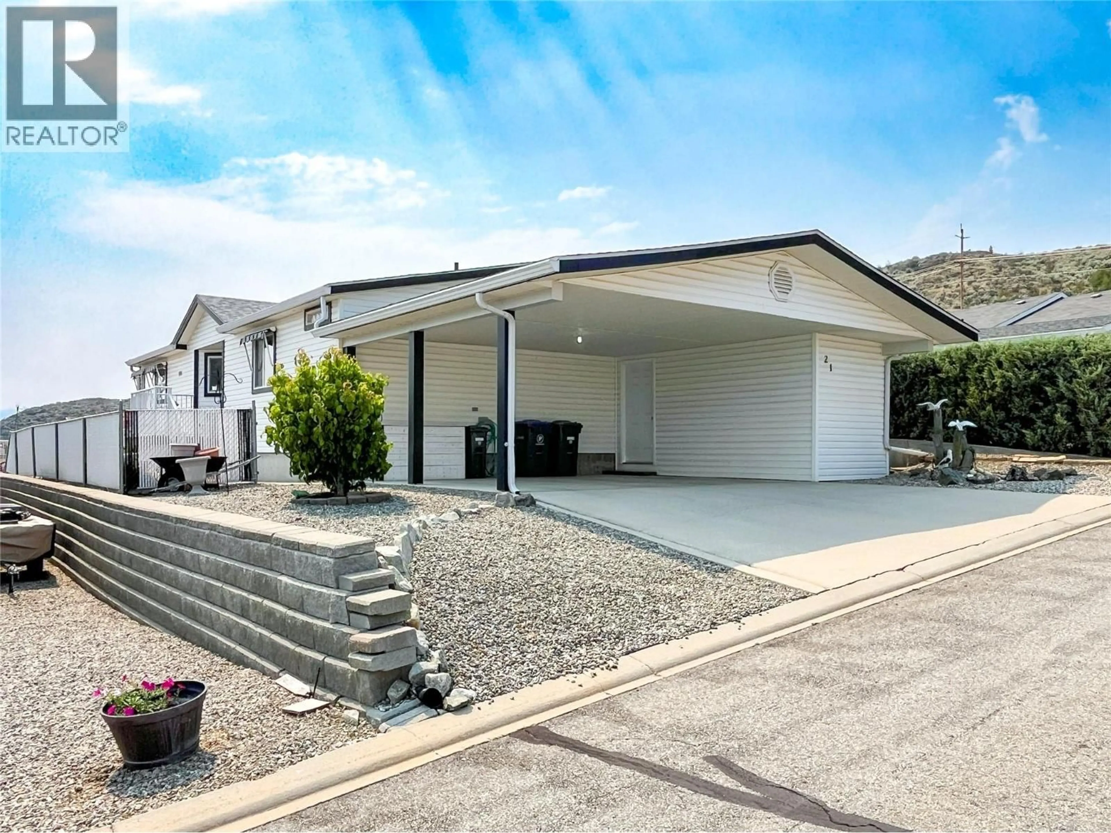
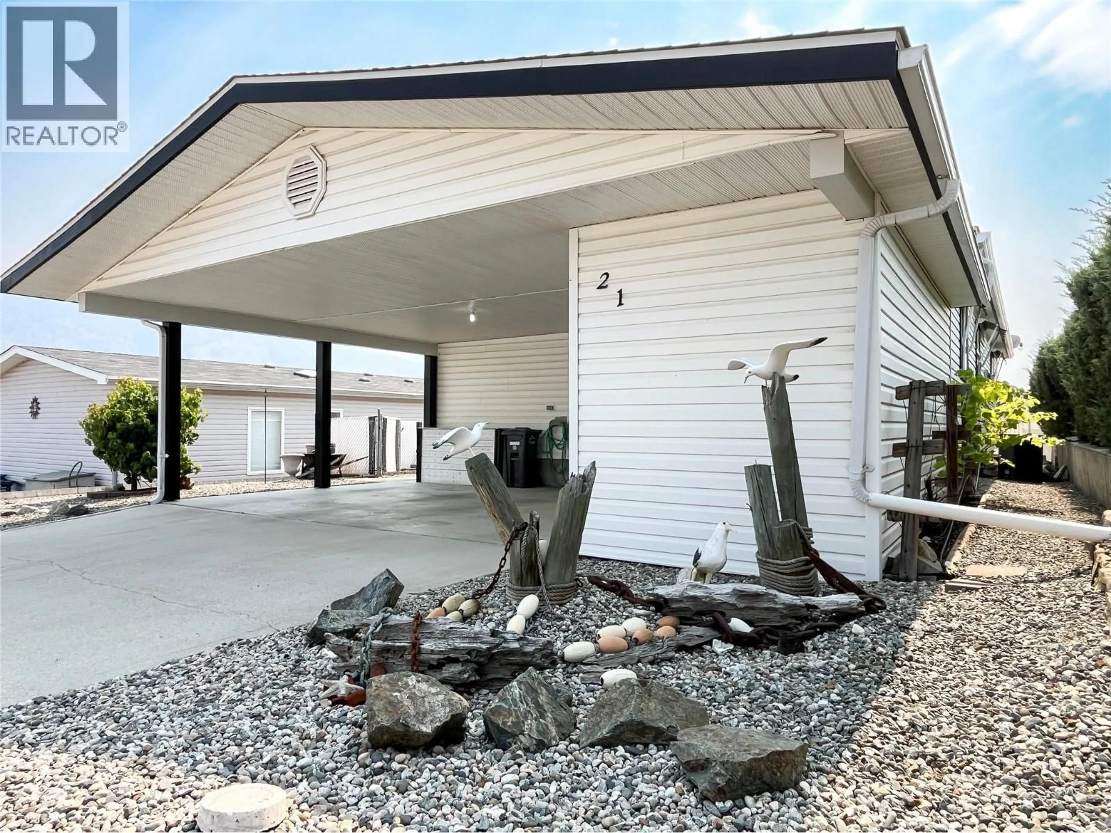
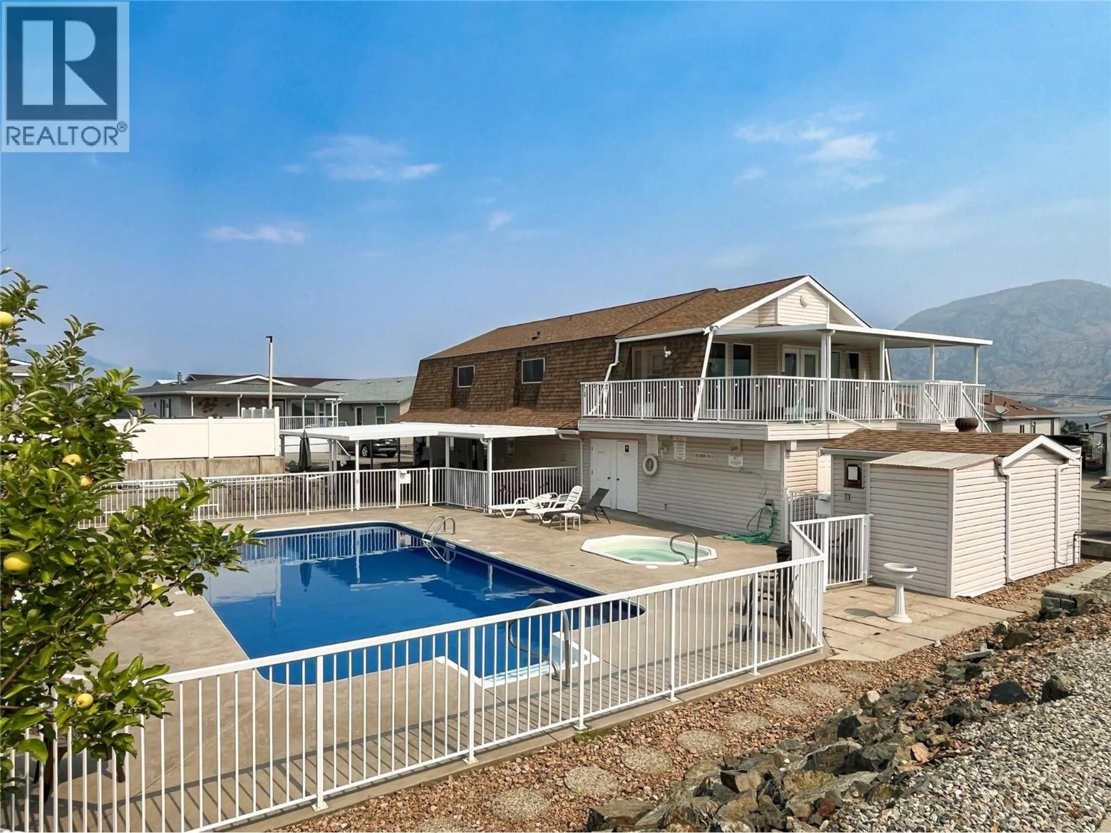
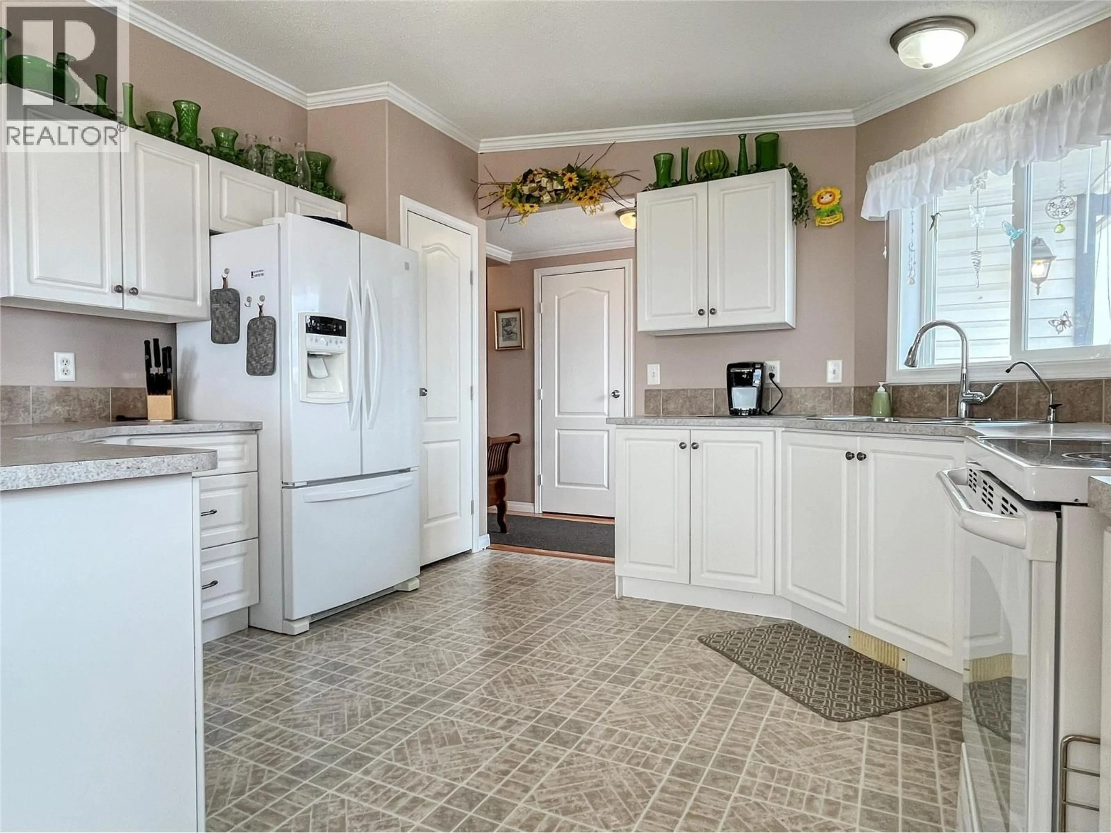
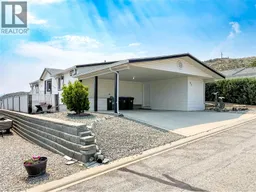
Spectacular lake, mountain, and golf course views! Welcome to this quiet and welcoming 55+ community for the young at heart, offering a wonderful blend of comfort, recreation, and Okanagan lifestyle. This spacious home features 2 bedrooms and 2 bathrooms, with an open-concept kitchen and dining area that opens onto a covered cedar deck—perfect for enjoying the beautiful views and outdoor living. On cold winter days enjoy the Gas (Valor) fireplace. Situated on a large lot, the property also offers a concrete crawl space for additional storage, a large workshop and tool room, plus a two-car covered carport. The community offers an impressive selection of amenities, including an exercise room, library, outdoor pool, hot tub, pool room, and a community kitchen with a complete BBQ area—ideal for hosting gatherings and enjoying time with friends and neighbours. Two pets are allowed, monthly rentals are permitted, and the strata fee is an affordable $120/month. A fantastic opportunity to enjoy relaxed, active living in a beautiful setting! All measurement to be verified by the Buyer. (id:39198)
Property Details
Interior
Features
Main level Floor
Full ensuite bathroom
Laundry room
5'10'' x 8'3''Full bathroom
Bedroom
11'6'' x 13'Exterior
Features
Property History
 45
45
