Unknown for 8004 89TH STREET, Osoyoos British Columbia V0H1T1
3 days on Market

8004 89TH STREET, Osoyoos, British Columbia V0H1T1

Detached
1 + 2
2
~1555 sqft
$675,000
Get pre-qualifiedPowered by nesto
Detached
1 + 2
2
~1555 sqft

Contact us about this property

Call

Highlights

Property Estimate

Days on market3 days

Estimated valueNot available

Price/Sqft$434/sqft

Monthly cost

Open Calculator

Description

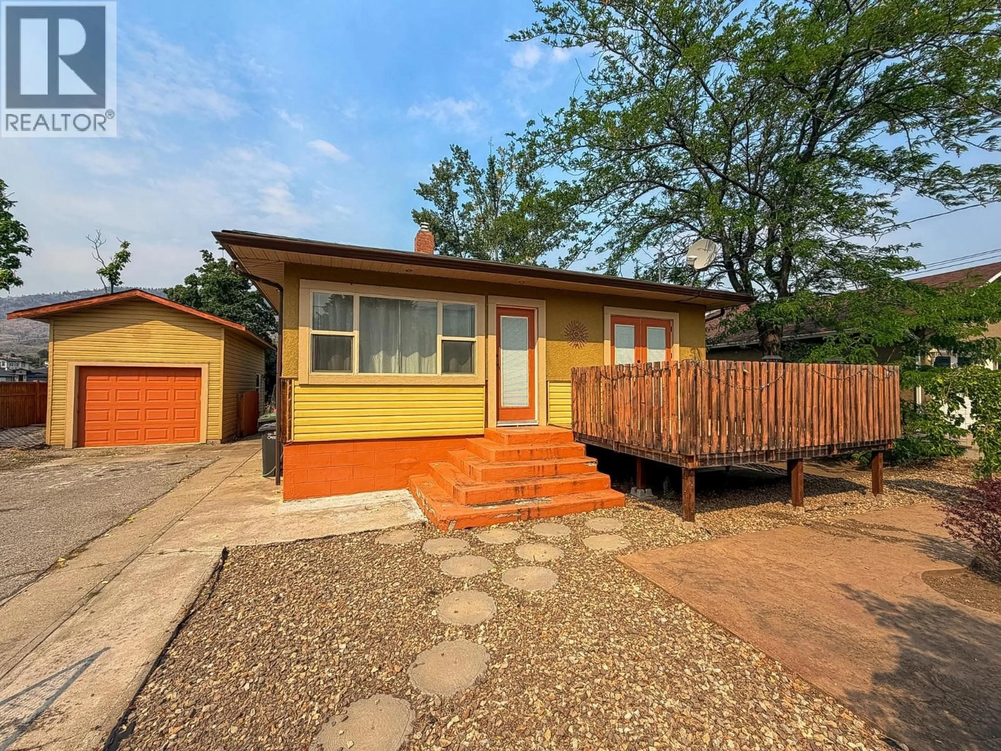
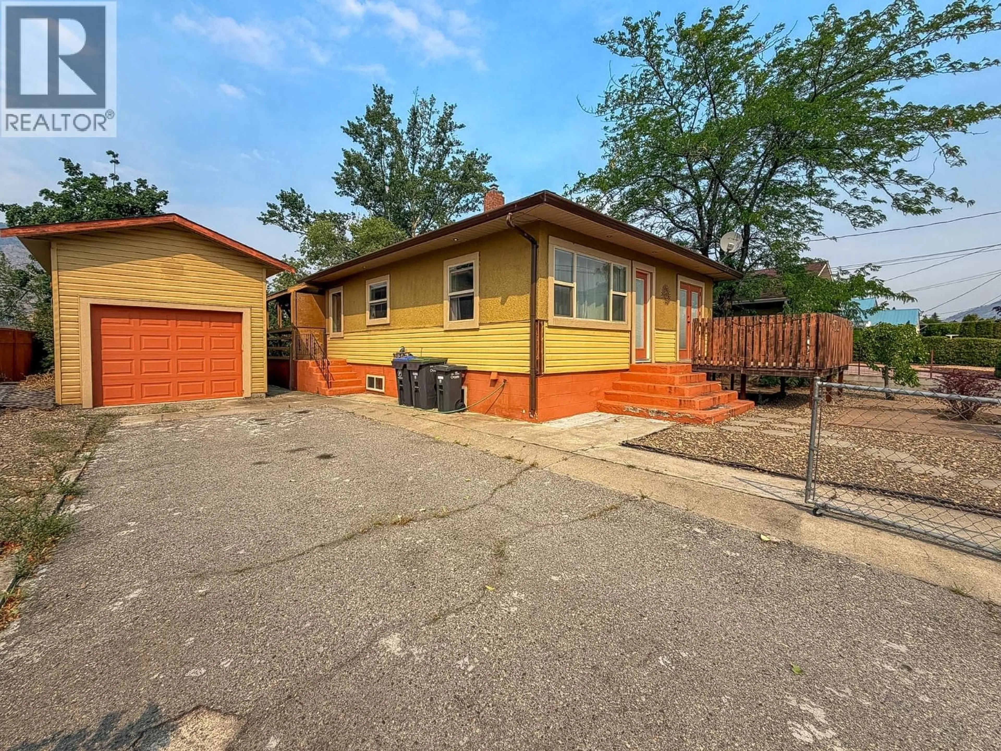
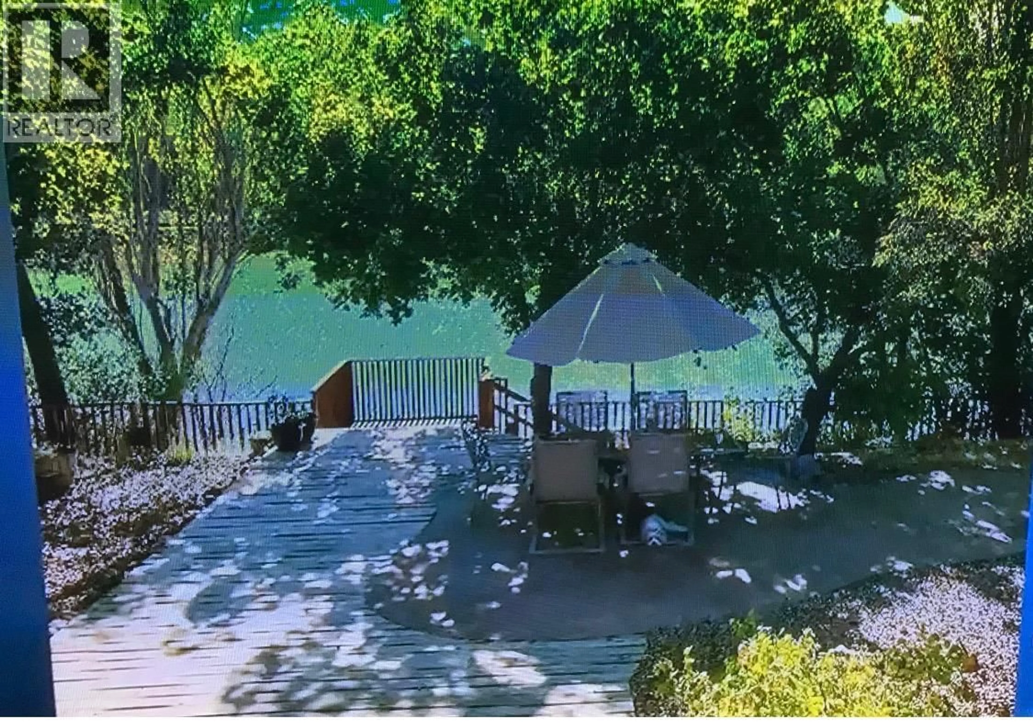
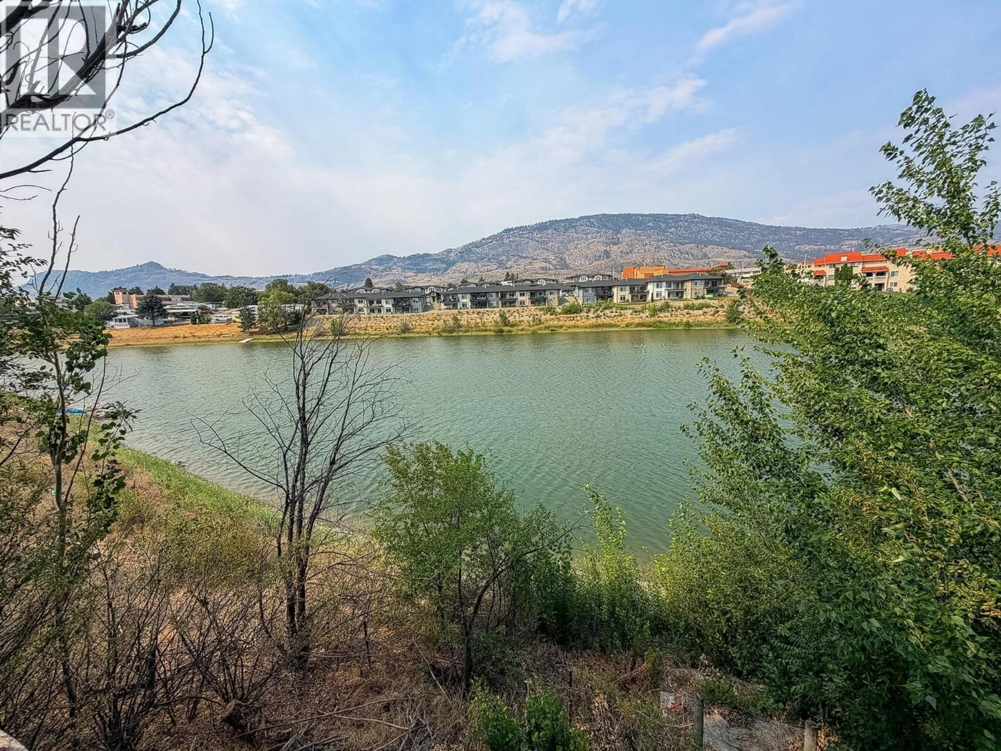
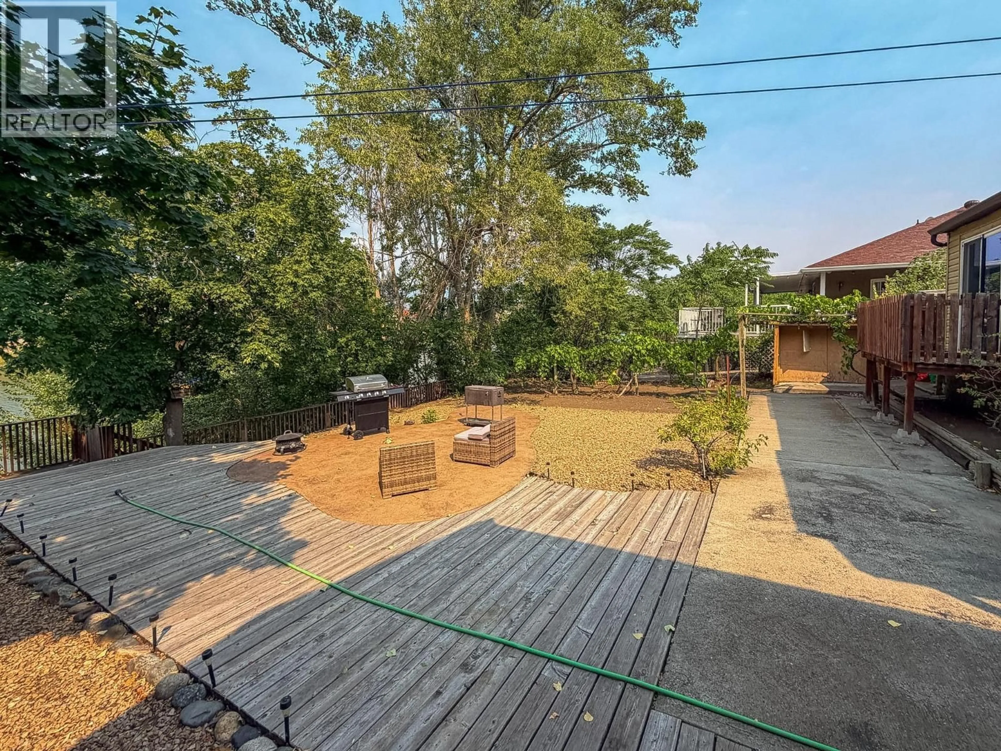
Enjoy lakeside living on the peaceful shores of Peanut Lake in Osoyoos! This cozy home features a full finished basement, an energy-efficient heat pump, and newer windows with built-in blinds. The primary suite includes a private sunroom and deck with serene water views. Step outside to a covered deck, stamped concrete patio, surrounded by grapevines. Complete with upgraded electrical for a hot tub. Includes an overheight single garage and ample driveway/street parking. Embrace the South Okanagan lifestyle right from your backyard! (Buyer to verify measurements if important.) (id:39198)


Property Details

StyleHouse
ViewMountain view, View of water, View (panoramic)
Age of property1956
SqFt~1555 SqFt
Lot Size-
Parking Spaces1
MLS ®Number10395557
Community NameOsoyoos
Data SourceCREA
Listing byRoyal LePage Desert Oasis Rlty

Features

Heating: Forced air, See remarks
Cooling: Central air conditioning
Basement: Full

Main level Floor

Dining room

13'1'' x 12'2''

Sunroom

9'3'' x 8'2''

Primary Bedroom

10'9'' x 11'7''

Living room

11'7'' x 12'2''


Parking

Garage spaces -

Garage type -

Total parking spaces 1


Property History
Jul 24, 2026
ListedActive
$675,000
3 days on market
history photo preview33
Listing by crea®
Property listed by Royal LePage Desert Oasis Rlty, Brokerage
Agent Banner Image
Interested in this property?Get in touch to get the inside scoop.

Population and Demographics

Overview

Total population 3787
Average household income $93,288

Age (%)

0 to 19
10%
20 to 34
9%
35 to 49
12%
50 to 64
21%
65 and plus
48%

Household composition (%)

Single family
61%
Single person
35%
Multi person
4%
Multi family
0%

Mother tongue (%)

English
83%
Punjabi (Panjabi)
6%
Portuguese
3%
French
2%
Others
2%
German
2%
Spanish
1%

House tenancy (%)

Owners
82%
Renters
18%

What’s nearby?Essentials within 5 km

Local Logic

Transportation Scores

Estimated Budget

Powered by:
The trademarks REALTOR®, REALTORS®, and the REALTOR® logo are controlled by The Canadian Real Estate Association (CREA) and identify real estate professionals who are members of CREA. The trademarks MLS®, Multiple Listing Service® and the associated logos are owned by CREA and identify the quality of services provided by real estate professionals who are members of CREA. Used under license.

