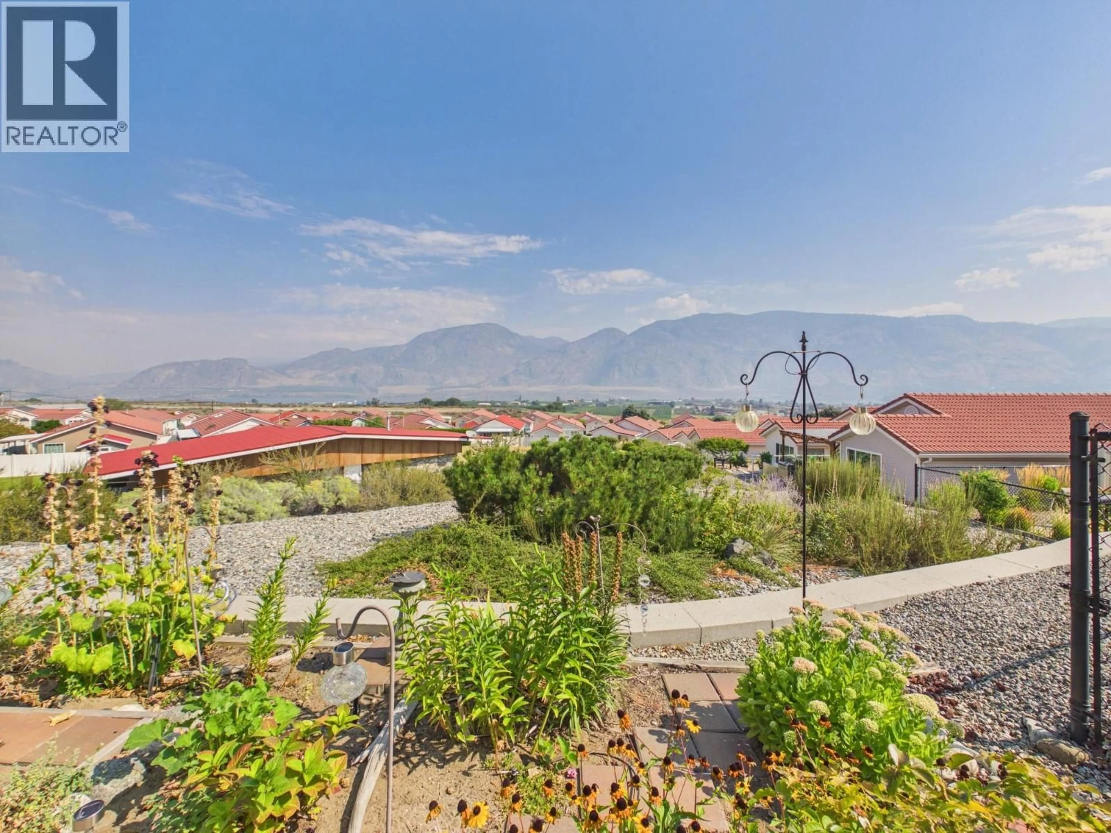
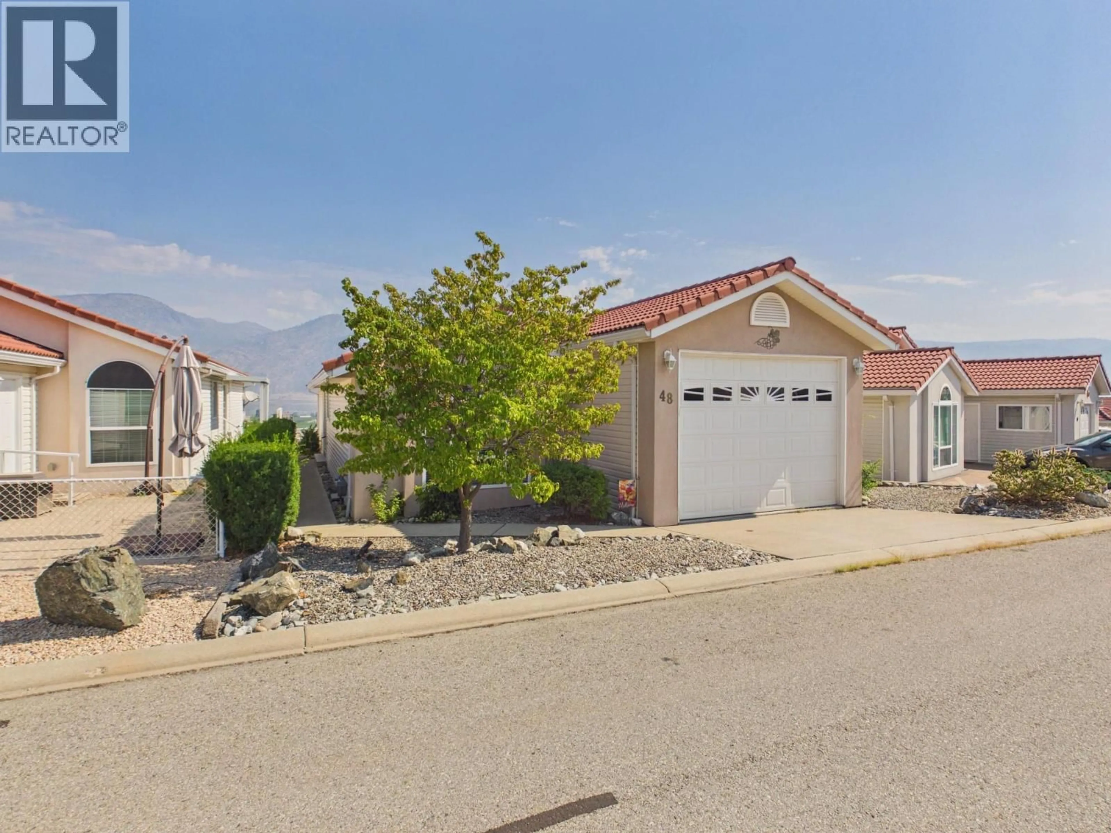
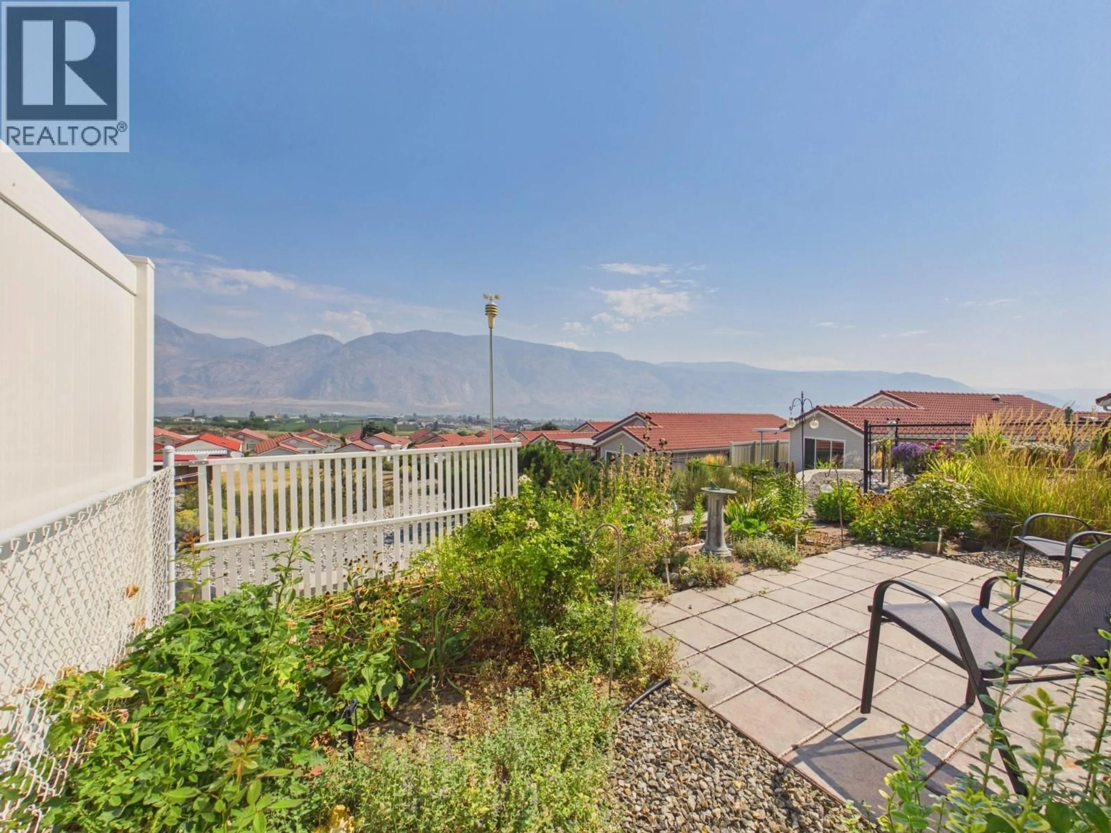
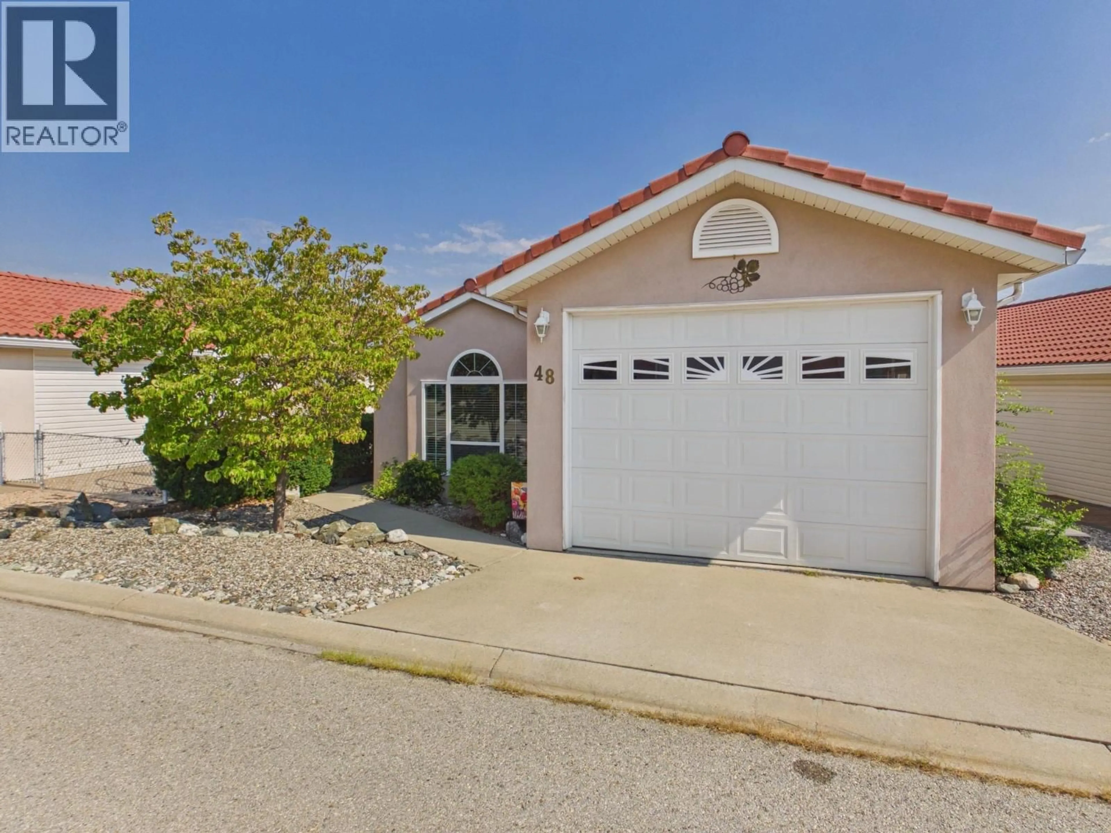
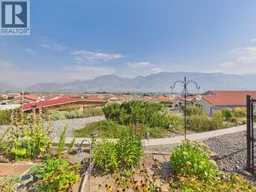
A pic from outside/outdoor area/front of a property/back of a property/a pic from drone, street for 48 - 9400 115TH STREET, Osoyoos British Columbia V0H1V5
5 days on Market

48 - 9400 115TH STREET, Osoyoos, British Columbia V0H1V5

Detached
2
2
~1036 sqft
$495,000
Get pre-qualifiedPowered by nesto
Detached
2
2
~1036 sqft

Contact us about this property

Call

Highlights

Property Estimate

Days on market5 days

Estimated valueNot available

Price/Sqft$477/sqft

Monthly cost

Open Calculator

Description

*** For more information, please click Brochure button. *** Mediterranean style rancher, located in a peaceful +55 community in Osoyoos, this charming home offers easy, stair free living with low maintenance features, perfect for those seeking a lock and leave lifestyle. Breathtaking 180-degree views of the mountains, lake and valley, this home is perfect for anyone looking to enjoy the beauty of the Okanagan. Private patio and beautifully landscaped yard with English cottage garden flowerbeds, provide the perfect outdoor space. This charming home has two bedroom and two bathrooms and 1.5 car garage with room for workspace. Kitchen is fully equipped with modern appliances ,with plenty of storage space in the pantry. The open living and dining areas, feature large windows framing the stunning views with sliding doors leading to the shaded patio. The primary bedroom includes a walk-in closet and an ensuite bathroom . While the second bedroom has a Murphy bed for guests and built-in office desk. Both bathrooms have skylights for added natural light. A fully irrigated yard, requiring minimal upkeep . Situated in a quiet gated community, just minutes from the village and lake, this home is move in ready. (id:39198)


Property Details

StyleHouse
ViewCity view, Lake view, Mountain view, River view, View of water, Unknown
Age of property2004
SqFt~1036 SqFt
Lot Size-
Parking Spaces1
MLS ®Number10395606
Community NameOsoyoos
Data SourceCREA
Listing byEasy List Realty

Features

Heating: Heat Pump
Cooling: Heat Pump

Main level Floor

Dining room

13'5'' x 12'1''

3pc Ensuite bath

4pc Bathroom

Bedroom

10'2'' x 12'1''


Parking

Garage spaces -

Garage type -

Total parking spaces 1


Property History
Jul 22, 2026
ListedActive
$495,000
5 days on market
history photo preview34
Listing by crea®
Property listed by Easy List Realty, Brokerage
Agent Banner Image
Interested in this property?Get in touch to get the inside scoop.

Population and Demographics

Overview

Total population 3787
Average household income $93,288

Age (%)

0 to 19
10%
20 to 34
9%
35 to 49
12%
50 to 64
21%
65 and plus
48%

Household composition (%)

Single family
61%
Single person
35%
Multi person
4%
Multi family
0%

Mother tongue (%)

English
83%
Punjabi (Panjabi)
6%
Portuguese
3%
French
2%
Others
2%
German
2%
Spanish
1%

House tenancy (%)

Owners
82%
Renters
18%

What’s nearby?Essentials within 5 km

Local Logic

Transportation Scores

Estimated Budget

Powered by:
The trademarks REALTOR®, REALTORS®, and the REALTOR® logo are controlled by The Canadian Real Estate Association (CREA) and identify real estate professionals who are members of CREA. The trademarks MLS®, Multiple Listing Service® and the associated logos are owned by CREA and identify the quality of services provided by real estate professionals who are members of CREA. Used under license.

