103 - 3004 SOUTH MAIN STREET, Penticton, British Columbia V2A5J6
Contact us about this property
Highlights
Estimated valueThis is the price Wahi expects this property to sell for.
The calculation is powered by our Instant Home Value Estimate, which uses current market and property price trends to estimate your home’s value with a 90% accuracy rate.Not available
Price/Sqft$380/sqft
Monthly cost
Open Calculator
Description
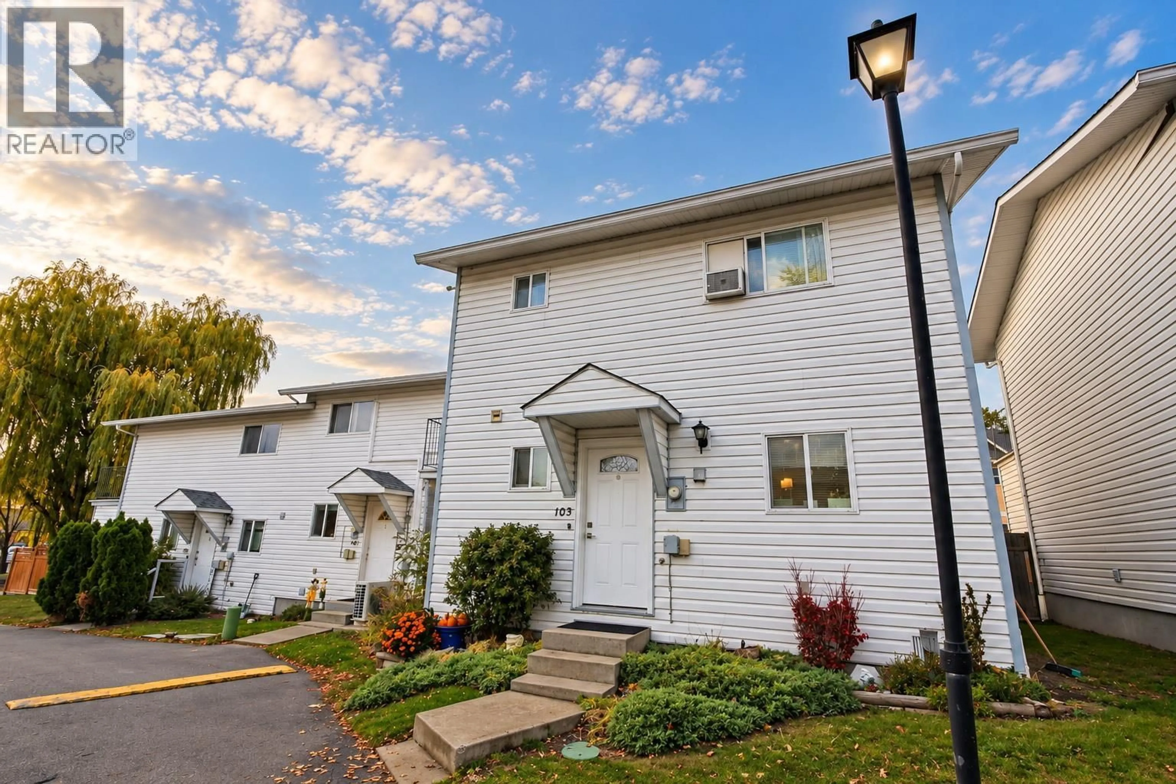
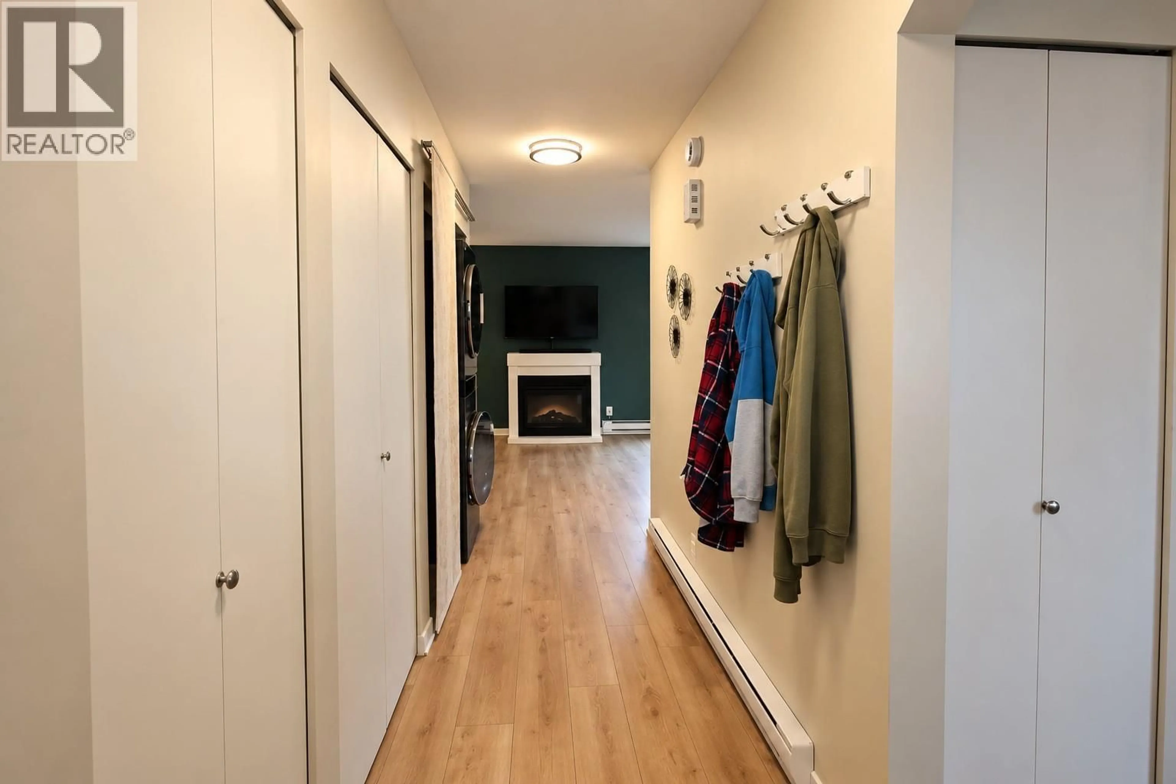
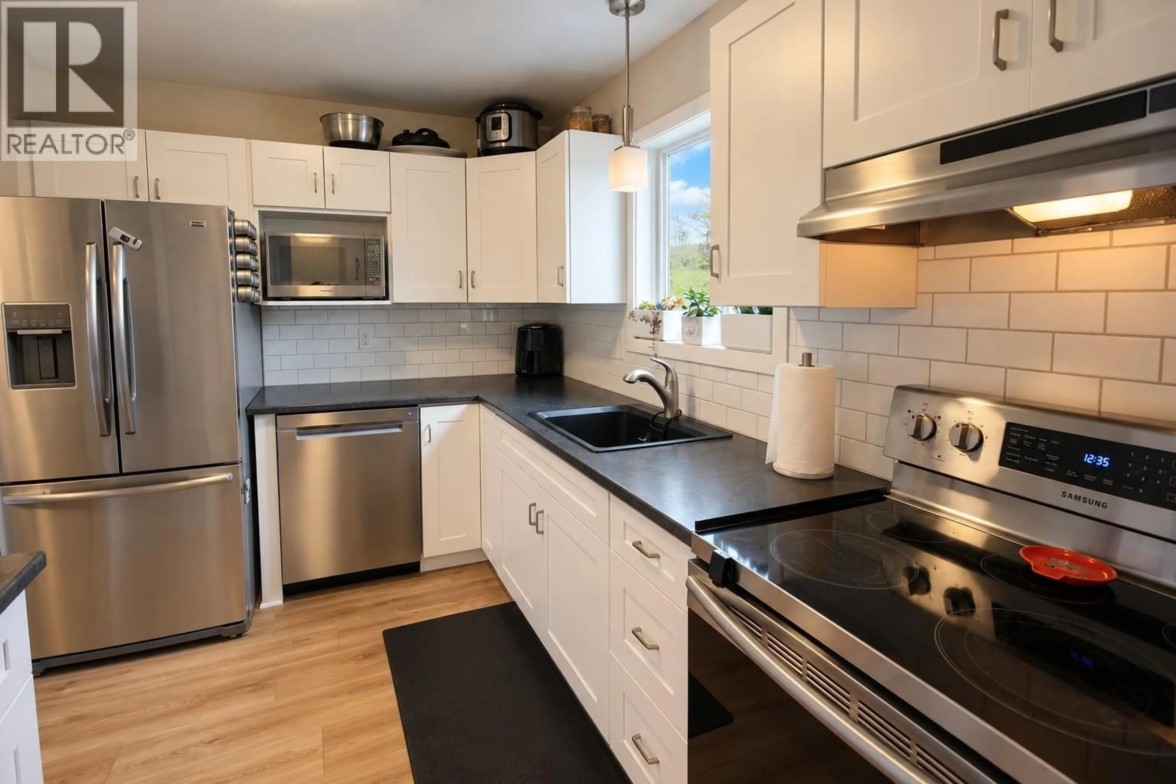
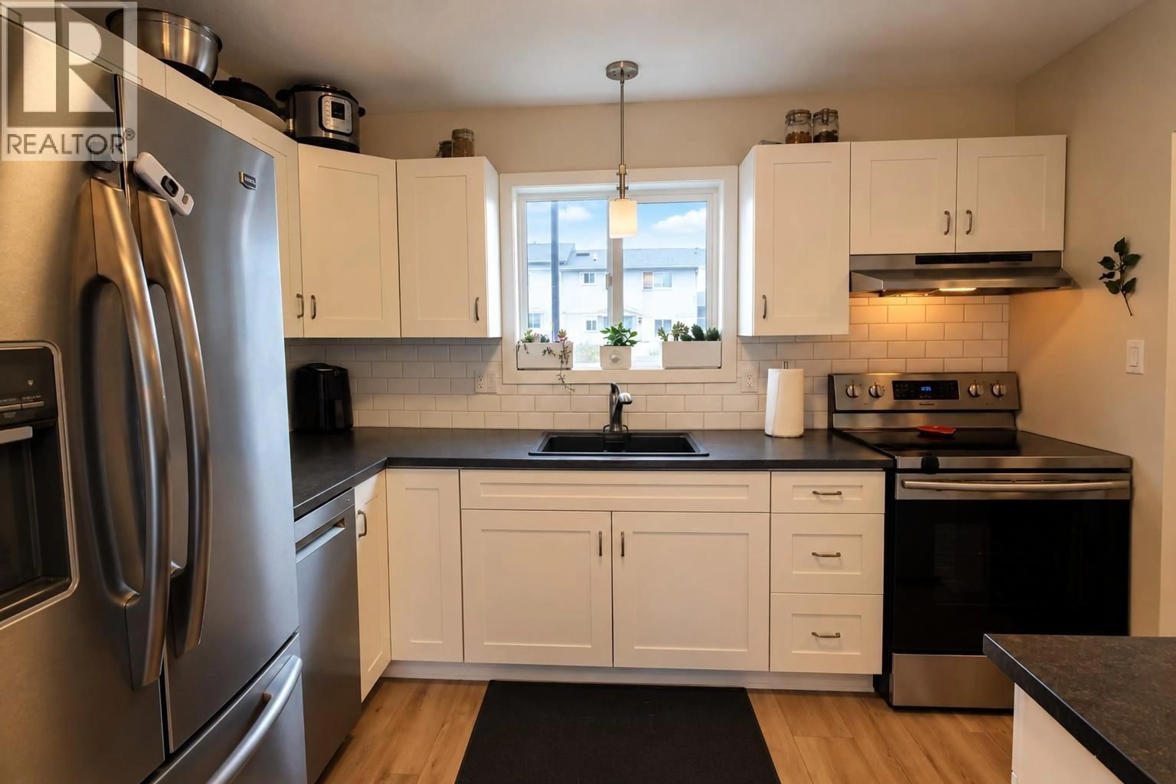
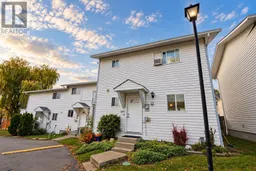
Beautifully Renovated 3-Bedroom, 2-Bathroom Corner Townhome Just Minutes from Skaha Lake! Discover modern, move-in-ready living in this extensively updated Penticton townhome, where style, comfort, and location come together! Over the past 5 years, this home has undergone impressive renovations, including updated flooring, a beautifully renovated kitchen and bathrooms, fresh paint, modern light fixtures, a newer washer and dryer, removal of poly b piping and much more! Every detail has been thoughtfully considered to create a bright, contemporary space you'll love coming home to. Location is everything! Enjoy walking distance to Skaha Lake's sandy beaches, parks, schools, pickleball courts, and recreational facilities. Whether you're a first-time buyer, growing family, or downsizer, this home offers the perfect blend of convenience and the Okanagan lifestyle. The pet-friendly strata welcomes all ages and offers low strata fees, making this an exceptional opportunity for affordable, low-maintenance living in a desirable Penticton neighbourhood. With extensive upgrades already completed, all that's left to do is move in and enjoy! Don't miss your chance to own a beautifully renovated townhome near Skaha Lake! All measurements are approximate. (id:39198)
Property Details
Interior
Features
Second level Floor
Primary Bedroom
11'8'' x 10'4''Bedroom
9'2'' x 14'1''Bedroom
9'1'' x 10'9''4pc Bathroom
8'10'' x 5'9''Exterior
Parking
Garage spaces -
Garage type -
Total parking spaces 2
Condo Details
Inclusions
Property History
 18

